Sell Your Home
Get a free home valuation
Contact
Tell us about your needs

352 BLUE LAKE CIRCLE

House Active With Contract
$399,900

BTC: 4.78234872

ETH: 164.43256579

-$15K (2026/09/16)
37 days
5 bds
3 ba
2,836 sqft

Overview

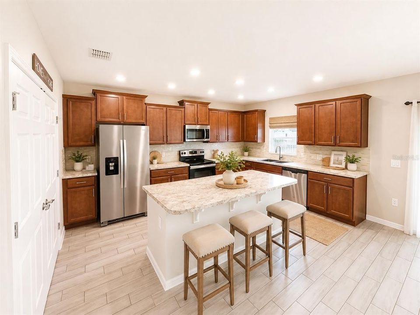
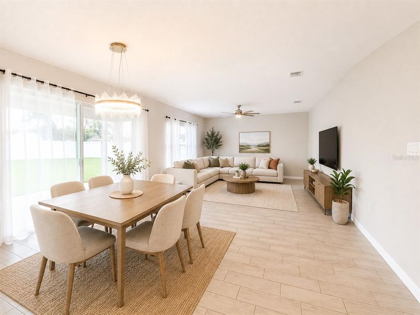
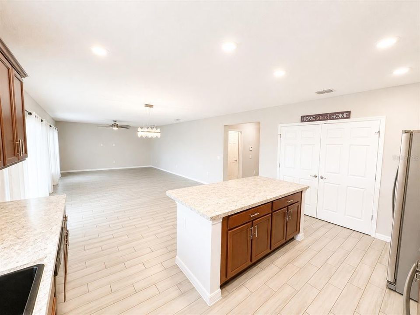
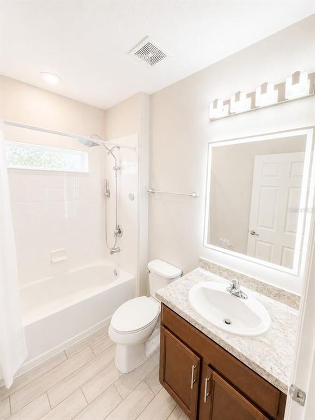
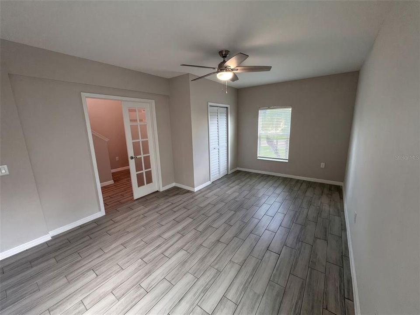
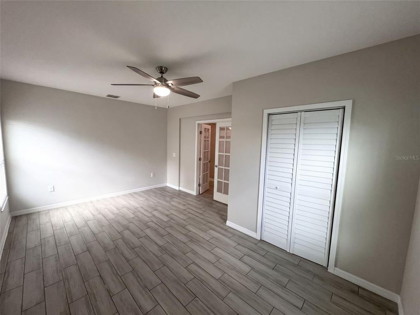
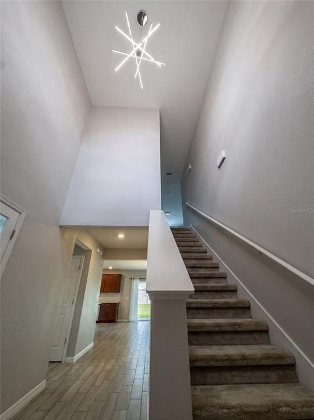
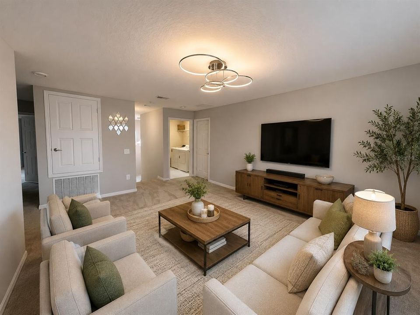
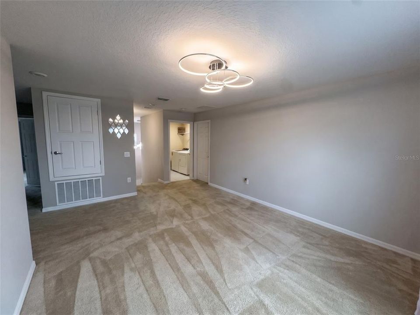
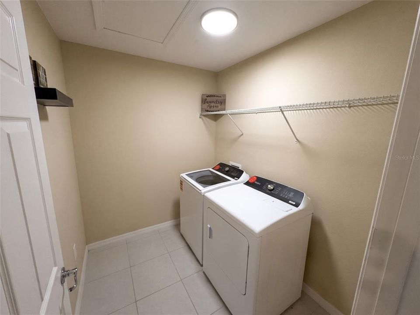
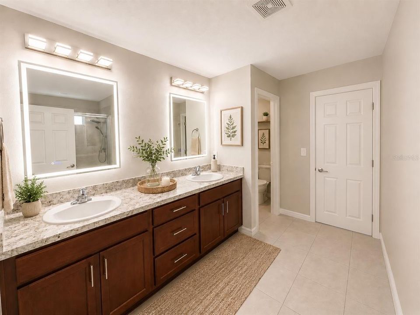
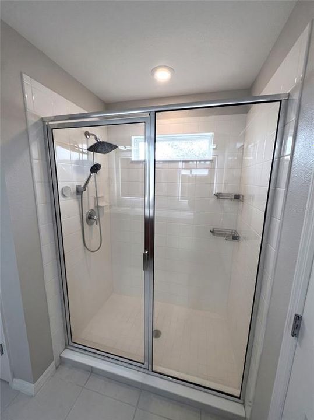
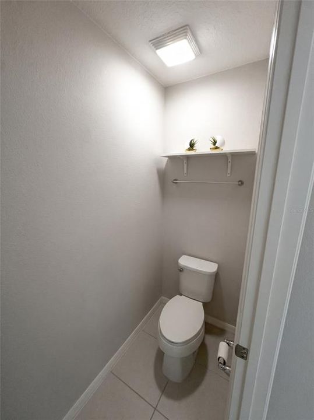
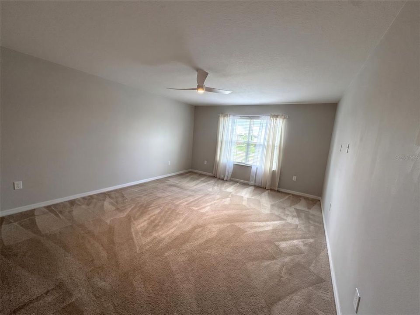
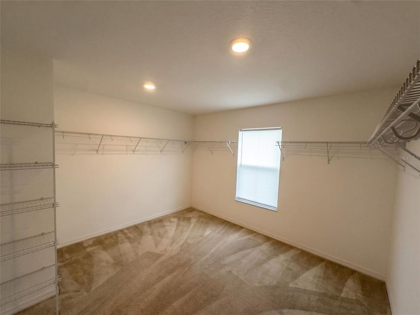
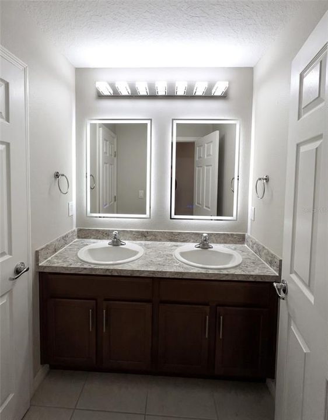
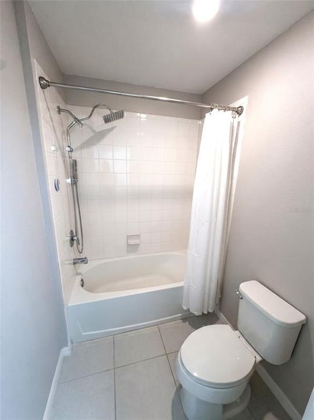
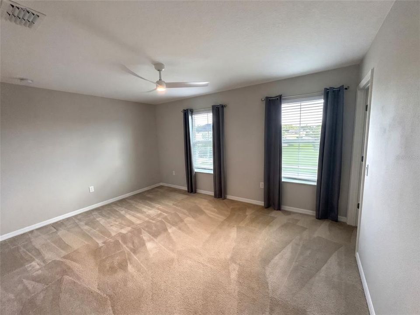
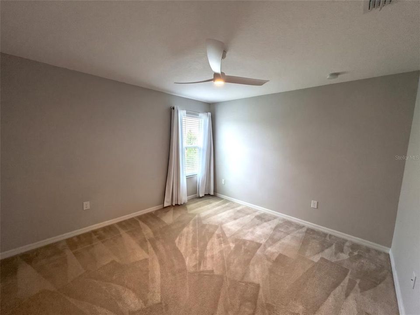
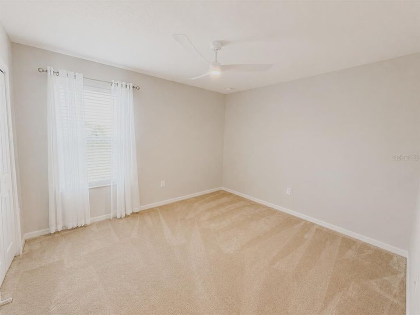
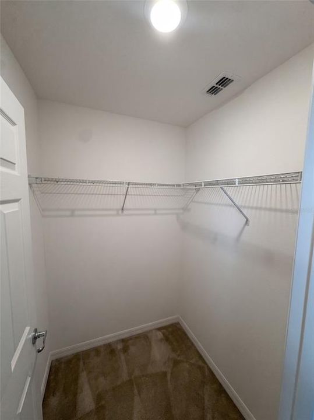
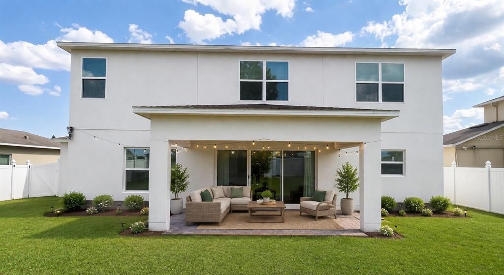
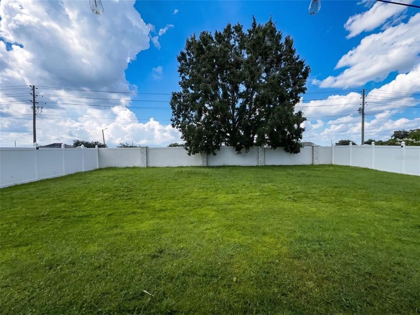
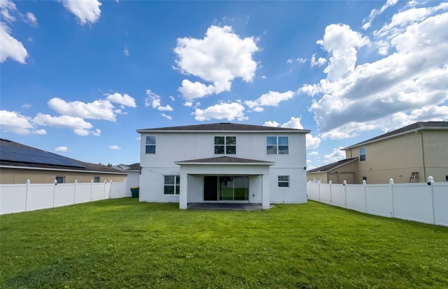
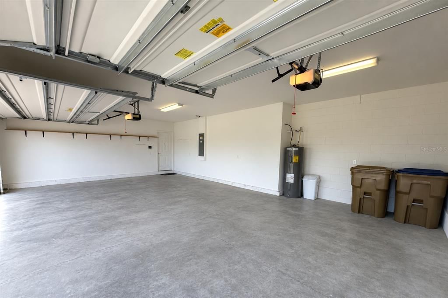
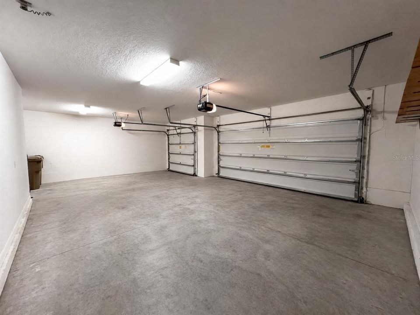
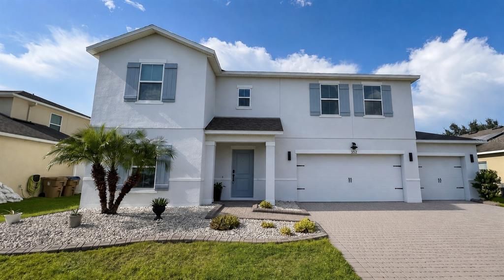
Under contract-accepting backup offers. Move In ready and priced to sell quickly! Welcome to 352 Blue Lake Circle, a spacious 5 bedroom, 3 bathroom single-family home offering a huge 2,836 square feet of living space in the sought-after Stepping Stone community. This home was only built in 2018 and has been tastefully updated with LED lighting, brand new fans in every room, and modern fixtures throughout. Designed with generous living areas and a comfortable layout, this home provides plenty of room for everyday living, entertaining, and creating spaces to fit your lifestyle. The 3 full bathrooms add convenience for family and guests, while the home’s 5 bedroom configuration offers flexibility for bedrooms, a home office, guest accommodations, or additional living space. On the first floor, you will find a large kitchen with newer stainless steel appliances, all tiled floor, a large living area made for multiple layout configurations, and one large bedroom and full bathroom. An attached 3 car garage allows the new owners to have plenty of space for car parking as well as everyday storage. Going upstairs, you will find 4 additional large bedrooms and 2 full baths with a laundry room featuring a brand new washer and dryer. The extra large walk in master closet offers a jaw dropping area for all of your clothing and accessories. Step outside to enjoy the covered extended paved patio, perfect for relaxing evenings or weekend barbecues. The large fenced in yard provides privacy from neighbors. Located just minutes from the new 42,000 sq. ft. medical office center, Poinciana Lakes Plaza (featuring Sprouts, TJ Maxx, Petco, Crunch Fitness, major banks, restaurants, and more), this home offers the perfect blend of comfort, upgrades, and location. This home truly has it all! *Home is currently Vacant. Some pictures have been virtually staged.*

Location

Details

Type:
Residential
Parking:
No Data
Year Built:
2018
Lot:
0.20 Acres
Heating:
Electric
Price/sqft:
$141
Cooling:
Central Air
HOA:
$190

Valuation

Our model vs. what's actually selling nearby.
Estimate
$545,000
$375K – $730K
Confidence Low
List vs. estimate
$145K below estimate
List $399,900 · -26.6%
Our model says this listing is priced below recent comparable activity. Expect competition.
Price per sq ft
$141
-29.6% vs. city median $200
Based on
19 MLS comparables
Median of recent comparable listings. Sold comps use closing price, active listings use list price.

Highlights

Annual tax
$4,093
2025
HOA
$190/mo
Garage
3 car garage
Pets
Allowed
All facts and features
  • Flooring

    • Carpet

    • Tile

    Heating

    • Electric

    Cooling

    • Central Air

    Appliances

    • Dishwasher

    • Disposal

    • Dryer

    • Electric Water Heater

    • Exhaust Fan

    • Microwave

    • Range

    • Refrigerator

    • Washer

    Other interior features

    • PrimaryBedroom Upstairs

    • Smart Home

    • Solid Wood Cabinets

    • Thermostat

    • Walk-In Closet(s)

    Bedrooms and bathrooms

    • Bedrooms: 5

    • Full bathrooms: 3

  • Property

    • Levels: Two

    • Exterior Features: Irrigation System

    Lot

    • Lot: 0.20 Acres

    Other Property Information

    • Parcel Number: 112728488900010160

    • Zoning: PD

  • Type and style

    • Property Type: Residential

    • Property Sub Type: Single Family Residence

  • Utility

    • Public

  • Other financial information

    • HOA: $190

    • HOA Frequency: Monthly

    • Annual tax amount: $4,093

  • Source details

    • MLS ID: O6434741

    Other facts

    • Construction Materials: Block

    • Foundation Details: Slab

    • Laundry Features: Inside

    • Patio And Porch Features: Covered

    • Direction Faces: North

    • Garage Spaces: 3

    • Attached Garage: Yes

    • Garage: Yes

    • Living Area: 2836

    • Water Source: Public

    • Subdivision Name: FIELDSTONE AT CYPRESS WOODS WEST

Private inquiry
Talk to the advisor on this listing.
Floor plans, HOA docs, off-market comparables, scheduling a private showing — one message, direct to the local specialist.

More like this

Active With Contract
$350,000
House
4 bds · 2 ba · 2,271 sqft
WESTVIEW, KISSIMMEE
5440 CROWN POINT ROAD
Active With Contract
$343,990
House
2 bds · 2 ba · 1,713 sqft
WESTVIEW 45S AA, KISSIMMEE
4481 OCHOS RIOS PLACE
Active With Contract
$313,790
House
4 bds · 2 ba · 1,600 sqft
WESTVIEW 45S GC, KISSIMMEE
5021 LOGGIA LANE
New
Active With Contract
$340,600
House
4 bds · 2 ba · 1,910 sqft
WESTVIEW 45S GC, KISSIMMEE
4997 LOGGIA LANE
+$15K
Active With Contract
$411,280
House
4 bds · 3 ba · 2,175 sqft
WESTVIEW 50S GC, KISSIMMEE
5576 DENNERY BAY ROAD
+$6K
Active With Contract
$307,420
House
3 bds · 2 ba · 1,424 sqft
WESTVIEW 45S GC, KISSIMMEE
5033 LOGGIA LANE
New
Active With Contract
$383,199
House
4 bds · 3 ba · 2,075 sqft
WESTVIEW, KISSIMMEE
5539 ISLA SAONA DRIVE
New
Active With Contract
$325,600
House
4 bds · 2 ba · 1,910 sqft
WESTVIEW 45S GC, KISSIMMEE
5546 SAPOTE COURT

Market around this address

Live counts in the same area.
View all

The multiple listing information is provided by the Stellar MLS from a copyrighted compilation of listings. The compilation of listings and each individual listing are ©2026-present Stellar MLS. All Rights Reserved. The information provided is for consumers' personal, noncommercial use and may not be used for any purpose other than to identify prospective properties consumers may be interested in purchasing. All properties are subject to prior sale or withdrawal. All information provided is deemed reliable but is not guaranteed accurate, and should be independently verified. Listing courtesy of: FUTURE HOME REALTY INC