Sell Your Home
Get a free home valuation
Contact
Tell us about your needs

352 HAMRICK DRIVE

House For Sale
$540,000

BTC: 8.34363412

ETH: 283.81617121

141 days
3 bds
3 ba
3,078 sqft

Overview

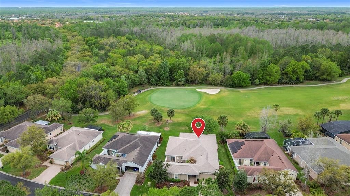
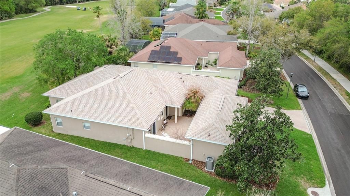
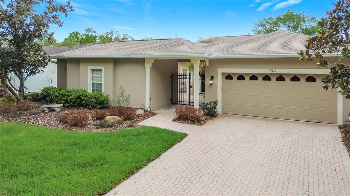
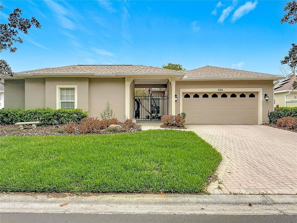
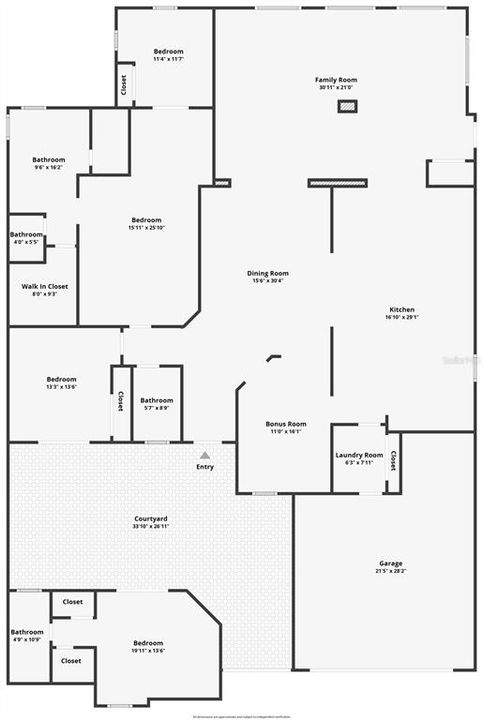
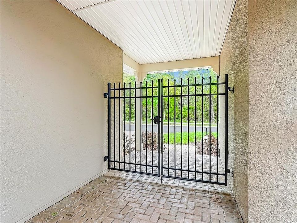
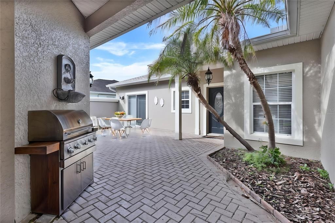
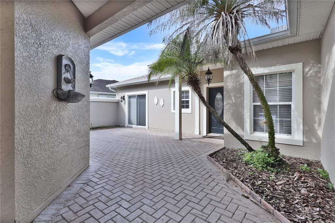
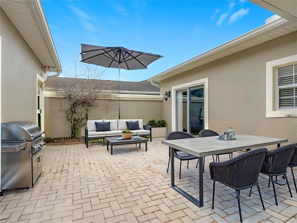
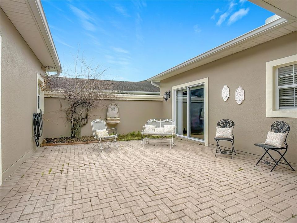
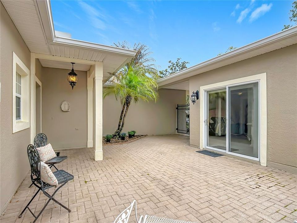
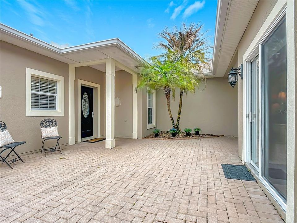
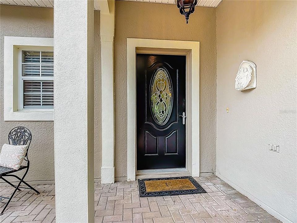
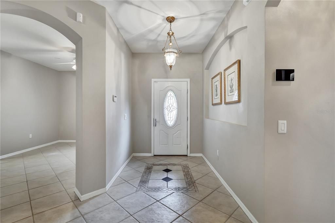
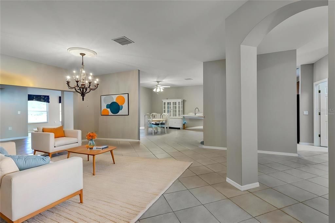
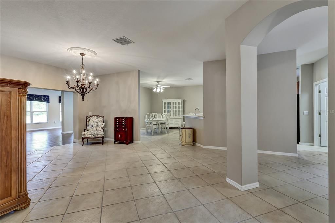
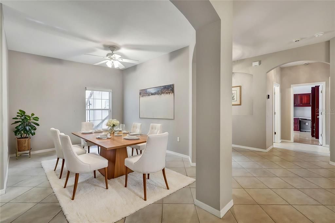
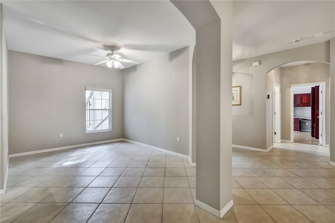
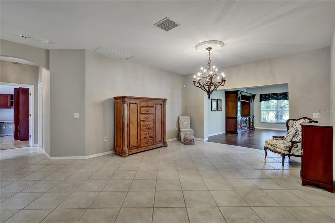
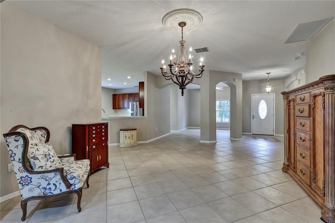
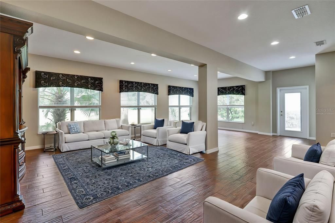
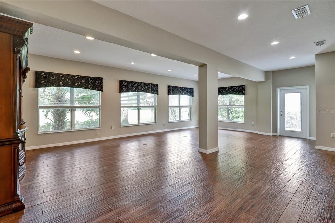
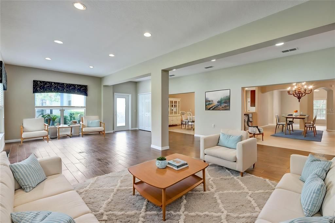
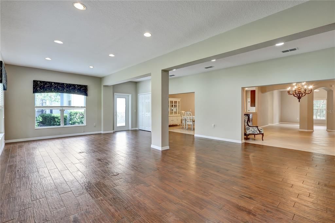
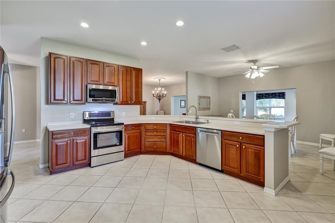
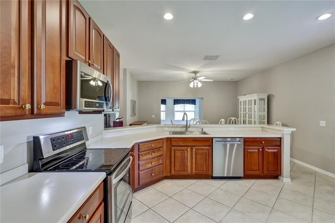
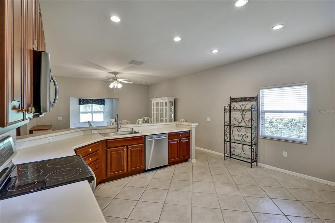
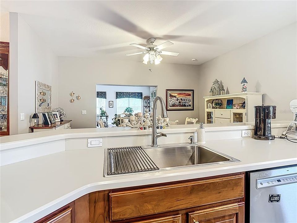
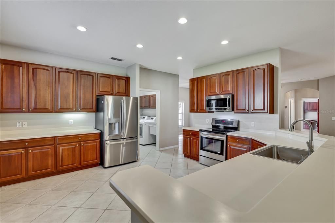
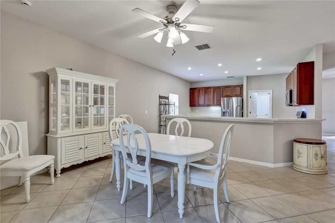
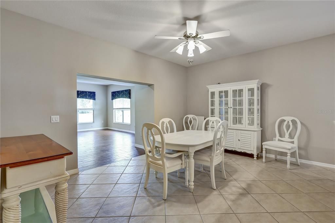
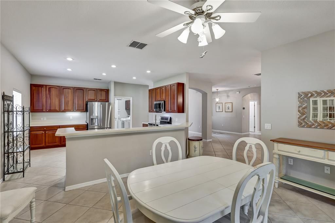
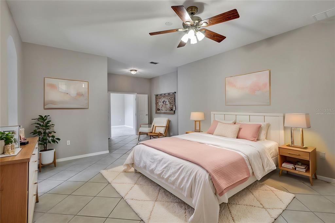
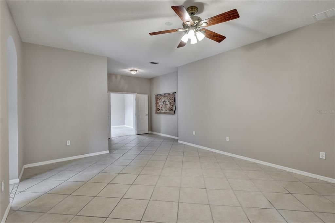
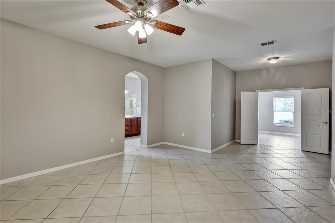
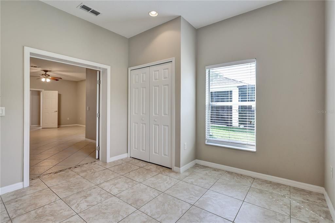
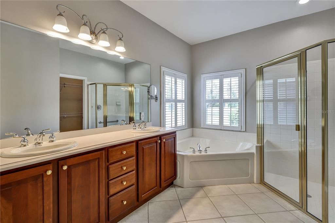
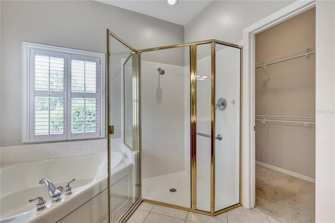
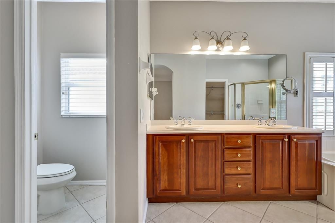
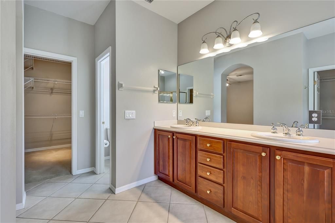
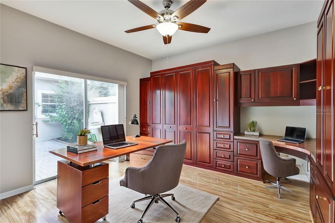
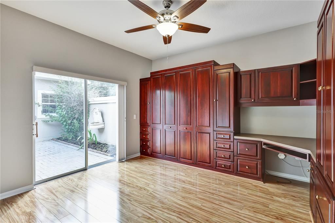
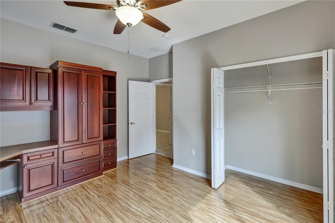
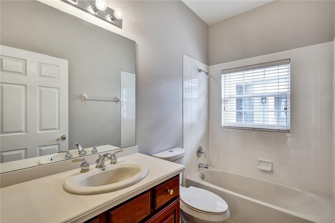
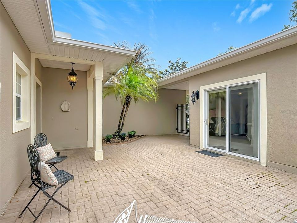
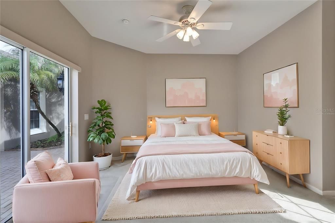
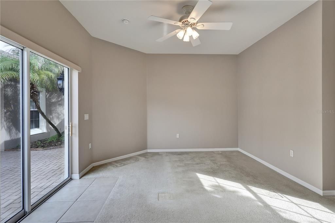
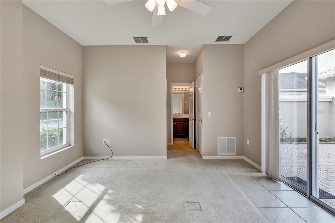
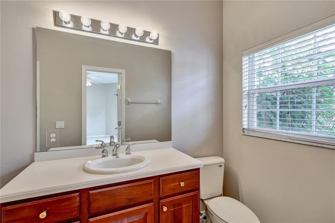
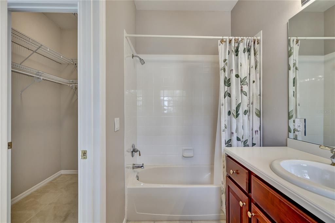
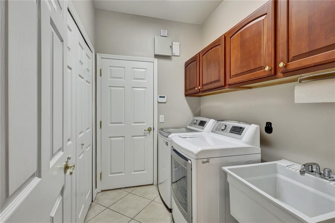
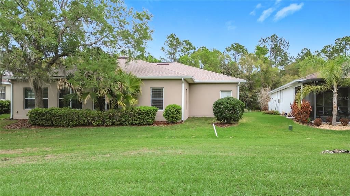
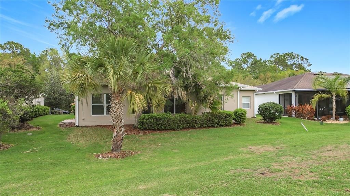
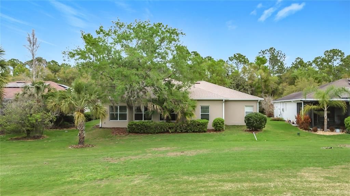
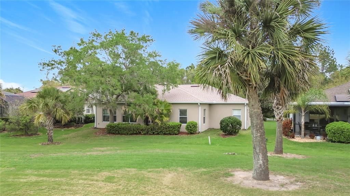
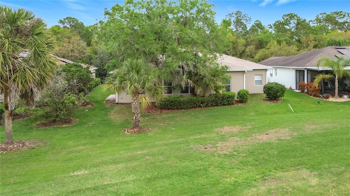
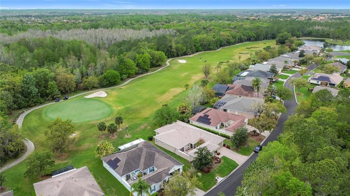
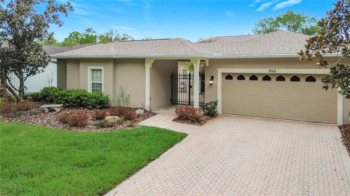
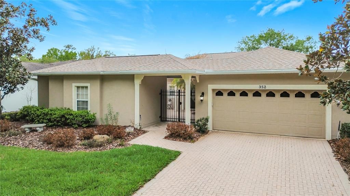
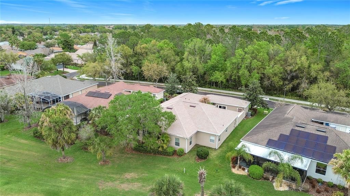
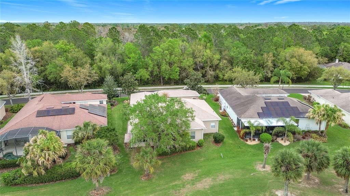
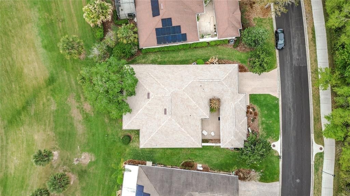
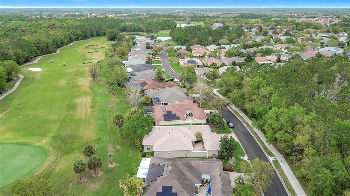
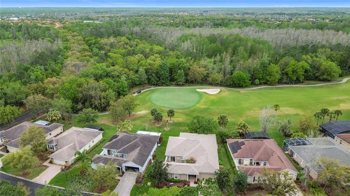
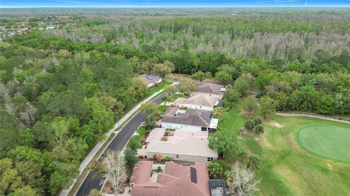
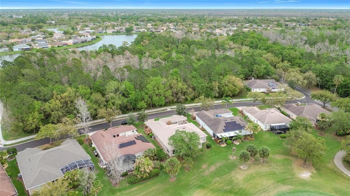
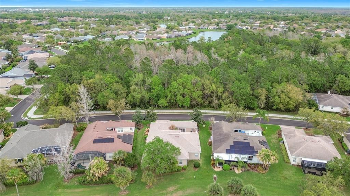
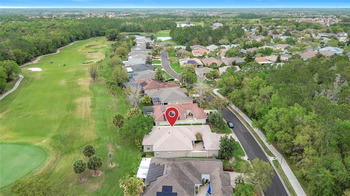
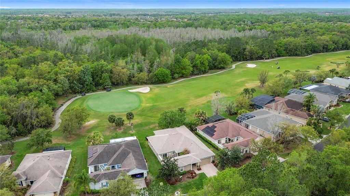
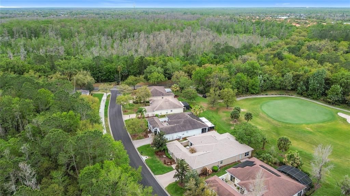
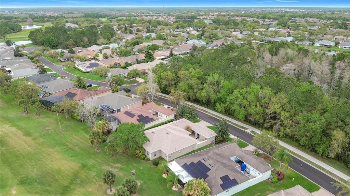
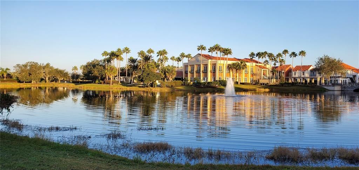
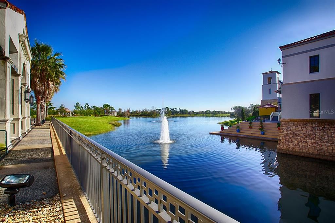
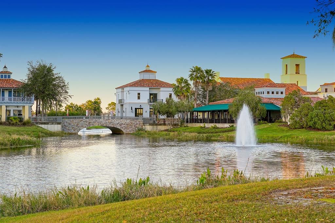
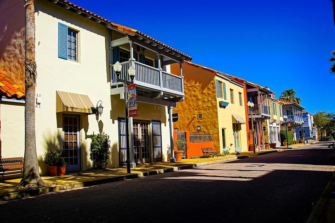
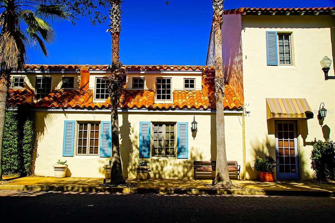
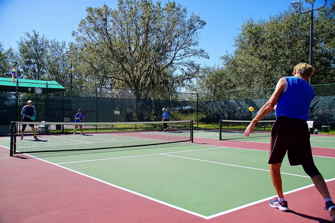
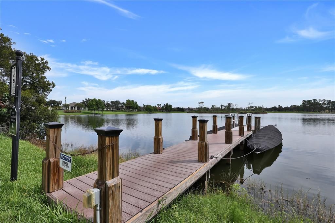
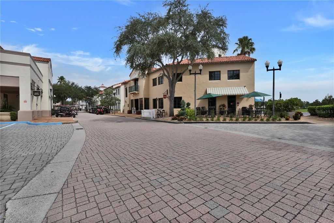
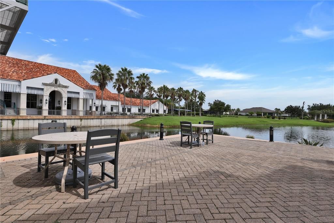
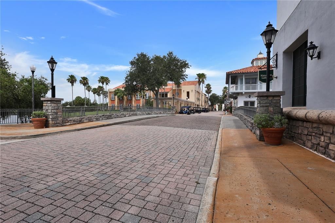

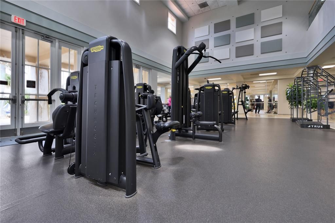
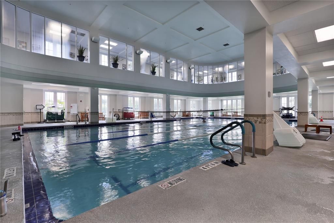
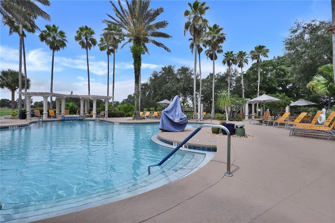
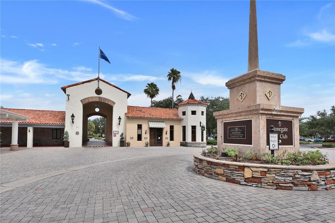
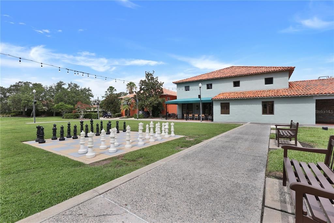
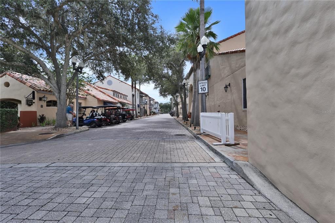
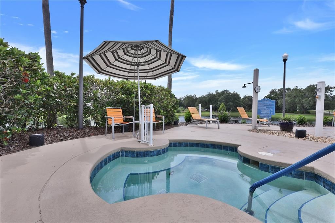
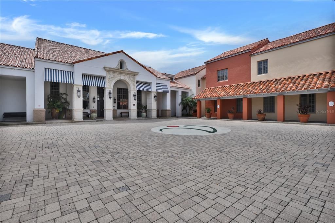
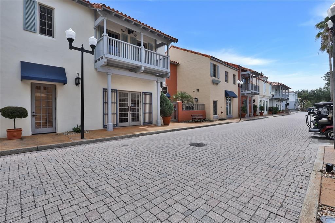
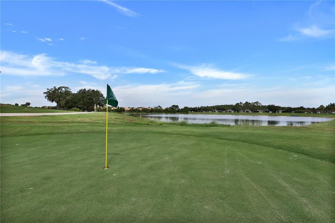
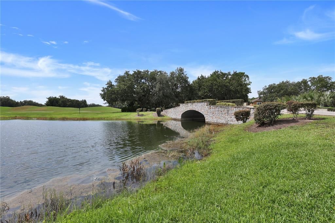
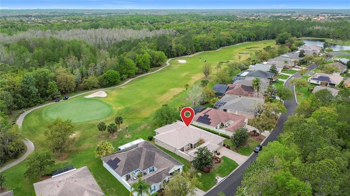
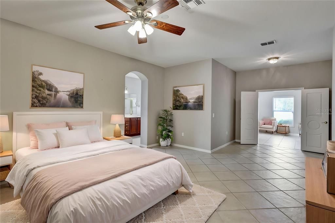
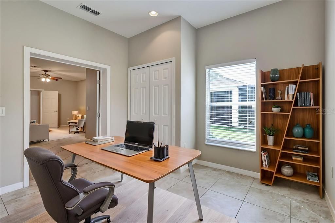
Virtually Staged. GOLFER’S DREAM HOME! This beautifully designed BOLERO on GOLF COURSE floor plan includes a convenient CASITA, perfect for visiting family, a private office, or a hobby retreat. Offering 3,078 sq. ft. of interior living space and a total of 3,752 square feet this EXCEPTIONAL home is truly ONE OF A KIND! Located CLOSE to the vibrant VILLAGE CENTER offering easy access to all major events, the farmer's market, restaurants, and a state-of-the-art amenity center featuring a gym, pool, sauna, spa, tennis & pickleball courts, a softball field, playground, two dog parks, a butterfly garden, vegetable garden, ballroom, golf shop, and a pharmacy/convenience store. Enter through your PRIVATE COURTYARD and step inside the home through a beautiful lead-glass front door. The open-concept living space flows effortlessly, enhanced by a 500 sq. ft. great-room addition with a custom roofline that seamlessly expands the home. YOUR NEW HOME delivers comfort, flexibility, and resort-style living with thoughtful enhancements throughout. This THREE BEDROOM/THREE BATH residence features DOUBLE-PANE WINDOWS, NEW ROOF in 2025 and a HIGH-EFFICIENCY A/C SYSTEM in the main house installed in 2024. The OPEN LAYOUT KITCHEN features STAINLESS appliances replaced in 2024/2025, STAINLESS SINK and FAUCET (2024), CORIAN countertops, BREAKFAST BAR and PULLOUT shelves in the cabinets. Adjacent to the kitchen is the breakast room for casual dining. The FORMAL DINING ROOM is conveniently located near the kitchen and gives you access to the 500 SF GREAT ROOM ADDITION which is the heart of the home. This addition is perfect for entertaining family and friends for holiday parties, game night, cards or whatever you desire.The OWNER’S SUITE features an EN-SUITE BATH, DUAL sinks, garden tub with separate shower and 2 OVERSIZED walk-in closets and wooden shutters for privacy. All lighting fixtures have been upgraded and ceiling fans are Hunter Douglas. A PRIVATE OFFICE was also added off the primary suite, creating the ideal work-from-home space. Full alarm system, updated smoke alarms with 10-year batteries, lightning rods, and two safes. Storage is exceptional with added closets, shelving, and garage cabinetry. A high-end MURPHY BED ensemble elevates the guest/office space. Outdoor features include two courtyard fountains, newer exterior lighting, front-yard planters, and a custom great-room door with built-in blinds. Casita A/C was replaced recently. Window treatments. The laundry room with pantry, cabinets and utility sink is conveniently located off the kitchen. Solivita is a 55 PLUS Gated Golf Community with an impressive array of amenities including two 18-hole Championship golf courses, two State of the Art Amenity Centers, fourteen pools, restaurants, and over two hundred different social clubs. Conveniently located near supermarkets, restaurants, pharmacies, hospital, new expressway, just 25 minutes to major attractions, and the new Sun Rail Poinciana Station. If you are interested in the property, it is a clever idea to schedule a video virtual showing or arrange for a private showing to see it in person. A physical tour can provide a better sense of the space, layout, and overall feel of the property.

Location

Details

Type:
Residential
Parking:
Driveway / Garage Door Opener
Year Built:
2002
Lot:
0.17 Acres
Heating:
Central
Price/sqft:
$175
Cooling:
Central Air
HOA:
$276

Valuation

Our model vs. what's actually selling nearby.
Estimate
$385,000
$277K – $494K
Confidence Low
List vs. estimate
$155K above estimate
List $540,000 · +40.3%
Our model says this listing is priced above recent comparable activity. Room to negotiate.
Price per sq ft
$175
-13.8% vs. city median $203
Based on
5 MLS comparables
Median of recent comparable listings. Sold comps use closing price, active listings use list price.

Highlights

Annual tax
$4,542
2025
HOA
$276/mo
24-Hour Guard, Cable TV, Community Pool
View
Golf Course
Garage
2 car garage
Furnished
Negotiable
Pets
Allowed
All facts and features
  • Flooring

    • Carpet

    • Ceramic Tile

    • Laminate

    Heating

    • Central

    Cooling

    • Central Air

    Appliances

    • Dishwasher

    • Disposal

    • Dryer

    • Electric Water Heater

    • Microwave

    • Range

    • Range Hood

    • Refrigerator

    • Washer

    Other interior features

    • Ceiling Fan(s)

    • Eating Space In Kitchen

    • Open Floorplan

    • Solid Surface Counters

    • Solid Wood Cabinets

    • Split Bedroom

    • Walk-In Closet(s)

    • Window Treatments

    Bedrooms and bathrooms

    • Bedrooms: 3

    • Full bathrooms: 3

  • Parking

    • Driveway

    • Garage Door Opener

    Property

    • Levels: One

    • Exterior Features: Courtyard / Garden / Irrigation System / Private Mailbox / Sliding Doors

    Lot

    • Lot: 0.17 Acres

    Other Property Information

    • Parcel Number: 282714933541002680

  • Type and style

    • Property Type: Residential

    • Property Sub Type: Single Family Residence

  • Utility

    • BB/HS Internet Available

    • Cable Connected

    • Electricity Connected

    • Sewer Connected

    • Sprinkler Recycled

    • Underground Utilities

    • Water Connected

  • Other financial information

    • HOA: $276

    • HOA Frequency: Monthly

    • Annual tax amount: $4,542

  • Source details

    • MLS ID: S5146633

    Other facts

    • Construction Materials: Block / Stucco

    • Foundation Details: Slab

    • Laundry Features: Inside / Laundry Room

    • Lot Features: Landscaped / On Golf Course

    • Window Features: Blinds / Double Pane Windows

    • Direction Faces: Northeast

    • Architectural Style: Courtyard

    • Garage Spaces: 2

    • Attached Garage: Yes

    • Garage: Yes

    • Living Area: 3078

    • Water Source: Public

    • Subdivision Name: SOLIVITA PH 01

Private inquiry
Talk to the advisor on this listing.
Floor plans, HOA docs, off-market comparables, scheduling a private showing — one message, direct to the local specialist.

More like this

For Sale
$399,000
House
2 bds · 2 ba · 2,066 sqft
SOLIVITA PH 02D, KISSIMMEE
105 CUPOLA LOOP
New
For Sale
$427,730
House
4 bds · 3 ba · 2,366 sqft
WESTVIEW 50S GC, KISSIMMEE
5561 MORANT BAY PATH
New
For Sale
$515,000
House
3 bds · 2 ba · 2,450 sqft
SOLIVITA PH 02C, POINCIANA
662 SHOREHAVEN DR
New
For Sale
$398,000
House
2 bds · 2 ba · 2,038 sqft
SOLIVITA PH 02D, POINCIANA
777 GLENDORA ROAD
New
For Sale
$634,900
House
4 bds · 4 ba · 2,917 sqft
SOLIVITA PH 07C, POINCIANA
970 SAN RAPHAEL STREET
New
For Sale
$474,000
House
4 bds · 3 ba · 2,200 sqft
SOLIVITA PH 5-A, KISSIMMEE
163 OLYMPUS WAY
New
For Sale
$419,900
House
4 bds · 3 ba · 2,224 sqft
POINCIANA VILLAGE 5 NBHD 1, KISSIMMEE
965 NANCY COURT
New
For Sale
$540,000
House
3 bds · 3 ba · 2,296 sqft
ESPLANADE AT WESTVIEW, KISSIMMEE
5676 NEVIS TERRACE

Market around this address

Live counts in the same area.
View all

The multiple listing information is provided by the Stellar MLS from a copyrighted compilation of listings. The compilation of listings and each individual listing are ©2026-present Stellar MLS. All Rights Reserved. The information provided is for consumers' personal, noncommercial use and may not be used for any purpose other than to identify prospective properties consumers may be interested in purchasing. All properties are subject to prior sale or withdrawal. All information provided is deemed reliable but is not guaranteed accurate, and should be independently verified. Listing courtesy of: BELLA VERDE REALTY LLC