Sell Your Home
Get a free home valuation
Contact
Tell us about your needs

3520 MAPLE GROVE WAY

House For Sale
$320,000

BTC: 4.90948144

ETH: 168.18736072

17 days
3 bds
2 ba
1,566 sqft

Overview

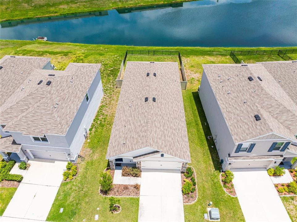
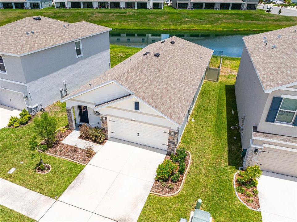
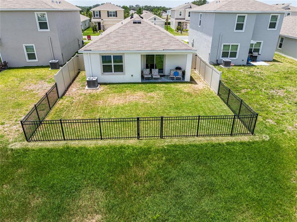
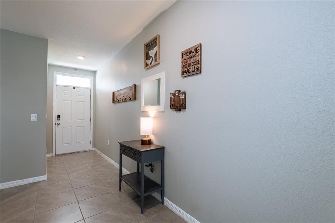
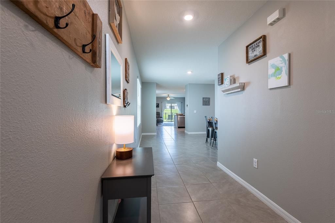
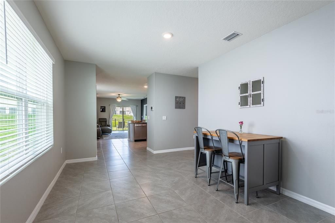
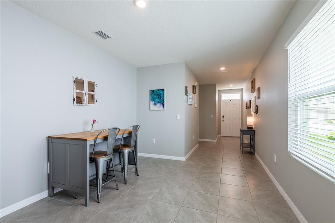
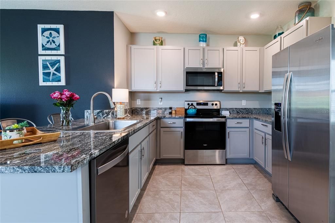
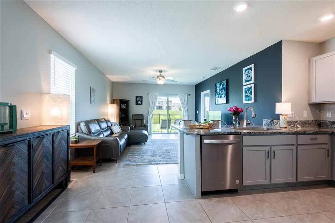
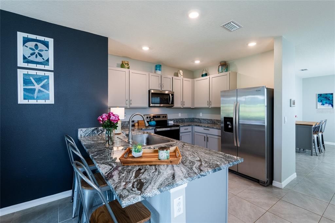
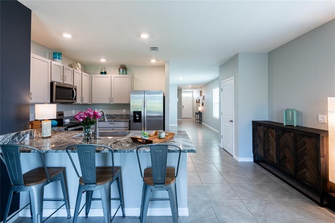
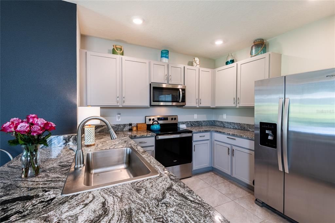
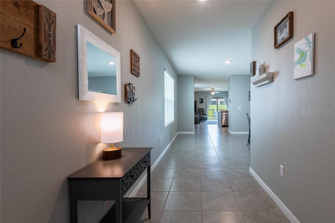
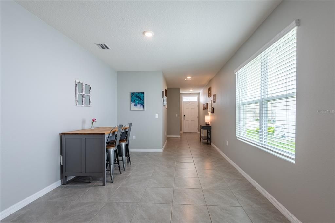
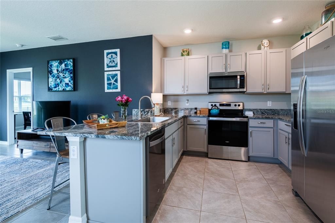
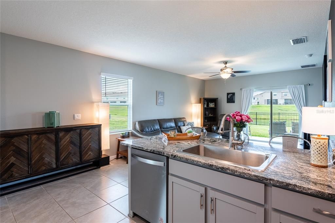
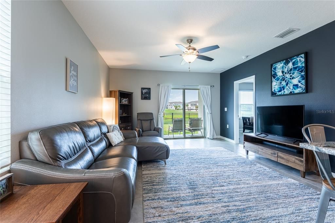
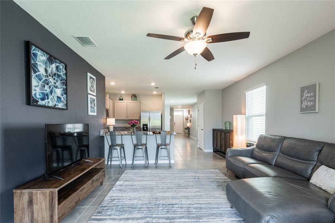
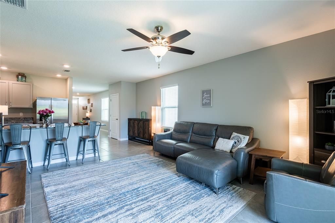
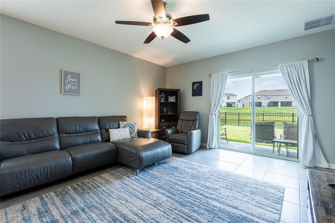
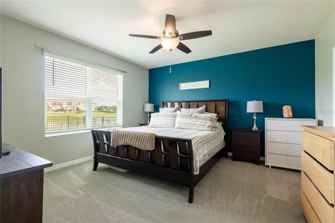
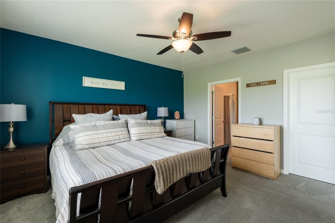
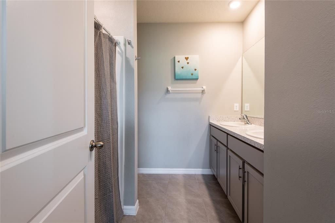
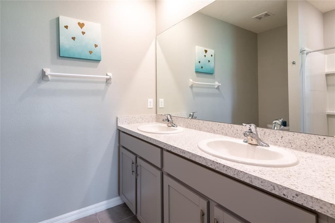
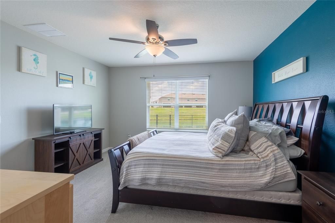
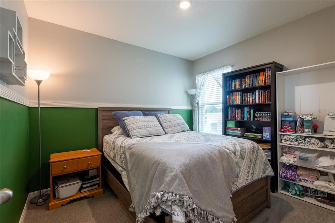
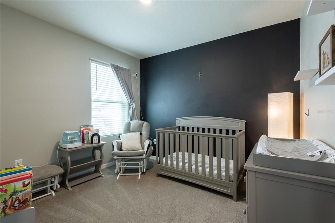
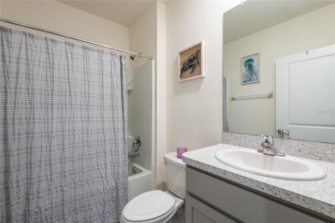
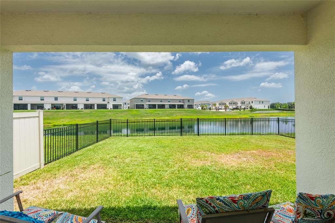
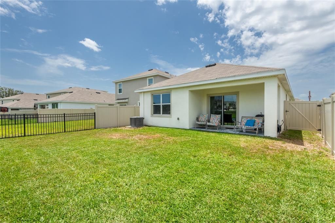
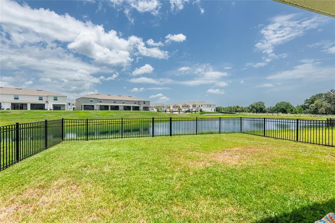
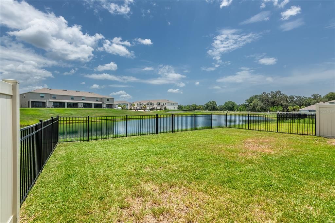
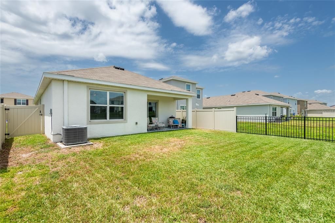
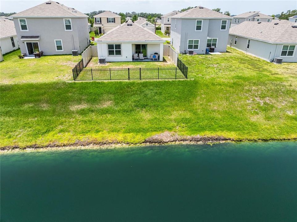
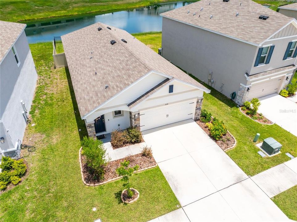
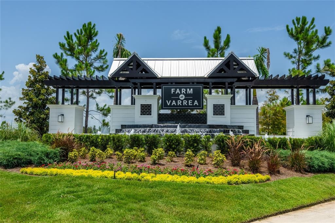
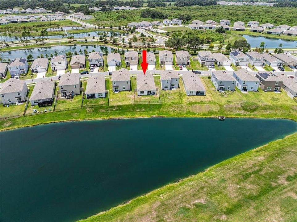
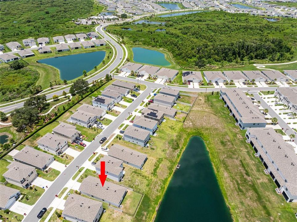
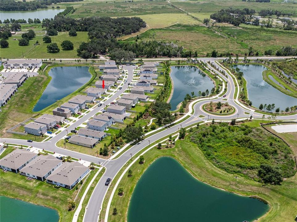
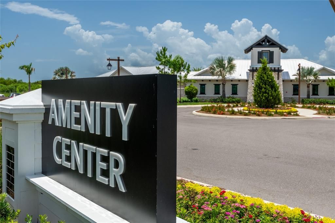
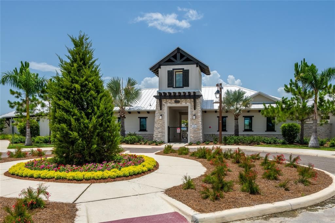
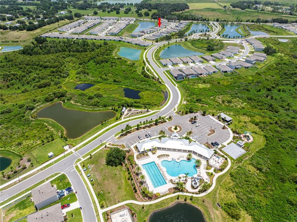
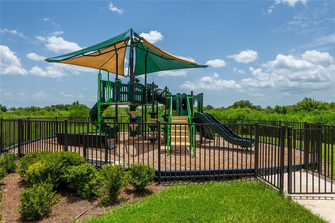
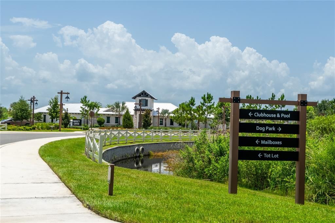
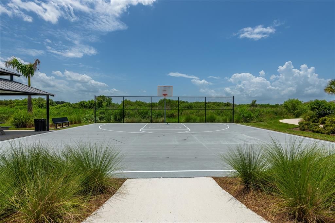
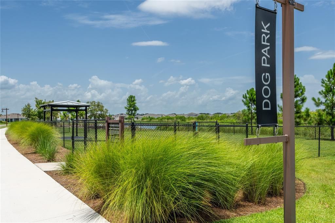
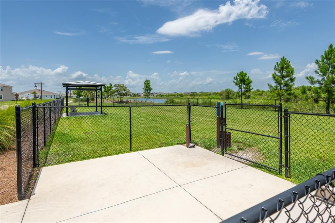
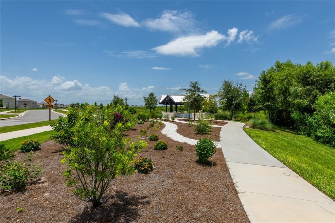
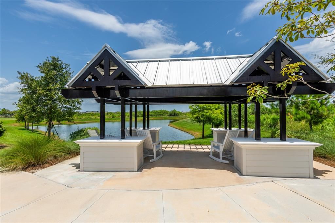
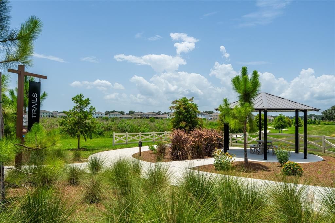
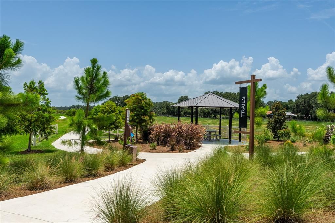
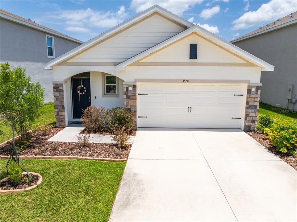
Why wait months for new construction when you can move right into this beautifully maintained 2023 DR Horton home? Situated on a PREMIUM POND LOT in the desirable Farm at Varrea community, this beautifully appointed 3 bedroom, 2 bath home with a 2 car garage offers modern design, everyday comfort, and exceptional value. Step inside to discover HIGH CEILINGS, CERAMIC TILE FLOORING throughout the main living areas, and carpet only in the bedrooms for added comfort. The open and inviting floor plan includes a versatile formal dining room that can easily adapt to your lifestyle. The well appointed kitchen is the heart of the home, featuring STAINLESS STEEL APPLIANCES, GRANITE COUNTERTOPS, a stylish FARMHOUSE SINK, a breakfast bar, and ample cabinet space. The spacious living room opens to the COVERED LANAI, where peaceful pond views create the perfect setting to relax or entertain. The FENCED BACKYARD provides privacy and room to enjoy the outdoors, while the garage features a professionally finished EPOXY FLOOR. Farm at Varrea offers exceptional RESORT STYLE AMENITIES, including a pool with a waterslide, lap pool, playground, basketball court, and dog park. Located less than 10 minutes from I 4, you'll enjoy convenient access to Tampa, Lakeland, and Orlando, along with shopping, dining, medical facilities, and everyday conveniences. Just minutes away, Downtown Plant City offers charming local shops, restaurants, entertainment, and the annual Strawberry Festival. The CDD fee is already included in the annual property tax bill, and the HOA fee is only $29.92 quarterly. From its thoughtful upgrades and peaceful pond views to its outstanding community amenities and convenient location, this home offers everything you've been looking for. Schedule your private showing today!

Location

Details

Type:
Residential
Parking:
Driveway / Garage Door Opener
Year Built:
2023
Lot:
0.12 Acres
Heating:
Central / Electric
Price/sqft:
$204
Cooling:
Central Air
HOA:
$30

Valuation

Our model vs. what's actually selling nearby.
Estimate
$325,920
$313K – $357K
Confidence Medium
List vs. estimate
At estimate
List $320,000 · -1.8%
List is in line with recent comparable activity.
Price per sq ft
$204
-5.7% vs. city median $216
Based on
79 MLS comparables
Median of recent comparable listings. Sold comps use closing price, active listings use list price.

Highlights

Annual tax
$6,770
2025
HOA
$29/qtr
Community Pool, Escrow Reserves Fund, Pool Maintenance
View
Water
Garage
2 car garage
Pets
Allowed
All facts and features
  • Flooring

    • Carpet

    • Ceramic Tile

    Heating

    • Central

    • Electric

    Cooling

    • Central Air

    Appliances

    • Dishwasher

    • Disposal

    • Dryer

    • Microwave

    • Range

    • Washer

    Other interior features

    • Ceiling Fan(s)

    • Open Floorplan

    • Split Bedroom

    • Thermostat

    • Walk-In Closet(s)

    Bedrooms and bathrooms

    • Bedrooms: 3

    • Full bathrooms: 2

  • Parking

    • Driveway

    • Garage Door Opener

    Property

    • Levels: One

    • Exterior Features: Irrigation System / Sliding Doors

    Lot

    • Lot: 0.12 Acres

    Other Property Information

    • Parcel Number: P112822C9D00000000120.0

    • Zoning: PD

  • Type and style

    • Property Type: Residential

    • Property Sub Type: Single Family Residence

  • Utility

    • BB/HS Internet Available

    • Cable Available

    • Cable Connected

    • Public

    • Sewer Connected

    • Sprinkler Meter

  • Other financial information

    • HOA: $30

    • HOA Frequency: Quarterly

    • Annual tax amount: $6,770

  • Source details

    • MLS ID: TB8529360

    Other facts

    • Construction Materials: Block / Stucco

    • Foundation Details: Slab


    • Laundry Features: Inside / Laundry Room

    • Lot Features: In County / Sidewalk

    • Patio And Porch Features: Covered

    • Window Features: Blinds

    • Direction Faces: Southwest

    • Garage Spaces: 2

    • Attached Garage: Yes

    • Garage: Yes

    • Living Area: 1566

    • Water Source: Public

    • Lot Size Dimensions: 42 x 120

    • Subdivision Name: VARREA PH 1

Private inquiry
Talk to the advisor on this listing.
Floor plans, HOA docs, off-market comparables, scheduling a private showing — one message, direct to the local specialist.

More like this

For Sale
$365,000
House
4 bds · 2 ba · 1,935 sqft
D1X | NORTH PARK ISLE PHASE 2C 3B AND 4, PLANT CITY
3607 NATURAL TRACE STREET
-$10K
For Sale
$329,999
House
3 bds · 2 ba · 1,640 sqft
UNPLATTED, PLANT CITY
3825 SWINDELL ROAD
For Sale
$377,990
House
4 bds · 2 ba · 2,305 sqft
FARM AT VARREA, PLANT CITY
4536 HIDDEN FARM DRIVE
For Sale
$407,740
House
4 bds · 2 ba · 2,045 sqft
VARREA, PLANT CITY
4325 HIDDEN FARM DRIVE
For Sale
$360,990
House
4 bds · 2 ba · 1,828 sqft
VARREA, PLANT CITY
3516 HARVEST GARDENS LOOP
For Sale
$395,000
House
4 bds · 2 ba · 1,950 sqft
PALM HEIGHTS RESUB, PLANT CITY
903 N BRACEWELL DRIVE
For Sale
$360,000
House
4 bds · 2 ba · 1,846 sqft
NORTH PARK ISLE PH 2B & 3A, PLANT CITY
1902 TAHITIAN SUNRISE DRIVE
-$5K
For Sale
$379,900
House
6 bds · 3 ba · 2,614 sqft
PARK EAST PH 1A, PLANT CITY
3517 GREAT PARK COURT

Market around this address

Live counts in the same area.
View all

The multiple listing information is provided by the Stellar MLS from a copyrighted compilation of listings. The compilation of listings and each individual listing are ©2026-present Stellar MLS. All Rights Reserved. The information provided is for consumers' personal, noncommercial use and may not be used for any purpose other than to identify prospective properties consumers may be interested in purchasing. All properties are subject to prior sale or withdrawal. All information provided is deemed reliable but is not guaranteed accurate, and should be independently verified. Listing courtesy of: CENTURY 21 CIRCLE