
Sell Your Home
Get a free home valuation
Contact
Tell us about your needs
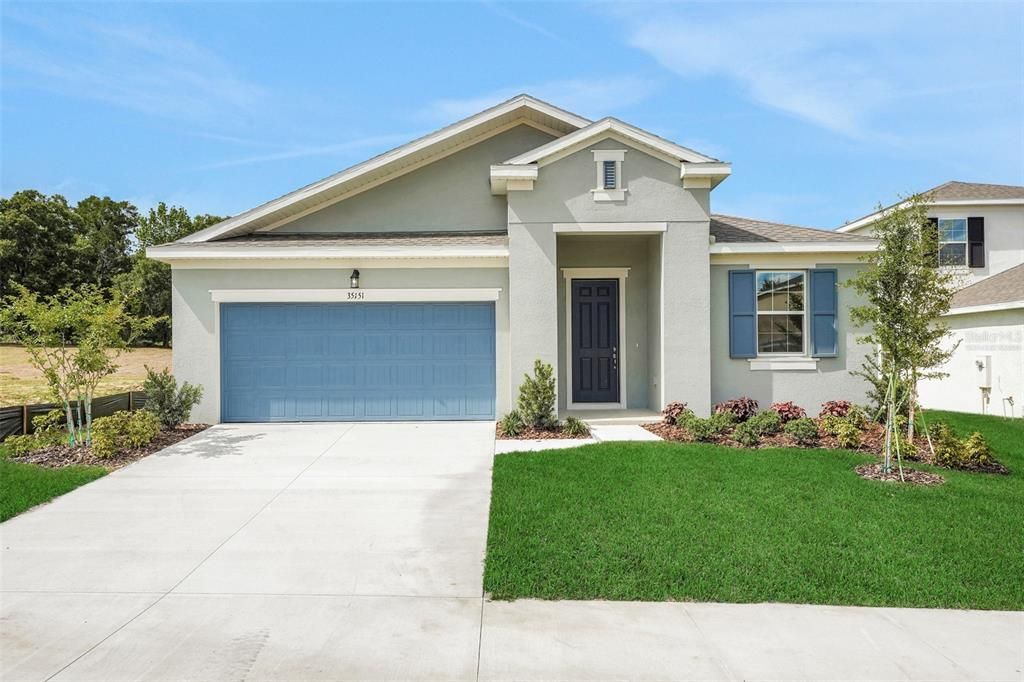
35216 TUSCAN HILL ROAD

House Active With Contract
$396,957

BTC: 6.09016569

ETH: 208.63484422

New
4 bds
2 ba
2,111 sqft

Overview

Virtually Staged. Under Construction. Experience the perfect blend of elegance, functionality, and serenity with the Lucca floorplan. Spanning 2,111 square feet of thoughtfully crafted single-story living, this home is designed for modern families seeking comfort, style, and versatility. At the heart is an open-concept layout that seamlessly connects a spacious family room, dining area, and a gourmet kitchen. The kitchen boasts a generous center island, ample counter space, and a walk-in pantry, making it an entertainer's paradise for hosting gatherings or preparing everyday meals with ease. This home offers 4 spacious bedrooms and 3 full bathrooms, ensuring plenty of room for family, guests, or even a home office. The private primary suite serves as a luxurious retreat, complete with a massive walk-in closet and an en-suite bathroom featuring dual vanities and a spa-like walk-in shower. A flexible bonus room—perfect as a study, playroom, or hobby space—adds even more adaptability to suit your lifestyle. Step outside to a covered lanai, ideal for al fresco dining or relaxing in the fresh air. The 2-car garage provides convenient storage, with optional unfinished space for customization. Nestled on an oversized lot with stunning, unobstructed views, this 1-story residence invites you to escape the ordinary and embrace tranquility. Say goodbye to burdensome CDD fees and enjoy affordability with a low $91 monthly HOA. Expansive windows flood the interior with natural light, while private outdoor spaces create a harmonious flow between indoors and out— perfect for those craving a peaceful haven with endless vistas.

Location

Details

Type:
Residential
Parking:
Driveway / Garage Door Opener / On Street
Year Built:
2026
Lot:
0.16 Acres
Heating:
Central / Electric / Heat Pump
Price/sqft:
$188
Cooling:
Central Air
HOA:
$91

Valuation

Our model vs. what's actually selling nearby.
Estimate
$383,490
$333K – $459K
Confidence Low
List vs. estimate
$13K above estimate
List $396,957 · +3.5%
Our model says this listing is priced above recent comparable activity. Room to negotiate.
Price per sq ft
$188
-5.9% vs. city median $199
Based on
20 MLS comparables
Median of recent comparable listings. Sold comps use closing price, active listings use list price.

Highlights

Annual tax
$540
2024
HOA
$91/mo
Private Road, Trash
View
City, Trees/Woods
Garage
2 car garage
Pets
Allowed
All facts and features
  • Flooring

    • Carpet

    • Ceramic Tile

    • Laminate

    Heating

    • Central

    • Electric

    • Heat Pump

    Cooling

    • Central Air

    Appliances

    • Disposal

    • Electric Water Heater

    • Exhaust Fan

    • Microwave

    • Range

    Other interior features

    • High Ceilings

    • Kitchen/Family Room Combo

    • Living Room/Dining Room Combo

    • Open Floorplan

    • Primary Bedroom Main Floor

    • Solid Surface Counters

    • Split Bedroom

    • Thermostat

    • Walk-In Closet(s)

    Bedrooms and bathrooms

    • Bedrooms: 4

    • Bathrooms: 1

    • Full bathrooms: 2

  • Parking

    • Driveway

    • Garage Door Opener

    • On Street

    Property

    • Levels: One

    • Exterior Features: Irrigation System / Lighting / Sidewalk / Sliding Doors

    Lot

    • Lot: 0.16 Acres

    Other Property Information

    • Parcel Number: 0525210000017000240

    • Zoning: PUD

  • Type and style

    • Property Type: Residential

    • Property Sub Type: Single Family Residence

  • Utility

    • Cable Available

    • Electricity Available

    • Fire Hydrant

    • Public

    • Sewer Available

    • Street Lights

    • Underground Utilities

    • Water Available

  • Other financial information

    • HOA: $91

    • HOA Frequency: Monthly

    • Annual tax amount: $540

  • Source details

    • MLS ID: G5115217

    Other facts

    • Construction Materials: Block / Cement Siding / Stucco

    • Foundation Details: Slab

    • Laundry Features: Inside / Laundry Room

    • Lot Features: Corner Lot / Oversized Lot / Sidewalk

    • Patio And Porch Features: Covered / Patio / Rear Porch

    • Window Features: Double Pane Windows / Low-Emissivity Windows

    • Direction Faces: East

    • Architectural Style: Patio / Traditional

    • Garage Spaces: 2

    • Attached Garage: Yes

    • Garage: Yes

    • Living Area: 2111

    • Water Source: Public

    • Lot Size Dimensions: 120 x 60

    • Subdivision Name: TUSCAN HILLS

Private inquiry
Talk to the advisor on this listing.
Floor plans, HOA docs, off-market comparables, scheduling a private showing — one message, direct to the local specialist.

More like this

Active With Contract
$347,446
House
4 bds · 2 ba · 1,828 sqft
SUMMIT VIEW, DADE CITY
13409 CASTLE PEAK CIRCLE
Active With Contract
$460,000
House
4 bds · 3 ba · 2,519 sqft
TUSCAN HILLS, DADE CITY
35066 TUSCAN HILL ROAD
New
Active With Contract
$330,000
House
4 bds · 2 ba · 2,238 sqft
SUWANNEE LAKESIDE PH 2 & 3, DADE CITY
13763 THIMBLEBERRY DRIVE
+$4K
Active With Contract
$379,510
House
5 bds · 3 ba · 2,605 sqft
SUMMIT VIEW, DADE CITY
13357 CASTLE PEAK CIRCLE
-$4K
Active With Contract
$369,990
House
5 bds · 3 ba · 2,605 sqft
SUMMIT VIEW, DADE CITY
35101 VALLEY RIDGE ROAD
-$13K
Active With Contract
$329,990
House
4 bds · 2 ba · 1,828 sqft
SUMMIT VIEW, DADE CITY
13265 TABLE ROCK LANE
-$32K
Active With Contract
$304,990
House
4 bds · 2 ba · 1,828 sqft
SUMMIT VIEW, DADE CITY
35266 VALLEY RIDGE ROAD
-$4K
Active With Contract
$329,990
House
4 bds · 2 ba · 1,828 sqft
SUMMIT VIEW, DADE CITY
13349 CASTLE PEAK CIRCLE

Market around this address

Live counts in the same area.
View all

The multiple listing information is provided by the Stellar MLS from a copyrighted compilation of listings. The compilation of listings and each individual listing are ©2026-present Stellar MLS. All Rights Reserved. The information provided is for consumers' personal, noncommercial use and may not be used for any purpose other than to identify prospective properties consumers may be interested in purchasing. All properties are subject to prior sale or withdrawal. All information provided is deemed reliable but is not guaranteed accurate, and should be independently verified. Listing courtesy of: OLYMPUS EXECUTIVE REALTY INC