Sell Your Home
Get a free home valuation
Contact
Tell us about your needs
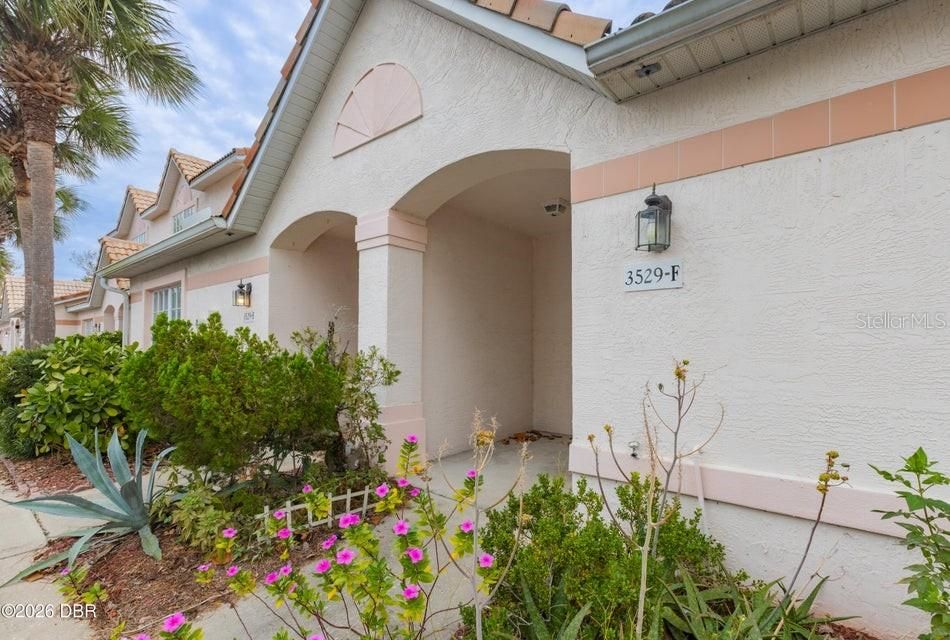
3529 FOREST BRANCH DRIVE UNIT F

House For Sale
$215,000

BTC: 2.58599952

ETH: 81.13207547

3 days
3 bds
2 ba
1,352 sqft

Overview

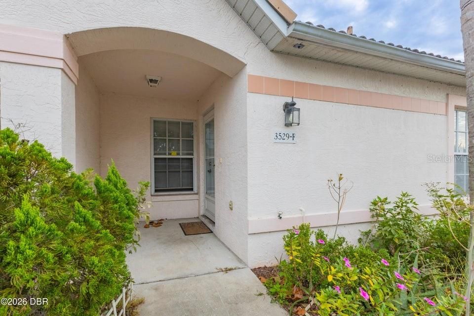
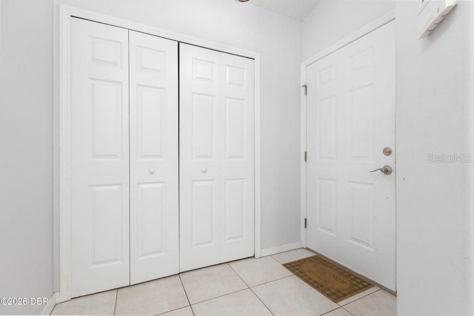
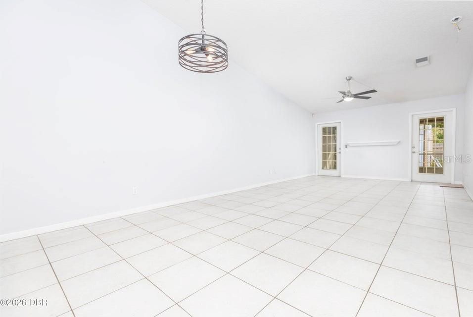
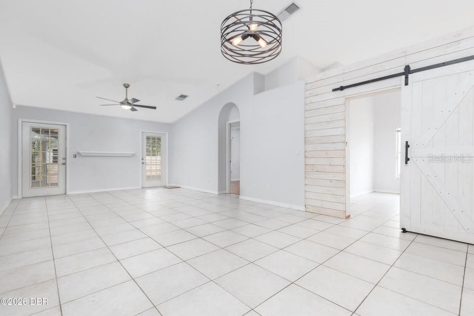
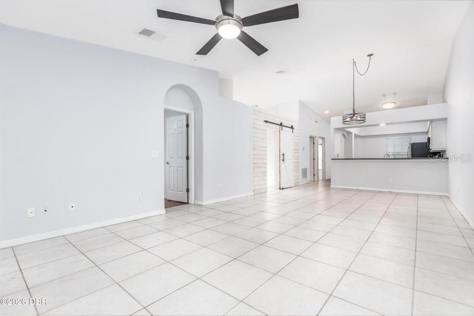
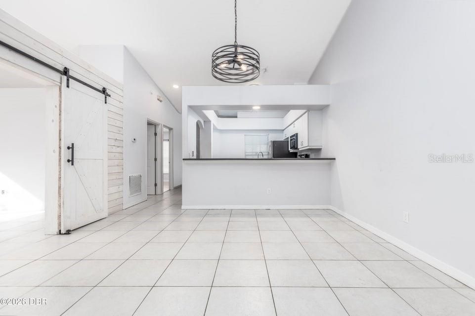
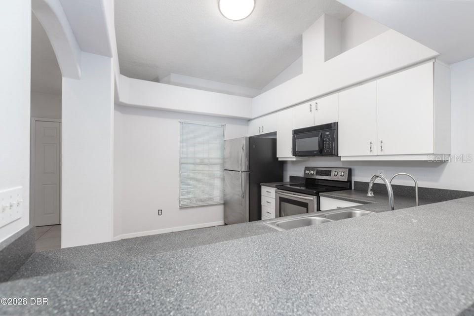
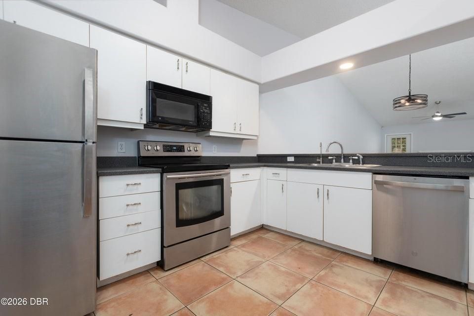
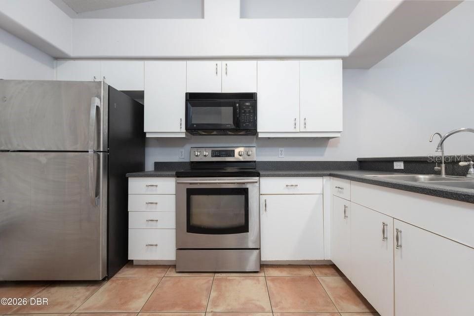
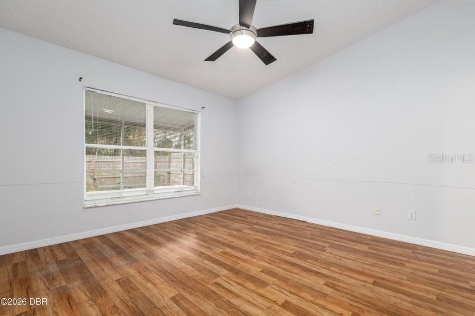
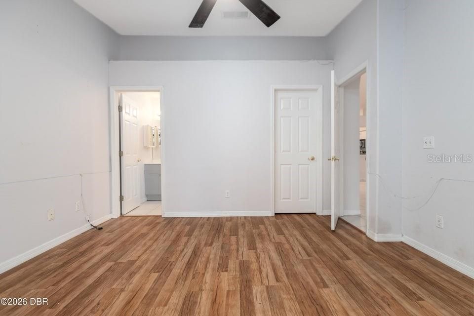
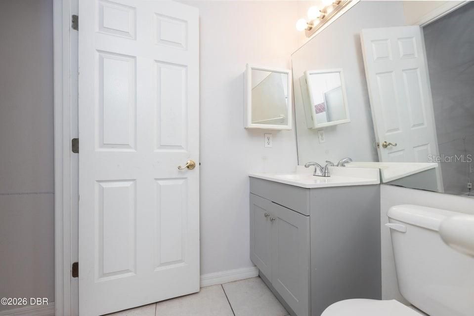
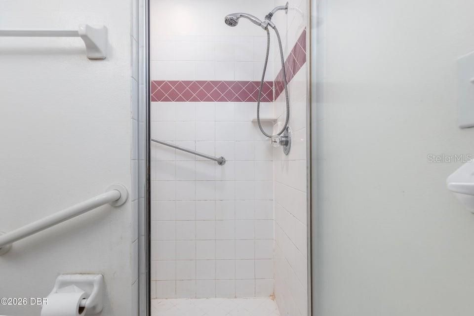
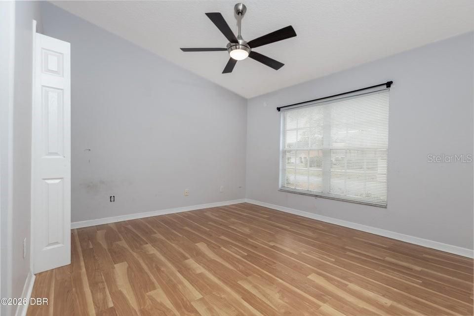
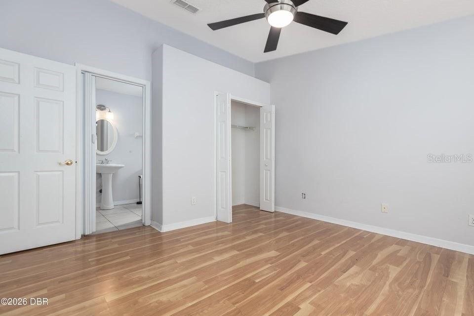
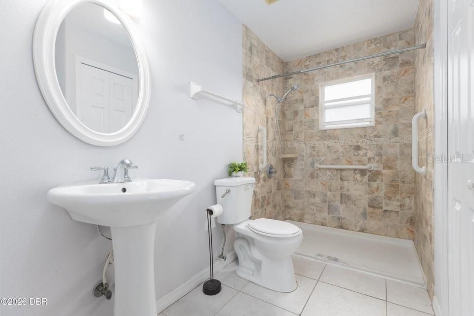
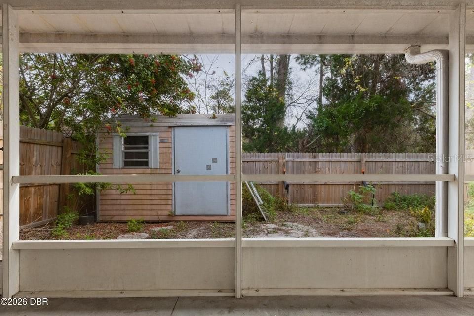
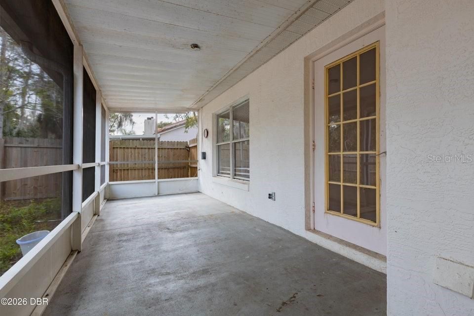
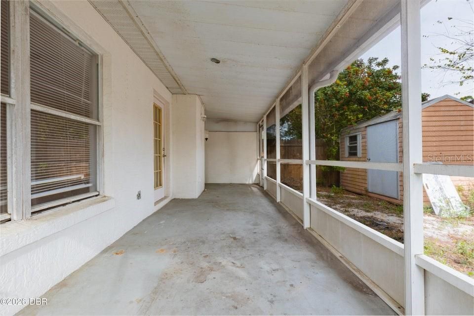
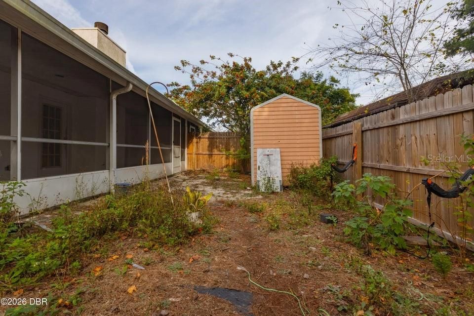
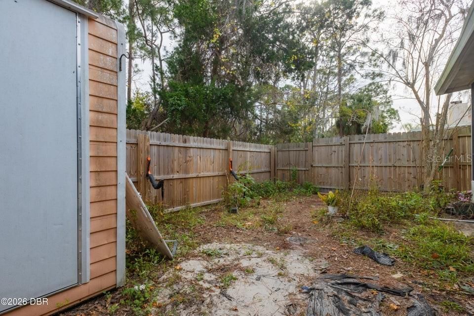
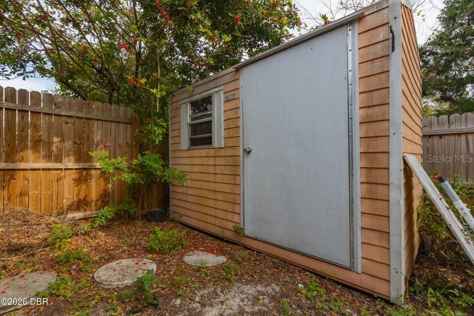
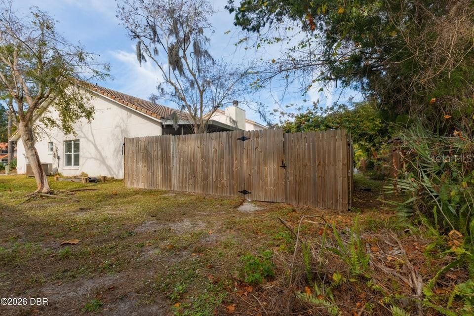
Come take a look at this spacious one-story corner-unit townhome in Port Orange! Featuring 3 bedrooms, 2 full bathrooms, and an additional bonus area perfect for a home office, den, or extra living space. The open layout offers a full kitchen, generous living and dining areas, and plenty of room to make this home your own. Step through the back door onto a large screened-in porch overlooking a fully fenced private backyard with a utility shed for added storage. Recent improvements include a brand-new water heater and a newer washer and dryer, adding convenience and peace of mind for the next owner. Whether you're looking for a primary residence, second home, or investment property, this home offers flexibility. Currently tenant-occupied through February, the seller will allow the buyer to assume the existing lease and receive rental income for the remainder of the term, subject to the lease terms.

Location

Details

Type:
Residential
Parking:
Assigned / Guest
Year Built:
1996
Lot:
0.08 Acres
Heating:
Central
Price/sqft:
$159
Cooling:
Central Air
HOA:
$96

Valuation

Our model vs. what's actually selling nearby.
Estimate
$237,000
$212K – $351K
Confidence Low
List vs. estimate
$22K below estimate
List $215,000 · -9.3%
Our model says this listing is priced below recent comparable activity. Expect competition.
Price per sq ft
$159
-25.8% vs. city median $214
Based on
8 MLS comparables
Median of recent comparable listings. Sold comps use closing price, active listings use list price.

Highlights

Annual tax
$3,576
2025
HOA
$96/mo
Maintenance Grounds
Pets
Allowed
All facts and features
  • Flooring

    • Tile

    Heating

    • Central

    Cooling

    • Central Air

    Appliances

    • Dishwasher

    • Microwave

    • Range

    • Refrigerator

    Other interior features

    • Ceiling Fan(s)

    Bedrooms and bathrooms

    • Bedrooms: 3

    • Full bathrooms: 2

  • Parking

    • Assigned

    • Guest

    Property

    • Levels: One

    • Exterior Features: Other

    Lot

    • Lot: 0.08 Acres

    Other Property Information

    • Parcel Number: 533110000200

    • Zoning: 16R-3L

  • Type and style

    • Property Type: Residential

    • Property Sub Type: Single Family Residence

  • Utility

    • Cable Available

  • Other financial information

    • HOA: $96

    • HOA Frequency: Monthly

    • Annual tax amount: $3,576

  • Source details

    • MLS ID: V4951483

    Other facts

    • Construction Materials: Block / Concrete

    • Foundation Details: Slab

    • Laundry Features: Inside

    • Patio And Porch Features: Porch / Screened

    • Direction Faces: West

    • Living Area: 1352

    • Water Source: Public

    • Subdivision Name: TOWNHOMES NORTH AT PORT ORANGE

Private inquiry
Talk to the advisor on this listing.
Floor plans, HOA docs, off-market comparables, scheduling a private showing — one message, direct to the local specialist.

More like this

New
For Sale
$200,000
3 bds · 2 ba · 1,344 sqft
TWIN GATES MOBILE ESTATES, PORT ORANGE
60 GOLDEN GATE CIRCLE
New
For Sale
$215,000
House
3 bds · 2 ba · 1,192 sqft
TOWNHOMES NORTH AT PORT ORANGE, PORT ORANGE
3530 FOREST BRANCH DRIVE UNIT F
New
For Sale
$250,000
House
2 bds · 2 ba · 1,646 sqft
PELICAN BAY PH 04 UNIT 03, DAYTONA BEACH
105 OYSTER CATCHER COURT
For Sale
$209,000
House
3 bds · 1 ba · 822 sqft
GANYMEDE, SOUTH DAYTONA
2425 ANASTASIA DRIVE
For Sale
$215,000
House
2 bds · 2 ba · 850 sqft
HIGBEE H L ADD DAYTONA, DAYTONA BEACH
841 VERNON STREET
For Sale
$248,800
House
3 bds · 2 ba · 1,264 sqft
BIG TREE VILLAGE PH 01, SOUTH DAYTONA
780 BENNETT ROAD
For Sale
$239,000
Commercial
0 room(s)
TWIN FOUNTAINS BUS CENTER, SOUTH DAYTONA
925 BEVILLE ROAD UNIT 5
For Sale
$259,900
House
2 bds · 2 ba · 1,040 sqft
GEORGETOWNE UNIT VI, DAYTONA BEACH
104 COLLEEN DRIVE

Market around this address

Live counts in the same area.
View all

The multiple listing information is provided by the Stellar MLS from a copyrighted compilation of listings. The compilation of listings and each individual listing are ©2026-present Stellar MLS. All Rights Reserved. The information provided is for consumers' personal, noncommercial use and may not be used for any purpose other than to identify prospective properties consumers may be interested in purchasing. All properties are subject to prior sale or withdrawal. All information provided is deemed reliable but is not guaranteed accurate, and should be independently verified. Listing courtesy of: ADAMS, CAMERON & CO., REALTORS