Sell Your Home
Get a free home valuation
Contact
Tell us about your needs

3531 LINNET COURT

House For Sale
$465,000

BTC: 5.74074074

ETH: 189.87341772

New
4 bds
3 ba
3,434 sqft

Overview

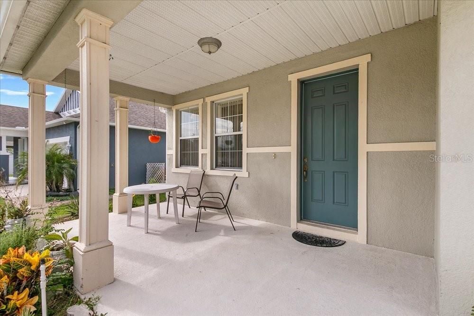
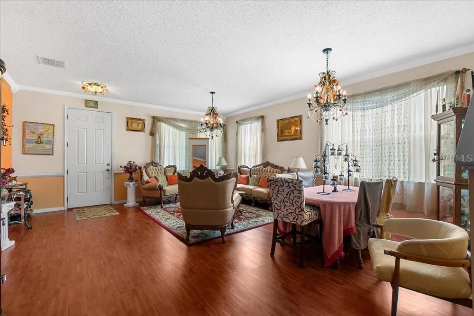
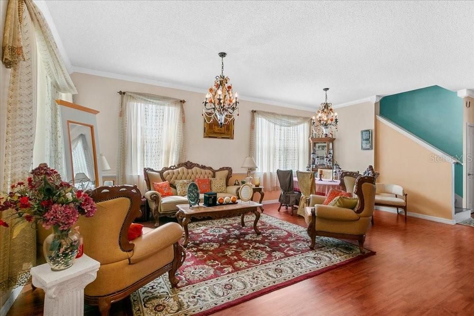
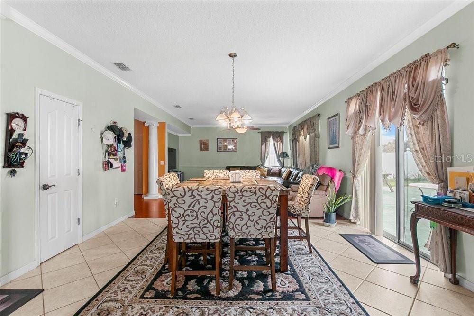
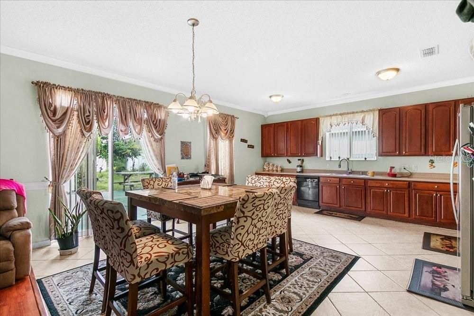
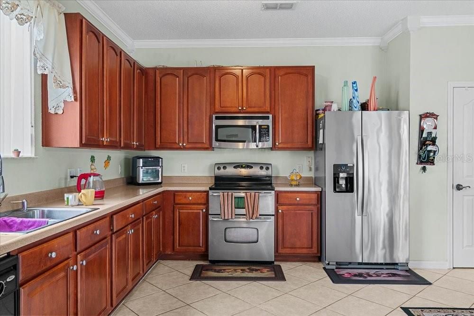
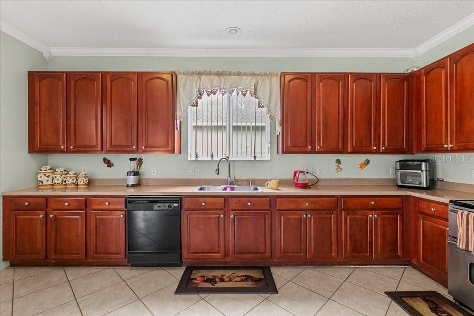
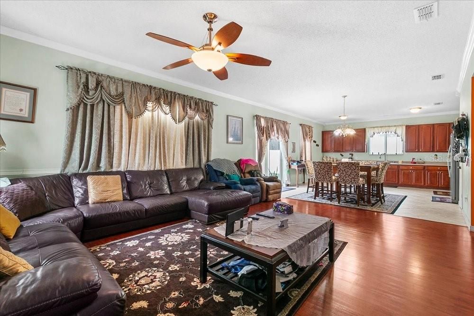
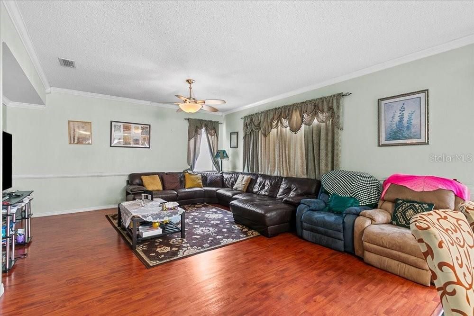
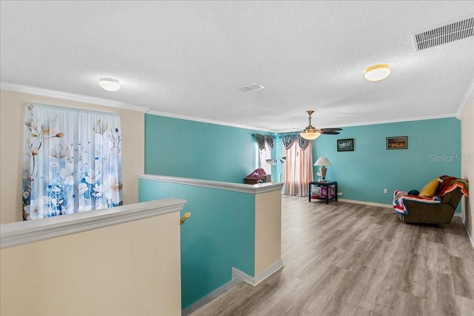
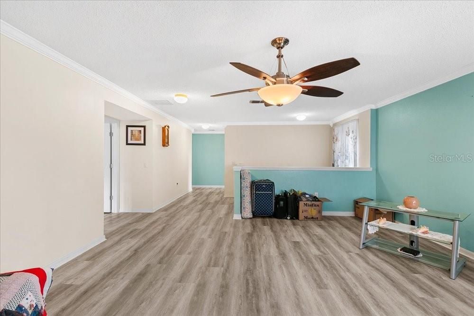
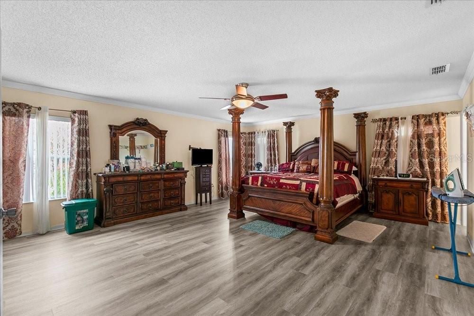
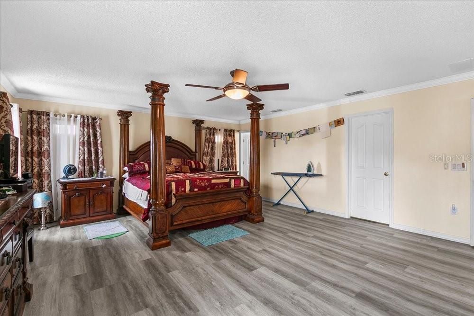
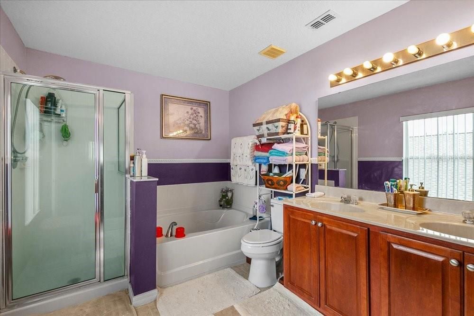
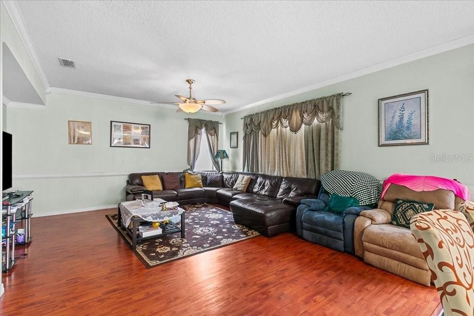
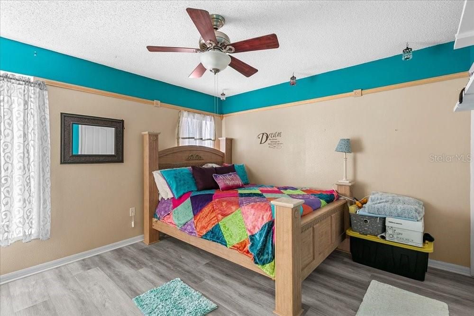
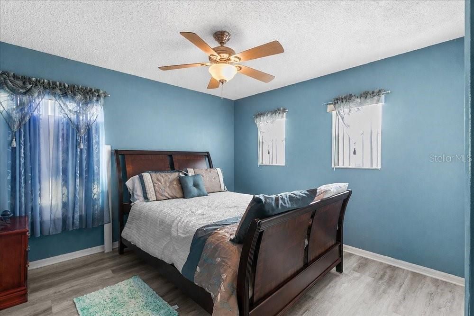
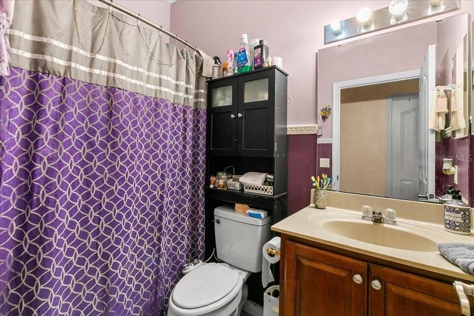
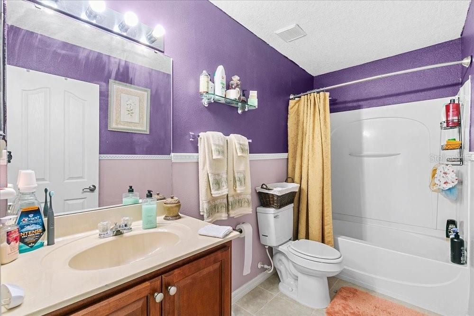
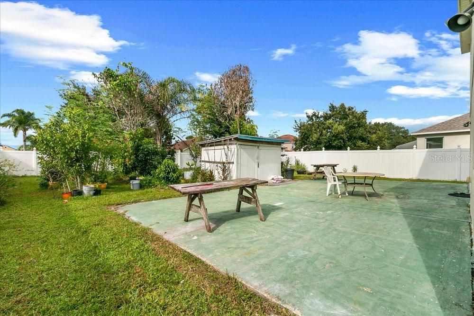
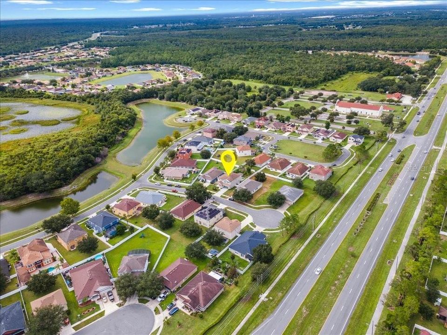
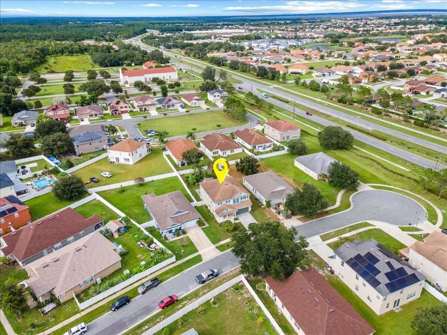
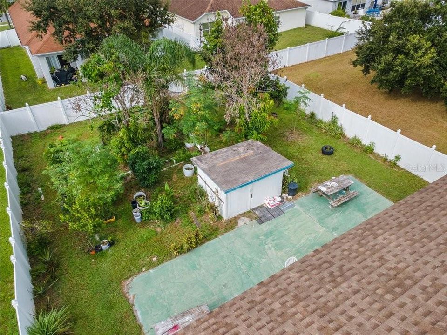
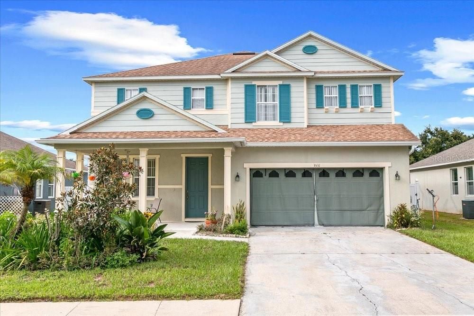
SPACE, STYLE & LOCATION—WELCOME TO 3531 LINNET CT! Discover this impressive 4-bedroom, 3-bath home with approximately 3,434 sq. ft. of living space, an expansive upstairs loft, multiple living areas and a 2-car garage in Kissimmee’s 34746 area. From the inviting covered front porch to the spacious interior, this home delivers exceptional room, comfort and versatility. Approximately $40,000 in improvements enhance the property, including updated laminate flooring and bathroom improvements. Step inside to a bright, spacious floor plan featuring generous living and dining areas, beautiful finishes and abundant natural light. The spacious kitchen is a standout, featuring an abundance of beautiful wood cabinetry, tall upper cabinets accented with crown molding, generous counter space, stainless-steel appliances and an open connection to the dining and family areas—creating an excellent setting for everyday living and entertaining. The flexible floor plan provides plenty of room to spread out, with separate living and family spaces plus an oversized upstairs loft that can be used as a media room, home office, game room, fitness space or additional lounge. The generously sized primary suite provides abundant space for a relaxing retreat and features a private bathroom with a separate shower and soaking tub. Three additional bedrooms and bathrooms provide flexibility throughout the home. Outside, enjoy a covered front porch, spacious backyard and large patio area, creating additional space for outdoor dining, entertaining and relaxation. LOCATION, LOCATION, LOCATION! Conveniently situated in Kissimmee with access to US-192, Osceola Parkway, Florida’s Turnpike and I-4, making it easy to reach destinations throughout Central Florida. Enjoy convenient access to Walt Disney World Resort, Central Florida’s world-famous theme parks and attractions, along with shopping, restaurants and entertainment at The Loop Kissimmee. Orlando International Airport and the greater Orlando area are also easily accessible from this Central Florida location. With more than 3,400 square feet, 4 bedrooms, 3 bathrooms, an oversized loft, multiple living spaces, a 2-car garage, approximately $40,000 in improvements and convenient access to Walt Disney World and Central Florida attractions, this home combines SIZE, FLEXIBILITY AND LOCATION. DON’T MISS THIS FANTASTIC OPPORTUNITY—schedule your private showing today and discover everything that makes 3531 Linnet Ct a must-see!

Location

Details

Type:
Residential
Parking:
No Data
Year Built:
2005
Lot:
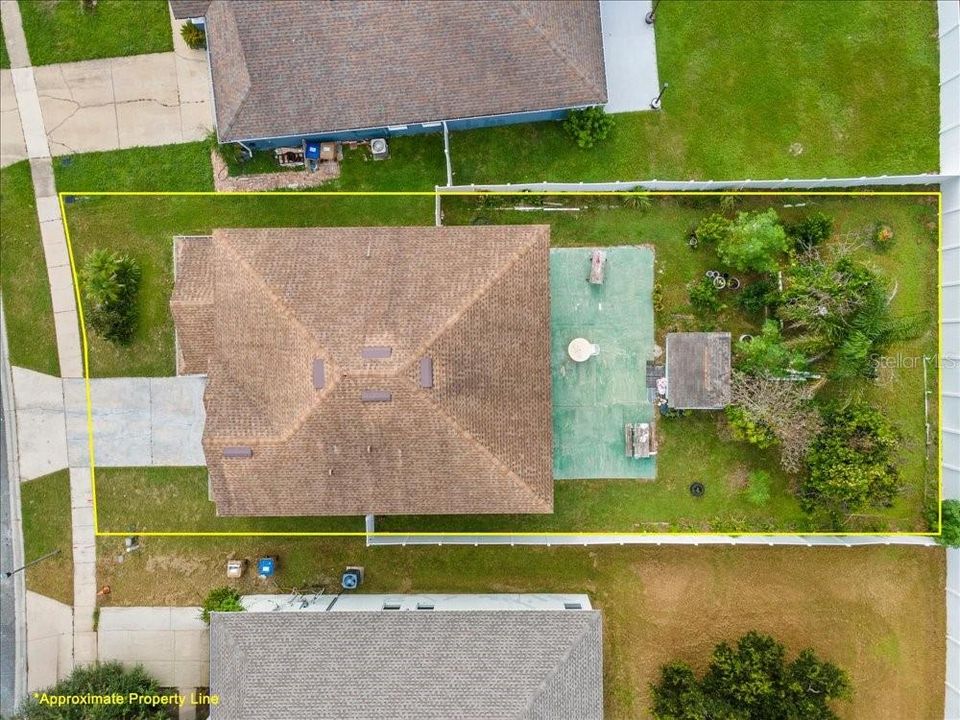
0.20 Acres
Heating:
Electric
Price/sqft:
$135
Cooling:
Central Air
HOA:
$81

Valuation

Our model vs. what's actually selling nearby.
Estimate
$475,000
$365K – $547K
Confidence Low
List vs. estimate
$10K below estimate
List $465,000 · -2.1%
Our model says this listing is priced below recent comparable activity. Expect competition.
Price per sq ft
$135
-33.0% vs. city median $202
Based on
5 MLS comparables
Median of recent comparable listings. Sold comps use closing price, active listings use list price.

Highlights

Annual tax
$2,498
2025
HOA
$81/mo
Garage
2 car garage
Furnished
Negotiable
Pets
Allowed
All facts and features
  • Flooring

    • Laminate

    • Tile

    Heating

    • Electric

    Cooling

    • Central Air

    Appliances

    • Dishwasher

    • Dryer

    • Microwave

    • Refrigerator

    • Washer

    Other interior features

    • Ceiling Fan(s)

    • Living Room/Dining Room Combo

    • Open Floorplan

    • PrimaryBedroom Upstairs

    • Solid Wood Cabinets

    • Walk-In Closet(s)

    Bedrooms and bathrooms

    • Bedrooms: 4

    • Full bathrooms: 3

  • Property

    • Levels: Two

    • Exterior Features: Sidewalk

    Lot

    • Lot: 0.20 Acres

    Other Property Information

    • Parcel Number: 312629259100010230

    • Zoning: OAC

  • Type and style

    • Property Type: Residential

    • Property Sub Type: Single Family Residence

  • Utility

    • BB/HS Internet Available

    • Cable Available

    • Electricity Connected

    • Sewer Connected

    • Water Connected

  • Other financial information

    • HOA: $81

    • HOA Frequency: Monthly

    • Annual tax amount: $2,498

  • Source details

    • MLS ID: O6439556

    Other facts

    • Construction Materials: Block / Stucco

    • Foundation Details: Slab

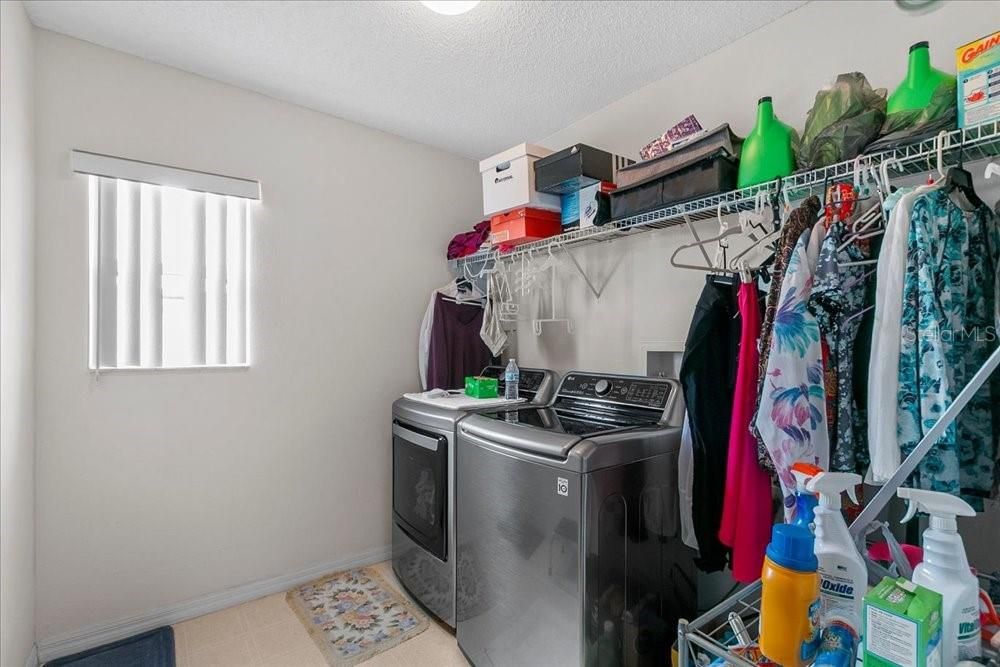
    • Laundry Features: Laundry Room

    • Window Features: Blinds

    • Direction Faces: East

    • Garage Spaces: 2

    • Attached Garage: Yes

    • Garage: Yes

    • Living Area: 3434

    • Water Source: Public

    • Subdivision Name: AUDUBON RESERVE

Private inquiry
Talk to the advisor on this listing.
Floor plans, HOA docs, off-market comparables, scheduling a private showing — one message, direct to the local specialist.

More like this

For Sale
$335,000
House
3 bds · 2 ba · 2,141 sqft
SOLIVITA PH 06B, KISSIMMEE
448 SORRENTO ROAD
New
For Sale
$330,000
House
3 bds · 2 ba · 1,490 sqft
ISLES OF BELLALAGO PH 2, KISSIMMEE
3651 SAIL HARBOR DRIVE
New
For Sale
$544,999
House
4 bds · 3 ba · 3,436 sqft
BELLALAGO PH 5J SEC 2, KISSIMMEE
3963 CARRICK BEND DRIVE
New
For Sale
$424,900
House
4 bds · 2 ba · 2,847 sqft
BANYAN COVE AT CYPRESS WOODS, KISSIMMEE
4568 FICUS TREE ROAD
New
For Sale
$399,997
Multi-family
0 room(s) · 1,930 sqft
POINCIANA NBRHD 02 VILLAGE 03, POINCIANA
366 DUNDEE DRIVE
New
For Sale
$345,000
House
4 bds · 2 ba · 1,968 sqft
WILDERNESS PH 1 UNIT 1, KISSIMMEE
4141 BALD EAGLE DRIVE
For Sale
$379,999
House
4 bds · 3 ba · 2,948 sqft
POINCIANA VILLAGE 1 NBHD 1 NORTH, KISSIMMEE
275 CHADWORTH DRIVE
For Sale
$355,000
House
3 bds · 2 ba · 1,541 sqft
CASA BELLA, KISSIMMEE
4475 CASABLANCA AVENUE

Market around this address

Live counts in the same area.
View all

The multiple listing information is provided by the Stellar MLS from a copyrighted compilation of listings. The compilation of listings and each individual listing are ©2026-present Stellar MLS. All Rights Reserved. The information provided is for consumers' personal, noncommercial use and may not be used for any purpose other than to identify prospective properties consumers may be interested in purchasing. All properties are subject to prior sale or withdrawal. All information provided is deemed reliable but is not guaranteed accurate, and should be independently verified. Listing courtesy of: IAD REAL ESTATE