Sell Your Home
Get a free home valuation
Contact
Tell us about your needs
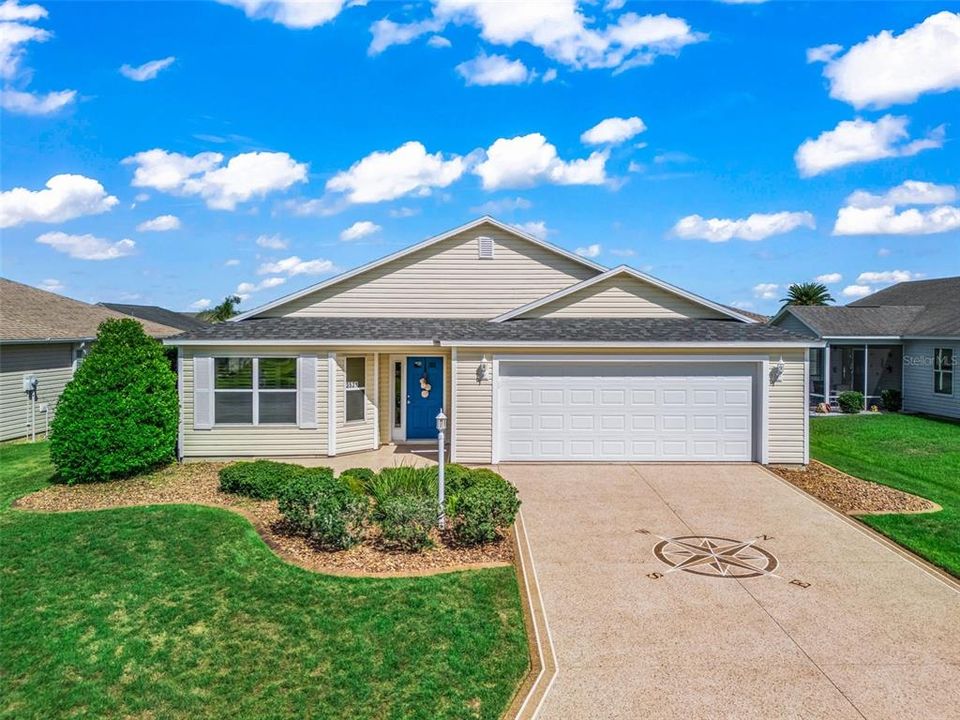
3531 RIDGEWOOD PATH

House Active With Contract
$349,900

BTC: 5.36821111

ETH: 183.90236724

3 days
3 bds
2 ba
1,561 sqft

Overview

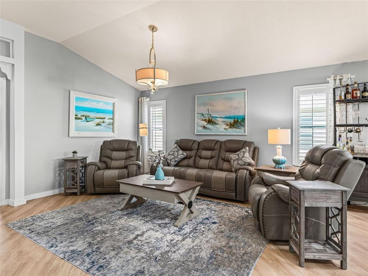
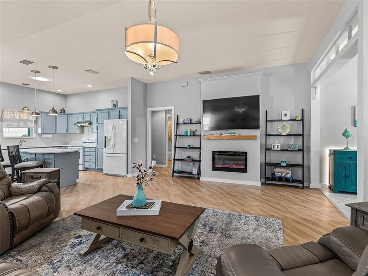
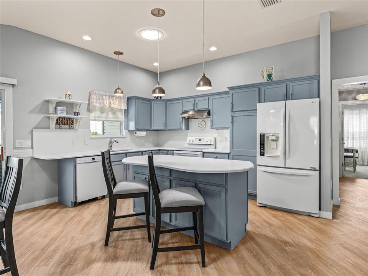
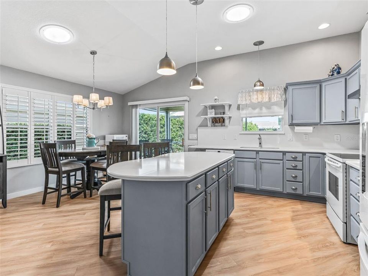
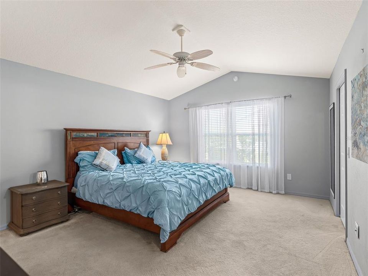
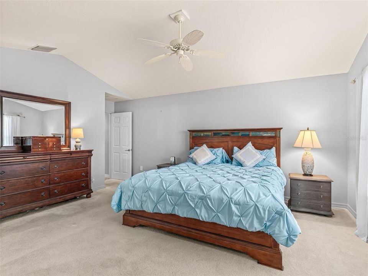
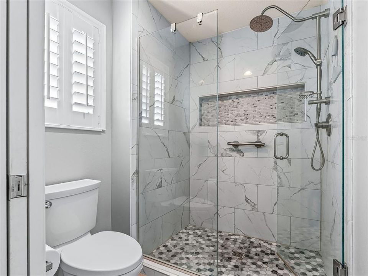
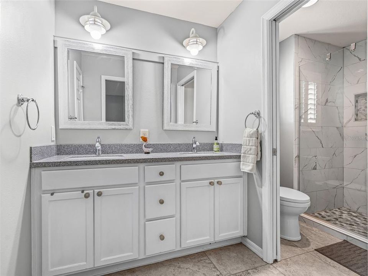
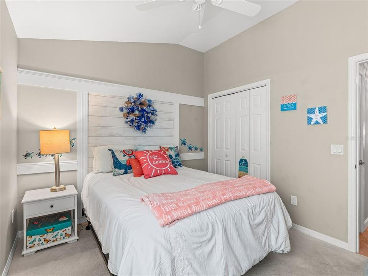
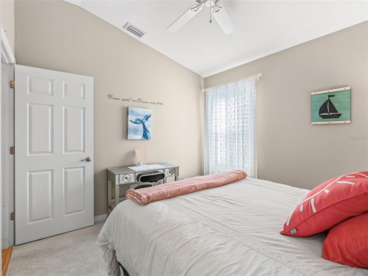
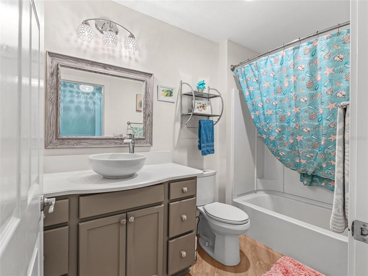
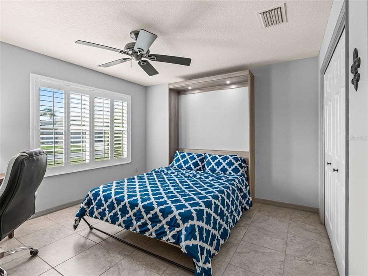
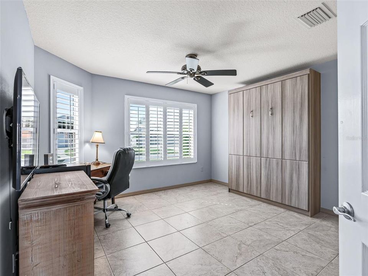
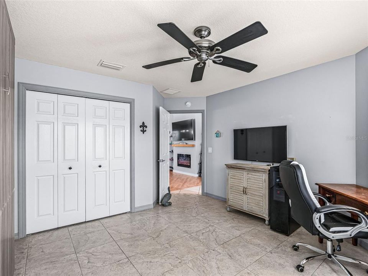
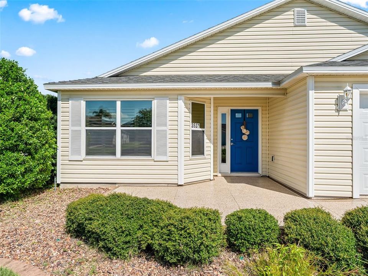
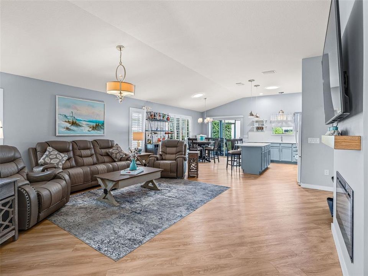
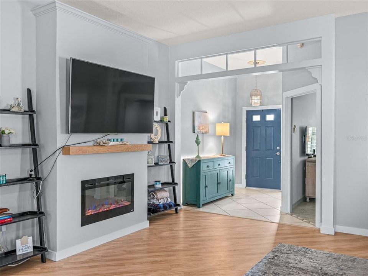
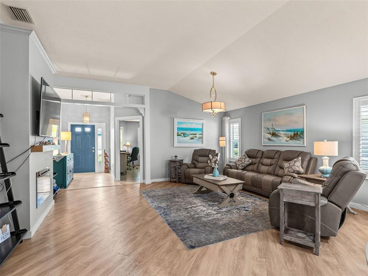
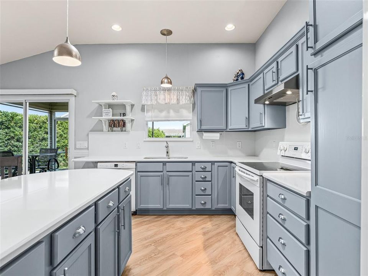
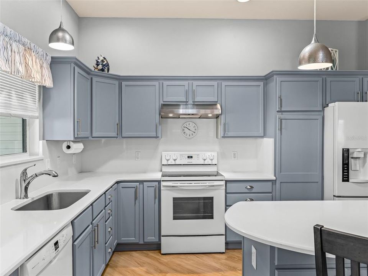
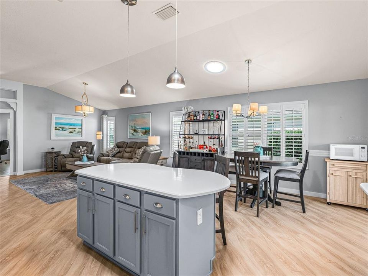
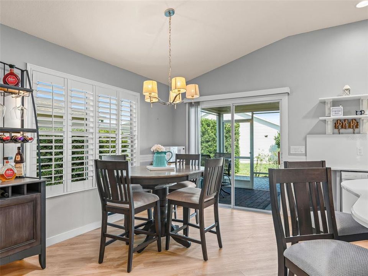
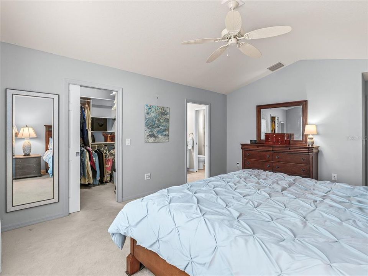
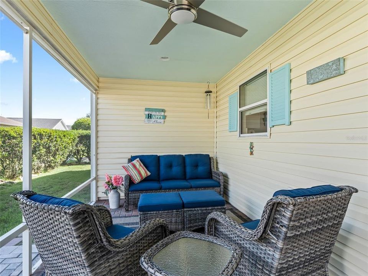
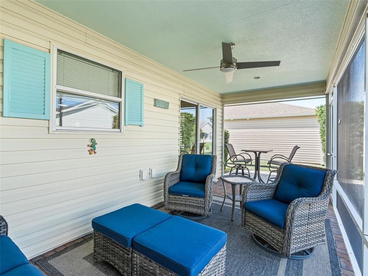
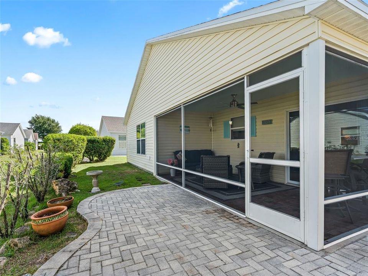
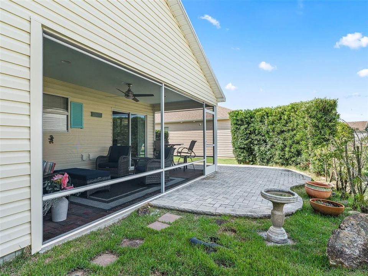
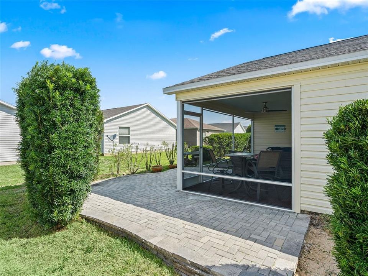
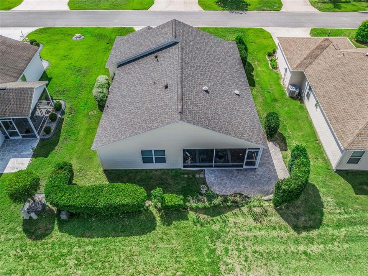
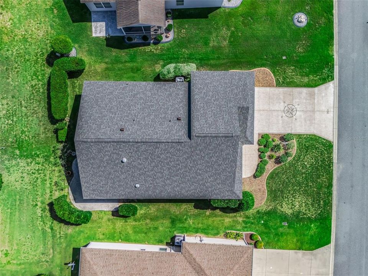
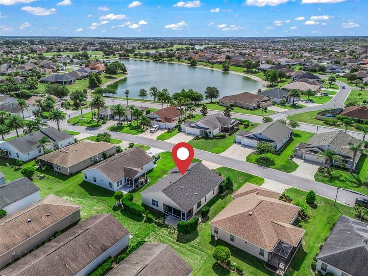
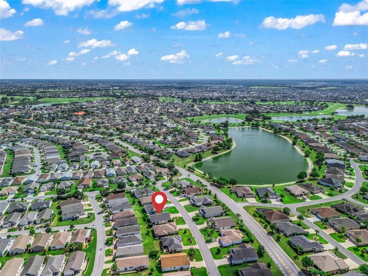
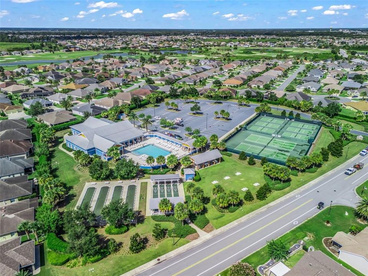
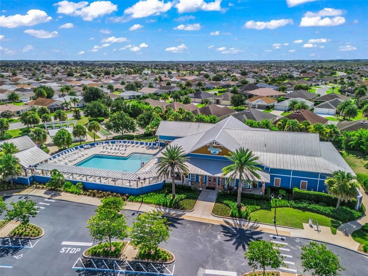
Under contract-accepting backup offers. Turnkey Seabreeze Cottage in the Village of Fernandina – No Bond Balance!!! Welcome to this beautifully maintained Turnkey Seabreeze model in the highly sought-after Village of Fernandina, one of the most convenient locations in The Villages. Offering 3 bedrooms, 2 bathrooms, and exceptional privacy, this home is the perfect blend of comfort, style, and value. The bright, open floor plan is ideal for both everyday living and entertaining. NEW ROOF (2025), and many more updates include a beautifully remodeled primary bathroom, freshly painted kitchen cabinets, two solar tubes with built-in night lights in the kitchen and dining area, and a Murphy bed in the front guest bedroom for added versatility. The expanded 2-car garage features an upgraded garage door (2025), an epoxy-coated driveway, and plenty of room for both your car and golf carts. One of this home's greatest advantages is its NO BOND BALANCE, providing significant long-term savings compared to many newer homes. Conveniently located near golf courses, recreation centers, shopping, dining, and all the world-class amenities The Villages is known for - including pools, pickleball, tennis, fitness centers, walking trails, nightly town square entertainment, and hundreds of clubs and activities - this exceptional home offers the Florida lifestyle you've been looking for. Schedule your private showing today and discover why this Fernandina gem is the perfect place to call home.
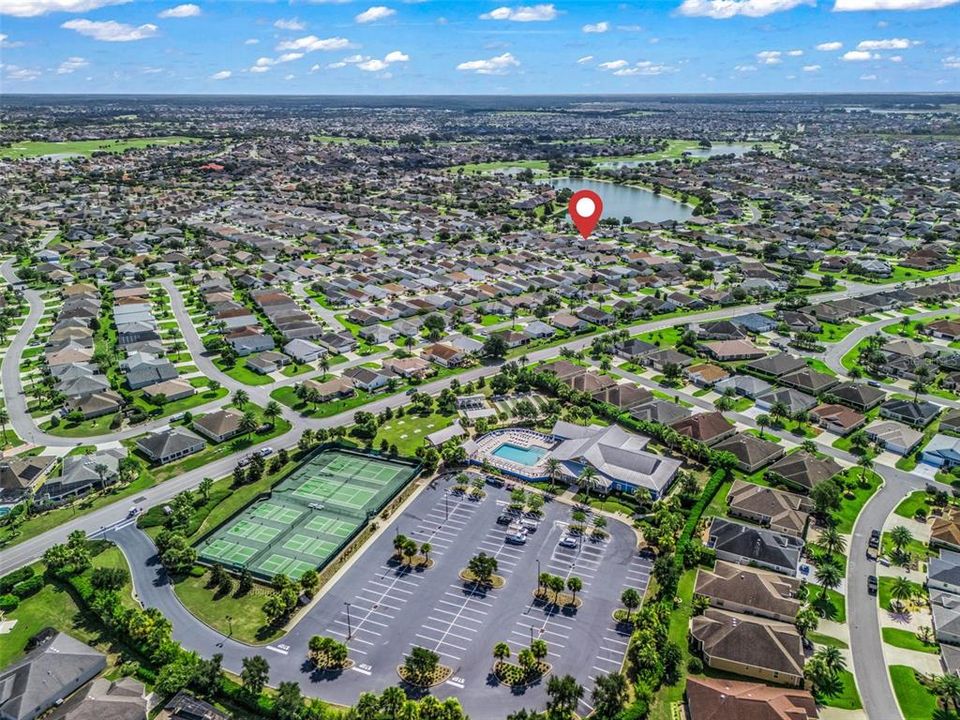
Location

Details

Type:
Residential
Parking:
Tandem
Year Built:
2012
Lot:
0.13 Acres
Heating:
Electric / Heat Pump
Price/sqft:
$224
Cooling:
Central Air
HOA:
No Data

Valuation

Our model vs. what's actually selling nearby.
Estimate
$379,900
$289K – $439K
Confidence Low
List vs. estimate
$30K below estimate
List $349,900 · -7.9%
Our model says this listing is priced below recent comparable activity. Expect competition.
Price per sq ft
$224
-11.8% vs. city median $254
Based on
170 MLS comparables
Median of recent comparable listings. Sold comps use closing price, active listings use list price.

Highlights

Annual tax
$3,321
2025
Garage
2 car garage
Furnished
Turnkey
Pets
Allowed
All facts and features
  • Flooring

    • Carpet

    • Luxury Vinyl

    • Tile

    Heating

    • Electric

    • Heat Pump

    Cooling

    • Central Air

    Appliances

    • Convection Oven

    • Dishwasher

    • Disposal

    • Dryer

    • Electric Water Heater

    • Exhaust Fan

    • Microwave

    • Range

    • Range Hood

    • Refrigerator

    • Washer

    • Wine Refrigerator

    Other interior features

    • Ceiling Fan(s)

    • High Ceilings

    • Living Room/Dining Room Combo

    • Open Floorplan

    • Primary Bedroom Main Floor

    • Skylight(s)

    • Thermostat

    • Walk-In Closet(s)

    Bedrooms and bathrooms

    • Bedrooms: 3

    • Full bathrooms: 2

  • Parking

    • Tandem

    Property

    • Levels: One

    • Exterior Features: Irrigation System / Rain Gutters / Sliding Doors / Sprinkler Metered

    Lot

    • Lot: 0.13 Acres

    Other Property Information

    • Parcel Number: G11H148

    • Zoning: R1

  • Type and style

    • Property Type: Residential

    • Property Sub Type: Single Family Residence

  • Utility

    • Cable Available

    • Electricity Connected

    • Phone Available

    • Public

    • Sewer Connected

    • Sprinkler Meter

    • Street Lights

    • Underground Utilities

    • Water Connected

  • Other financial information

    • Annual tax amount: $3,322

  • Source details

    • MLS ID: G5115232

    Other facts

    • Construction Materials: Vinyl Siding / Wood Frame

    • Foundation Details: Slab

    • Fireplace Features: Electric / Living Room

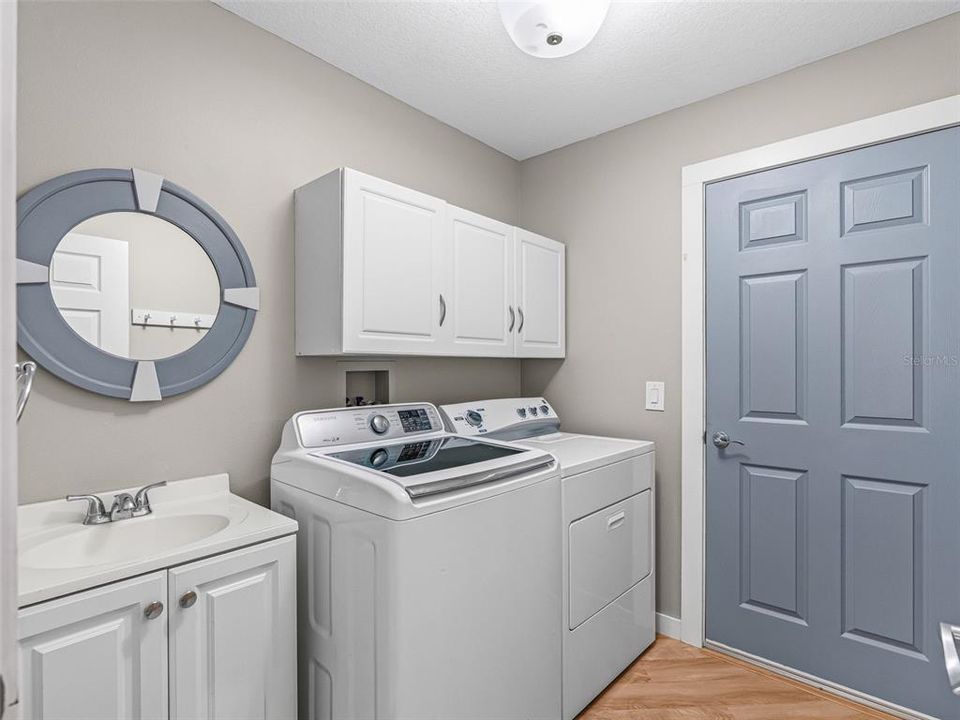
    • Laundry Features: Laundry Room

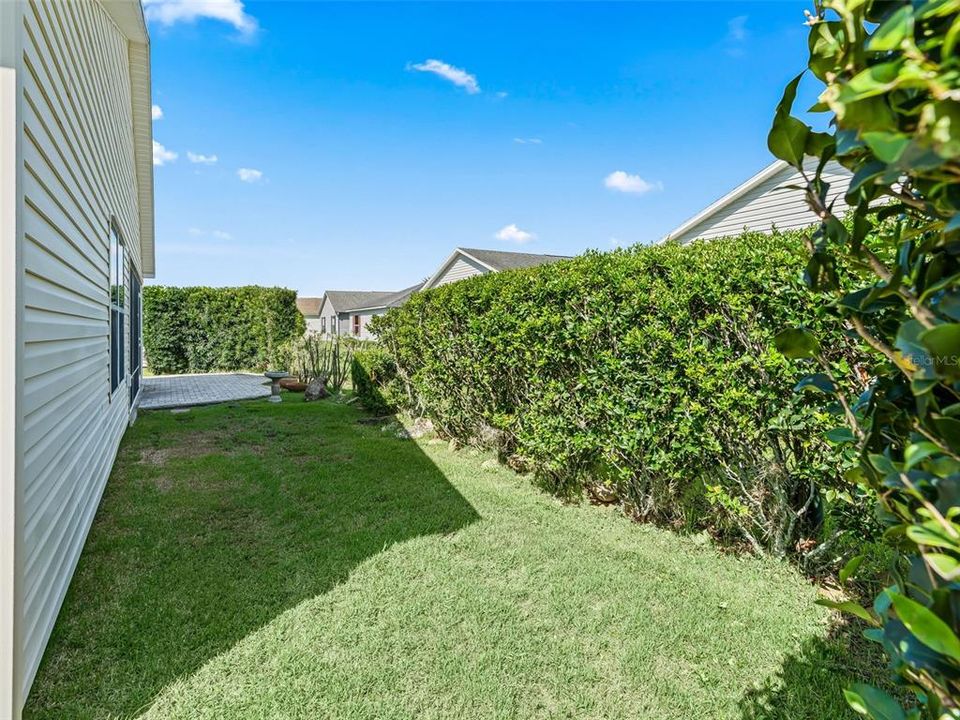
    • Lot Features: Landscaped / Level / Near Golf Course / Private

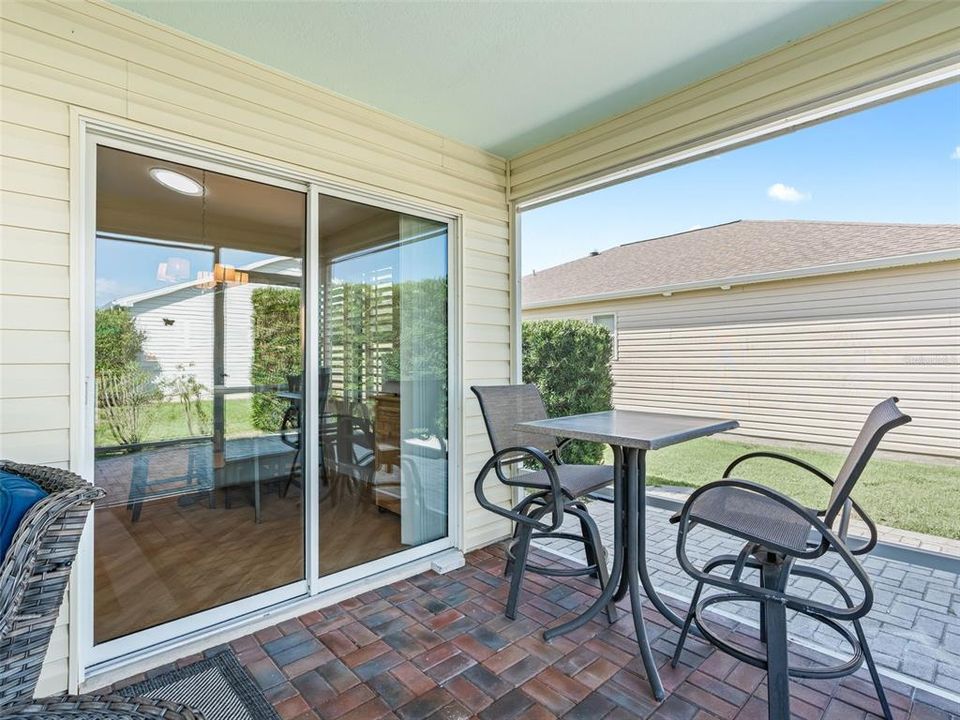
    • Patio And Porch Features: Covered / Rear Porch / Screened

    • Window Features: Blinds / Shutters / Window Treatments
    • Direction Faces: Southeast

    • Fireplace: Yes

    • Garage Spaces: 2

    • Attached Garage: Yes

    • Garage: Yes

    • Living Area: 1561

    • Water Source: Public

    • Subdivision Name: VILLAGES/SUMTER

Private inquiry
Talk to the advisor on this listing.
Floor plans, HOA docs, off-market comparables, scheduling a private showing — one message, direct to the local specialist.

More like this

New
Active With Contract
$429,900
House
3 bds · 2 ba · 1,602 sqft
VILLAGES OF SUMTER ALLANDALE VILLAS, THE VILLAGES
2739 ALANDARI LANE
New
Active With Contract
$434,900
House
3 bds · 3 ba · 1,964 sqft
THE VILLAGES, THE VILLAGES
3683 FIR STREET
New
Active With Contract
$425,000
House
3 bds · 2 ba · 1,541 sqft
THE VILLAGES, THE VILLAGES
926 LONG LEAF LANE
New
Active With Contract
$449,000
House
3 bds · 2 ba · 1,696 sqft
THE VILLAGES, THE VILLAGES
2823 CHRISTOPHER COURT
New
Active With Contract
$415,000
House
3 bds · 2 ba · 1,685 sqft
THE VILLAGES, THE VILLAGES
2408 SAFFRON LANE
Active With Contract
$449,000
House
3 bds · 2 ba · 1,939 sqft
Village of Fernandina, The Villages
3240 Lafayette, The Villages FL 32163
Active With Contract
$365,000
House
3 bds · 2 ba · 1,695 sqft
THE VILLAGES, THE VILLAGES
2541 JESSUP STREET
Active With Contract
$265,000
House
2 bds · 2 ba · 1,156 sqft
VILLAGES OF SUMTER PLACIDA VILLAS, THE VILLAGES
1463 OLYMPIA STREET

Market around this address

Live counts in the same area.
View all

The multiple listing information is provided by the Stellar MLS from a copyrighted compilation of listings. The compilation of listings and each individual listing are ©2026-present Stellar MLS. All Rights Reserved. The information provided is for consumers' personal, noncommercial use and may not be used for any purpose other than to identify prospective properties consumers may be interested in purchasing. All properties are subject to prior sale or withdrawal. All information provided is deemed reliable but is not guaranteed accurate, and should be independently verified. Listing courtesy of: WORTH CLARK REALTY