
Sell Your Home
Get a free home valuation
Contact
Tell us about your needs
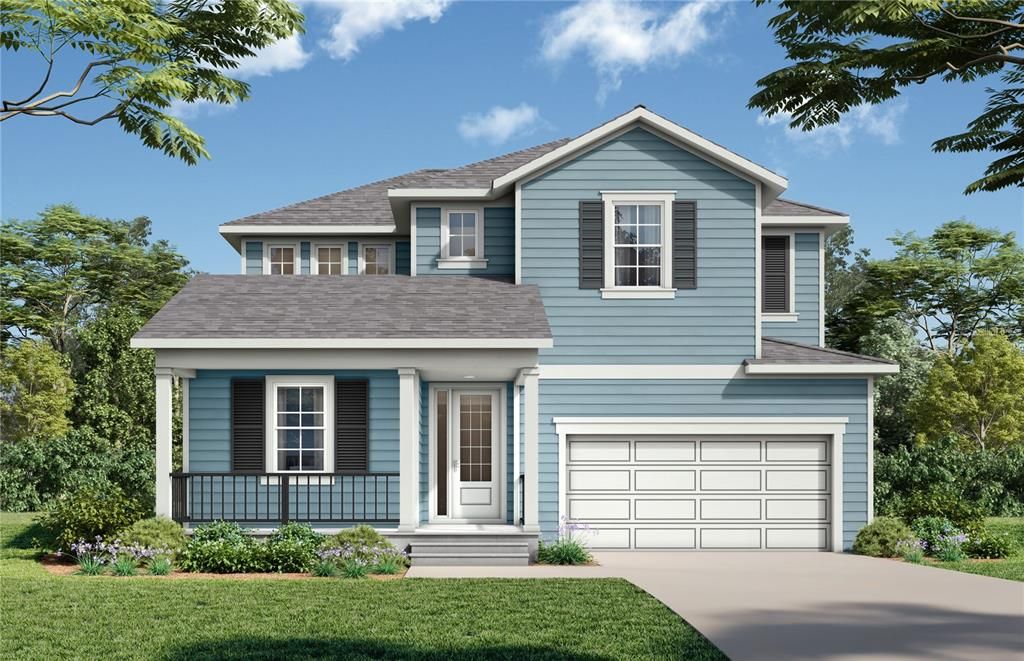
3536 ROCKY ISLAND ROAD

House Recently Sold
$575,655

BTC: 8.96658879

ETH: 302.55592230

Sold on: 2025-12-22
New
3 bds
2 ba
2,387 sqft

Overview

Under Construction. Welcome to 3536 Rocky Island Road, a beautifully designed home in the coveted Primrose at Longleaf community. This elegant residence showcases the Louisiana French elevation and offers 3 bedrooms, 2.5 bathrooms, and 2,387 sq. ft. of thoughtfully crafted living space. Featuring the striking Blustery Sky exterior, the home’s curb appeal is both distinctive and timeless. Inside, you’ll find nearly $50,000 in thoughtfully curated upgrades, creating a refined and elevated living experience from the moment you step through the door. The open-concept layout seamlessly connects the gourmet kitchen, dining area, and spacious great room—perfect for entertaining or relaxing in style. The luxurious primary suite provides a private retreat, while two additional bedrooms provide flexibility for guests, family, or a home office. High-end finishes and upgrades throughout enhance both functionality and sophistication. Live beautifully in Primrose at Longleaf—where architectural charm, modern comforts, and premier design all come together.

Location

Details

Type:
Residential
Parking:
Driveway / Garage Door Opener
Year Built:
2025
Lot:
0.19 Acres
Heating:
Central / Electric / Heat Pump
Price/sqft:
$250
Cooling:
Central Air
HOA:
$175

Valuation

Our model vs. what's actually selling nearby.
Estimate
$595,655
$437K – $697K
Confidence Low
List vs. estimate
At estimate
List $595,655 · +0.0%
List is in line with recent comparable activity.
Price per sq ft
$249
+15.2% vs. city median $216
Based on
5 MLS comparables
Median of recent comparable listings. Sold comps use closing price, active listings use list price.

Highlights

Annual tax
$202
2024
HOA
$175/yr
Community Pool
Garage
2 car garage
Pets
Allowed
All facts and features
  • Flooring

    • Carpet

    • Luxury Vinyl

    • Tile

    Heating

    • Central

    • Electric

    • Heat Pump

    Cooling

    • Central Air

    Appliances

    • Built-In Oven

    • Cooktop

    • Dishwasher

    • Disposal

    • Dryer

    • Electric Water Heater

    • Ice Maker

    • Microwave

    • Range Hood

    • Refrigerator

    • Washer

    Other interior features

    • Ceiling Fan(s)

    • Crown Molding

    • High Ceilings

    • PrimaryBedroom Upstairs

    • Smart Home

    • Stone Counters

    • Tray Ceiling(s)

    • Walk-In Closet(s)

    Bedrooms and bathrooms

    • Bedrooms: 3

    • Bathrooms: 1

    • Full bathrooms: 2

  • Parking

    • Driveway

    • Garage Door Opener

    Property

    • Levels: Two

    • Exterior Features: Gray Water System / Hurricane Shutters / Irrigation System / Lighting / Rain Gutters / Sidewalk / Sliding Doors / Sprinkler Metered

    Lot

    • Lot: 0.19 Acres

    Other Property Information

    • Parcel Number: 1926170100001000010

    • Zoning: MPUD

  • Type and style

    • Property Type: Residential

    • Property Sub Type: Single Family Residence

  • Utility

    • BB/HS Internet Available

    • Electricity Connected

    • Public

    • Sewer Connected

    • Underground Utilities

    • Water Connected

    Green energy

    • Windows

  • Other financial information

    • HOA: $175

    • HOA Frequency: Annually

    • Annual tax amount: $203

  • Source details

    • MLS ID: TB8450752

    Other facts

    • Construction Materials: Concrete / HardiPlank Type / Stone / Stucco / Wood Frame

    • Foundation Details: Slab

    • Laundry Features: Electric Dryer Hookup / Washer Hookup

    • Lot Features: Cleared / Corner Lot / In County / Landscaped / Sidewalk

    • Window Features: Low-Emissivity Windows

    • Direction Faces: West

    • Architectural Style: French Provincial

    • Garage Spaces: 2

    • Attached Garage: Yes

    • Garage: Yes

    • Living Area: 2387

    • Water Source: Public

    • Subdivision Name: LONGLEAF NEIGHBORHOOD FOUR PHASE I

Private inquiry
Talk to the advisor on this listing.
Floor plans, HOA docs, off-market comparables, scheduling a private showing — one message, direct to the local specialist.

More like this

Recently Sold
$487,000
House
3 bds · 2 ba · 2,207 sqft
HERITAGE SPRINGS VILLAGE 1 UNIT 2, TRINITY
1414 MORNING ROSE PLACE
Recently Sold
$590,000
House
4 bds · 3 ba · 2,503 sqft
TRINITY EAST REP, TRINITY
1147 HALAPA WAY
Recently Sold
$679,000
House
3 bds · 3 ba · 2,377 sqft
TRINITY EAST, TRINITY
1008 KETZAL DRIVE
Recently Sold
$504,324
House
4 bds · 2 ba · 2,414 sqft
STARKEY RANCH PARCEL B2, ODESSA
3946 MAURICE AVENUE
Recently Sold
$667,744
House
4 bds · 3 ba · 3,182 sqft
STARKEY RANCH PARCEL B2, ODESSA
4276 BURDICK LOOP
Recently Sold
$609,719
House
4 bds · 2 ba · 2,790 sqft
STARKEY RANCH PARCEL B2, ODESSA
3954 MAURICE AVENUE
Recently Sold
$689,744
House
4 bds · 3 ba · 3,182 sqft
STARKEY RANCH PARCEL B2, ODESSA
3996 MAURICE AVENUE
Recently Sold
$753,343
House
4 bds · 3 ba · 3,182 sqft
STARKEY RANCH PARCEL B2, ODESSA
4086 MAURICE AVENUE

Market around this address

Live counts in the same area.
View all

The multiple listing information is provided by the Stellar MLS from a copyrighted compilation of listings. The compilation of listings and each individual listing are ©2026-present Stellar MLS. All Rights Reserved. The information provided is for consumers' personal, noncommercial use and may not be used for any purpose other than to identify prospective properties consumers may be interested in purchasing. All properties are subject to prior sale or withdrawal. All information provided is deemed reliable but is not guaranteed accurate, and should be independently verified. Listing courtesy of: DRB GROUP REALTY, LLC