Sell Your Home
Get a free home valuation
Contact
Tell us about your needs
35447 COVENTRY FIELDS LOOP

House Active With Contract
$354,865

BTC: 5.51032609

ETH: 186.51189926

18 days
3 bds
2 ba
1,545 sqft

Overview

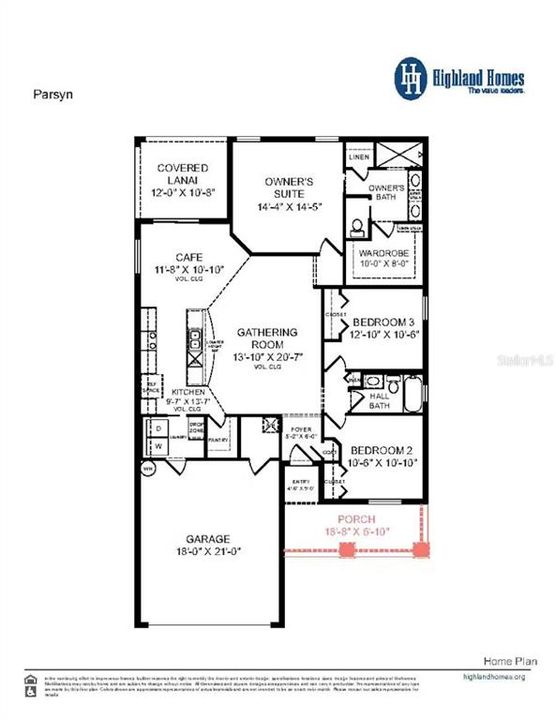
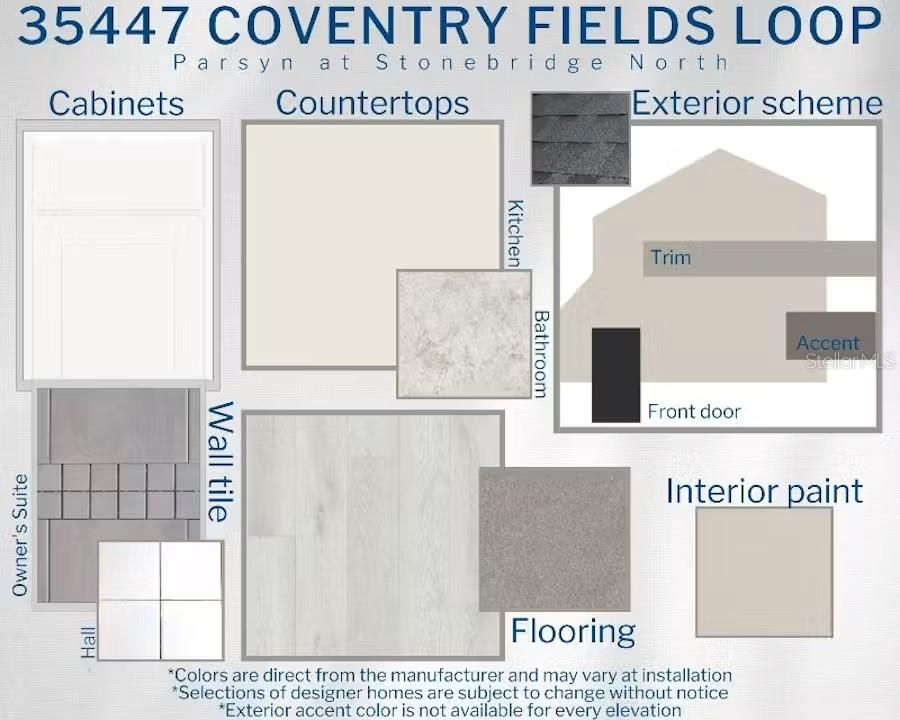
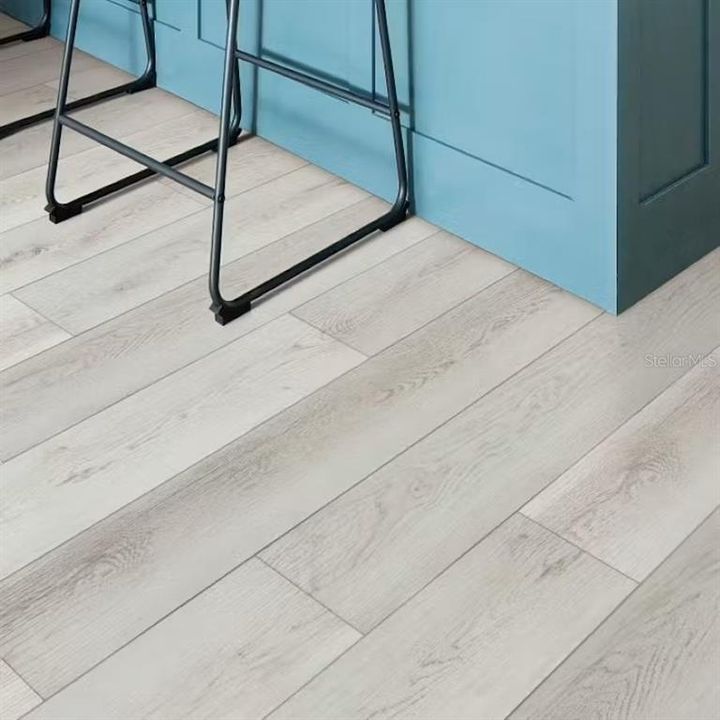
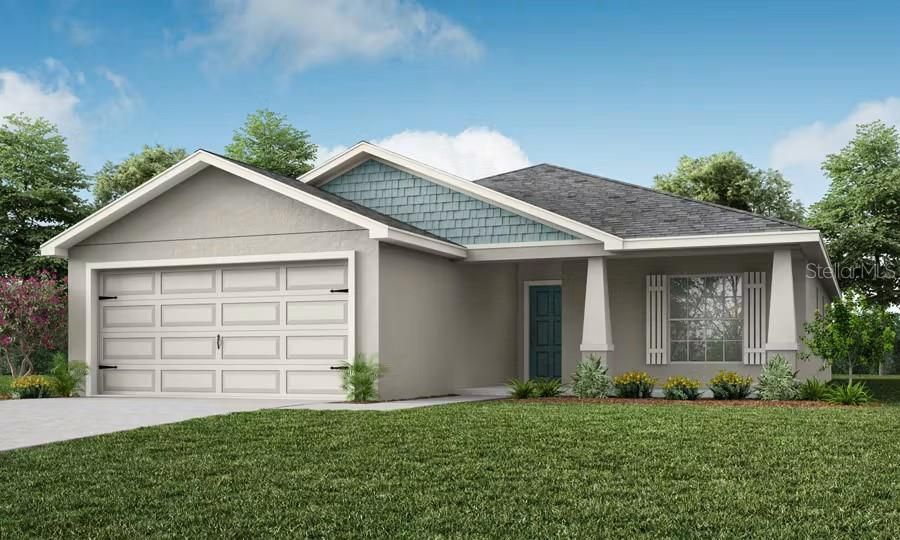
Under Construction. New construction home with 1,545 square feet on one-story including 3 bedrooms, 2 baths, and an open living area. Enjoy an open kitchen with Quartz countertops, Samsung stainless steel appliances, a walk-in pantry, and a spacious island, fully open to the dining café and gathering room. The living area, laundry room, and baths include luxury wood vinyl plank flooring, with stain-resistant carpet in the bedrooms. Your owner's suite is complete with a walk-in wardrobe and a private en-suite bath with a tiled shower, and a closeted toilet. Plus, enjoy a covered lanai, 2-car garage, custom-fit window blinds, architectural shingles, energy-efficient insulation and windows, and a full builder warranty. "Please note, virtual tour/photos showcases the home layout; colors and design options in actual home for sale may differ. Furnishings and décor do not convey.

Location

Details

Type:
Residential
Parking:
No Data
Year Built:
2026
Lot:
0.13 Acres
Heating:
Central
Price/sqft:
$230
Cooling:
Central Air
HOA:
$115

Valuation

Our model vs. what's actually selling nearby.
Estimate
$319,990
$299K – $359K
Confidence Medium
List vs. estimate
$34K above estimate
List $354,865 · +10.9%
Our model says this listing is priced above recent comparable activity. Room to negotiate.
Price per sq ft
$229
+24.0% vs. city median $185
Based on
33 MLS comparables
Median of recent comparable listings. Sold comps use closing price, active listings use list price.

Highlights

HOA
$115/yr
Garage
2 car garage
Pets
Allowed
All facts and features
  • Flooring

    • Carpet

    • Vinyl

    Heating

    • Central

    Cooling

    • Central Air

    Appliances

    • Dishwasher

    • Disposal

    • Electric Water Heater

    • Microwave

    • Range

    • Refrigerator

    Other interior features

    • In Wall Pest System

    Bedrooms and bathrooms

    • Bedrooms: 3

    • Full bathrooms: 2

  • Property

    • Levels: One

    • Exterior Features: Irrigation System

    Lot

    • Lot: 0.13 Acres

    Other Property Information

    • Parcel Number: 3225210110000001270

    • Zoning: R1

  • Type and style

    • Property Type: Residential

    • Property Sub Type: Single Family Residence

  • Utility

    • Cable Available

  • Other financial information

    • HOA: $115

    • HOA Frequency: Annually

  • Source details

    • MLS ID: L4962871

    Other facts

    • Construction Materials: Block

    • Foundation Details: Slab

    • Laundry Features: Inside

    • Direction Faces: South

    • Garage Spaces: 2

    • Attached Garage: Yes

    • Garage: Yes

    • Living Area: 1545

    • Water Source: Public

    • Subdivision Name: STONEBRIDGE NORTH

Private inquiry
Talk to the advisor on this listing.
Floor plans, HOA docs, off-market comparables, scheduling a private showing — one message, direct to the local specialist.

More like this

Active With Contract
$403,775
House
3 bds · 2 ba · 2,005 sqft
STONEBRIDGE NORTH, ZEPHYRHILLS
35626 COVENTRY FIELDS LOOP
Active With Contract
$396,625
House
4 bds · 2 ba · 2,029 sqft
STONEBRIDGE NORTH, ZEPHYRHILLS
7118 KINGSWOOD GARDEN LANE
Active With Contract
$390,765
House
4 bds · 2 ba · 2,029 sqft
STONEBRIDGE NORTH, ZEPHYRHILLS
35064 DARLINGTON GROVE DRIVE
Active With Contract
$346,280
House
3 bds · 2 ba · 1,545 sqft
STONEBRIDGE NORTH, ZEPHYRHILLS
7061 BRIDGEWATER BAY STREET
Active With Contract
$394,525
House
3 bds · 2 ba · 2,005 sqft
STONEBRIDGE NORTH, ZEPHYRHILLS
35205 BANBURY LOCKE DRIVE
New
Active With Contract
$279,999
House
4 bds · 2 ba · 1,648 sqft
N/A, DADE CITY
37107 BAILEY HILL DRIVE
Active With Contract
$295,999
3 bds · 2 ba · 1,580 sqft
CUNNINGHAM ESTATES, ZEPHYRHILLS
36625 CORD STREET
-$2K
Active With Contract
$358,490
House
3 bds · 2 ba · 1,615 sqft
PASADENA RIDGE, DADE CITY
34791 BLOSSOM FALL PATH

Market around this address

Live counts in the same area.
View all

The multiple listing information is provided by the Stellar MLS from a copyrighted compilation of listings. The compilation of listings and each individual listing are ©2026-present Stellar MLS. All Rights Reserved. The information provided is for consumers' personal, noncommercial use and may not be used for any purpose other than to identify prospective properties consumers may be interested in purchasing. All properties are subject to prior sale or withdrawal. All information provided is deemed reliable but is not guaranteed accurate, and should be independently verified. Listing courtesy of: CAMBRIDGE REALTY OF CENTRAL FL