
Sell Your Home
Get a free home valuation
Contact
Tell us about your needs
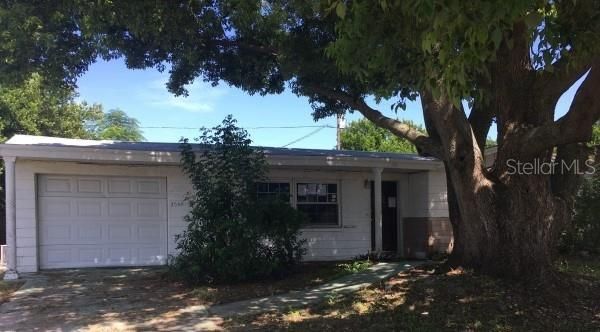
3549 BLAYTON STREET

House Recently Sold
$78,000

BTC: 0.93817657

ETH: 29.43396226

Sold on: 2020-02-14
23 days
2 bds
2 ba
1,084 sqft

Overview

HUD CASE NUMBER 093-641338 This home is in Colonial Manor and is Great location with all conveniences surrounding. 2 Bedroom and both Baths inside home also has a bonus space off of the Dining area with a back door. This home has lots of potential. EQUAL HOUSING OPPORTUNITY.

Location

Details

Type:
Residential
Parking:
No Data
Year Built:
1966
Lot:
0.12 Acres
Heating:
Central
Price/sqft:
$72
Cooling:
Central Air
HOA:
No Data

Valuation

Our model vs. what's actually selling nearby.
Estimate
$139,000
$110K – $193K
Confidence Low
List vs. estimate
$61K below estimate
List $78,000 · -43.9%
Our model says this listing is priced below recent comparable activity. Expect competition.
Price per sq ft
$71
Based on
13 MLS comparables
Median of recent comparable listings. Sold comps use closing price, active listings use list price.

Highlights

Annual tax
$1,144
2018
Garage
1 car garage
All facts and features
  • Flooring

    • Terrazzo

    • Tile

    • Vinyl

    Heating

    • Central

    Cooling

    • Central Air

    Appliances

    • Electric Water Heater

    • Range

    Other interior features

    • Eating Space In Kitchen

    Bedrooms and bathrooms

    • Bedrooms: 2

    • Full bathrooms: 2

  • Property

    • Levels: One

    • Exterior Features: Rain Gutters

    Lot

    • Lot: 0.12 Acres

    Other Property Information

    • Parcel Number: 1926160090000001440

    • Zoning: R4

  • Type and style

    • Property Type: Residential

    • Property Sub Type: Single Family Residence

  • Utility

    • Public

  • Other financial information

    • Annual tax amount: $1,144

  • Source details

    • MLS ID: U8053567

    Other facts

    • Construction Materials: Block

    • Foundation Details: Slab

    • Patio And Porch Features: Covered

    • Direction Faces: East

    • Architectural Style: Florida

    • Garage Spaces: 1

    • Attached Garage: Yes

    • Garage: Yes

    • Living Area: 1084

    • Water Source: Public

    • Subdivision Name: COLONIAL MANOR

Private inquiry
Talk to the advisor on this listing.
Floor plans, HOA docs, off-market comparables, scheduling a private showing — one message, direct to the local specialist.

More like this

Recently Sold
$100,000
2 bds · 1 ba · 768 sqft
TAHITIAN GARDENS CONDO, HOLIDAY
4316 TAHITIAN GARDENS CIRCLE UNIT B
New
Recently Sold
$81,700
Condo/Co-op
2 bds · 1 ba · 975 sqft
GARDENS BEACON SQUARE, NEW PORT RICHEY
4459 RUSTIC DRIVE
New
Recently Sold
$79,000
Condo/Co-op
1 bds · 1 ba · 778 sqft
TWIN LAKES VILLAGE 4TH CONDO, NEW PORT RICHEY
5434 CHAD PLACE UNIT 9
Recently Sold
$51,000
House
2 bds · 1 ba · 600 sqft
BUENA VISTA 3RD ADD, HOLIDAY
2113 SPECK DRIVE
Recently Sold
$60,000
House
2 bds · 1 ba · 1,026 sqft
BEACON SQUARE, HOLIDAY
4021 BANCROFT DRIVE
Recently Sold
$45,000
Condo/Co-op
1 bds · 1 ba · 736 sqft
GARDENS BEACON SQUARE, NEW PORT RICHEY
4463 RUSTIC DRIVE UNIT D
Recently Sold
$60,000
Condo/Co-op
1 bds · 1 ba · 1,002 sqft
HOLIDAY LAKE VILLAS CONDO, HOLIDAY
3732 SAILMAKER LANE UNIT 3732
5947 Montana Ave, Other City - In The State Of Florida FL 34652
Recently Sold
$80,000
House
3 bds · 2 ba
Twn of New Port Richey, Other City - In The State Of Florida
5947 Montana Ave, Other City - In The State Of Florida FL 34652

Market around this address

Live counts in the same area.
View all

The multiple listing information is provided by the Stellar MLS from a copyrighted compilation of listings. The compilation of listings and each individual listing are ©2026-present Stellar MLS. All Rights Reserved. The information provided is for consumers' personal, noncommercial use and may not be used for any purpose other than to identify prospective properties consumers may be interested in purchasing. All properties are subject to prior sale or withdrawal. All information provided is deemed reliable but is not guaranteed accurate, and should be independently verified. Listing courtesy of: KEMP REAL ESTATE INC
