Sell Your Home
Get a free home valuation
Contact
Tell us about your needs

35507 PEAK WILLOW TRACE

House For Sale
$625,156

BTC: 7.29300047

ETH: 235.90792453

+$19K (2026/09/25)
44 days
4 bds
3 ba
2,867 sqft

Overview

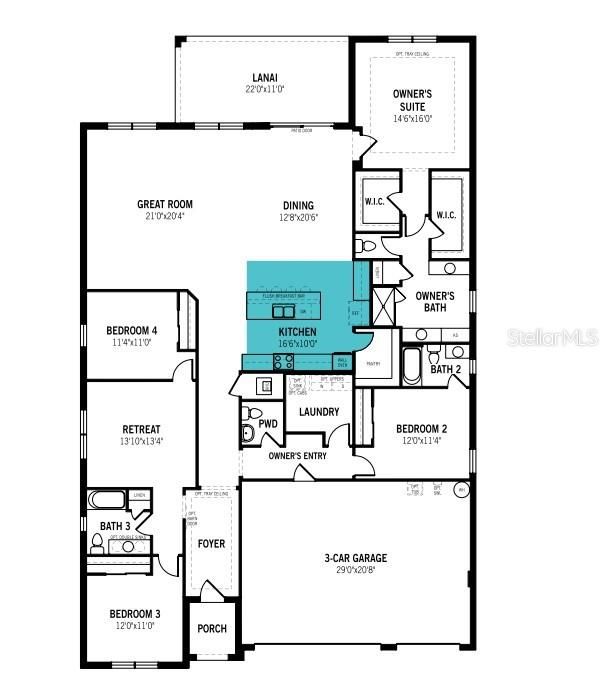
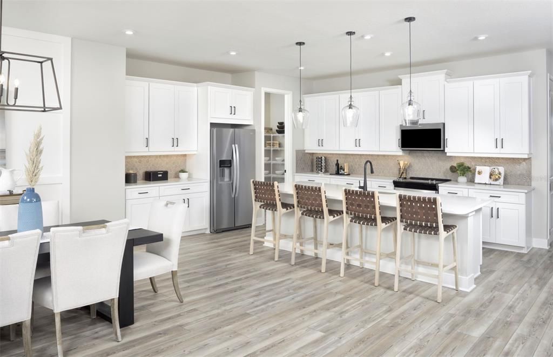
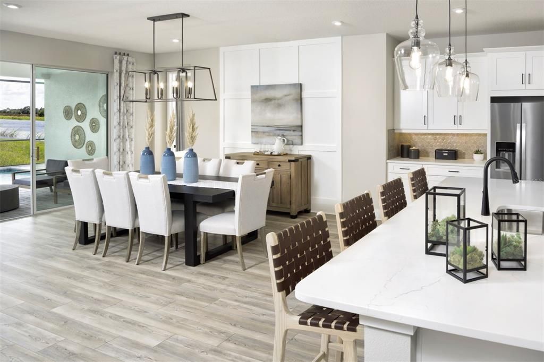
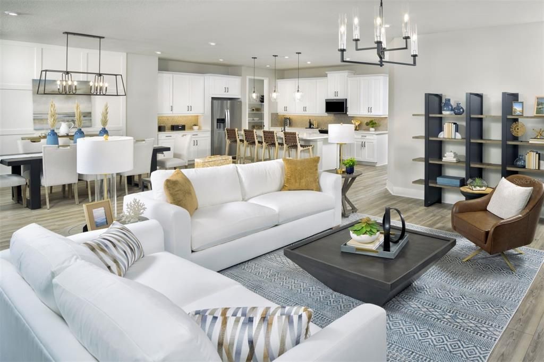
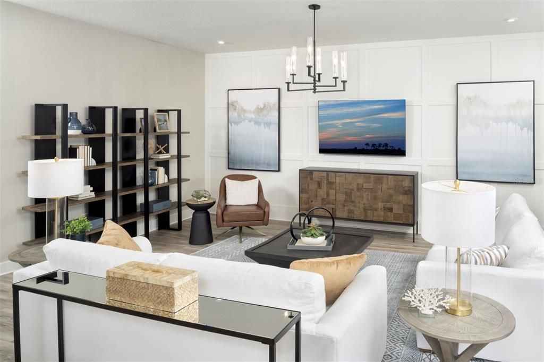
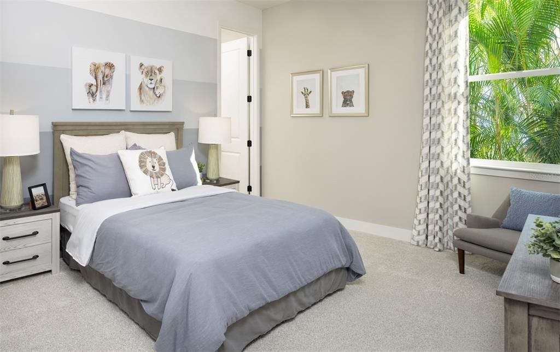
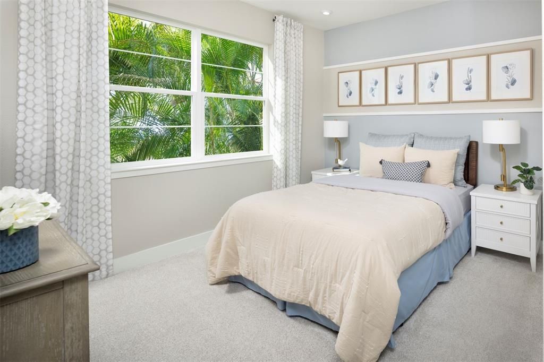
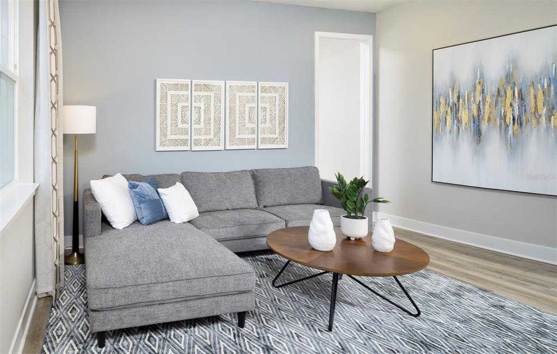
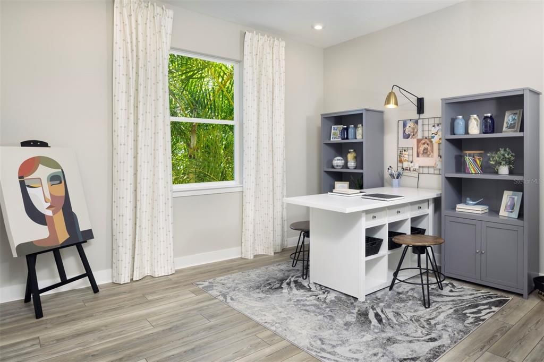
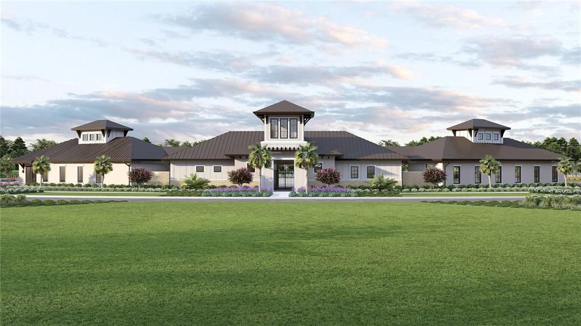
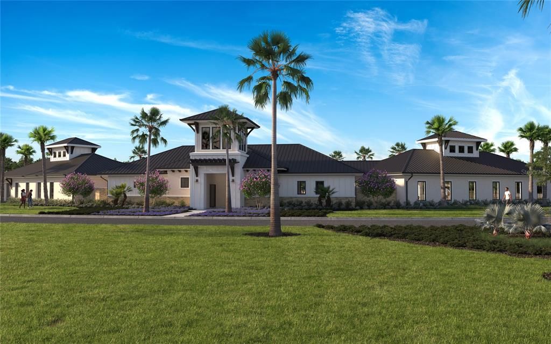
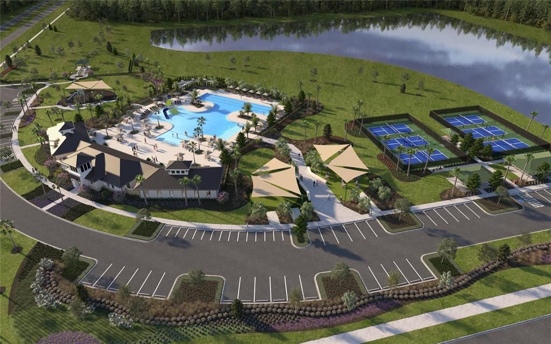
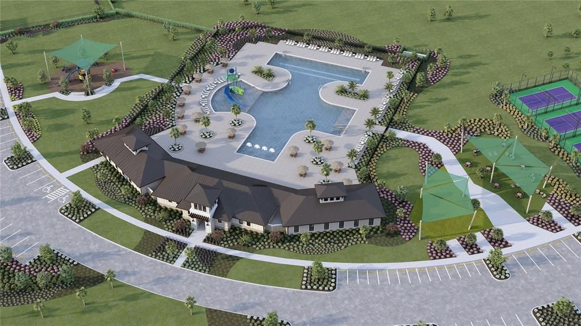
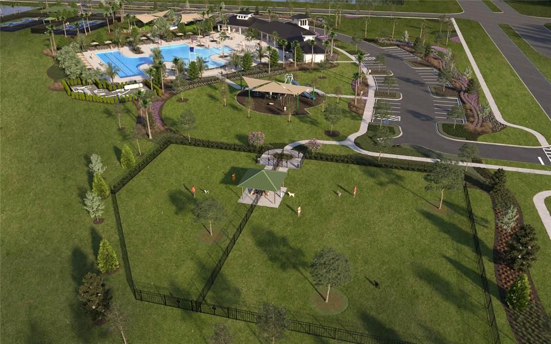
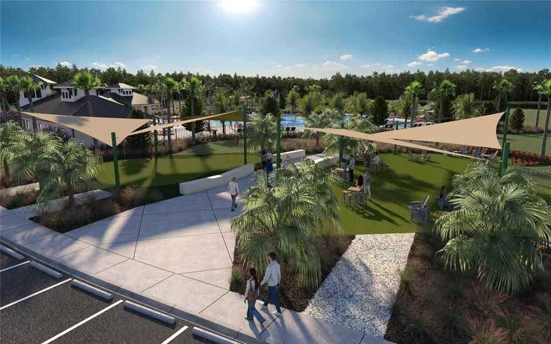
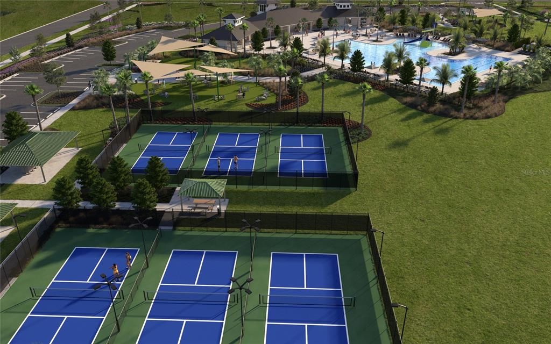
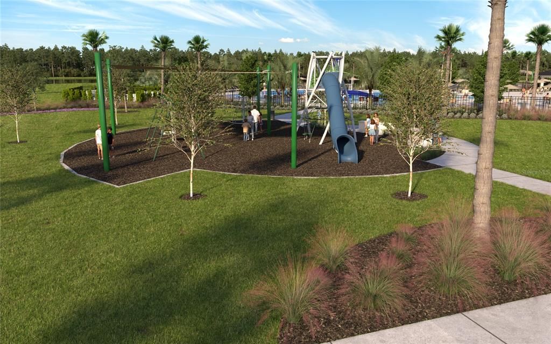
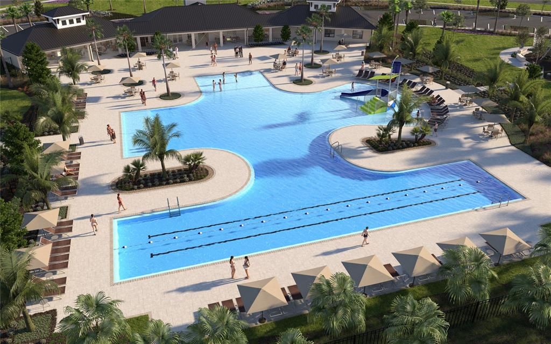
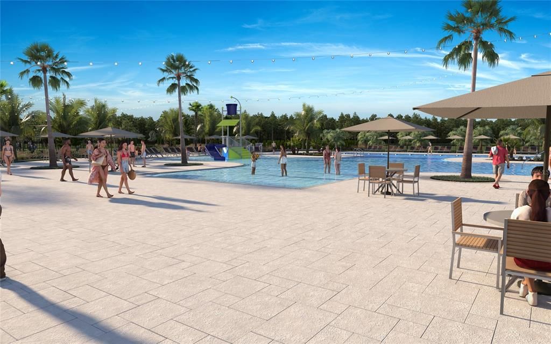
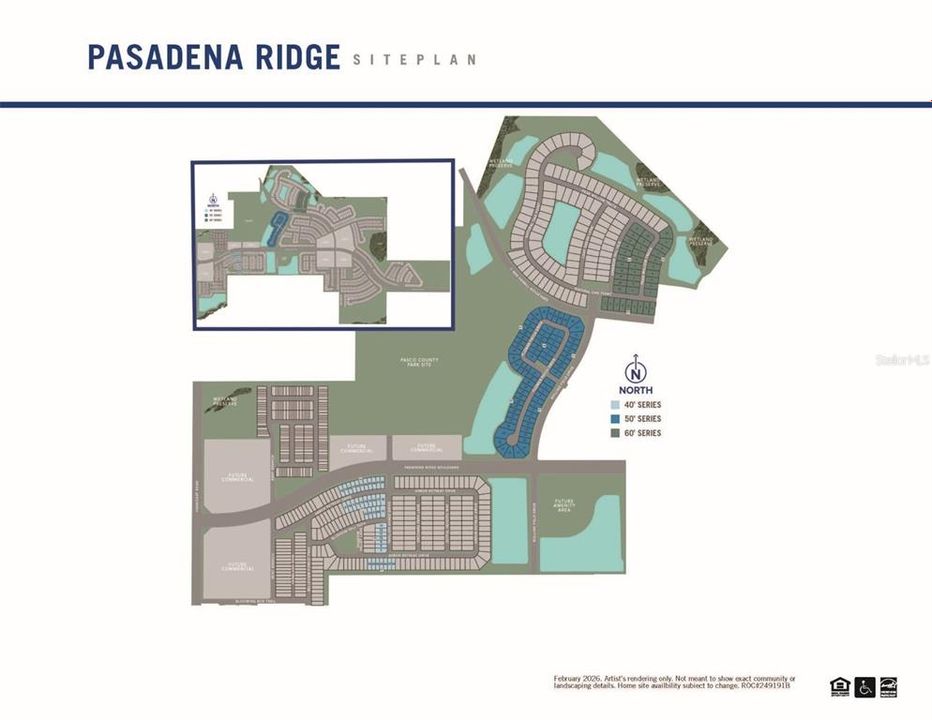
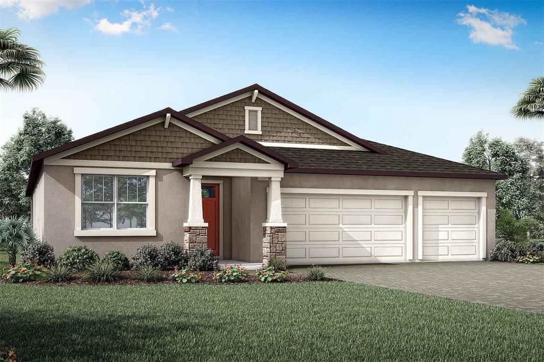
Under Construction. The Isle Royal is a spacious and thoughtfully designed home offering just under 2,900 square feet of versatile living space, making it ideal for multigenerational living. With 4 bedrooms, 3 full baths, a powder room, a retreat area, and a generous 3-car garage, this home combines comfort, privacy, and functionality. Upon entering, you’ll find a private bedroom with its own en suite bath tucked away from the main living areas—perfect for guests or extended family. Two additional bedrooms are located on the opposite side of the foyer and share a full hallway bath and a retreat area that’s ideal as a game room, study space, or teen hangout. The owner’s suite is privately situated at the back of the home, offering a true sanctuary with two walk-in closets, split vanities, an extended glass-enclosed shower, and a linen closet for added storage. It’s the perfect combination of space and serenity. At the heart of the home is the expansive open-concept kitchen, dining, and great room. The kitchen is a chef’s dream, featuring an incredible amount of cabinetry and countertop space, plus a large island with a breakfast bar—perfect for quick meals or entertaining. The dining area comfortably accommodates a table for 8 or more, and the great room offers ample space for multiple seating areas and a full entertainment setup. Glass sliders lead out to the covered lanai, which provides plenty of space for both dining and lounging, allowing you to extend your living space outdoors and enjoy Florida’s beautiful weather year-round. A convenient powder room is located off the foyer for guests. Located in the master-planned community of Pasadena Ridge, residents will enjoy access to future resort-style amenities including a pool, covered cabana, pickleball courts, tot lot, paw park, and more. Photos, renderings and plans are for illustrative purposes only and should never be relied upon and may vary from the actual home. Pricing, dimensions and features can change at any time without notice or obligation. The photos are from a furnished model home and not the home offered for sale.

Location

Details

Type:
Residential
Parking:
Garage Door Opener
Year Built:
2026
Lot:
0.22 Acres
Heating:
Central / Electric / Heat Pump
Price/sqft:
$218
Cooling:
Central Air
HOA:
$206

Valuation

Our model vs. what's actually selling nearby.
Estimate
$554,990
$439K – $695K
Confidence Low
List vs. estimate
$70K above estimate
List $625,156 · +12.6%
Our model says this listing is priced above recent comparable activity. Room to negotiate.
Price per sq ft
$218
+10.3% vs. city median $197
Based on
17 MLS comparables
Median of recent comparable listings. Sold comps use closing price, active listings use list price.

Highlights

HOA
$206/qtr
Community Pool, Internet, Pool Maintenance
Garage
3 car garage
Pets
Allowed
All facts and features
  • Flooring

    • Carpet

    • Luxury Vinyl

    • Tile

    Heating

    • Central

    • Electric

    • Heat Pump

    Cooling

    • Central Air

    Appliances

    • Cooktop

    • Dishwasher

    • Disposal

    • Microwave

    • Range Hood

    • Refrigerator

    • Tankless Water Heater

    Other interior features

    • Eating Space In Kitchen

    • In Wall Pest System

    • Open Floorplan

    • Pest Guard System

    • Primary Bedroom Main Floor

    • Solid Surface Counters

    • Thermostat

    Bedrooms and bathrooms

    • Bedrooms: 4

    • Bathrooms: 1

    • Full bathrooms: 3

  • Parking

    • Garage Door Opener

    Property

    • Levels: One

    • Exterior Features: Irrigation System / Sidewalk / Sliding Doors

    Lot

    • Lot: 0.22 Acres

    Other Property Information

    • Parcel Number: 2025210020061000010

    • Zoning: MPUD

  • Type and style

    • Property Type: Residential

    • Property Sub Type: Single Family Residence

  • Utility

    • Cable Connected

    • Electricity Connected

    • Natural Gas Connected

    • Phone Available

    • Public

    • Sewer Connected

    • Street Lights

    • Underground Utilities

    • Water Connected

    Green energy

    • Appliances

    • Construction

    • HVAC

    • Insulation

    • Lighting

    • Roof

    • Thermostat

    • Windows

  • Other financial information

    • HOA: $206

    • HOA Frequency: Quarterly

  • Source details

    • MLS ID: TB8541327

    Other facts

    • Construction Materials: Block / Cement Siding / HardiPlank Type / Stone

    • Foundation Details: Slab

    • Laundry Features: Gas Dryer Hookup / Laundry Room / Washer Hookup

    • Lot Features: Sidewalk

    • Patio And Porch Features: Covered / Rear Porch

    • Window Features: Double Pane Windows / Insulated Windows / Low-Emissivity Windows

    • Direction Faces: Northwest

    • Architectural Style: Craftsman

    • Garage Spaces: 3

    • Attached Garage: Yes

    • Garage: Yes

    • Living Area: 2867

    • Water Source: Public

    • Subdivision Name: PASADENA RIDGE

Private inquiry
Talk to the advisor on this listing.
Floor plans, HOA docs, off-market comparables, scheduling a private showing — one message, direct to the local specialist.

More like this

New
For Sale
$469,500
House
5 bds · 3 ba · 2,470 sqft
PASADENA POINT, WESLEY CHAPEL
7869 PEACE LILY AVENUE
-$10K
For Sale
$519,990
House
5 bds · 3 ba · 3,184 sqft
PASADENA RIDGE, DADE CITY
35105 ARBOR RETREAT DRIVE
For Sale
$461,170
House
4 bds · 3 ba · 2,587 sqft
STONEBRIDGE NORTH, ZEPHYRHILLS
7156 KINGSWOOD GARDEN LANE
For Sale
$489,000
House
5 bds · 3 ba · 2,470 sqft
PASADENA POINT PH 2, WESLEY CHAPEL
7901 PEACE LILY AVENUE
For Sale
$440,000
House
4 bds · 2 ba · 2,045 sqft
PASADENA RIDGE, DADE CITY
35302 HOMEBOUND GATE DRIVE
For Sale
$465,000
House
4 bds · 2 ba · 2,012 sqft
WATERGRASS PRCL E-3, WESLEY CHAPEL
34181 RADLEY WAY
For Sale
$560,000
House
5 bds · 4 ba · 3,316 sqft
WHISPERING OAKS PRESERVE PH 2, WESLEY CHAPEL
7824 NOTCHED PINE BEND
For Sale
$625,000
House
3 bds · 2 ba · 2,435 sqft
CANE MILL TRACE, DADE CITY
12306 JOAVAJIN ROAD

Market around this address

Live counts in the same area.
View all

The multiple listing information is provided by the Stellar MLS from a copyrighted compilation of listings. The compilation of listings and each individual listing are ©2026-present Stellar MLS. All Rights Reserved. The information provided is for consumers' personal, noncommercial use and may not be used for any purpose other than to identify prospective properties consumers may be interested in purchasing. All properties are subject to prior sale or withdrawal. All information provided is deemed reliable but is not guaranteed accurate, and should be independently verified. Listing courtesy of: MATTAMY REAL ESTATE SERVICES