Sell Your Home
Get a free home valuation
Contact
Tell us about your needs
3551 BERRY BRIAR DRIVE

House For Rent
$3,495

BTC: 0.04179622

ETH: 1.43708882

/mo
New
4 bds
3 ba
2,707 sqft

Overview

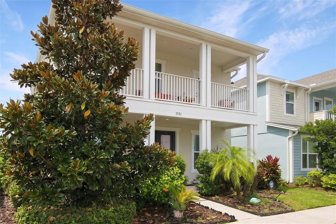
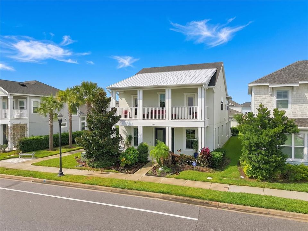
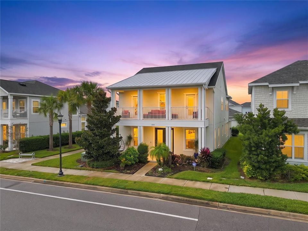
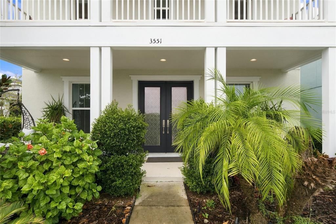
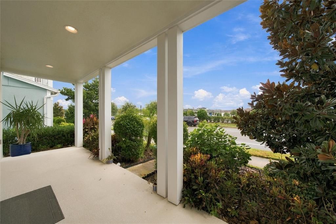
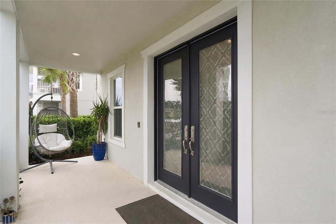
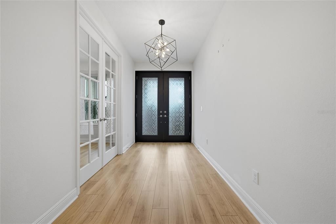
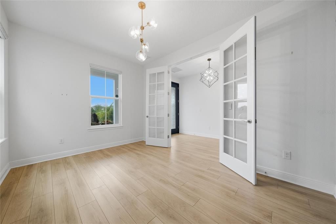
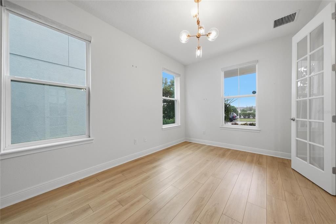
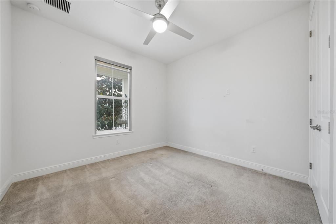
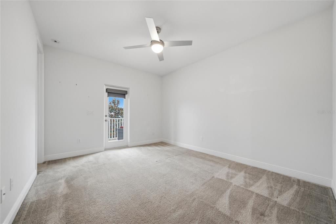
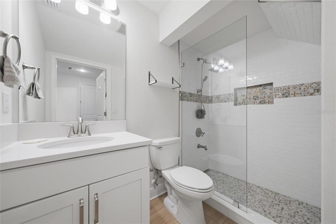
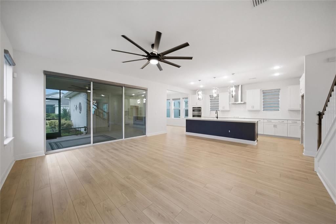
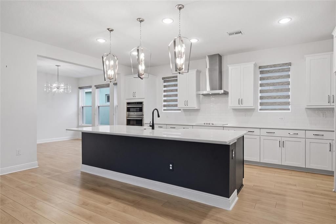
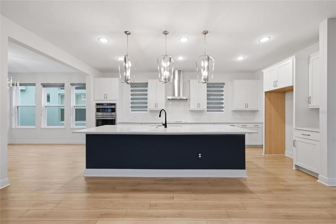
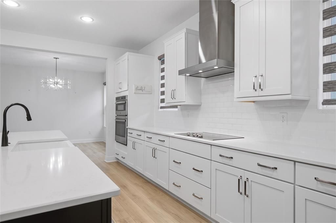
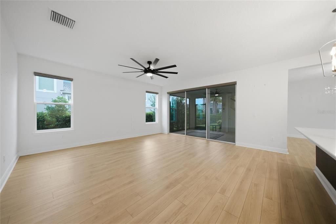
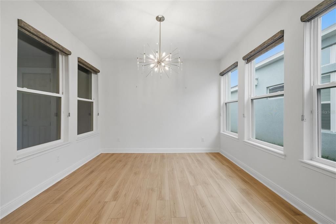
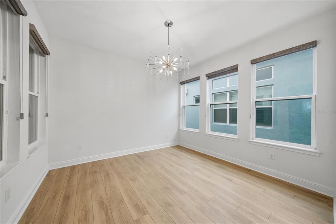
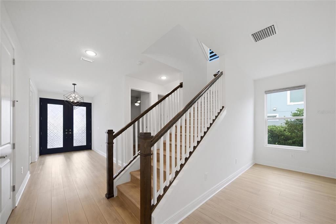
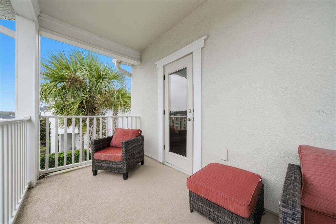
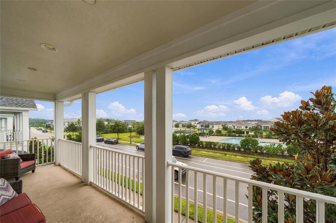
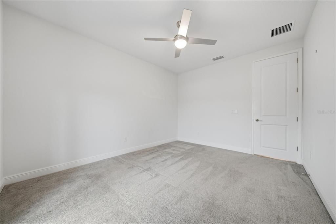
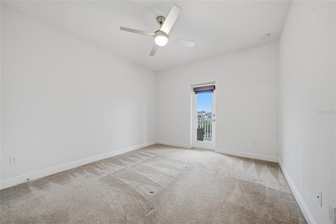
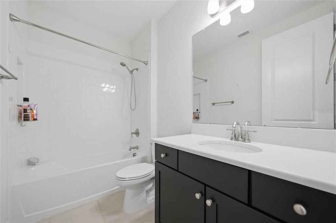
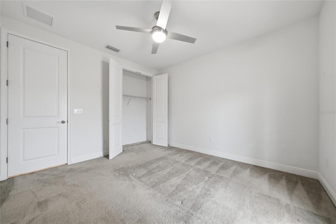
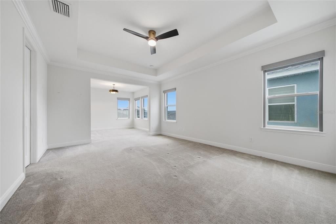
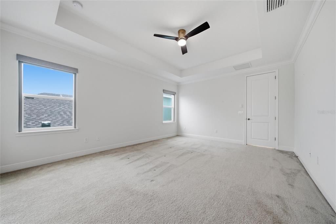
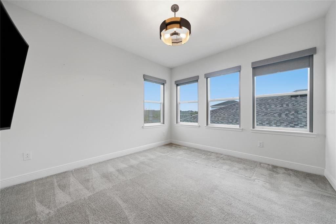
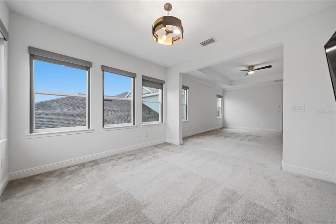
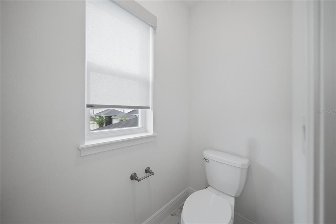
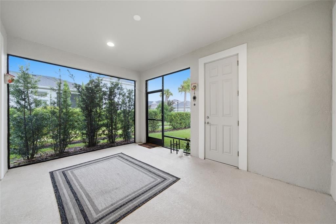
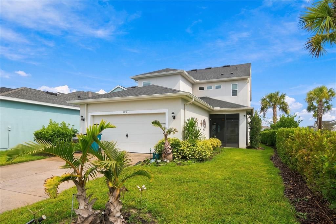
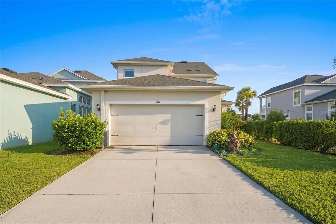
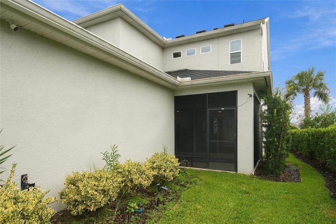
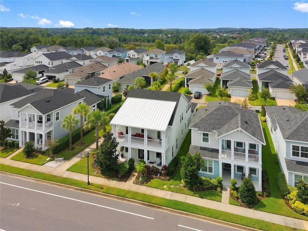
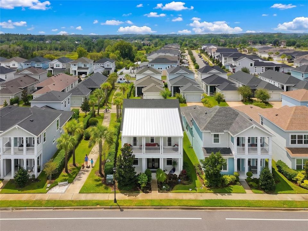
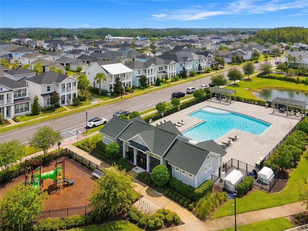
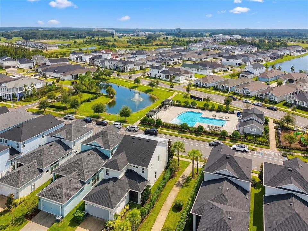
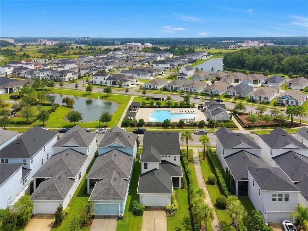
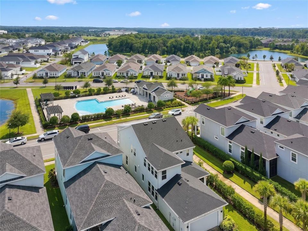
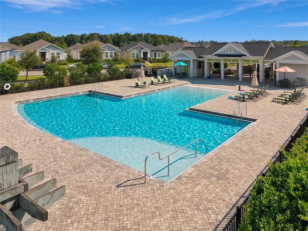
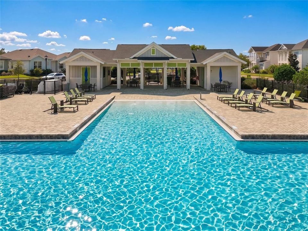
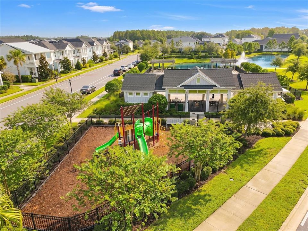
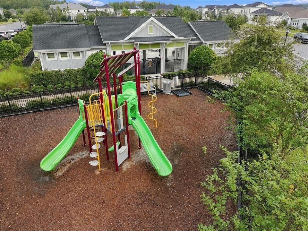
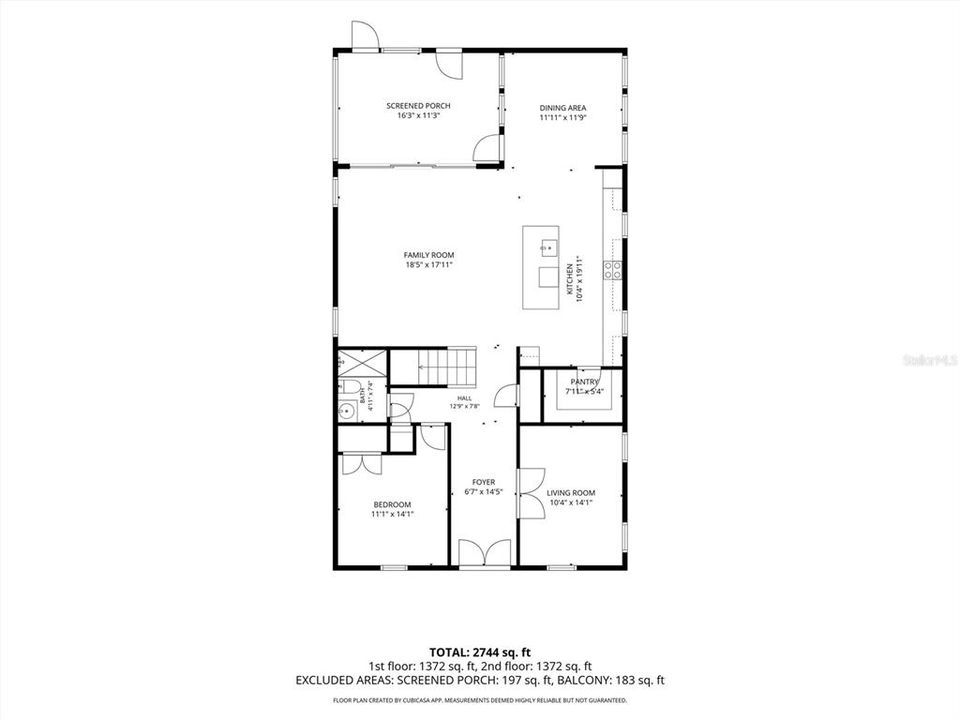
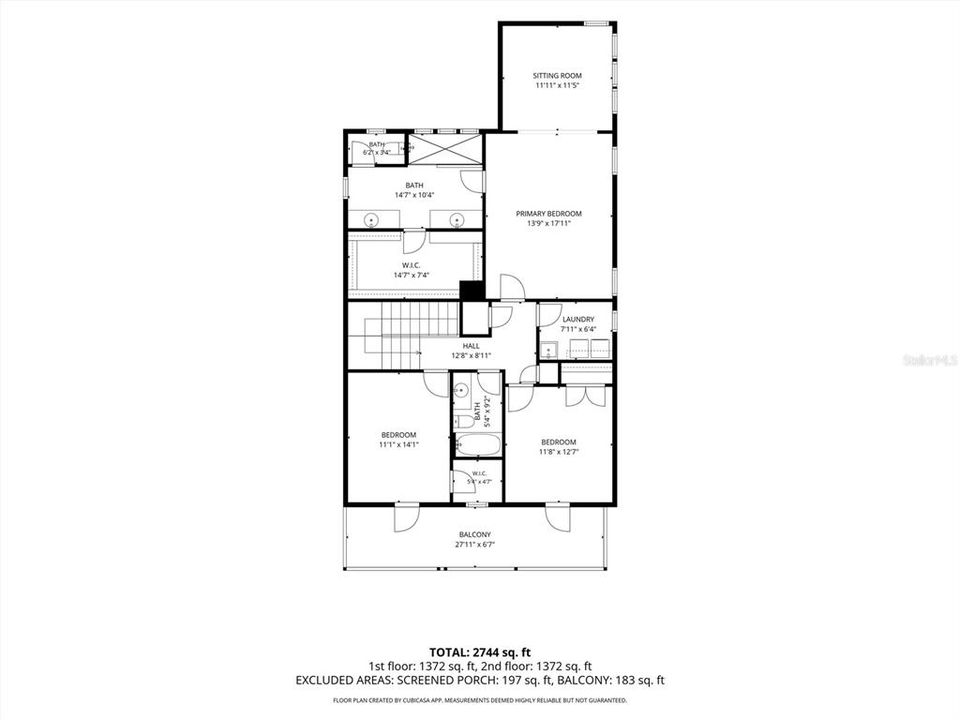
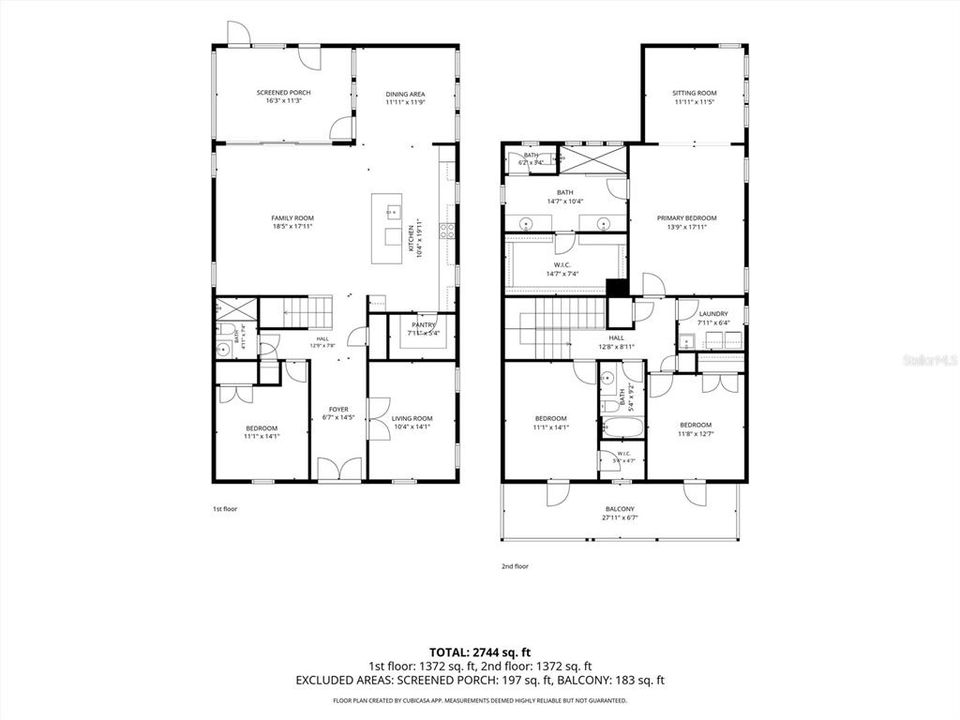
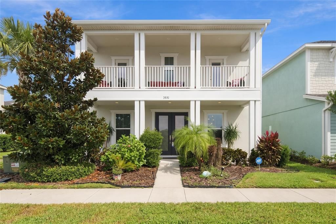
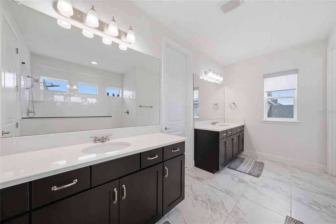
Welcome home to Persimmon Park at Wiregrass Ranch, one of Wesley Chapel’s most sought-after communities. This 4-bedroom, 3-bath home plus a dedicated office/den gives everyone room to spread out, whether you’re hosting family, welcoming guests, or working from home. A downstairs bedroom makes visiting relatives or anyone who prefers to skip the stairs feel right at home, while the upstairs primary suite offers a private retreat away from the main living areas. Step out onto the upstairs balcony, which overlooks the community playground and pool, for morning coffee or a relaxed evening view. Durable luxury vinyl plank flooring runs through the living room, office, and staircase, giving the home a clean, modern look that’s easy to maintain. The kitchen is made for cooking and entertaining, with oversized countertops, stainless steel appliances, a built-in oven, Refrigerator, and microwave, a cooktop, and an exhaust hood. Sheer blinds and roller shades add comfort and privacy throughout, and the covered, screened back patio is ready for relaxed evenings outdoors. You’ll also enjoy a convenient location. I-75 is about 3 miles away for an easy commute to Tampa and the airport, and Publix and Sam’s Club are less than 2 miles from your door. The Shops at Wiregrass, Cooper’s Hawk, and plenty of dining are close by, along with Orlando Health, AdventHealth, and BayCare hospitals. Highly rated schools, Primrose School at Wiregrass, and PHSC are all in the area, and the future Downtown Wesley Chapel development is on the way.
Location

Details

Type:
Residential Lease
Parking:
Driveway / Garage Faces Rear / On Street
Year Built:
2021
Lot:
0.12 Acres
Heating:
Central
Price/sqft:
$1
Cooling:
Central Air
HOA:
No Data

Valuation

Our model vs. what's actually selling nearby.
Estimate
$3,099
$2K – $3K
Confidence Medium
List vs. estimate
$395 above estimate
List $3,495 · +12.8%
Our model says this listing is priced above recent comparable activity. Room to negotiate.
Price per sq ft
$1
-99.4% vs. city median $209
Based on
10 MLS comparables
Median of recent comparable listings. Sold comps use closing price, active listings use list price.

Highlights

View
Pool
Garage
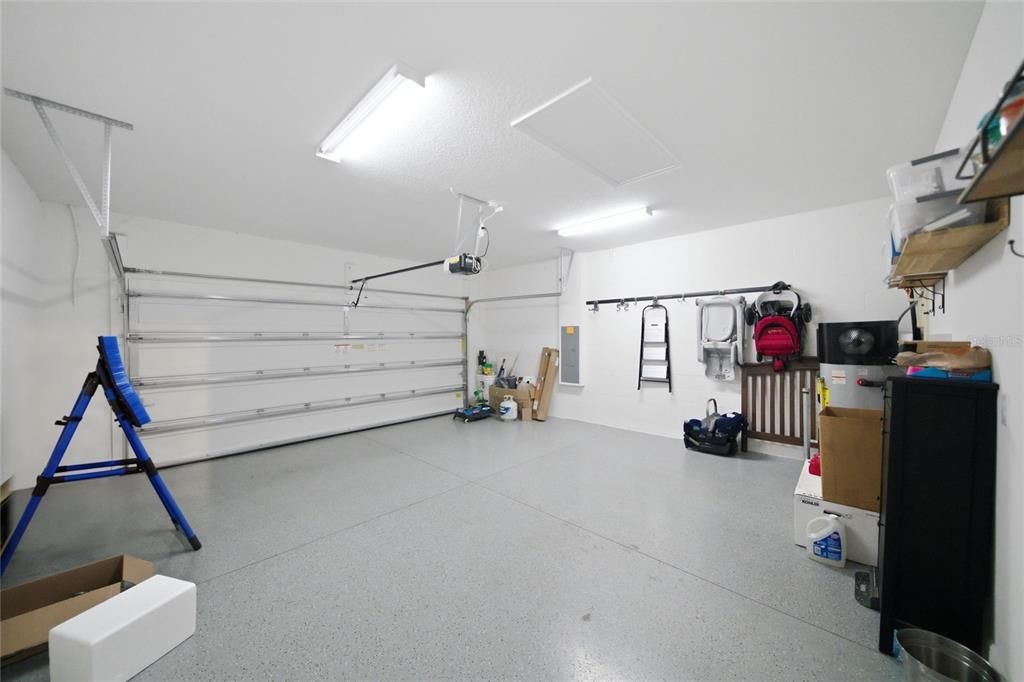
2 car garage
Furnished
Partially
Pets
Monthly Pet Fee, Number Limit
All facts and features
  • Flooring

    • Carpet

    • Luxury Vinyl

    • Other

    • Tile

    Heating

    • Central

    Cooling

    • Central Air

    Appliances

    • Built-In Oven

    • Cooktop

    • Dishwasher

    • Disposal

    • Dryer

    • Electric Water Heater

    • Microwave

    • Range Hood

    • Refrigerator

    • Washer

    Other interior features

    • Ceiling Fan(s)

    • Eating Space In Kitchen

    • Kitchen/Family Room Combo

    • Solid Surface Counters

    • Thermostat

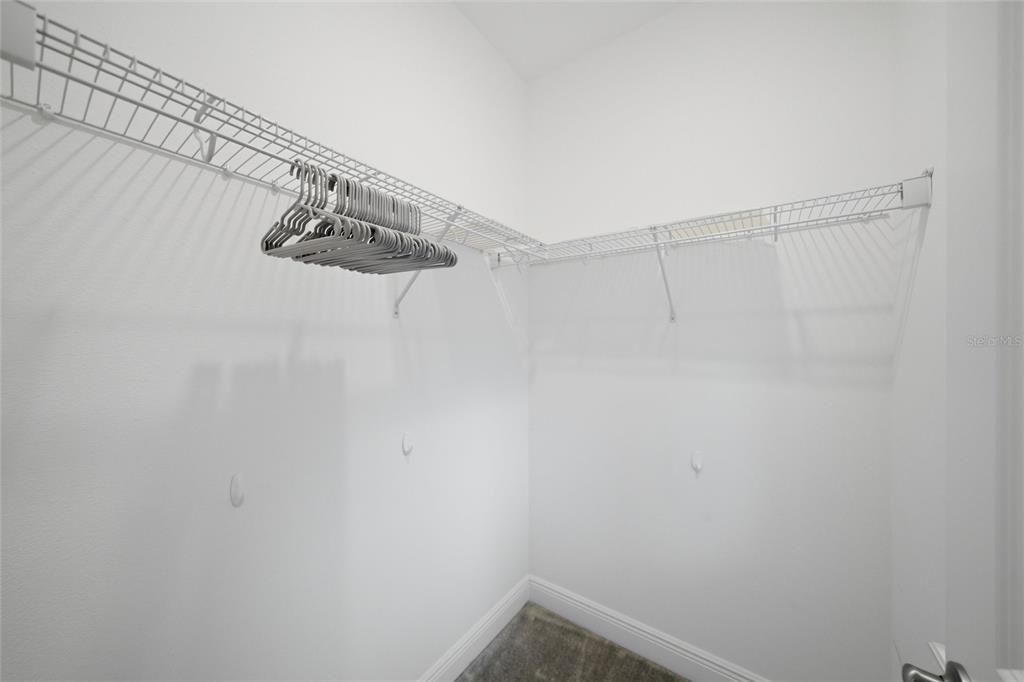
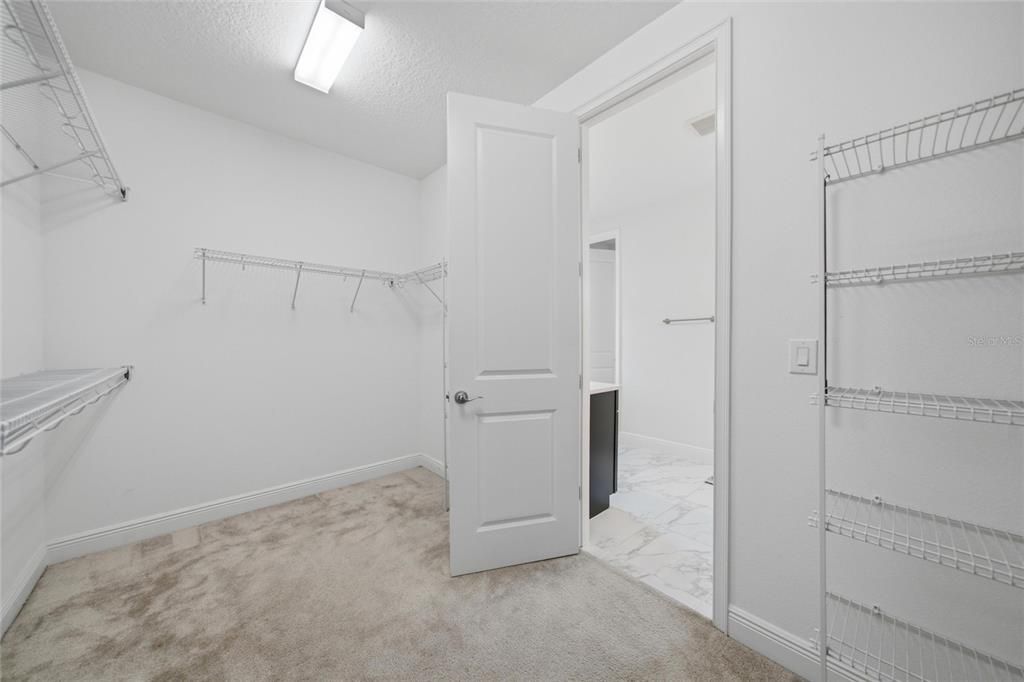
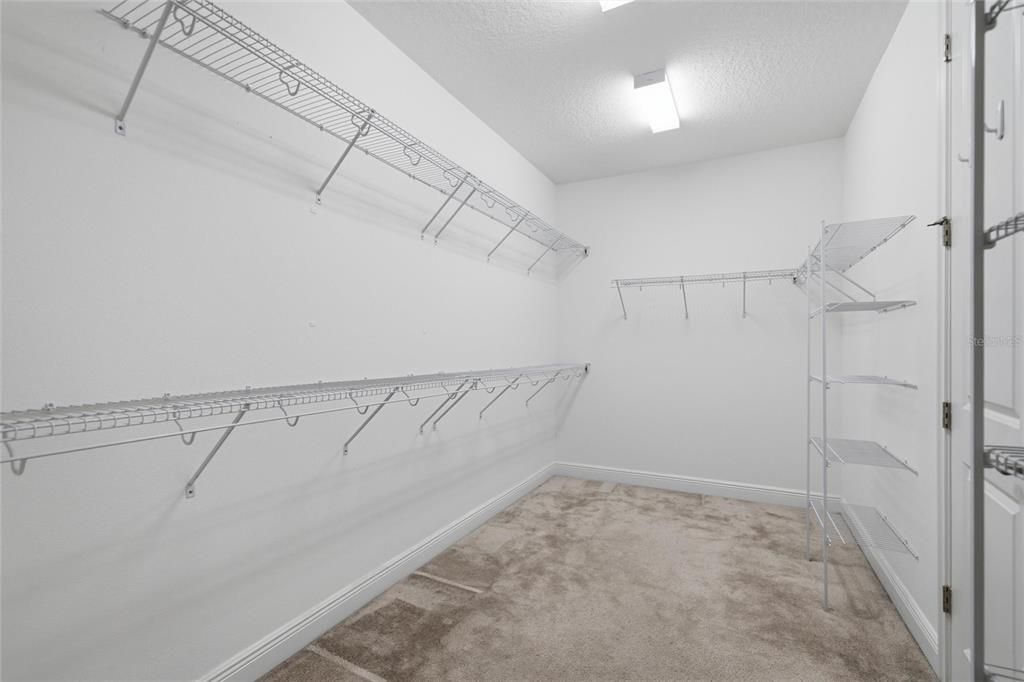
    • Walk-In Closet(s)

    Bedrooms and bathrooms

    • Bedrooms: 4

    • Bathrooms: 3

    • Full bathrooms: 3

  • Parking

    • Driveway

    • Garage Faces Rear

    • On Street

    Property

    • Levels: Two

    • Exterior Features: Irrigation System / Lighting / Rain Gutters / Sidewalk

    Lot

    • Lot: 0.12 Acres

    Other Property Information

    • Parcel Number: 202619006.0000.00115.0

  • Type and style

    • Property Type: Residential Lease

    • Property Sub Type: Single Family Residence

  • Utility

    • Electricity Connected

    • Fiber Optics

    • Public

    • Sewer Connected

    • Water Connected

  • Source details

    • MLS ID: GC544240

    Other facts

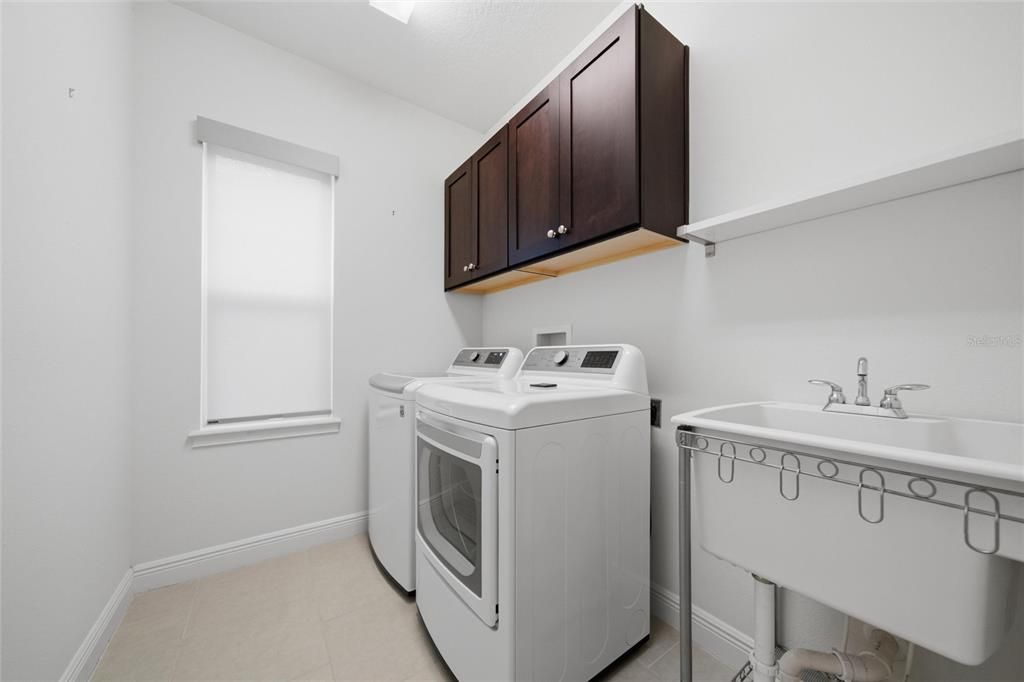
    • Laundry Features: Inside / Laundry Room / Upper Level

    • Lot Features: Sidewalk

    • Patio And Porch Features: Covered / Screened

    • Window Features: Blinds / Double Pane Windows

    • Direction Faces: South

    • Garage Spaces: 2

    • Attached Garage: Yes

    • Garage: Yes

    • Living Area: 2707

    • Water Source: Public

    • Subdivision Name: PERSIMMON PARK PH 1

Private inquiry
Talk to the advisor on this listing.
Floor plans, HOA docs, off-market comparables, scheduling a private showing — one message, direct to the local specialist.

More like this

New
For Rent
$3,400 /mo
House
5 bds · 3 ba · 3,309 sqft
LIVE OAK PRESERVE PH 2B VLGS 1, TAMPA
20514 CAROLINA CHERRY COURT
New
For Rent
$4,000 /mo
House
5 bds · 4 ba · 3,381 sqft
WIREGRASS M23 PH 3, WESLEY CHAPEL
31142 LINDENTREE DRIVE
-$45
For Rent
$3,750 /mo
House
4 bds · 3 ba · 2,643 sqft
SEVEN OAKS PRCL S-4A/S-4B/S-5B, WESLEY CHAPEL
27417 SILVER THATCH DRIVE
For Rent
$2,850 /mo
House
4 bds · 2 ba · 1,868 sqft
NORTHWOOD, WESLEY CHAPEL
1434 OCEAN REEF ROAD
For Rent
$2,650 /mo
Townhouse
4 bds · 2 ba · 2,251 sqft
ARBORS/WIREGRASS RANCH, WESLEY CHAPEL
3289 GENTLE DELL COURT
-$5
For Rent
$2,995 /mo
House
5 bds · 3 ba · 2,310 sqft
SADDLEBROOK VILLAGE WEST, WESLEY CHAPEL
4639 MAPLETREE LOOP
For Rent
$3,200 /mo
House
5 bds · 3 ba · 2,858 sqft
SEVEN OAKS PRCL S-4A S-4B S-5B, WESLEY CHAPEL
3502 HICKORY HAMMOCK LOOP
For Rent
$2,500 /mo
House
3 bds · 2 ba · 1,544 sqft
TANGLEWOOD VILLAGE, WESLEY CHAPEL
28524 TWINBROOK LANE

Market around this address

Live counts in the same area.
View all

The multiple listing information is provided by the Stellar MLS from a copyrighted compilation of listings. The compilation of listings and each individual listing are ©2026-present Stellar MLS. All Rights Reserved. The information provided is for consumers' personal, noncommercial use and may not be used for any purpose other than to identify prospective properties consumers may be interested in purchasing. All properties are subject to prior sale or withdrawal. All information provided is deemed reliable but is not guaranteed accurate, and should be independently verified. Listing courtesy of: KELLER WILLIAMS GAINESVILLE REALTY PARTNERS