
Sell Your Home
Get a free home valuation
Contact
Tell us about your needs
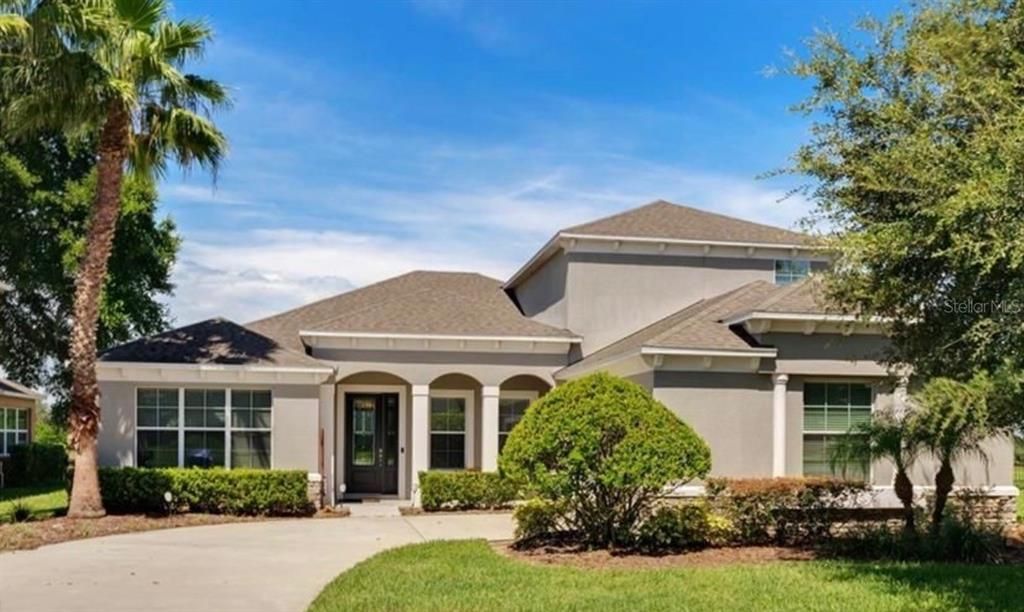
3552 MCCORMICK WOODS DRIVE

House Active With Contract
$3,000

BTC: 0.04724781

ETH: 1.57675651

6 days
4 bds
3 ba
3,212 sqft

Overview

Beautiful 4-Bedroom + Flex Room Home for Rent in Gated McCormick Woods Community. This spacious M/I Homes Savannah model features an open-concept layout, granite countertops, stainless steel appliances, a large kitchen island, and ceramic tile throughout the main living areas. The flexible bonus room can serve as an office, den, or 5th bedroom. Enjoy a first-floor primary suite with a walk-in closet and spa-like bath, plus a large upstairs loft perfect for a media or game room. Additional features include a covered lanai, oversized backyard, 2-car garage, and Energy Star certification. Conveniently located near shopping, dining, major highways, and Central Florida attractions. Move-in ready! Schedule your private showing today!

Location

Details

Type:
Residential Lease
Parking:
Driveway / Garage Door Opener / Garage Faces Side
Year Built:
2012
Lot:
0.21 Acres
Heating:
Central
Price/sqft:
$1
Cooling:
Central Air
HOA:
No Data

Valuation

Our model vs. what's actually selling nearby.
Estimate
$542,500
$412K – $637K
Confidence Low
List vs. estimate
$539K below estimate
List $3,000 · -99.4%
Our model says this listing is priced below recent comparable activity. Expect competition.
Price per sq ft
$—
-99.6% vs. city median $228
Based on
6 MLS comparables
Median of recent comparable listings. Sold comps use closing price, active listings use list price.

Highlights

Garage
2 car garage
Pets
Allowed
All facts and features
  • Flooring

    • Carpet

    • Ceramic Tile

    • Hardwood

    Heating

    • Central

    Cooling

    • Central Air

    Appliances

    • Dishwasher

    • Disposal

    • Dryer

    • Electric Water Heater

    • Range

    • Refrigerator

    • Washer

    Other interior features

    • Ceiling Fan(s)

    • Coffered Ceiling(s)

    • Crown Molding

    • Eating Space In Kitchen

    • Kitchen/Family Room Combo

    • Open Floorplan

    • Primary Bedroom Main Floor

    • Split Bedroom

    • Tray Ceiling(s)

    • Walk-In Closet(s)

    Bedrooms and bathrooms

    • Bedrooms: 4

    • Full bathrooms: 3

  • Parking

    • Driveway

    • Garage Door Opener

    • Garage Faces Side

    Property

    • Levels: Two

    • Exterior Features: Irrigation System / Lighting / Sidewalk / Sliding Doors

    Lot

    • Lot: 0.21 Acres

    Other Property Information

    • Parcel Number: 322128552100570

  • Type and style

    • Property Type: Residential Lease

    • Property Sub Type: Single Family Residence

  • Utility

    • Cable Connected

    • Electricity Connected

    • Public

    • Street Lights

  • Source details

    • MLS ID: O6424321

    Other facts

    • Laundry Features: Inside

    • Lot Features: City Lot / In County / Sidewalk

    • Patio And Porch Features: Covered / Front Porch / Patio / Porch

    • Window Features: Blinds

    • Direction Faces: Southeast

    • Garage Spaces: 2

    • Attached Garage: Yes

    • Garage: Yes

    • Living Area: 3212

    • Water Source: Public

    • Lot Size Dimensions: 73 x 133 x 73 x 125

    • Subdivision Name: MCCORMICK WOODS PH 1

Private inquiry
Talk to the advisor on this listing.
Floor plans, HOA docs, off-market comparables, scheduling a private showing — one message, direct to the local specialist.

More like this

Active With Contract
$2,750
House
4 bds · 2 ba · 2,971 sqft
WIND STONE/OCOEE PH 02 A B H &, OCOEE
2301 EL MARRA DRIVE
Active With Contract
$2,650
Townhouse
3 bds · 2 ba · 1,807 sqft
OCOEE
1789 TERRAPIN ROAD
-$160
Active With Contract
$2,490
House
3 bds · 2 ba · 1,795 sqft
BRONSONS RDG REP, APOPKA
2557 RIDER RAIN LANE
Active With Contract
$2,400
House
3 bds · 2 ba · 1,588 sqft
COUNTRY RUN, ORLANDO
8102 COUNTRY RUN PARKWAY

Market around this address

Live counts in the same area.
View all

The multiple listing information is provided by the Stellar MLS from a copyrighted compilation of listings. The compilation of listings and each individual listing are ©2026-present Stellar MLS. All Rights Reserved. The information provided is for consumers' personal, noncommercial use and may not be used for any purpose other than to identify prospective properties consumers may be interested in purchasing. All properties are subject to prior sale or withdrawal. All information provided is deemed reliable but is not guaranteed accurate, and should be independently verified. Listing courtesy of: AGL BROKERAGE CORP