Sell Your Home
Get a free home valuation
Contact
Tell us about your needs
3561 W HILLTOP LANE

House For Sale
$270,000

BTC: 3.43293071

ETH: 106.69828097

3 days
3 bds
2 ba
1,568 sqft

Overview

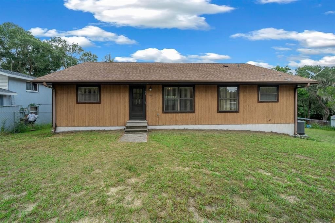
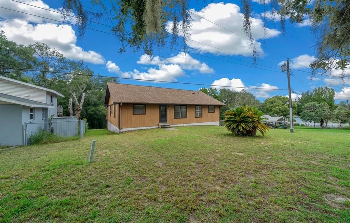
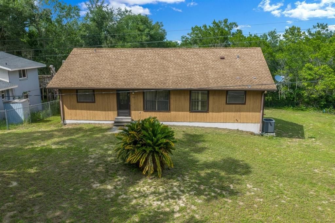
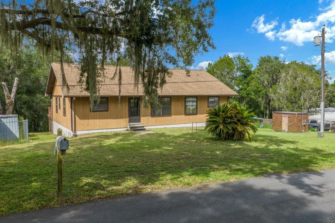
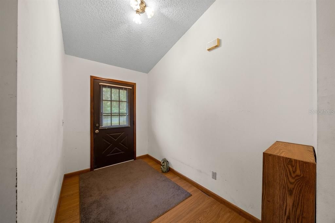
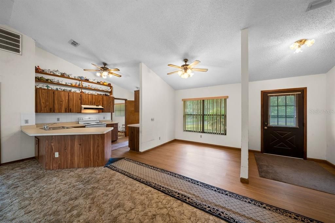
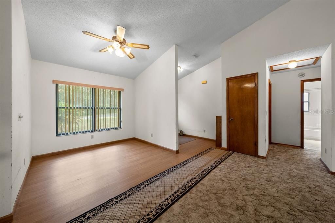
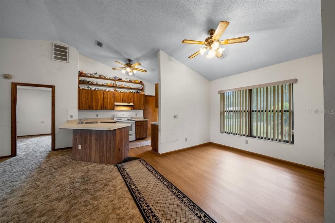
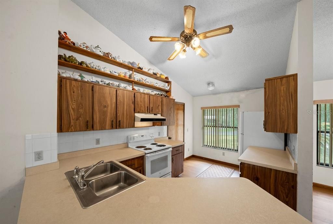
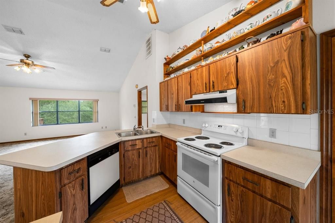
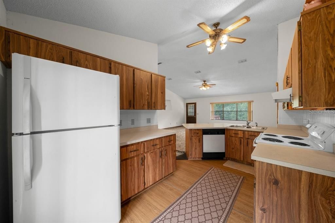
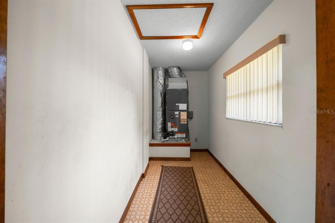
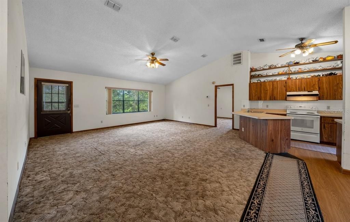
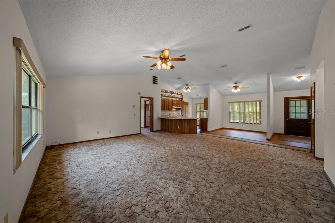
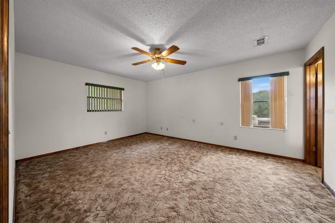
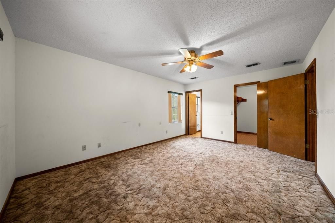
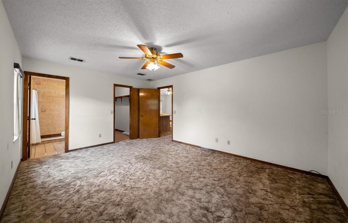
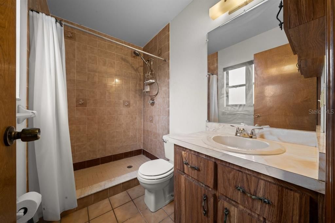
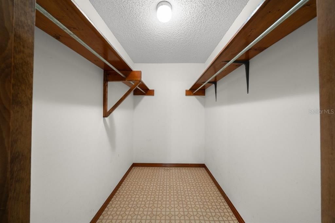
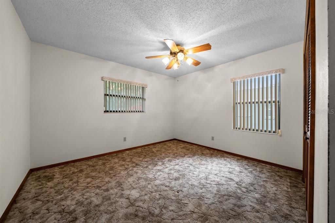
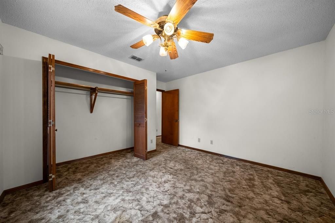
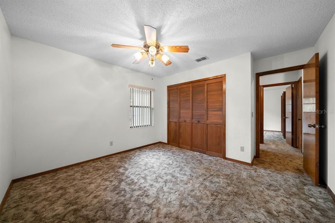
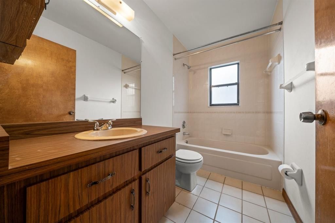
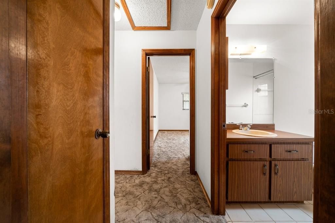
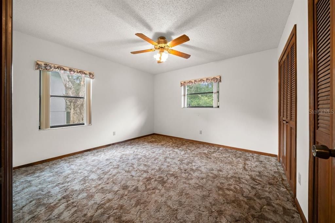
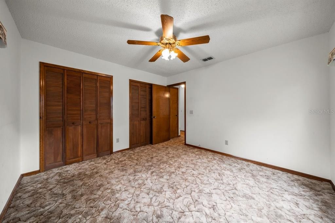
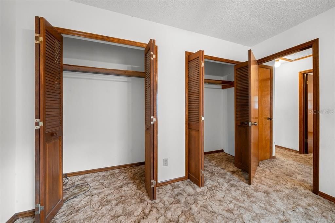
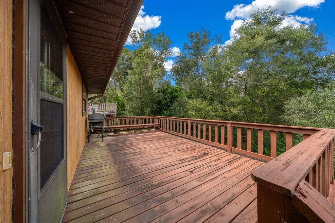
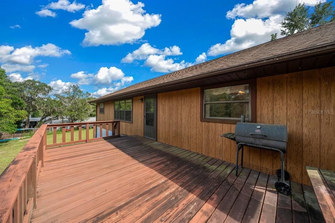
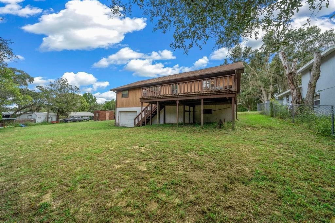
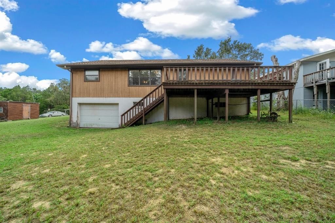
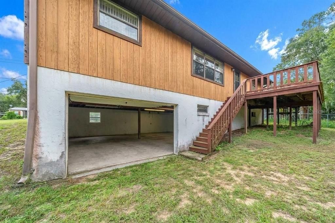
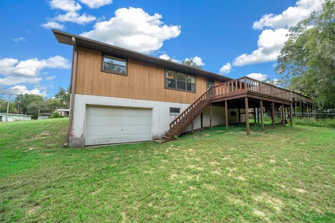
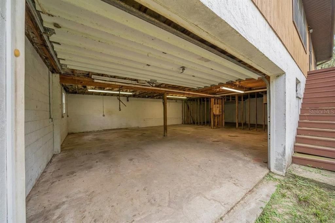
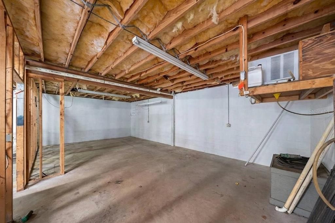
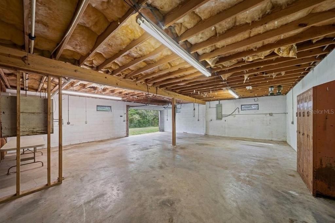
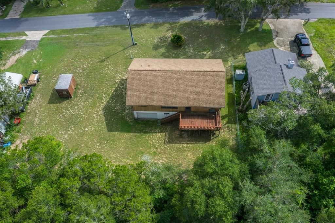
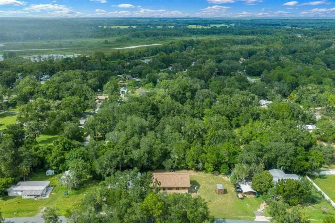
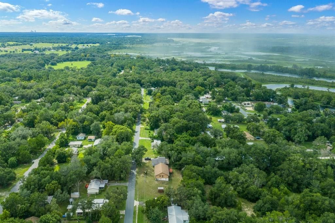
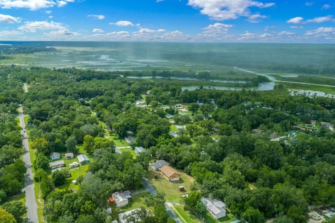
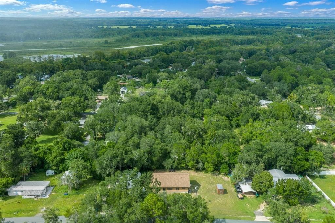
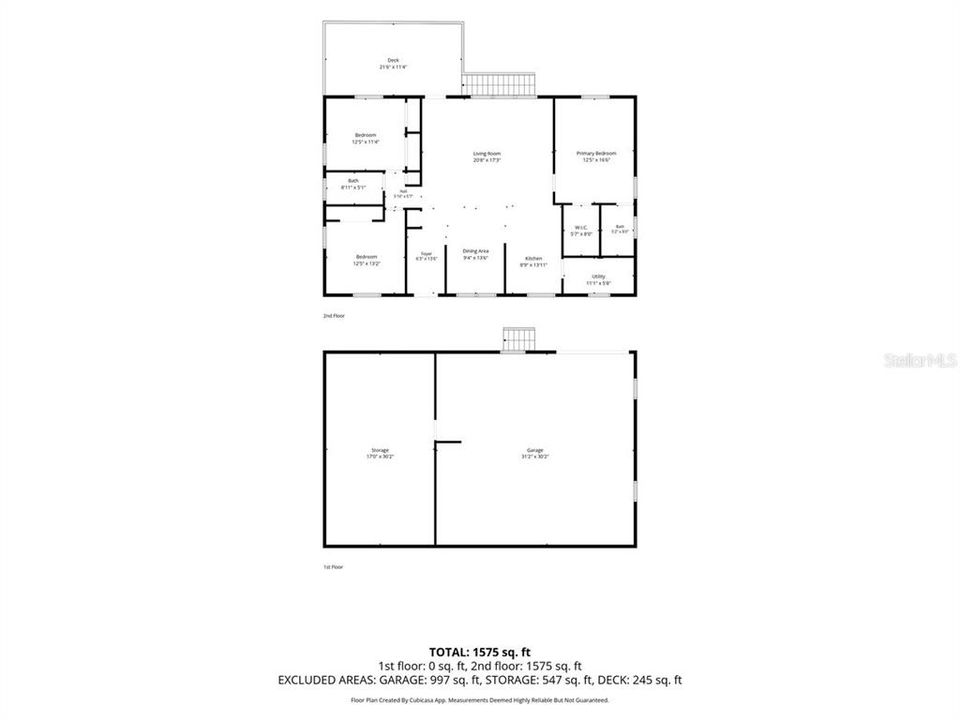
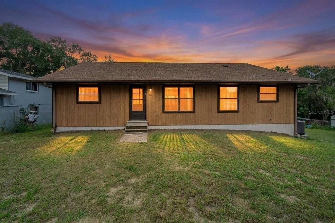
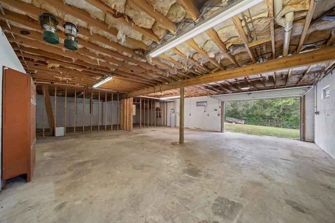
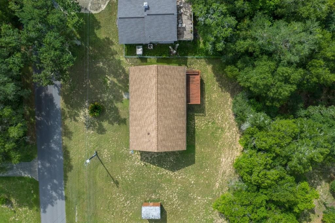
RIVER-AREA GEM WITH FLEXIBLE BONUS SPACE! Welcome to this charming 3-bedroom, 2-bathroom single-family residence in Dunnellon, offering 1,568 square feet of living space and an incredible location just one block from the beautiful Withlacoochee River! Situated on a spacious 0.30-acre lot, this property offers room to enjoy the laid-back Florida lifestyle while being close to one of the area's most desirable natural attractions. Whether you're looking for a full-time residence, a weekend getaway, or an investment opportunity, this home has plenty to offer. One of the property's standout features is the unique basement/garage area with a garage door providing an abundance of flexible space and possibilities. Use it for storage, a workshop, home gym, hobby area, or game room for the family — or bring your vision and explore the potential for creating additional usable or income-producing space, subject to any required permits and approvals. Inside, the home offers a practical 3-bedroom, 2-bathroom layout with plenty of opportunity to make it your own. The generous lot provides outdoor space for entertaining, gardening, recreation, or simply relaxing and enjoying the peaceful surroundings with a great back porch sitting area. Just a block from the Withlacoochee River, outdoor enthusiasts will appreciate the easy access to boating, fishing, kayaking, nature, and everything that makes Dunnellon such a special place to call home. With Private Deeded access to the Withlacoochee River accompanied with a small boat ramp and dock.  *3 Bedrooms *2 Bathrooms *1,568 Sq. Ft. *0.30-Acre Lot *Single-Family Residence *Unique Basement/Garage Bonus Space *Potential for Additional Flexible/Income Space *Just 1 Block from the Withlacoochee River Great Opportunity to Make It Your Own so Bring your imagination and discover the possibilities this unique Dunnellon property has to offer! Roof 2020 and HVAC 2025
Location

Details

Type:
Residential
Parking:
Garage Door Opener / Garage Faces Rear / Under Building
Year Built:
1991
Lot:
0.30 Acres
Heating:
Central
Price/sqft:
$172
Cooling:
Central Air
HOA:
No Data

Valuation

Our model vs. what's actually selling nearby.
Estimate
$259,900
$208K – $305K
Confidence Low
List vs. estimate
$10K above estimate
List $270,000 · +3.9%
Our model says this listing is priced above recent comparable activity. Room to negotiate.
Price per sq ft
$172
-6.9% vs. city median $184
Based on
7 MLS comparables
Median of recent comparable listings. Sold comps use closing price, active listings use list price.

Highlights

Annual tax
$761
2025
Garage
1 car garage
All facts and features
  • Flooring

    • Carpet

    • Laminate

    Heating

    • Central

    Cooling

    • Central Air

    Appliances

    • Dishwasher

    • Freezer

    • Range

    • Refrigerator

    Other interior features

    • Cathedral Ceiling(s)

    • Open Floorplan

    • Split Bedroom

    • Thermostat

    • Walk-In Closet(s)

    • Window Treatments

    Bedrooms and bathrooms

    • Bedrooms: 3

    • Full bathrooms: 2

  • Parking

    • Garage Door Opener

    • Garage Faces Rear

    • Under Building

    Property

    • Levels: One

    • Exterior Features: Rain Gutters

    Lot

    • Lot: 0.30 Acres

    Other Property Information

    • Parcel Number: 18E16S330060000A00050

    • Zoning: CLRMH

  • Type and style

    • Property Type: Residential

    • Property Sub Type: Single Family Residence

  • Utility

    • BB/HS Internet Available

    • Cable Available

    • Electricity Connected

    • Private

    • Sewer Connected

    • Street Lights

    • Water Connected

  • Other financial information

    • Annual tax amount: $762

  • Source details

    • MLS ID: G5117411

    Other facts

    • Construction Materials: Wood Frame

    • Foundation Details: Basement / Pillar/Post/Pier / Stilt/On Piling

    • Laundry Features: Inside

    • Lot Features: Cleared / Sloped

    • Patio And Porch Features: Deck / Rear Porch

    • Direction Faces: South

    • Other Structures: Shed(s)

    • Water Body Name: WITHLACOOCHEE RIVER

    • Garage Spaces: 1

    • Attached Garage: Yes

    • Garage: Yes

    • Living Area: 1568

    • Water Source: Well

    • Lot Size Dimensions: 64 x 102

    • Subdivision Name: WITHLACOOCHEE RIVER HILLS

Private inquiry
Talk to the advisor on this listing.
Floor plans, HOA docs, off-market comparables, scheduling a private showing — one message, direct to the local specialist.

More like this

New
For Sale
$295,070
House
4 bds · 2 ba · 1,828 sqft
CITRUS SPRINGS, DUNNELLON
10613 N ALLWOOD TERRACE
For Sale
$239,900
House
3 bds · 2 ba · 1,405 sqft
CITRUS SPRINGS UNIT 21, DUNNELLON
2608 W ARBUTUS DRIVE
For Sale
$239,900
House
3 bds · 2 ba · 1,405 sqft
CITRUS SPRINGS UNIT 27, DUNNELLON
2170 W G MARTINELLI BOULEVARD
For Sale
$272,000
House
4 bds · 2 ba · 1,587 sqft
CITRUS SPGS UNIT 03, CITRUS SPRINGS
9481 N STAFFORD DRIVE
-$5K
For Sale
$274,990
House
4 bds · 2 ba · 2,134 sqft
CITRUS SPGS UNIT 3, DUNNELLON
10131 N CONRAD POINT
For Sale
$309,500
House
3 bds · 2 ba · 1,900 sqft
RAINBOW SPRINGS WOODLANDS, DUNNELLON
9890 SW 203RD CIRCLE
For Sale
$272,000
House
4 bds · 2 ba · 1,587 sqft
CITRUS SPGS, DUNNELLON
2126 W CHARLENE PLACE
For Sale
$272,000
House
4 bds · 2 ba · 1,587 sqft
CITRUS SPRINGS, CITRUS SPRINGS
11128 N G MARTINELLI

Market around this address

Live counts in the same area.
View all

The multiple listing information is provided by the Stellar MLS from a copyrighted compilation of listings. The compilation of listings and each individual listing are ©2026-present Stellar MLS. All Rights Reserved. The information provided is for consumers' personal, noncommercial use and may not be used for any purpose other than to identify prospective properties consumers may be interested in purchasing. All properties are subject to prior sale or withdrawal. All information provided is deemed reliable but is not guaranteed accurate, and should be independently verified. Listing courtesy of: ATLAS CENTRAL FLORIDA REALTY