Sell Your Home
Get a free home valuation
Contact
Tell us about your needs

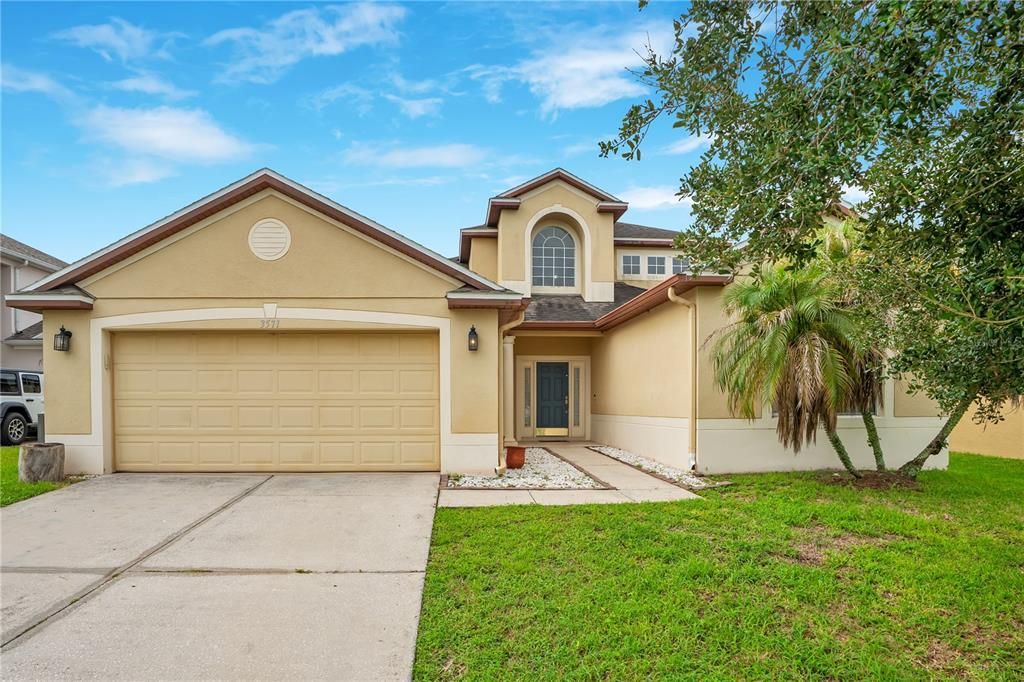
3571 MAPLE RIDGE LOOP

House For Sale
$490,000

BTC: 7.62645914

ETH: 257.53689610

15 days
5 bds
3 ba
2,636 sqft

Overview

Virtually Staged. Space, flexibility, and a private pool—now offered below $500,000 in gated Forest Edge at Weston Reserve. With five bedrooms, 3.5 bathrooms, and 2,636 square feet of living space, 3571 Maple Ridge Loop provides room to adapt as your needs change. The first floor includes the primary suite and a second bedroom with an adjacent full bathroom, creating practical options for guests, a home office, or household members who prefer to avoid stairs. The main living area offers a spacious family room, separate living and dining areas, and a renovated kitchen with stone countertops, stainless steel appliances, ample cabinetry, a pantry, and space for casual dining. High ceilings and natural light give the interior an open feel without sacrificing defined spaces for work, meals, and everyday living. Upstairs are three additional bedrooms and a full bathroom, providing separation between the main-floor living areas and the secondary sleeping spaces. Outside, the screen-enclosed private pool extends the usable living space and creates a comfortable setting for quiet afternoons, weekend gatherings, or year-round Florida living. The property also includes a two-car garage and a 60-by-115-foot homesite. Major improvements include the renovated kitchen and appliances, air-conditioning system, and pool pump completed in 2022, along with a roof and water heater installed in 2018. Forest Edge is part of Weston Reserve, a gated community with a community pool, playground, beach volleyball, and access to the Shingle Creek trail system. The location is convenient to The Loop, Osceola Parkway, major transportation routes, shopping, dining, and Central Florida attractions. For buyers comparing larger homes below $500,000, this property offers a combination that is increasingly difficult to replicate: five bedrooms, a flexible first-floor layout, meaningful updates, a private pool, and a gated-community location. Schedule a private showing to evaluate it in person.

Location

Details

Type:
Residential
Parking:
Driveway / Off Street
Year Built:
2004
Lot:
0.16 Acres
Heating:
Central / Electric
Price/sqft:
$186
Cooling:
Central Air
HOA:
$219

Valuation

Our model vs. what's actually selling nearby.
Estimate
$477,500
$307K – $541K
Confidence Low
List vs. estimate
$12K above estimate
List $490,000 · +2.6%
Our model says this listing is priced above recent comparable activity. Room to negotiate.
Price per sq ft
$185
-8.2% vs. city median $202
Based on
10 MLS comparables
Median of recent comparable listings. Sold comps use closing price, active listings use list price.

Highlights

Annual tax
$5,091
2025
HOA
$219/qtr
Common Area Taxes, Community Pool, Pool Maintenance
Pool
Gunite
View
Garden, Pool
Garage
2 car garage
Pets
Allowed
All facts and features
  • Flooring

    • Ceramic Tile

    • Luxury Vinyl

    Heating

    • Central

    • Electric

    Cooling

    • Central Air

    Appliances

    • Disposal

    • Dryer

    • Electric Water Heater

    • Microwave

    • Range

    • Refrigerator

    • Washer

    Other interior features

    • Ceiling Fan(s)

    • High Ceilings

    • Kitchen/Family Room Combo

    • Primary Bedroom Main Floor

    Bedrooms and bathrooms

    • Bedrooms: 5

    • Bathrooms: 1

    • Full bathrooms: 3

  • Parking

    • Driveway

    • Off Street

    Property

    • Levels: Two

    • Pool Private: Yes

    • Exterior Features: Garden / Private Mailbox

    Lot

    • Lot: 0.16 Acres

    Other Property Information

    • Parcel Number: 052529237800010180

    • Zoning: KRPU

  • Type and style

    • Property Type: Residential

    • Property Sub Type: Single Family Residence

  • Utility

    • BB/HS Internet Available

    • Cable Connected

    • Electricity Connected

    • Fire Hydrant

    • Phone Available

    • Sewer Connected

  • Other financial information

    • HOA: $219

    • HOA Frequency: Quarterly

    • Annual tax amount: $5,091

  • Source details

    • MLS ID: S5153818

    Other facts

    • Construction Materials: Stucco

    • Foundation Details: Slab

    • Laundry Features: Laundry Room

    • Lot Features: City Lot / Landscaped / Private

    • Patio And Porch Features: Covered / Enclosed / Patio / Screened

    • Pool Features: Gunite / In Ground

    • Window Features: Blinds / Window Treatments

    • Direction Faces: North

    • Architectural Style: Contemporary

    • Garage Spaces: 2

    • Attached Garage: Yes

    • Garage: Yes

    • Living Area: 2636

    • Water Source: Public

    • Lot Size Dimensions: 60 x 115

    • Subdivision Name: FOREST EDGE PH 2

Private inquiry
Talk to the advisor on this listing.
Floor plans, HOA docs, off-market comparables, scheduling a private showing — one message, direct to the local specialist.

More like this

New
For Sale
$550,000
Townhouse
5 bds · 4 ba · 2,168 sqft
The Cove at Storey Lake, Kissimmee
4811 Lullaby Lane, Kissimmee FL 34746
New
For Sale
$600,000
Multi-family
6 bds · 2,384 sqft
W A PATRICKS ADD, KISSIMMEE
618 MABBETTE STREET
New
For Sale
$565,000
House
3 bds · 2 ba · 1,953 sqft
HUNTERS CREEK TR 145 PH 03, ORLANDO
14706 EAGLE VIEW COURT
New
For Sale
$449,000
Townhouse
4 bds · 3 ba · 1,914 sqft
STOREY LAKE, KISSIMMEE
4820 LOVE STOREY LANE
New
For Sale
$550,000
House
3 bds · 2 ba · 1,745 sqft
HUNTER'S CREEK COMMUNITY ASSOCIATION, INC., ORLANDO
14636 EAGLES CROSSING DRIVE
New
For Sale
$396,900
House
3 bds · 2 ba · 1,498 sqft
CRANES COVE PH 2, KISSIMMEE
3245 WHOOPING CRANE RUN
New
For Sale
$619,000
Multi-family
0 room(s) · 3,496 sqft
MATHEWS ADD RESUB, KISSIMMEE
1003 W SUMNER STREET
New
For Sale
$550,000
House
6 bds · 4 ba · 2,874 sqft
VERANDA PALMS, KISSIMMEE
2501 DHARMA CIRCLE

Market around this address

Live counts in the same area.
View all

The multiple listing information is provided by the Stellar MLS from a copyrighted compilation of listings. The compilation of listings and each individual listing are ©2026-present Stellar MLS. All Rights Reserved. The information provided is for consumers' personal, noncommercial use and may not be used for any purpose other than to identify prospective properties consumers may be interested in purchasing. All properties are subject to prior sale or withdrawal. All information provided is deemed reliable but is not guaranteed accurate, and should be independently verified. Listing courtesy of: DANHOLM COLLECTION