
Sell Your Home
Get a free home valuation
Contact
Tell us about your needs
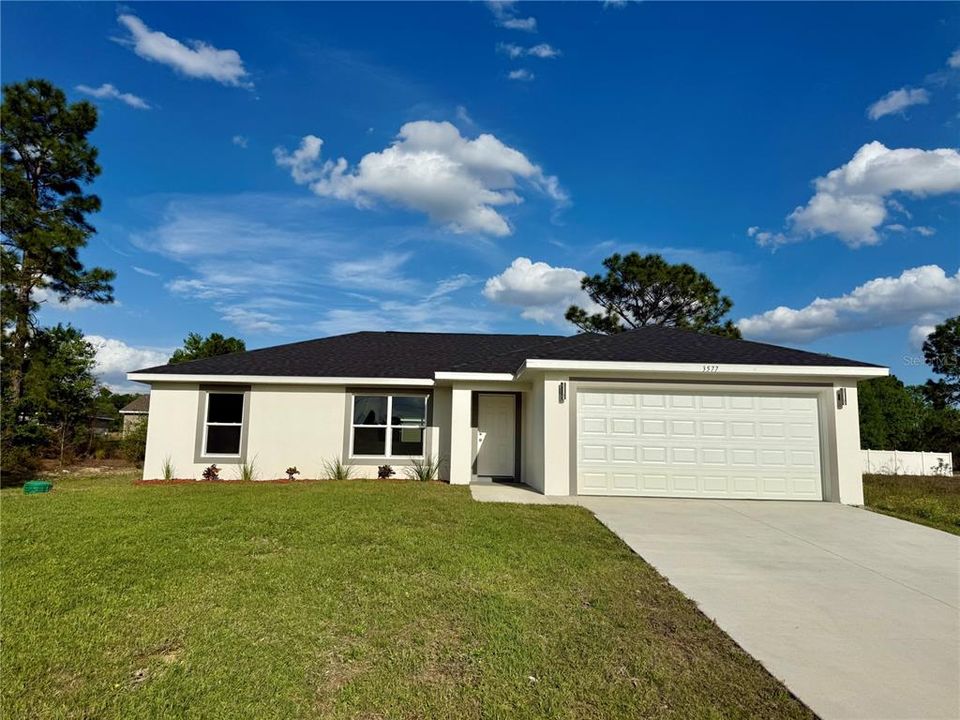
3577 SW 149TH TER

House Recently Rented
$1,650

BTC: 0.02059449

ETH: 0.67845395

/mo
Sold on: 2025-04-26
14 days
3 bds
2 ba
1,267 sqft

Overview

Beautiful New Construction 3-Bedroom, 2-Bath Home FOR RENT! Move-In Ready! This brand-new, vacant home offers modern living in a peaceful setting, conveniently located between Ocala and Dunnellon. With luxury vinyl flooring throughout, an open floor plan, and high-end finishes, this home is both stylish and functional. The kitchen features stainless steel appliances, granite countertops, and sleek cabinetry. The spacious primary suite includes a private bath and a generous closet. Enjoy the comfort and efficiency of a new construction home designed for contemporary living. Don’t miss this opportunity, schedule a showing today!

Location

Details

Type:
Residential Lease
Parking:
No Data
Year Built:
2024
Lot:
0.23 Acres
Heating:
Central
Price/sqft:
$1
Cooling:
Central Air
HOA:
No Data

Valuation

Our model vs. what's actually selling nearby.
Estimate
$237,400
$209K – $249K
Confidence Medium
List vs. estimate
$235K below estimate
List $1,650 · -99.3%
Our model says this listing is priced below recent comparable activity. Expect competition.
Price per sq ft
$1
-99.3% vs. city median $178
Based on
86 MLS comparables
Median of recent comparable listings. Sold comps use closing price, active listings use list price.

Highlights

Garage
2 car garage
Pets
Allowed
All facts and features
  • Heating

    • Central

    Cooling

    • Central Air

    Appliances

    • Dishwasher

    • Electric Water Heater

    • Microwave

    • Range

    • Refrigerator

    Other interior features

    • Ceiling Fan(s)

    • High Ceilings

    • Walk-In Closet(s)

    Bedrooms and bathrooms

    • Bedrooms: 3

    • Full bathrooms: 2

  • Property

    • Levels: One

    Lot

    • Lot: 0.23 Acres

    Other Property Information

    • Parcel Number: 2002092019

  • Type and style

    • Property Type: Residential Lease

    • Property Sub Type: Single Family Residence

  • Source details

    • MLS ID: OM698344

    Other facts

    • Laundry Features: Laundry Room

    • Garage Spaces: 2

    • Attached Garage: Yes

    • Garage: Yes

    • Living Area: 1267

    • Lot Size Dimensions: 75 x 135

    • Subdivision Name: RAINBOW PARK UN 02

Private inquiry
Talk to the advisor on this listing.
Floor plans, HOA docs, off-market comparables, scheduling a private showing — one message, direct to the local specialist.

More like this

New
Recently Rented
$1,680 /mo
House
3 bds · 2 ba · 1,362 sqft
RAINBOW PARK UN 03, OCALA
3738 SW 149TH TERRACE
New
Recently Rented
$1,600 /mo
House
3 bds · 2 ba · 1,127 sqft
RAINBOW PARK UN 04, OCALA
1877 SW 150 COURT
New
Recently Rented
$1,550 /mo
House
3 bds · 2 ba · 1,014 sqft
RAINBOW PARK UN #3, OCALA
3184 SW 151ST AVENUE
New
Recently Rented
$1,800 /mo
House
3 bds · 2 ba · 1,273 sqft
RAINBOW PARK UN 01, OCALA
2979 SW 140TH COURT
New
Recently Rented
$1,800 /mo
3 bds · 2 ba · 1,782 sqft
WESTWOOD ACRES SOUTH, OCALA
16200 SW 57TH STREET
New
Recently Rented
$1,600 /mo
4 bds · 2 ba · 1,836 sqft
CLASSIC HILLS UN 02, OCALA
3956 SW 168TH CIRCLE
New
Recently Rented
$1,700 /mo
House
3 bds · 2 ba · 1,396 sqft
RAINBOW PARK UN 02, OCALA
14981 SW 20TH PLACE
New
Recently Rented
$1,500 /mo
House
3 bds · 2 ba · 1,356 sqft
RAINBOW PARK UN 04, OCALA
1320 SW 153RD COURT

Market around this address

Live counts in the same area.
View all

The multiple listing information is provided by the Stellar MLS from a copyrighted compilation of listings. The compilation of listings and each individual listing are ©2026-present Stellar MLS. All Rights Reserved. The information provided is for consumers' personal, noncommercial use and may not be used for any purpose other than to identify prospective properties consumers may be interested in purchasing. All properties are subject to prior sale or withdrawal. All information provided is deemed reliable but is not guaranteed accurate, and should be independently verified. Listing courtesy of: CENTRAL CITY REALTY