Sell Your Home
Get a free home valuation
Contact
Tell us about your needs
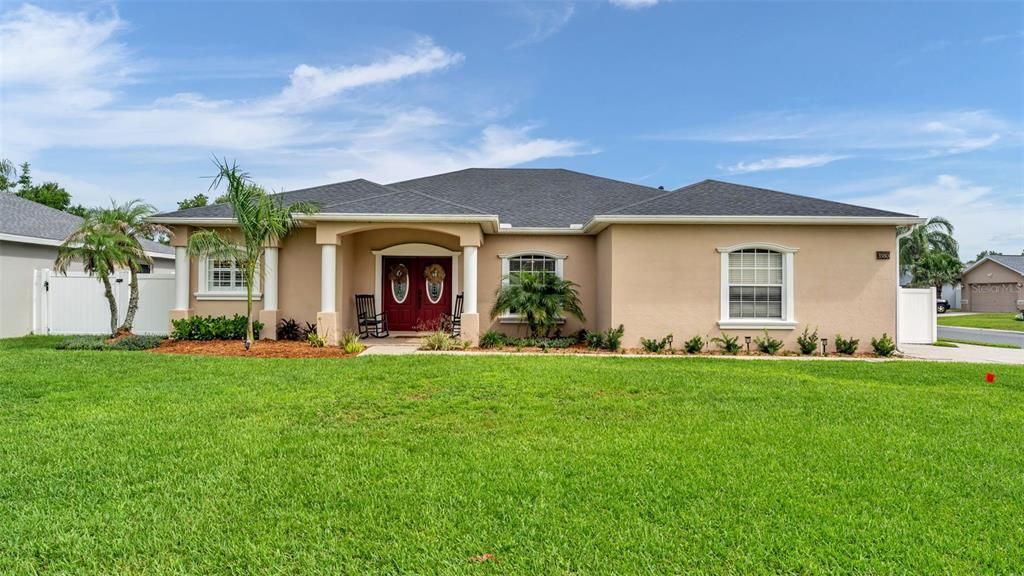
3580 MARSH WREN STREET

House Active With Contract
$475,000

BTC: 7.28751151

ETH: 249.65311357

10 days
4 bds
2 ba
2,286 sqft

Overview

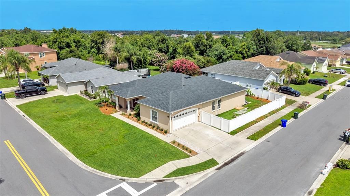
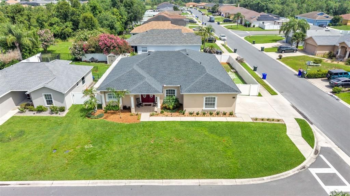
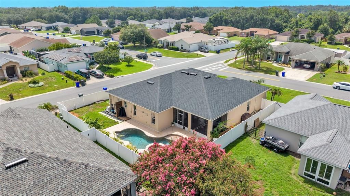
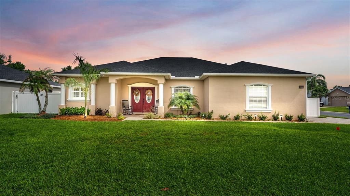
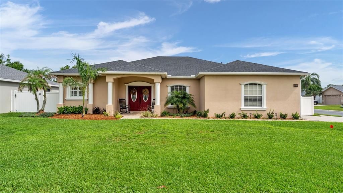
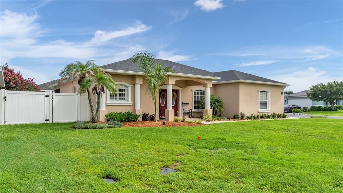
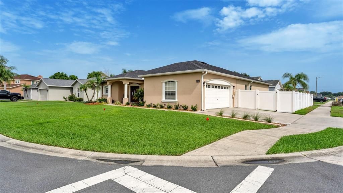
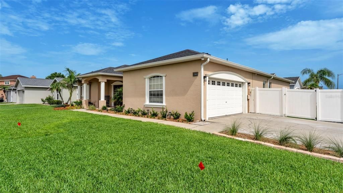
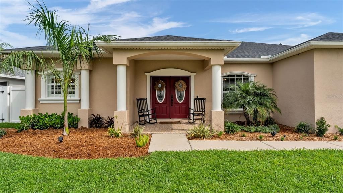
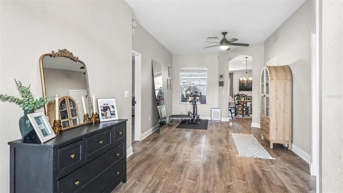
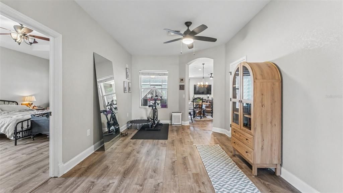
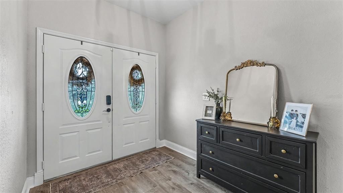
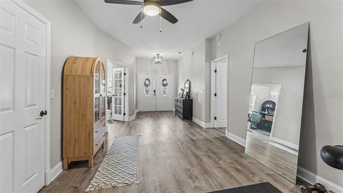
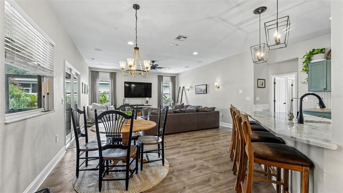
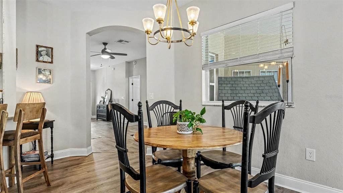

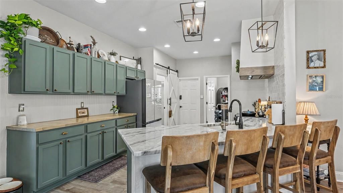
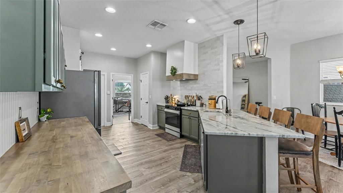
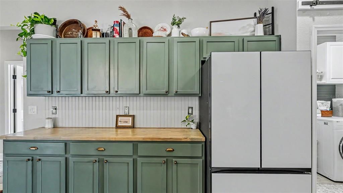
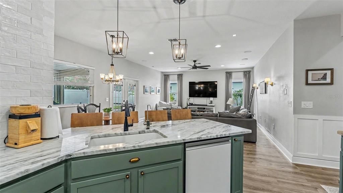
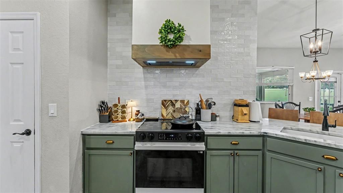
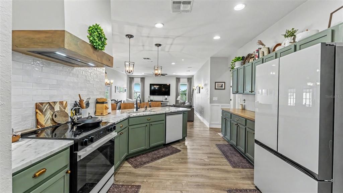
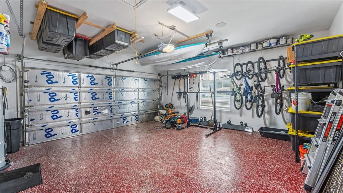
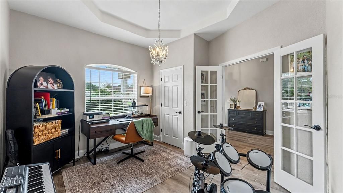
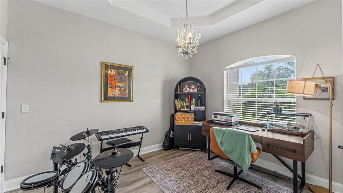
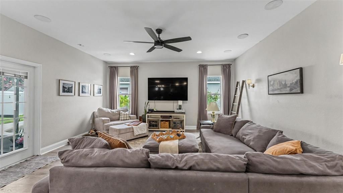
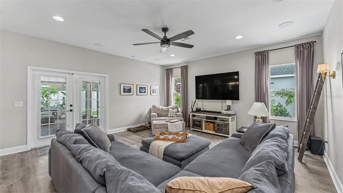
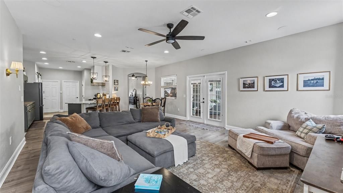
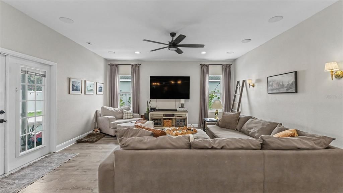
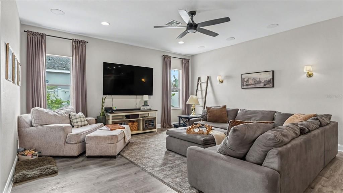
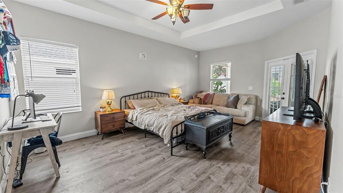
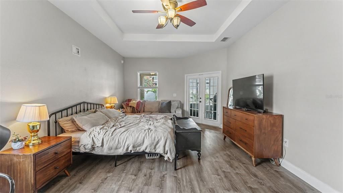
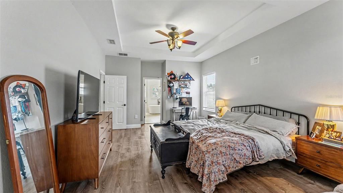
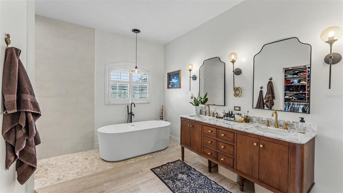
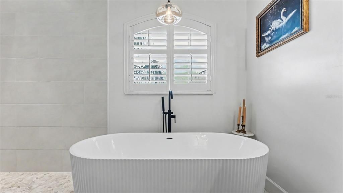
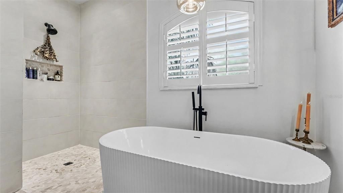
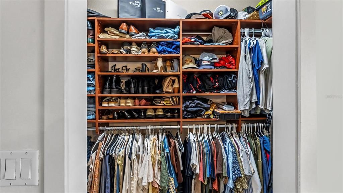
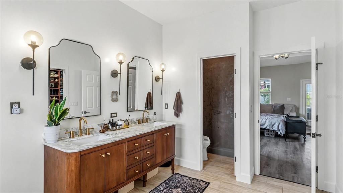
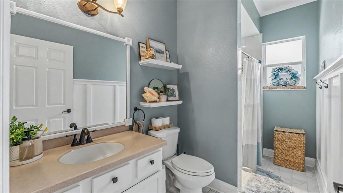
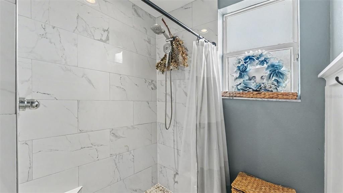
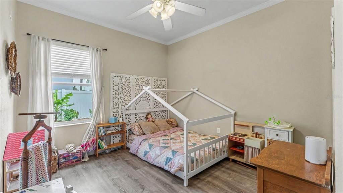
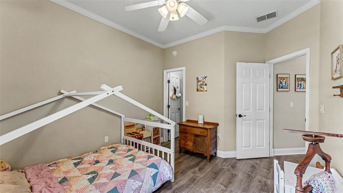
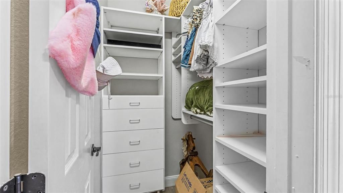
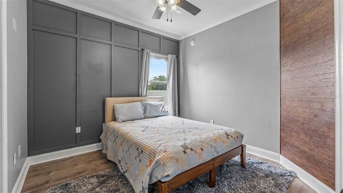
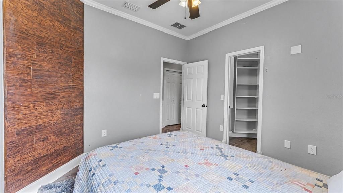
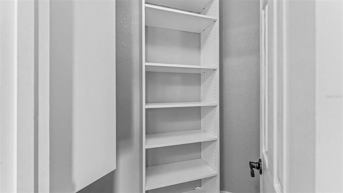
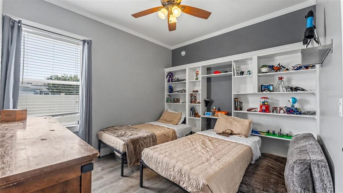
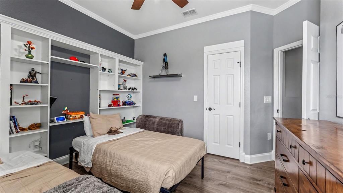
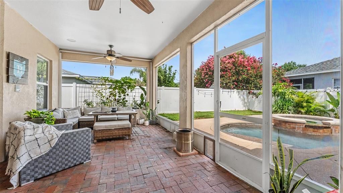
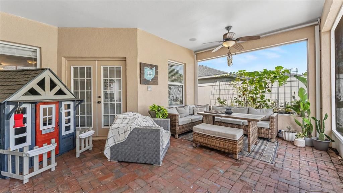
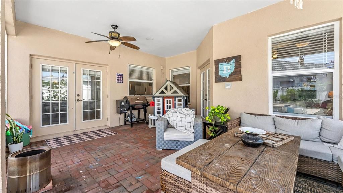
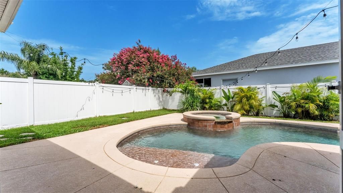
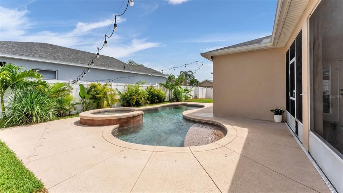
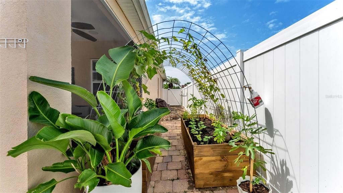
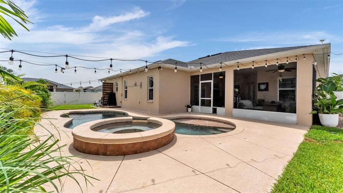
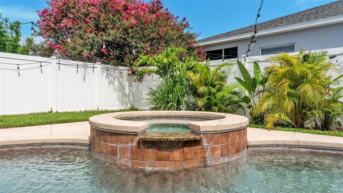
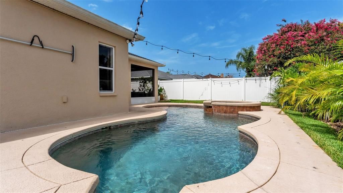
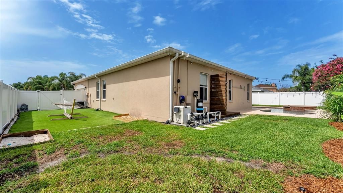
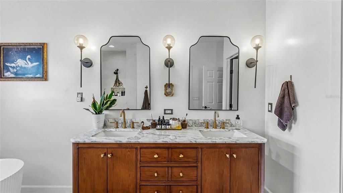
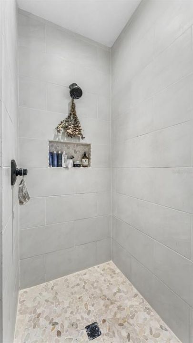
Under contract-accepting backup offers. This beautifully updated 4-bedroom, 2-bathroom pool home has an office and or bonus room and 2,286 square feet of thoughtfully designed living space. From the moment you step inside, you'll appreciate the extensive upgrades that make this home truly move-in ready. The heart of the home is the stunning, fully remodeled kitchen with an abundant workspace, and an open layout that flows seamlessly into the breakfast nook and spacious family room—creating the perfect setting for everyday living and entertaining. The private owner's suite is a true retreat, highlighted by a luxuriously remodeled spa-inspired bathroom designed with comfort and style in mind. Brand-new flooring throughout the home adds warmth, sophistication, and a fresh, modern feel to every room. All rooms are spacious and have walk in closets. Step outside and enjoy your own backyard oasis. The saltwater pool and outdoor living area provide the ideal place to relax, host gatherings, or simply unwind while you have an easy to maintain sized backyard with still enough room for pets, play, or gardening. Additional updates—including the 2022 roof, remodeled guest bathroom shower, refreshed pool/ spa, epoxy garage floor, and numerous other improvements throughout the home—offer peace of mind and exceptional value. If you've been searching for a home that combines modern updates, functional living spaces, and one that feels like home, this is the one. Every detail has been thoughtfully enhanced so you can move in and immediately begin enjoying the Florida lifestyle you've been dreaming of. Schedule your private showing today. All sizes and information is believed to be accurate but should be verified by the buyer and or buyers agent.
Location

Details

Type:
Residential
Parking:
Garage Faces Rear / Garage Faces Side
Year Built:
2007
Lot:
0.20 Acres
Heating:
Central
Price/sqft:
$208
Cooling:
Central Air
HOA:
$320

Valuation

Our model vs. what's actually selling nearby.
Estimate
$397,450
$243K – $438K
Confidence Low
List vs. estimate
$77K above estimate
List $475,000 · +19.5%
Our model says this listing is priced above recent comparable activity. Room to negotiate.
Price per sq ft
$207
+3.7% vs. city median $200
Based on
8 MLS comparables
Median of recent comparable listings. Sold comps use closing price, active listings use list price.

Highlights

Annual tax
$5,236
2025
HOA
$320/yr
Pool
Child Safety Fence
View
City, Pool
Garage
2 car garage
Pets
Allowed
All facts and features
  • Flooring

    • Luxury Vinyl

    • Porcelain Tile

    Heating

    • Central

    Cooling

    • Central Air

    Appliances

    • Dishwasher

    • Dryer

    • Electric Water Heater

    • Range

    • Refrigerator

    • Washer

    Other interior features

    • Ceiling Fan(s)

    Bedrooms and bathrooms

    • Bedrooms: 4

    • Full bathrooms: 2

  • Parking

    • Garage Faces Rear

    • Garage Faces Side

    Property

    • Levels: One

    • Pool Private: Yes

    • Exterior Features: French Doors / Rain Gutters

    Lot

    • Lot: 0.20 Acres

    Other Property Information

    • Parcel Number: 232909139631002010

  • Type and style

    • Property Type: Residential

    • Property Sub Type: Single Family Residence

  • Utility

    • BB/HS Internet Available

    • Cable Available

    • Cable Connected

    • Electricity Connected

  • Other financial information

    • HOA: $320

    • HOA Frequency: Annually

    • Annual tax amount: $5,236

  • Source details

    • MLS ID: L4963531

    Other facts

    • Construction Materials: Block / Stucco

    • Foundation Details: Slab

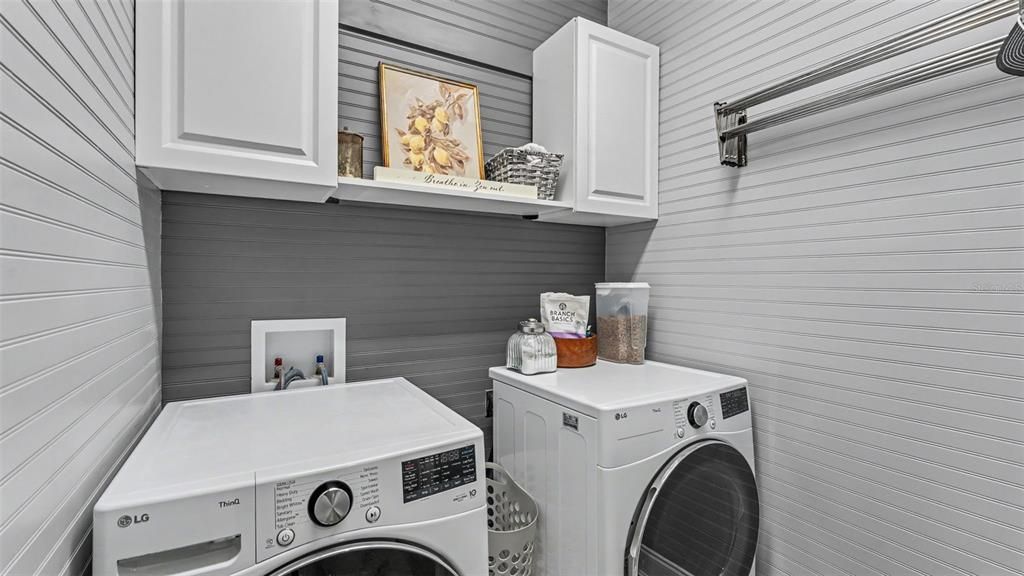
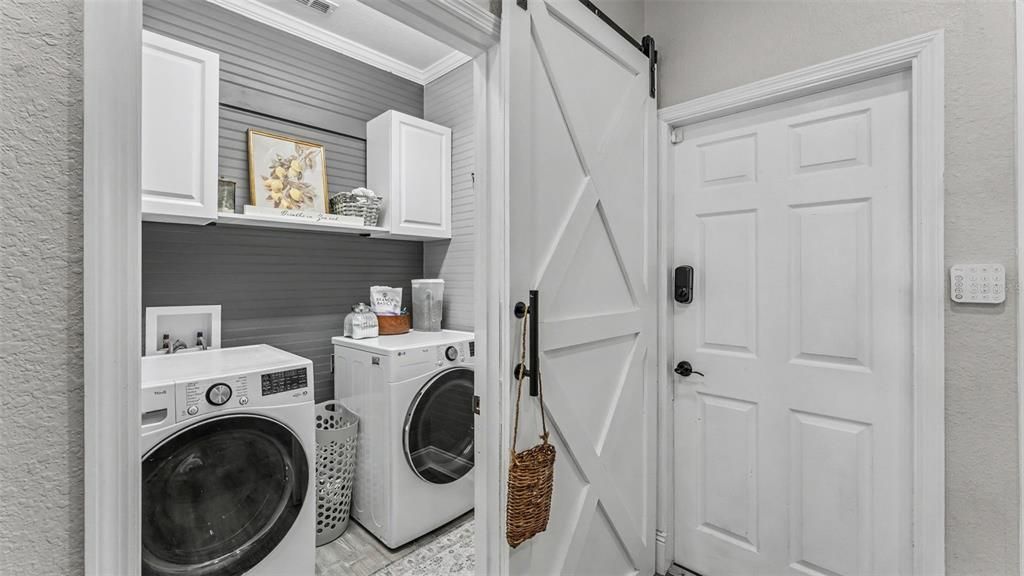
    • Laundry Features: Laundry Room

    • Patio And Porch Features: Covered / Patio / Rear Porch / Screened

    • Pool Features: Child Safety Fence / Gunite / In Ground / Salt Water

    • Window Features: Blinds / Drapes / Rods / Shades

    • Direction Faces: South

    • Architectural Style: Traditional

    • Garage Spaces: 2

    • Attached Garage: Yes

    • Garage: Yes

    • Living Area: 2286

    • Water Source: Public

    • Subdivision Name: TOWNE PARK ESTATES

Private inquiry
Talk to the advisor on this listing.
Floor plans, HOA docs, off-market comparables, scheduling a private showing — one message, direct to the local specialist.

More like this

Active With Contract
$400,200
House
4 bds · 2 ba · 2,029 sqft
LAKESIDE PRESERVE, LAKELAND
4719 RIVER BIRCH BEND
Active With Contract
$382,475
House
4 bds · 2 ba · 2,005 sqft
LAKESIDE PRESERVE, LAKELAND
3890 WRENWOOD DRIVE
Active With Contract
$479,210
House
6 bds · 3 ba · 3,162 sqft
LAKESIDE PRESERVE, LAKELAND
4422 RIVER BIRCH BEND
Active With Contract
$363,400
House
3 bds · 2 ba · 1,744 sqft
LAKESIDE PRESERVE, LAKELAND
4361 RIVER BIRCH BEND
Active With Contract
$385,105
House
4 bds · 2 ba · 2,005 sqft
LAKESIDE PRESERVE, LAKELAND
3836 WRENWOOD WRENWOOD DRIVE
Active With Contract
$394,945
House
4 bds · 2 ba · 2,005 sqft
LAKESIDE PRESERVE, LAKELAND
1770 BURROWS AVENUE
Active With Contract
$388,105
House
4 bds · 2 ba · 2,005 sqft
LAKESIDE PRESERVE, LAKELAND
3866 WRENWOOD DRIVE
New
Active With Contract
$359,900
House
3 bds · 2 ba · 1,787 sqft
CARILLON LAKES PH 03B, LAKELAND
4332 WHISTLEWOOD CIRCLE

Market around this address

Live counts in the same area.
View all

The multiple listing information is provided by the Stellar MLS from a copyrighted compilation of listings. The compilation of listings and each individual listing are ©2026-present Stellar MLS. All Rights Reserved. The information provided is for consumers' personal, noncommercial use and may not be used for any purpose other than to identify prospective properties consumers may be interested in purchasing. All properties are subject to prior sale or withdrawal. All information provided is deemed reliable but is not guaranteed accurate, and should be independently verified. Listing courtesy of: S & D REAL ESTATE SERVICE LLC