Sell Your Home
Get a free home valuation
Contact
Tell us about your needs
3582 210TH PATH

House For Sale
$325,000

BTC: 4.06250000

ETH: 135.41666667

-$30K (2026/08/03)
136 days
3 bds
3 ba
2,664 sqft

Overview

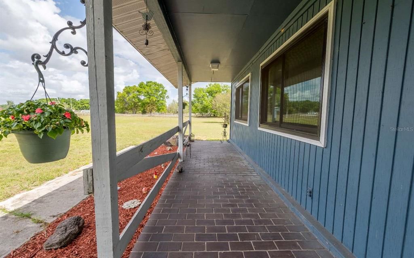
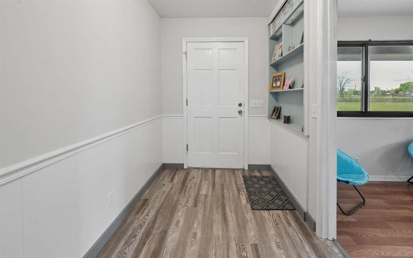
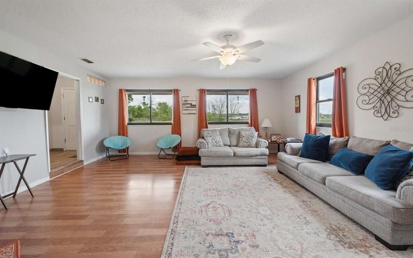
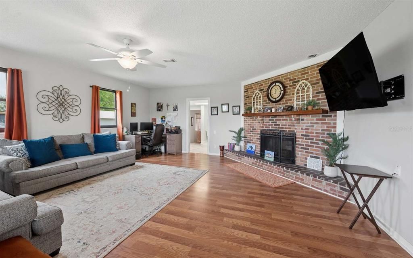
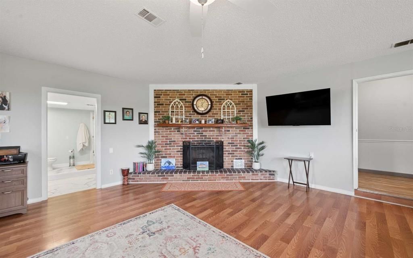
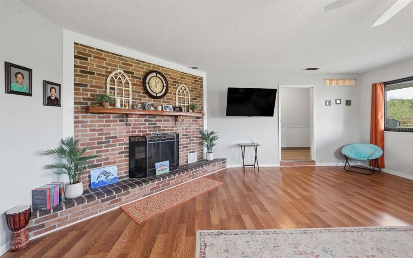
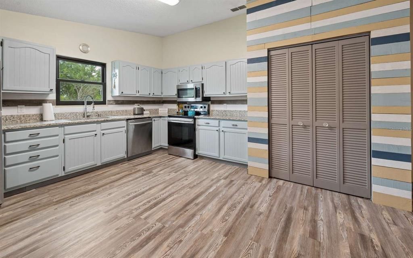
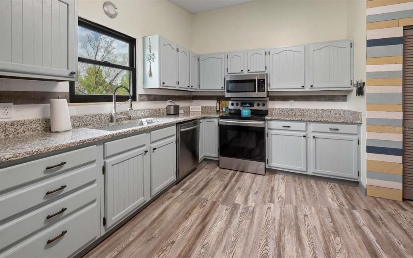
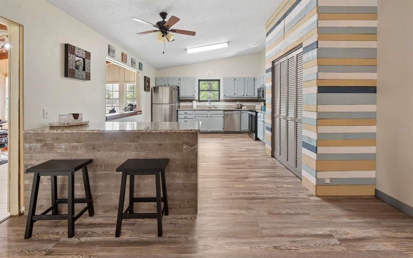
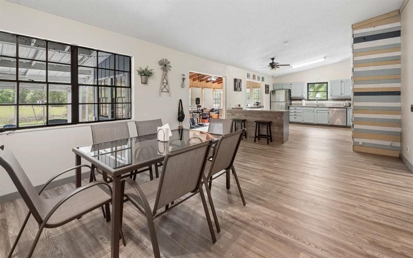
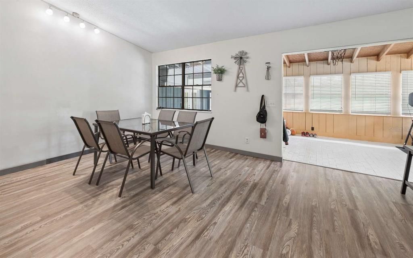
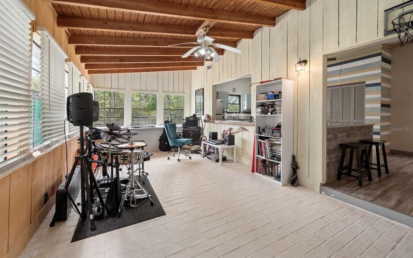
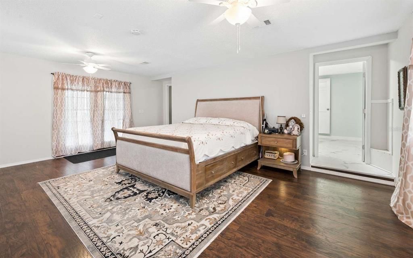
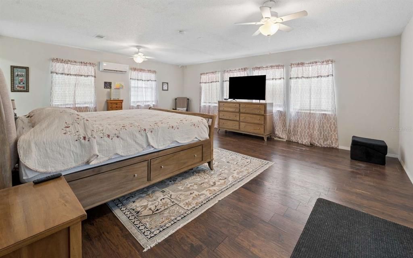
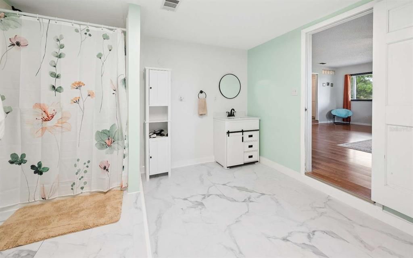
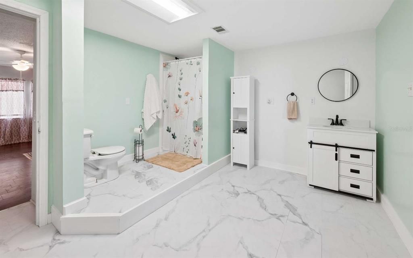
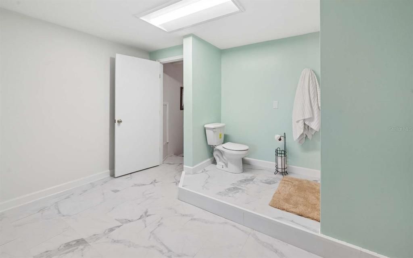
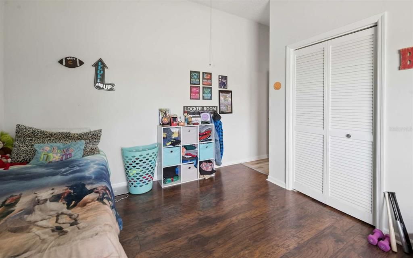
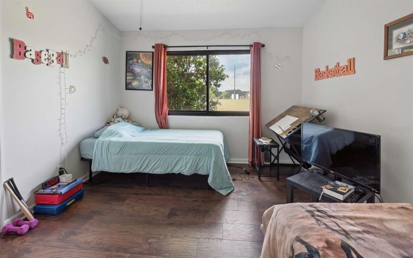
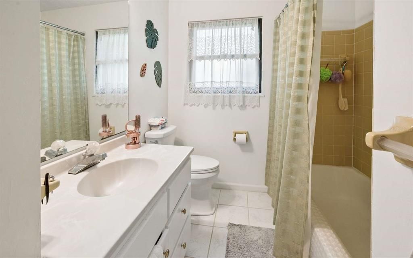
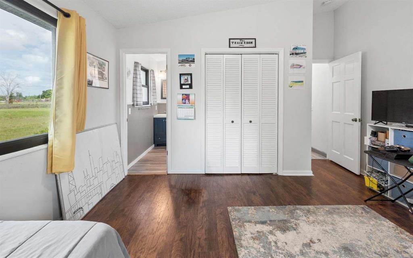
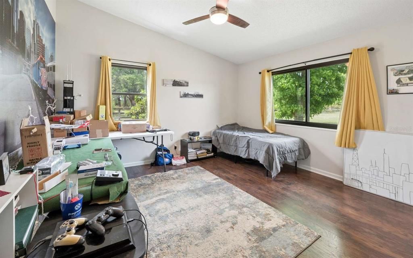
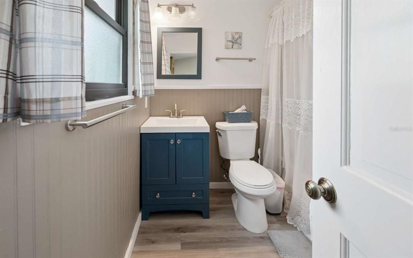
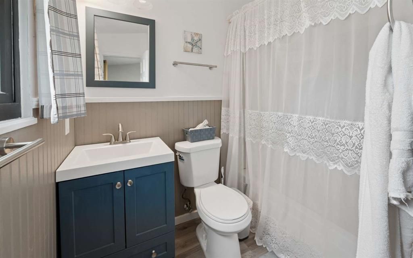
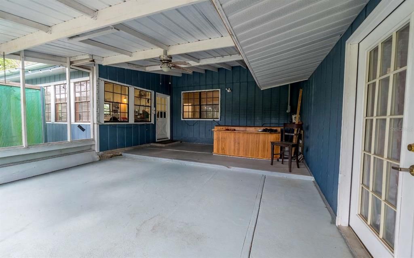
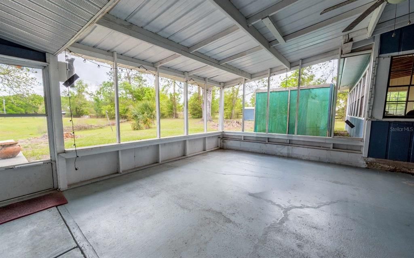

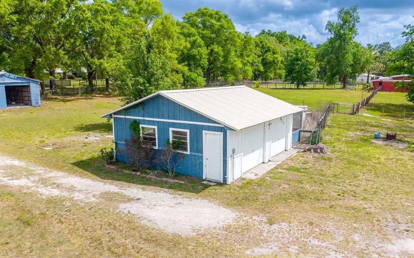

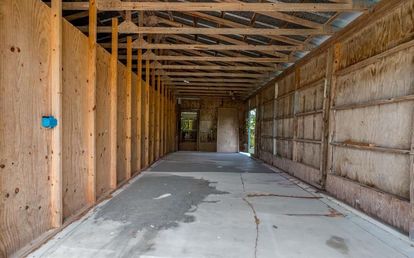
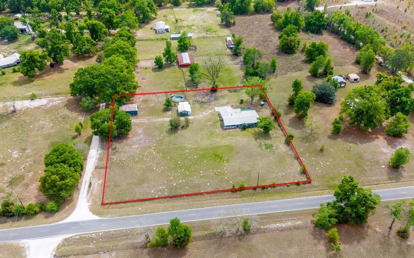
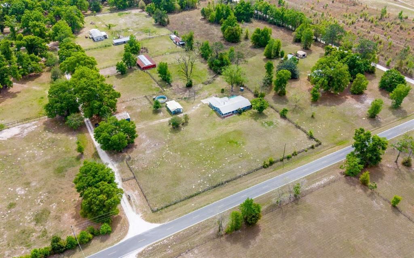
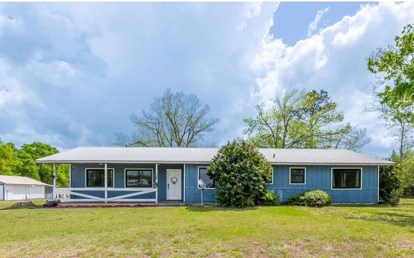
HIGHLY MOTIVATED SELLER!!! BRAND NEW SEPTIC SYSTEM!!! Experience the perfect blend of comfort and country living on this beautifully updated home situated on 2.3+ acres with no deed restrictions. This single-story residence offers 3 generously sized bedrooms and 3 full bathrooms, with the owner’s suite bath ready for your personal finishing touches. Inside, you’ll find a light-filled, open layout featuring a spacious family room centered around a cozy wood-burning fireplace—ideal for gathering and relaxing. The renovated kitchen showcases modern updates and flows effortlessly into the dining area, creating a great space for everyday living or entertaining. A bright Florida room adds even more versatility, perfect for enjoying morning coffee or hosting guests. Recent upgrades include 9 new windows installed in 2021, enhancing both efficiency and natural light, as well as a completely redone septic system, providing added value and peace of mind for years to come. Step outside to a screened back porch overlooking your private acreage, offering plenty of room to enjoy the peaceful surroundings. Additional features include a large powered workshop and a detached two-car garage, providing ample space for storage, hobbies, or equipment.

Location

Details

Type:
Residential
Parking:
No Data
Year Built:
1979
Lot:
2.34 Acres
Heating:
Central
Price/sqft:
$122
Cooling:
Central Air
HOA:
No Data

Highlights

Annual tax
$3,411
2025
Pool
Above Ground
Garage
2 car garage
All facts and features
  • Flooring

    • Tile

    • Vinyl

    Heating

    • Central

    Cooling

    • Central Air

    Appliances

    • Dishwasher

    • Microwave

    • Range

    • Refrigerator

    Other interior features

    • Ceiling Fan(s)

    • Stone Counters

    Bedrooms and bathrooms

    • Bedrooms: 3

    • Full bathrooms: 3

  • Property

    • Levels: One

    • Pool Private: Yes

    • Exterior Features: Private Entrance / Private Mailbox / Private Yard

    Lot

    • Lot: 2.34 Acres

    Other Property Information

    • Parcel Number: 0905S15E00989001020

    • Zoning: A-1

  • Type and style

    • Property Type: Residential

    • Property Sub Type: Single Family Residence

  • Utility

    • Electricity Connected

  • Other financial information

    • Annual tax amount: $3,411

  • Source details

    • MLS ID: GC539356

    Other facts

    • Construction Materials: Wood Frame / Wood Siding

    • Foundation Details: Slab

    • Fireplace Features: Family Room / Wood Burning

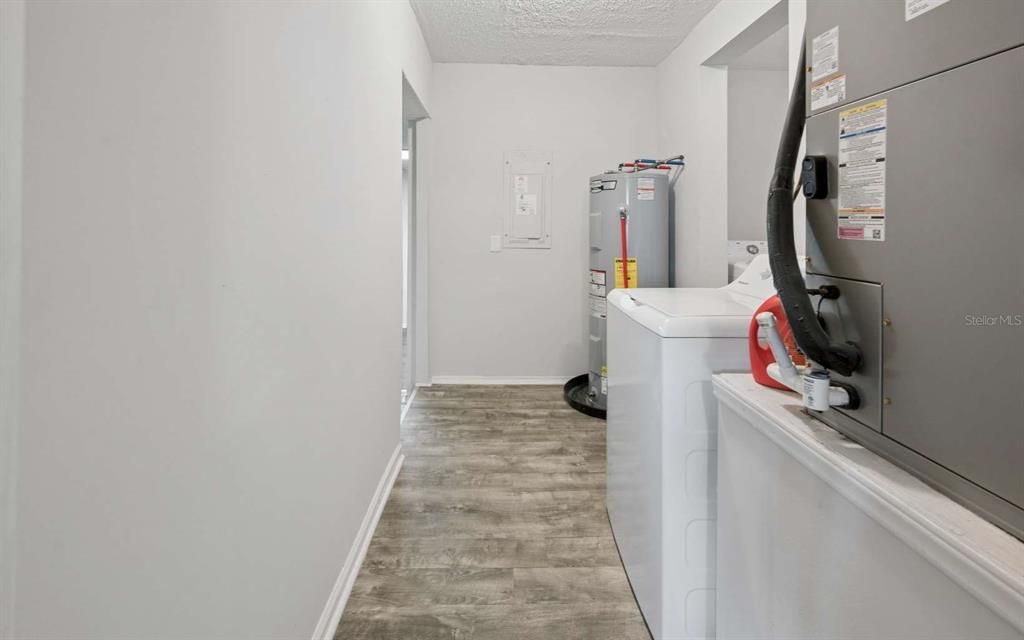
    • Laundry Features: Electric Dryer Hookup / Laundry Room / Washer Hookup

    • Pool Features: Above Ground

    • Direction Faces: West

    • Fireplace: Yes

    • Garage Spaces: 2

    • Garage: Yes

    • Living Area: 2664

    • Water Source: Well

    • Subdivision Name: OAKWOOD ACRES

Private inquiry
Talk to the advisor on this listing.
Floor plans, HOA docs, off-market comparables, scheduling a private showing — one message, direct to the local specialist.

More like this

For Sale
$265,000
4 bds · 3 ba · 2,280 sqft
SUWANEE RANCHETTE DEV, LAKE CITY
21619 41ST DRIVE
-$8K
For Sale
$234,900
3 bds · 2 ba · 1,125 sqft
MINI FARM COUNTRY ESTATES, LAKE CITY
20480 COUNTY ROAD 137

Market around this address

Live counts in the same area.
View all

The multiple listing information is provided by the Stellar MLS from a copyrighted compilation of listings. The compilation of listings and each individual listing are ©2026-present Stellar MLS. All Rights Reserved. The information provided is for consumers' personal, noncommercial use and may not be used for any purpose other than to identify prospective properties consumers may be interested in purchasing. All properties are subject to prior sale or withdrawal. All information provided is deemed reliable but is not guaranteed accurate, and should be independently verified. Listing courtesy of: DANIEL CRAPPS AGENCY, INC.