Sell Your Home
Get a free home valuation
Contact
Tell us about your needs

3600 DARSTON STREET

House For Sale
$525,000

BTC: 8.11186650

ETH: 275.93238868

New
3 bds
2 ba
1,634 sqft

Overview

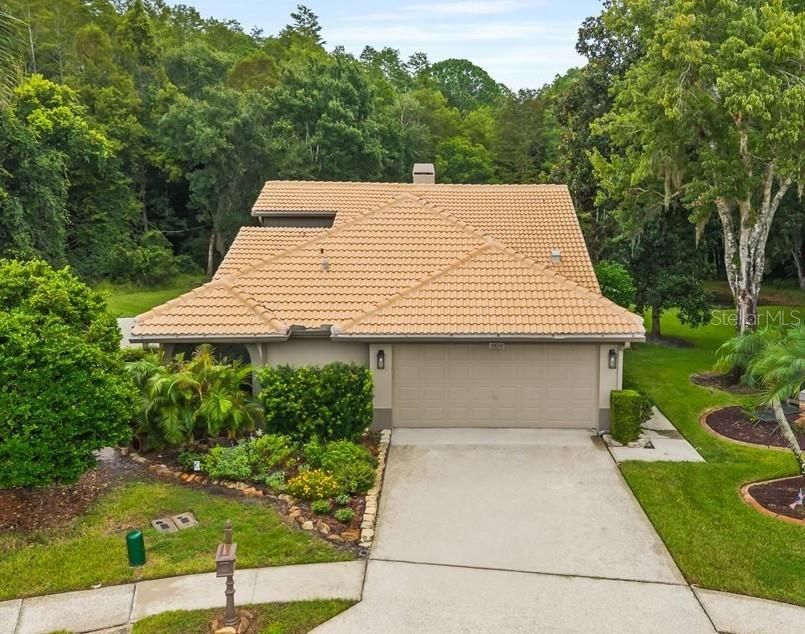
Virtually Staged. Set at the end of a quiet cul-de-sac and backing to a peaceful conservation preserve, 3600 Darston Street enjoys a setting that is difficult to duplicate. With no rear neighbors, a tranquil pond and preserve backdrop, and a private screened pool and lanai, the home offers an exceptional sense of privacy and a natural setting for both everyday living and outdoor entertaining. Located in Chattam Landing within the Ridgemoor community, this three-bedroom, two-bath home also provides dedicated office/flex space and a thoughtfully arranged split floor plan. The main living and dining areas are open and inviting, with vaulted ceilings and abundant natural light creating an airy feel throughout the central living space. The updated kitchen connects easily with these gathering areas, while the primary suite includes an additional office area that provides useful flexibility for a home workspace, reading area, exercise space, or other needs. Outdoor living is a defining feature of the property. The screened lanai and pool overlook the pond and adjoining preserve, creating a quiet, private backdrop with expansive views from the rear of the home. Whether relaxing poolside or enjoying the lanai, the setting makes the natural surroundings an integral part of the home's appeal. Chattam Landing is part of the Ridgemoor master community, which offers a park, playground, pickleball and tennis courts, along with an extensive network of paved, well-lit sidewalks. This home is in a “maintenance-free” community which covers many exterior maintenance items, such as lawn mowing, irrigation, trash removal and exterior home painting. The surrounding area also provides access to the YMCA, Lansbrook Golf Club, John Chesnut Park, the Pinellas Trail, shopping, recreation, beaches, airports, hospitals, and the broader Tampa and St. Petersburg areas.

Location

Details

Type:
Residential
Parking:
Garage Door Opener
Year Built:
1989
Lot:
0.20 Acres
Heating:
Electric / Heat Pump
Price/sqft:
$321
Cooling:
Central Air
HOA:
$208

Valuation

Our model vs. what's actually selling nearby.
Estimate
$456,950
$351K – $525K
Confidence Low
List vs. estimate
$68K above estimate
List $525,000 · +14.9%
Our model says this listing is priced above recent comparable activity. Room to negotiate.
Price per sq ft
$321
+11.8% vs. city median $287
Based on
16 MLS comparables
Median of recent comparable listings. Sold comps use closing price, active listings use list price.

Highlights

Annual tax
$3,147
2025
HOA
$208/mo
Maintenance Structure, Maintenance Grounds, Trash
Pool
In Ground
View
Pool, Trees/Woods
Garage
2 car garage
Pets
Allowed
All facts and features
  • Flooring

    • Ceramic Tile

    • Luxury Vinyl

    Heating

    • Electric

    • Heat Pump

    Cooling

    • Central Air

    Appliances

    • Dishwasher

    • Disposal

    • Electric Water Heater

    • Microwave

    • Range

    • Refrigerator

    Other interior features

    • Ceiling Fan(s)

    • High Ceilings

    • Living Room/Dining Room Combo

    • Primary Bedroom Main Floor

    • Stone Counters

    • Thermostat

    • Walk-In Closet(s)

    Bedrooms and bathrooms

    • Bedrooms: 3

    • Full bathrooms: 2

  • Parking

    • Garage Door Opener

    Property

    • Levels: One

    • Pool Private: Yes

    • Exterior Features: Rain Gutters / Sidewalk / Sliding Doors

    Lot

    • Lot: 0.20 Acres

    Other Property Information

    • Parcel Number: 262716149100000360

    • Zoning: RPD-W

  • Type and style

    • Property Type: Residential

    • Property Sub Type: Single Family Residence

  • Utility

    • Cable Connected

    • Electricity Connected

    • Phone Available

    • Sewer Connected

    • Water Connected

  • Other financial information

    • HOA: $208

    • HOA Frequency: Monthly

    • Annual tax amount: $3,148

  • Source details

    • MLS ID: TB8539475

    Other facts

    • Construction Materials: Block / Stucco

    • Foundation Details: Slab

    • Fireplace Features: Living Room / Wood Burning

    • Laundry Features: Inside / Laundry Room

    • Lot Features: Cul-De-Sac / Sidewalk

    • Patio And Porch Features: Patio / Screened

    • Pool Features: In Ground / Pool Sweep / Screen Enclosure

    • Direction Faces: West

    • Architectural Style: Contemporary

    • Fireplace: Yes

    • Garage Spaces: 2

    • Attached Garage: Yes

    • Garage: Yes

    • Living Area: 1634

    • Water Source: Public

    • Lot Size Dimensions: 86 x 131

    • Subdivision Name: CHATTAM LANDING PH II

Private inquiry
Talk to the advisor on this listing.
Floor plans, HOA docs, off-market comparables, scheduling a private showing — one message, direct to the local specialist.

More like this

New
For Sale
$599,000
House
3 bds · 2 ba · 1,800 sqft
HIGHLAND LAKES UNIT TWENTY EIGHT, PALM HARBOR
3495 W LINKS COURT
New
For Sale
$474,916
House
3 bds · 2 ba · 1,800 sqft
HIGHLAND LAKES UNIT FIFTEEN PH 4, PALM HARBOR
1591 LONGFORD DRIVE
New
For Sale
$479,000
House
3 bds · 2 ba · 1,599 sqft
WINDMILL POINTE OF TARPON LAKE UNIT TWO, PALM HARBOR
2718 WOODHALL TERRACE
For Sale
$599,000
House
3 bds · 2 ba · 1,763 sqft
FAIRWAY FOREST, PALM HARBOR
3506 FAIRWAY FOREST DRIVE
For Sale
$649,900
House
4 bds · 3 ba · 2,177 sqft
BRIARWICK, PALM HARBOR
3097 EDGEMOOR DRIVE
-$5K
For Sale
$589,900
House
4 bds · 2 ba · 1,956 sqft
CANTERBURY VILLAGE FIRST ADD, ODESSA
13024 ROYAL GEORGE AVENUE
For Sale
$459,900
House
3 bds · 2 ba · 1,244 sqft
VILLAGE OF WOODLAND HILLS UNITS 5 & 6, PALM HARBOR
934 BERKLEY COURT N
-$10K
For Sale
$465,000
Townhouse
3 bds · 2 ba · 2,166 sqft
SOUTH HAMPTON, TAMPA
12639 SILVERDALE STREET

Market around this address

Live counts in the same area.
View all

The multiple listing information is provided by the Stellar MLS from a copyrighted compilation of listings. The compilation of listings and each individual listing are ©2026-present Stellar MLS. All Rights Reserved. The information provided is for consumers' personal, noncommercial use and may not be used for any purpose other than to identify prospective properties consumers may be interested in purchasing. All properties are subject to prior sale or withdrawal. All information provided is deemed reliable but is not guaranteed accurate, and should be independently verified. Listing courtesy of: SMITH & ASSOCIATES REAL ESTATE