Sell Your Home
Get a free home valuation
Contact
Tell us about your needs
3602 UPPER UNION ROAD

House For Rent
$6,250

BTC: 0.07716049

ETH: 2.55206207

/mo
1 days
3 bds
2 ba
2,395 sqft

Overview

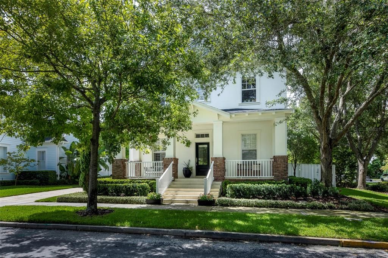
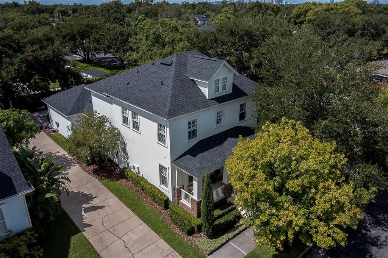
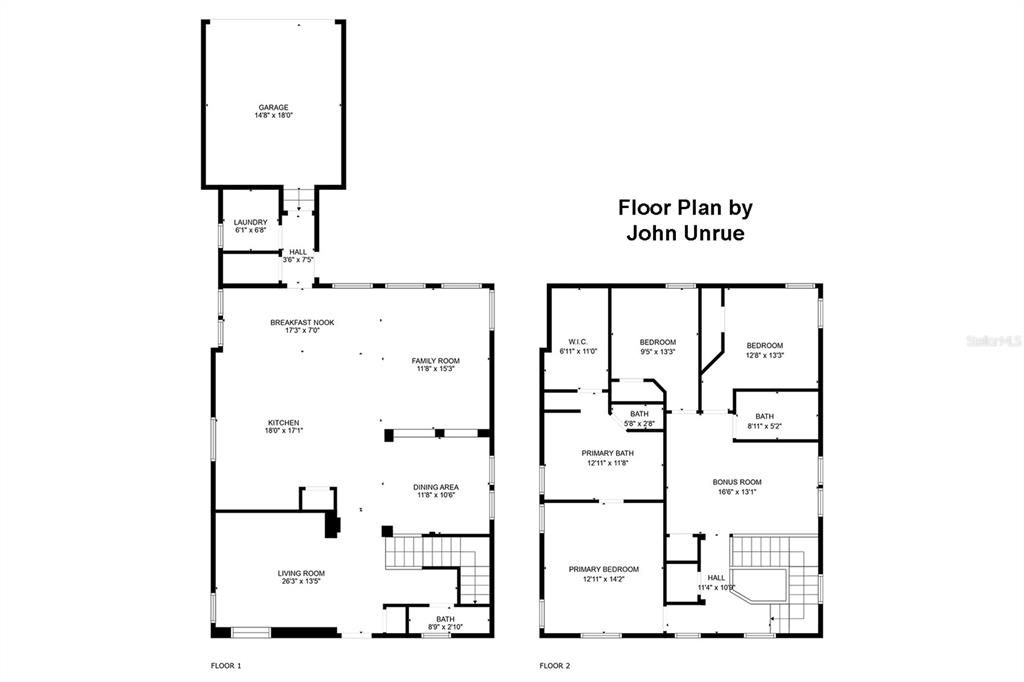
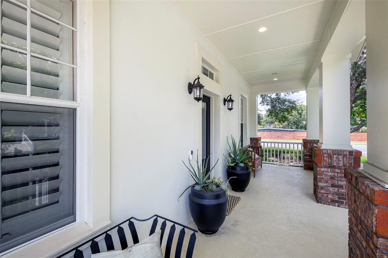
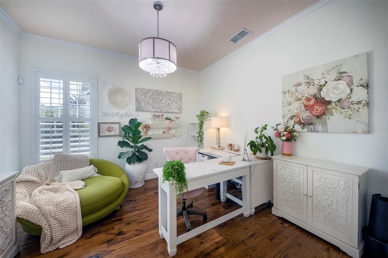
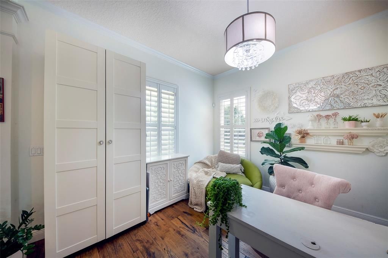
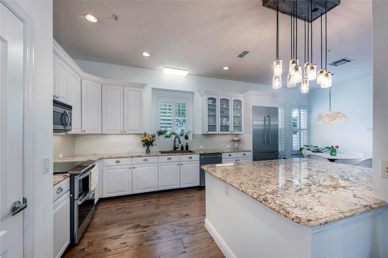
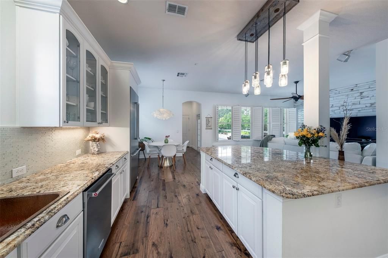
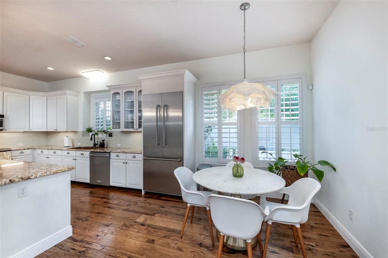
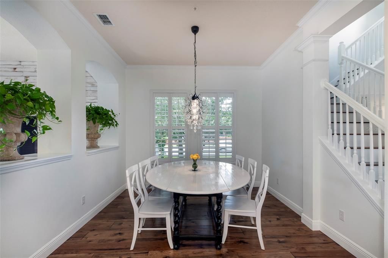
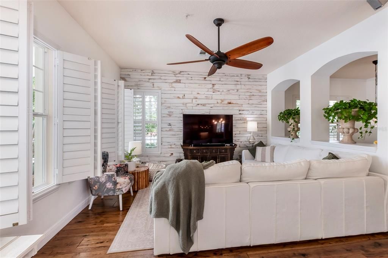
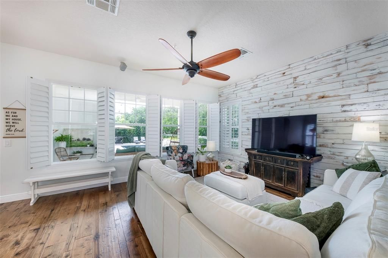
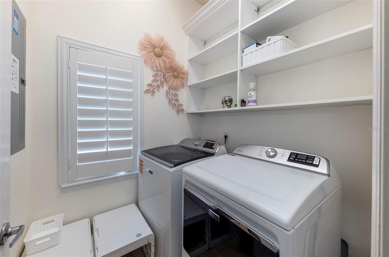
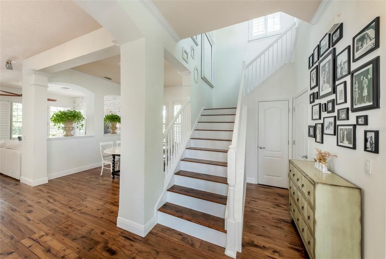
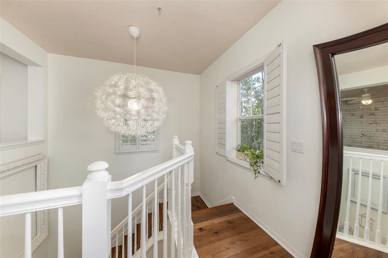
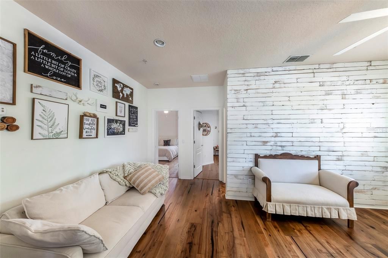
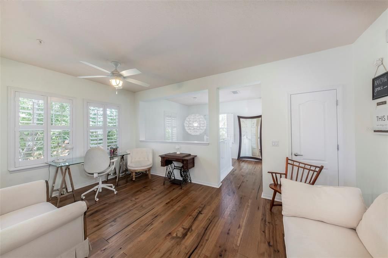
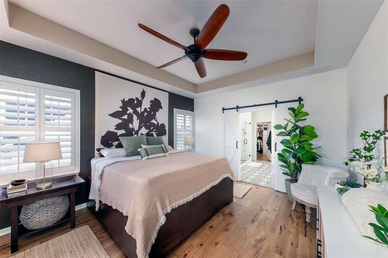
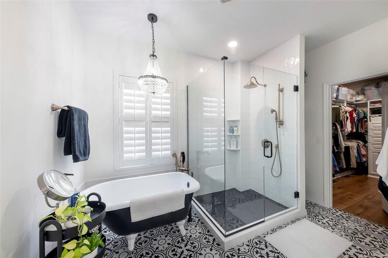
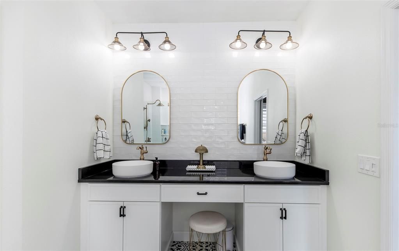
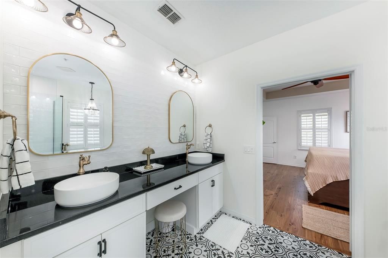
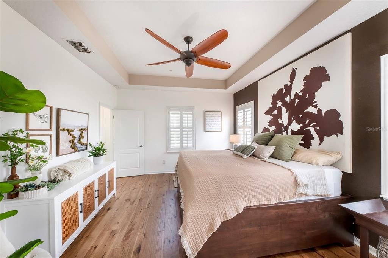
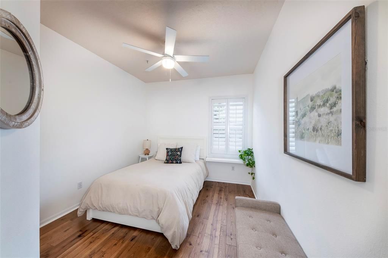
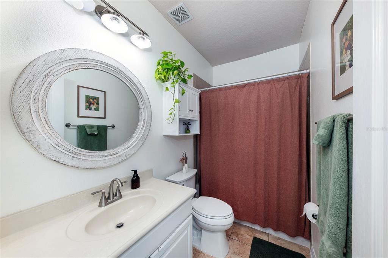
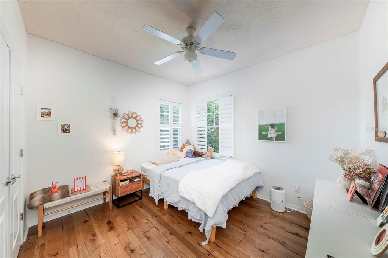
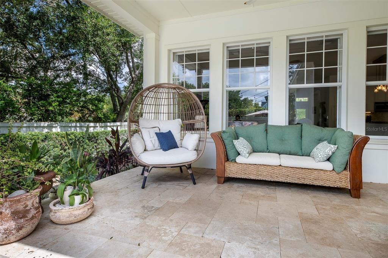
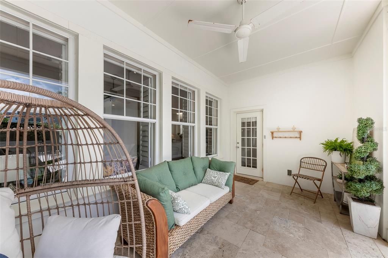
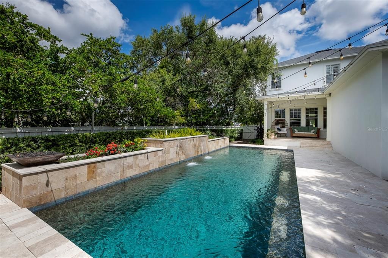
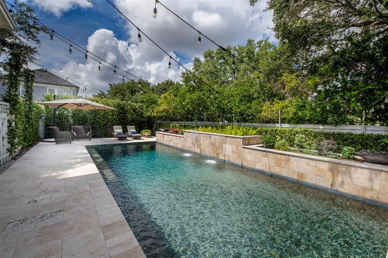
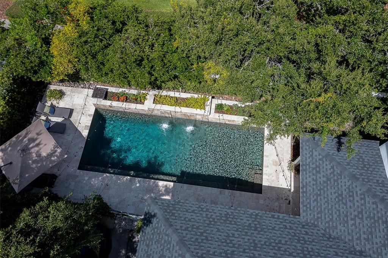
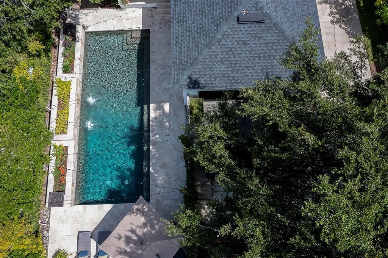
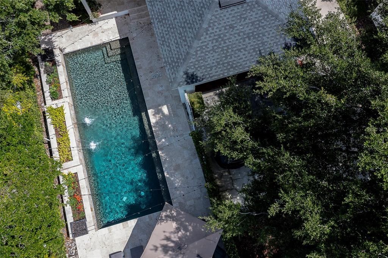
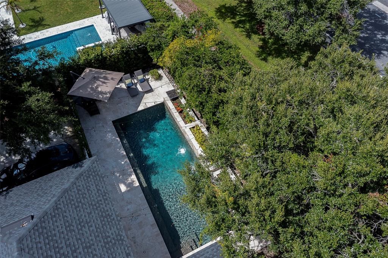
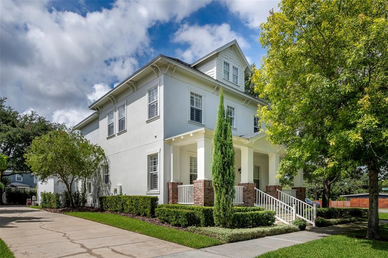
Baldwin Park Beauty! 3 bed/2.5 bath Pool Home! AVAILABLE OCTOBER 15th! Stunning Baldwin Park Pool home! Designer and Custom finishes throughout! Enjoy the modern yet comfortable feel of this every room in the house for entertaining...from the kitchen which offers all kitchen appliances, huge kitchen island, breakfast nook, granite counters, pantry and custom cabinets to the formal living room, formal dining room, and the family room. Downstairs also features a half bath and the laundry room with washer and dryer included. Upstairs you will find all of the bedrooms, bathrooms and a bonus room. The primary bedroom has trey ceilings, custom walk-in closet, and the bathroom features a claw-foot tub, separate shower, dual sinks in the vanity cabinet. Plenty of space for guest to park with an extra-long driveway and a two-car garage, front and back porches to enjoy and an outdoor pool area to soak up the Florida sun. A few extra features are a whole house Aquasana water filter system,Telsa Charger, Lawn and Pool Service Included. Fabulous home for those that want to be convenient to downtown Orlando. Call today to schedule an appointment to see this home! EQUAL HOUSING OPPORTUNITY

Location

Details

Type:
Residential Lease
Parking:
Electric Vehicle Charging Station(s) / Garage Door Opener / Garage Faces Rear
Year Built:
2005
Lot:
0.22 Acres
Heating:
Central
Price/sqft:
$3
Cooling:
Central Air
HOA:
No Data

Highlights

Pool
Gunite
Garage
2 car garage
Pets
Allowed
All facts and features
  • Flooring

    • Ceramic Tile

    • Hardwood

    Heating

    • Central

    Cooling

    • Central Air

    Appliances

    • Dishwasher

    • Dryer

    • Microwave

    • Range

    • Refrigerator

    • Washer

    • Water Filtration System

    Other interior features

    • Cathedral Ceiling(s)

    • Ceiling Fan(s)

    • Eating Space In Kitchen

    • Kitchen/Family Room Combo

    • Living Room/Dining Room Combo

    • Open Floorplan

    • PrimaryBedroom Upstairs

    • Solid Wood Cabinets

    • Split Bedroom

    • Stone Counters

    • Tray Ceiling(s)

    • Walk-In Closet(s)

    • Window Treatments

    Bedrooms and bathrooms

    • Bedrooms: 3

    • Bathrooms: 1

    • Full bathrooms: 2

  • Parking

    • Electric Vehicle Charging Station(s)

    • Garage Door Opener

    • Garage Faces Rear

    Property

    • Levels: Two

    • Pool Private: Yes

    Lot

    • Lot: 0.22 Acres

    Other Property Information

    • Parcel Number: 172230052408570

  • Type and style

    • Property Type: Residential Lease

    • Property Sub Type: Single Family Residence

  • Source details

    • MLS ID: O6439439

    Other facts

    • Laundry Features: Laundry Room

    • Patio And Porch Features: Front Porch / Rear Porch

    • Pool Features: Gunite / In Ground

    • Window Features: Shutters

    • Garage Spaces: 2

    • Attached Garage: Yes

    • Garage: Yes

    • Living Area: 2395

    • Subdivision Name: BALDWIN PARK

Private inquiry
Talk to the advisor on this listing.
Floor plans, HOA docs, off-market comparables, scheduling a private showing — one message, direct to the local specialist.

More like this

New
For Rent
$5,200 /mo
Condo/Co-op
3 bds · 2 ba · 1,932 sqft
WAVERLY/LK EOLA, ORLANDO
322 E CENTRAL BOULEVARD UNIT 901
New
For Rent
$4,450 /mo
Condo/Co-op
2 bds · 2 ba · 2,005 sqft
SANCTUARY DOWNTOWN CONDO, ORLANDO
100 S EOLA DRIVE UNIT 1005
For Rent
$4,500 /mo
Townhouse
3 bds · 2 ba · 2,614 sqft
BALDWIN PARK UT 01 50 121, ORLANDO
4478 TWINVIEW LANE
For Rent
$4,495 /mo
House
3 bds · 2 ba · 1,815 sqft
BALDWIN PARK, ORLANDO
1965 OSPREY AVENUE
For Rent
$5,000 /mo
Condo/Co-op
4 bds · 4 ba · 3,339 sqft
THORNTON PARK CENTRAL CONDO, ORLANDO
10 N SUMMERLIN AVENUE UNIT 30
For Rent
$5,000 /mo
House
3 bds · 2 ba · 1,800 sqft
BALDWIN PARK, ORLANDO
For Rent
$5,200 /mo
Townhouse
3 bds · 2 ba · 1,974 sqft
BALDWIN PARK 115, ORLANDO
1425 CHATFIELD PLACE
-$300
For Rent
$6,000 /mo
Townhouse
3 bds · 3 ba · 2,434 sqft
VIRGINIA HEIGHTS REP, WINTER PARK
1136 S PENNSYLVANIA AVENUE

Market around this address

Live counts in the same area.
View all

The multiple listing information is provided by the Stellar MLS from a copyrighted compilation of listings. The compilation of listings and each individual listing are ©2026-present Stellar MLS. All Rights Reserved. The information provided is for consumers' personal, noncommercial use and may not be used for any purpose other than to identify prospective properties consumers may be interested in purchasing. All properties are subject to prior sale or withdrawal. All information provided is deemed reliable but is not guaranteed accurate, and should be independently verified. Listing courtesy of: CFRP REALTY LLC