Sell Your Home
Get a free home valuation
Contact
Tell us about your needs

3603 DAYDREAM PLACE

House Active With Contract
$385,000

BTC: 5.97826087

ETH: 202.35041837

3 days
4 bds
3 ba
2,190 sqft

Overview

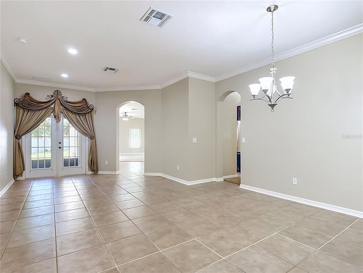
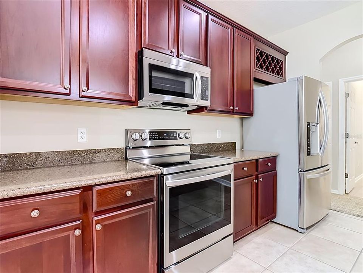
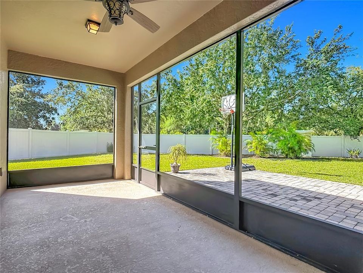
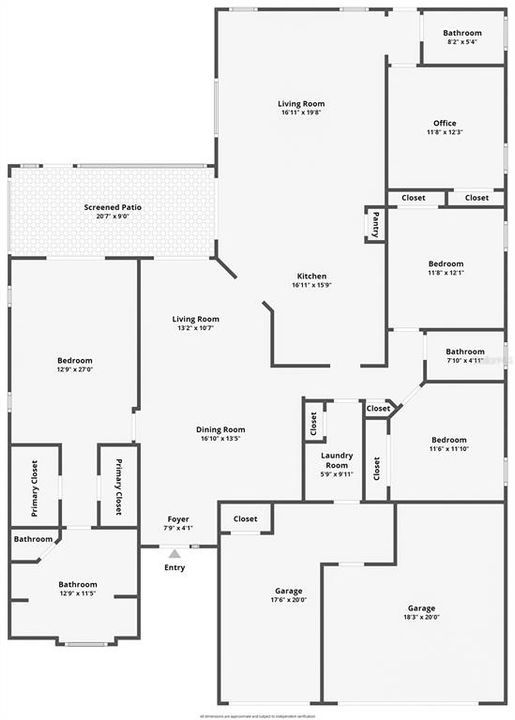
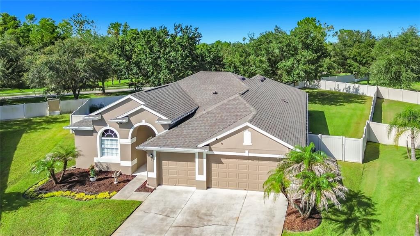
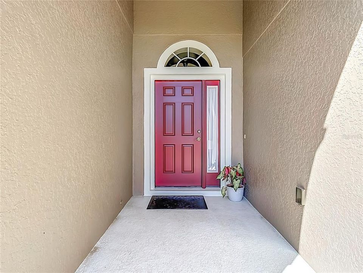
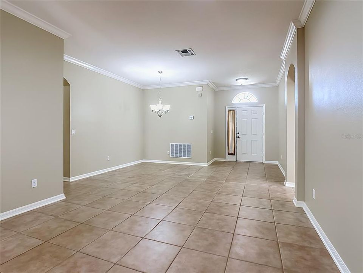
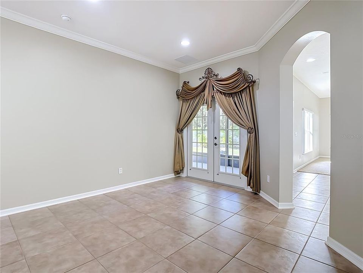
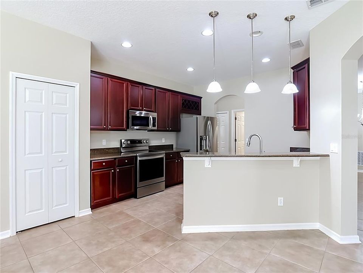
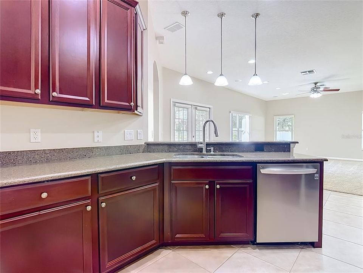
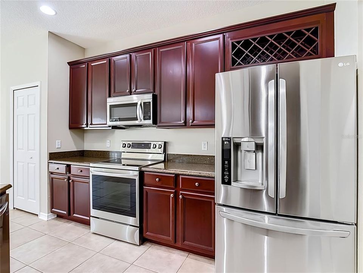
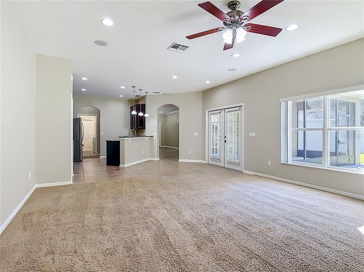
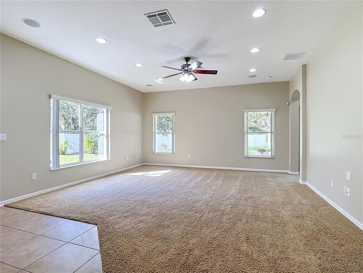
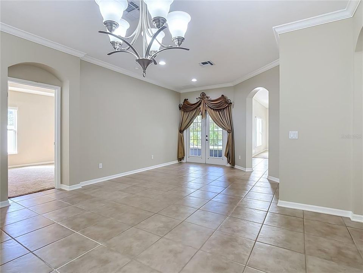
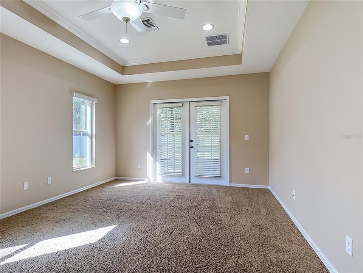
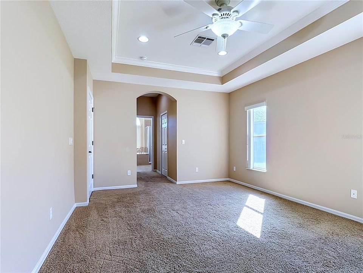
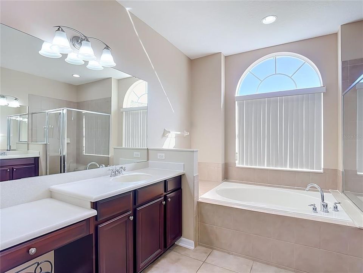
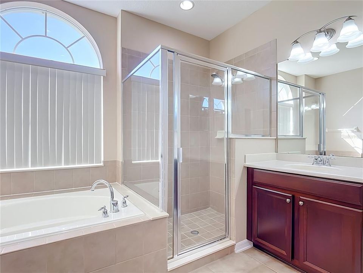
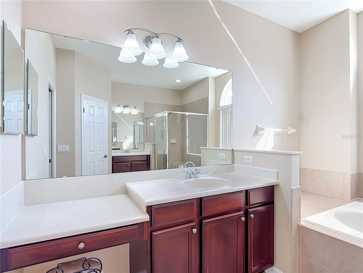
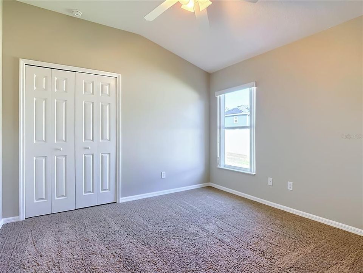
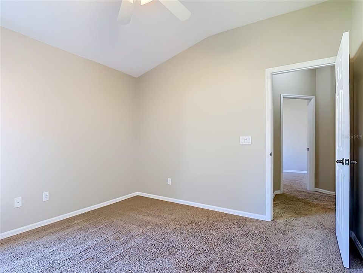
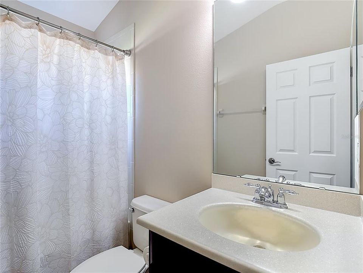
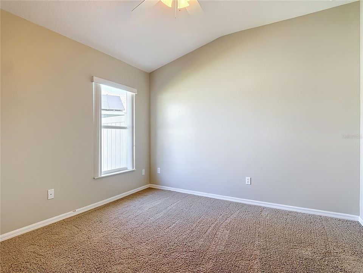
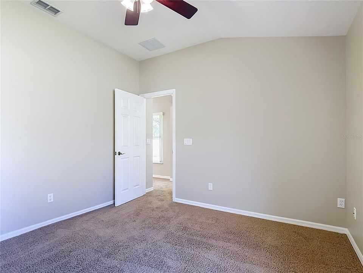
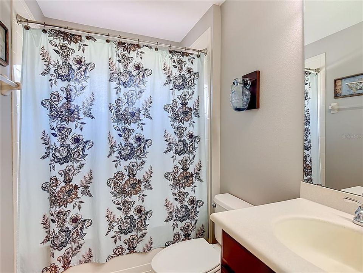
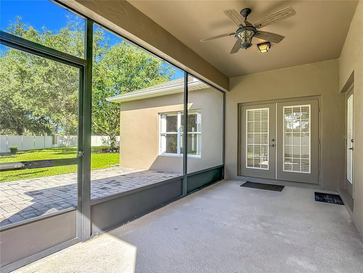
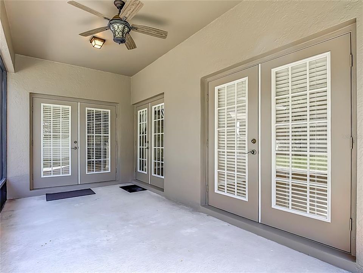
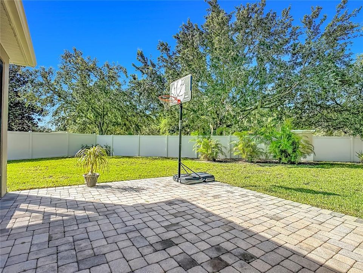
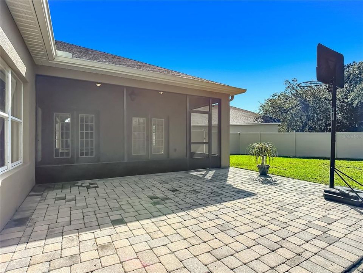
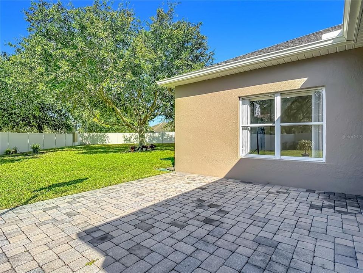
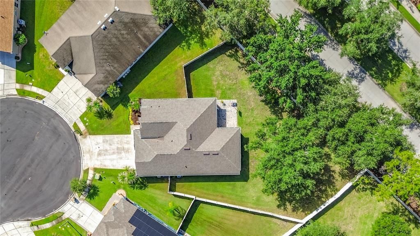
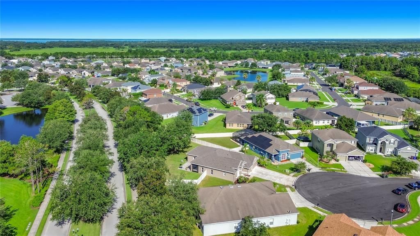
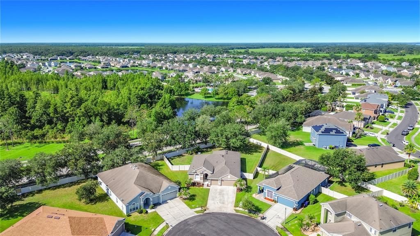
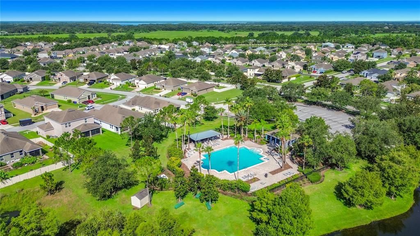
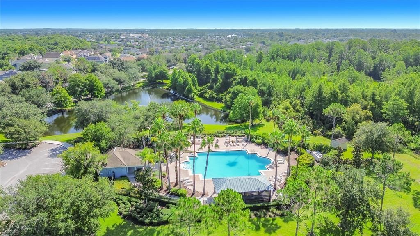
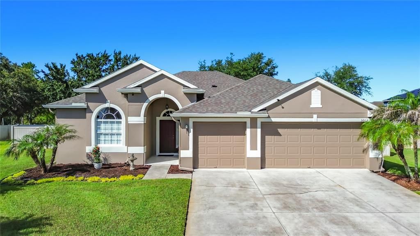
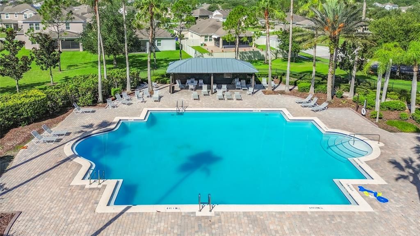
Under contract-accepting backup offers. LOW HOA & TAX! Welcome home to the perfect blend of comfort, privacy, and Florida living. Nestled on an oversized, fully fenced cul-de-sac lot with no rear neighbors, this beautifully maintained home offers the peaceful lifestyle you've been looking for, with plenty of room for entertaining, relaxing, and making lifelong memories. This impressive block, split floor, single story home features a desirable open-concept design with a spacious living and dining room, separate family room, boasting Recess lights throughout. The large kitchen complete with granite countertops, stainless steel appliances, breakfast nook, and breakfast bar overlooks the family room and backyard. 2022 Roof, 2025 Exterior paint, 2021 Water Softener. Main Bedroom en-suite boasts a tray ceiling, Crown molding, his-and-her walk-in closets and one of three sets of French doors opening onto the screened-in Patio with expansive backyard. The main Bathroom has His & Her separate vanities, garden tub, separate shower, and enclosed toilet. The Guest suite is separated from other bedroom in the back with adjacent bath and its own exterior door. The 3-car garage is versatile and offers a combination of Parking and Workspace. The community offers fantastic amenities including a community pool, recreation area, and playground, creating the perfect environment for families and active lifestyles. Ideally located just south of Lake Nona, you'll enjoy quick access to the Florida Turnpike, US-192, Orlando International Airport, East Lake Tohopekaliga, the Saint Cloud Lakefront, shopping, dining, golf courses, and everything Central Florida has to offer. This is more than a home—it's the lifestyle you've been waiting for.

Location

Details

Type:
Residential
Parking:
No Data
Year Built:
2007
Lot:
0.33 Acres
Heating:
Central
Price/sqft:
$176
Cooling:
Central Air
HOA:
$510

Valuation

Our model vs. what's actually selling nearby.
Estimate
$462,500
$335K – $529K
Confidence Low
List vs. estimate
$77K below estimate
List $385,000 · -16.8%
Our model says this listing is priced below recent comparable activity. Expect competition.
Price per sq ft
$175
-20.2% vs. city median $220
Based on
18 MLS comparables
Median of recent comparable listings. Sold comps use closing price, active listings use list price.

Highlights

Annual tax
$1,805
2025
HOA
$510/6mo
Garage
3 car garage
Pets
Allowed
All facts and features
  • Flooring

    • Carpet

    • Ceramic Tile

    Heating

    • Central

    Cooling

    • Central Air

    Appliances

    • Dishwasher

    • Disposal

    • Dryer

    • Microwave

    • Range

    • Refrigerator

    Other interior features

    • Ceiling Fan(s)

    • Crown Molding

    • High Ceilings

    • Open Floorplan

    • Primary Bedroom Main Floor

    • Split Bedroom

    • Stone Counters

    • Walk-In Closet(s)

    • Window Treatments

    Bedrooms and bathrooms

    • Bedrooms: 4

    • Full bathrooms: 3

  • Property

    • Levels: One

    • Exterior Features: Private Mailbox / Private Yard / Rain Gutters / Sidewalk / Sliding Doors

    Lot

    • Lot: 0.33 Acres

    Other Property Information

    • Parcel Number: 342630005600011480

    • Zoning: SPUD

  • Type and style

    • Property Type: Residential

    • Property Sub Type: Single Family Residence

  • Utility

    • Public

  • Other financial information

    • HOA: $510

    • HOA Frequency: Semi-Annually

    • Annual tax amount: $1,805

  • Source details

    • MLS ID: S5153754

    Other facts

    • Construction Materials: Block / Stucco

    • Foundation Details: Slab

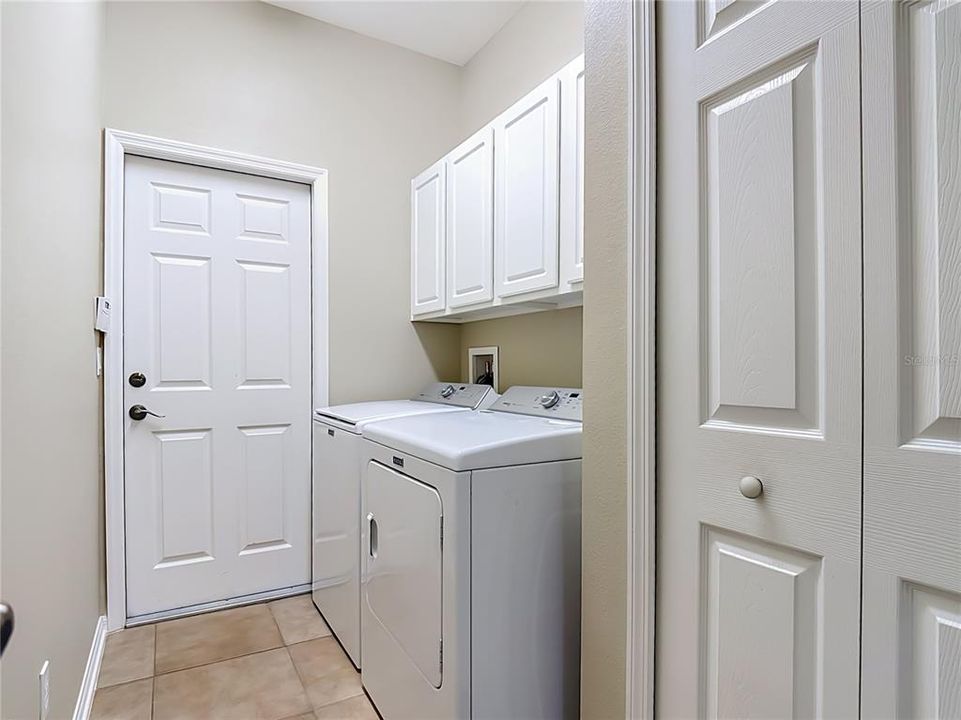
    • Laundry Features: Inside / Laundry Room

    • Direction Faces: Northeast

    • Garage Spaces: 3

    • Attached Garage: Yes

    • Garage: Yes

    • Living Area: 2190

    • Water Source: Public

    • Subdivision Name: ESPRIT PH 1

Private inquiry
Talk to the advisor on this listing.
Floor plans, HOA docs, off-market comparables, scheduling a private showing — one message, direct to the local specialist.

More like this

Active With Contract
$485,490
House
4 bds · 3 ba · 2,366 sqft
CROSSPRAIRIE 50S, ST CLOUD
5113 FLAXLEAF STREET
Active With Contract
$325,370
Townhouse
3 bds · 2 ba · 1,566 sqft
THE MEADOW AT CROSSPRAIRIE TOWNES, ST CLOUD
4547 RANGELAND WAY
-$4K
Active With Contract
$484,990
House
4 bds · 3 ba · 2,366 sqft
CROSSPRAIRIE 50S, ST CLOUD
5126 FLAXLEAF STREET
New
Active With Contract
$389,900
House
4 bds · 2 ba · 1,972 sqft
BRIARWOOD ESTATES, ST CLOUD
3746 BRIARWOOD ESTATES CIRCLE
New
Active With Contract
$421,490
House
5 bds · 3 ba · 2,546 sqft
CROSSPRAIRIE 50S, ST CLOUD
5127 ARROWFEATHER COURT
Active With Contract
$377,000
House
4 bds · 3 ba · 1,921 sqft
SWEETWATER CREEK UNIT 2, ST CLOUD
2333 SWEETWATER BOULEVARD
Active With Contract
$388,900
House
3 bds · 2 ba · 1,658 sqft
SAWGRASS, ST CLOUD
3350 COUNTRYSIDE VIEW DRIVE
+$1K
Active With Contract
$487,990
House
4 bds · 3 ba · 2,366 sqft
CROSSPRAIRIE 50S, ST CLOUD
5101 FLAXLEAF STREET

Market around this address

Live counts in the same area.
View all

The multiple listing information is provided by the Stellar MLS from a copyrighted compilation of listings. The compilation of listings and each individual listing are ©2026-present Stellar MLS. All Rights Reserved. The information provided is for consumers' personal, noncommercial use and may not be used for any purpose other than to identify prospective properties consumers may be interested in purchasing. All properties are subject to prior sale or withdrawal. All information provided is deemed reliable but is not guaranteed accurate, and should be independently verified. Listing courtesy of: WEICHERT REALTORS HALLMARK PRO