Sell Your Home
Get a free home valuation
Contact
Tell us about your needs
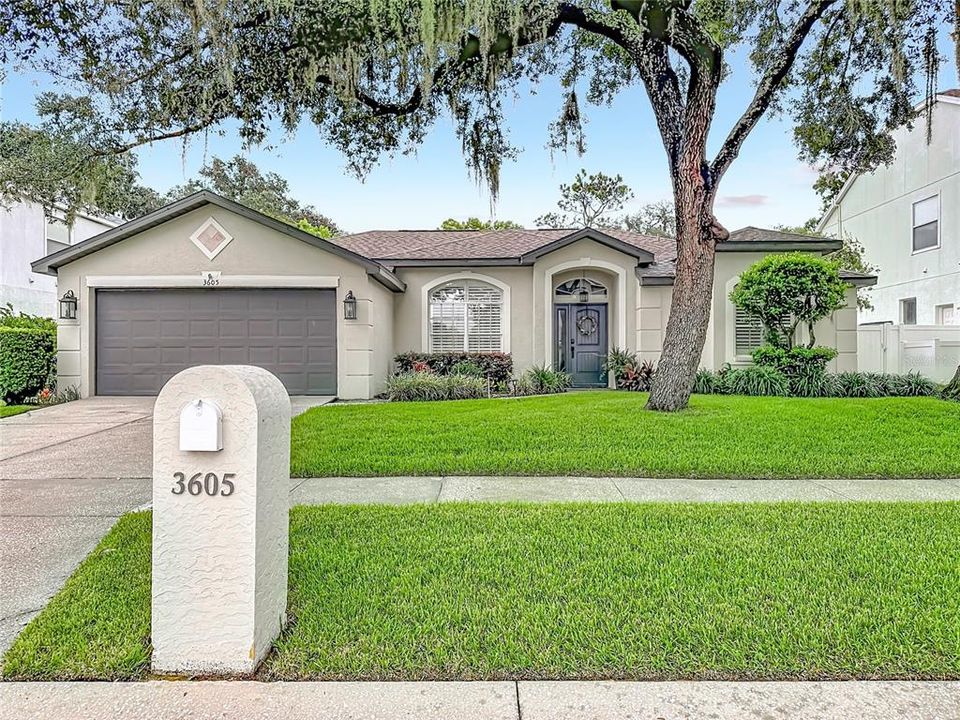
3605 ELK RIDGE LANE

House For Sale
$488,700

BTC: 5.97615408

ETH: 200.94572368

New
3 bds
2 ba
1,772 sqft

Overview

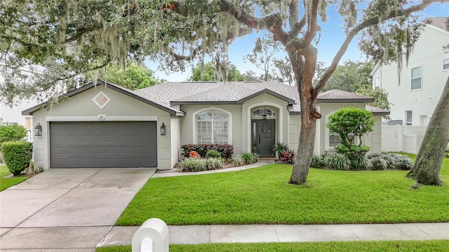
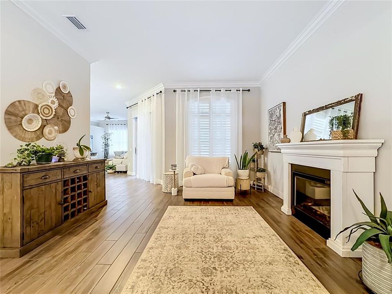
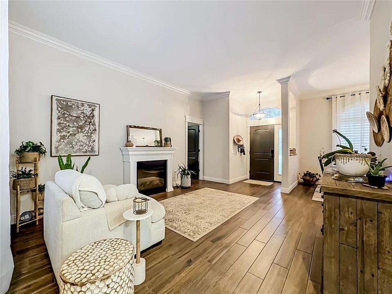
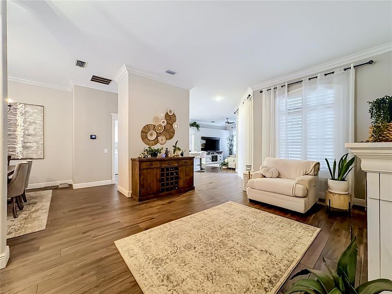
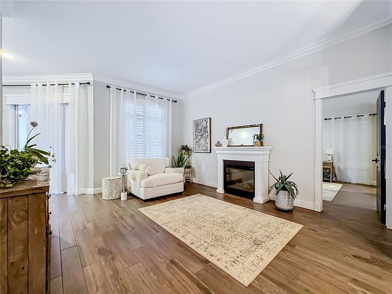
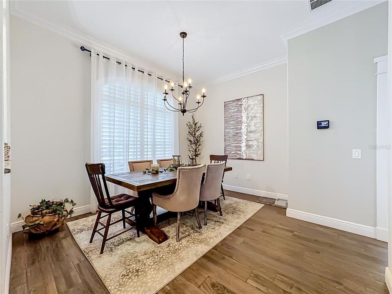
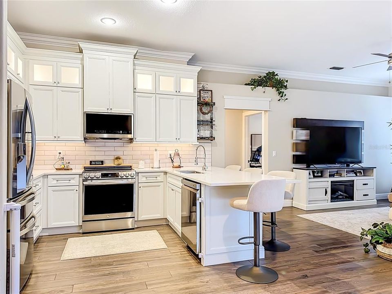
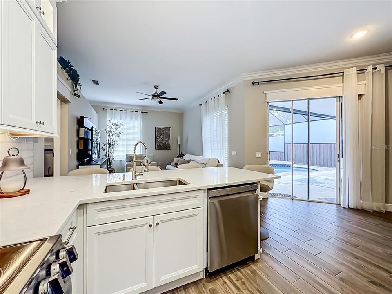
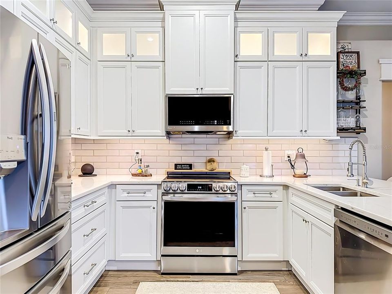
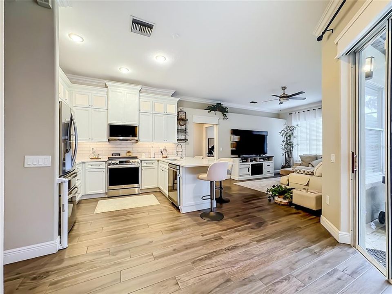
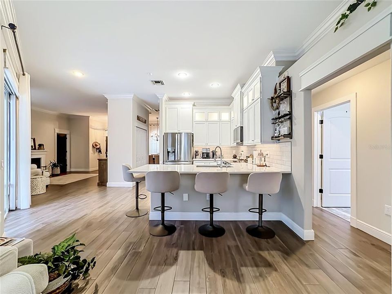
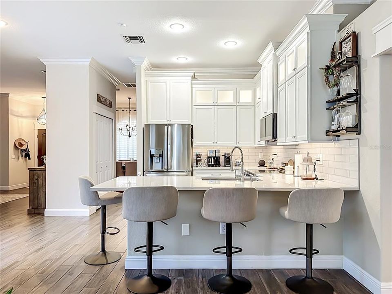
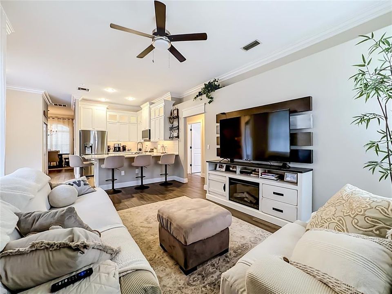
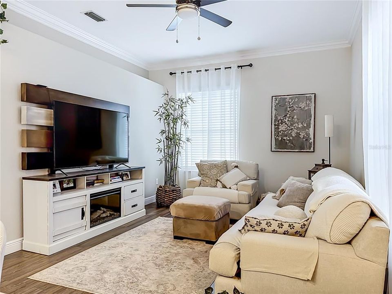
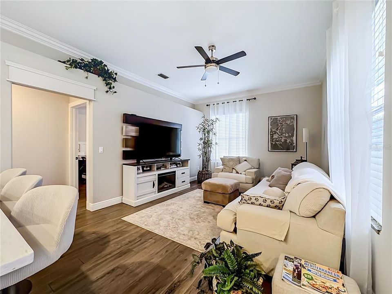
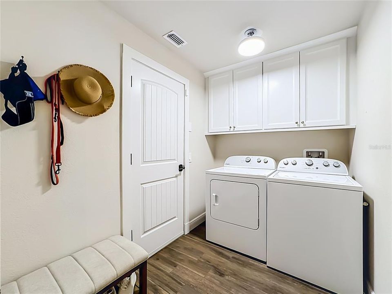
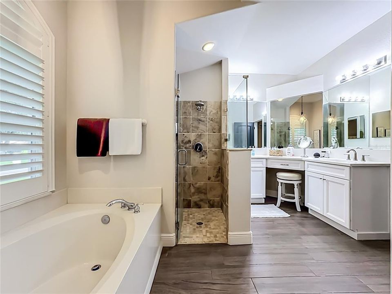
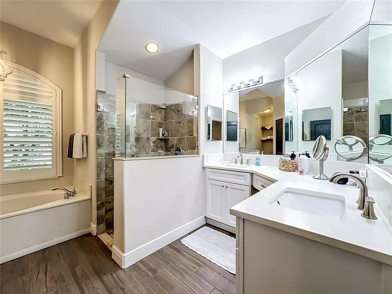
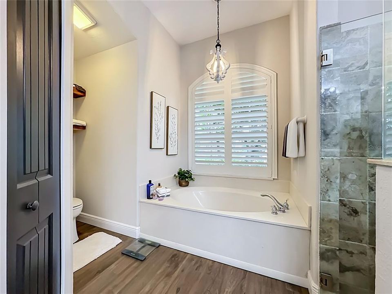
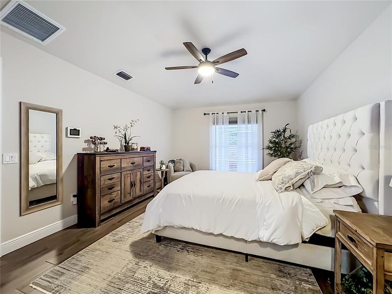
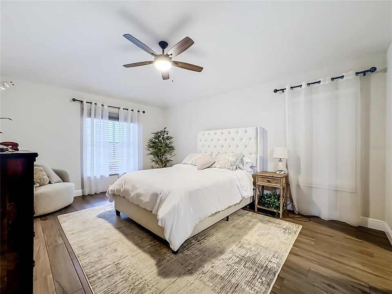
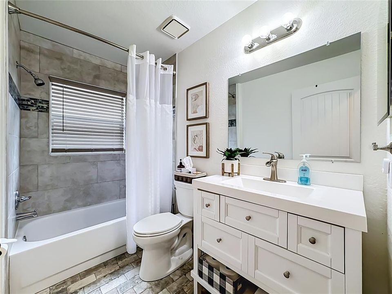
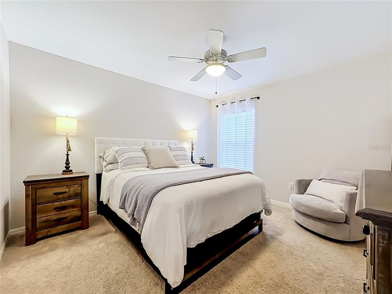
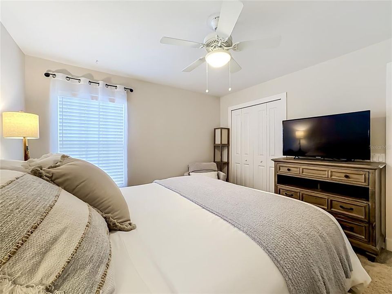
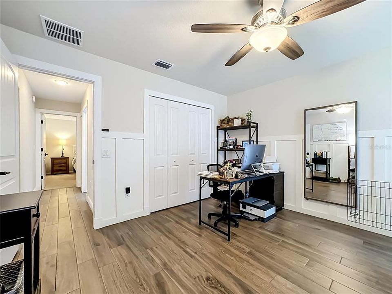
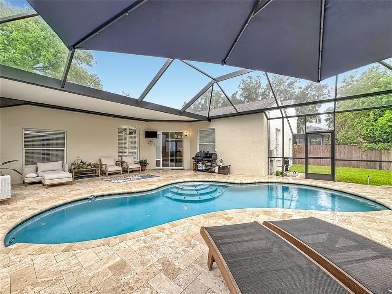
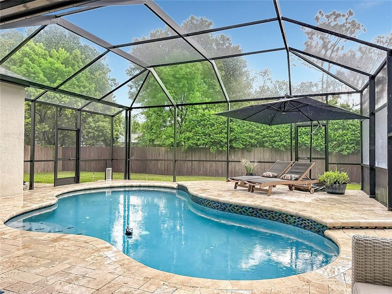
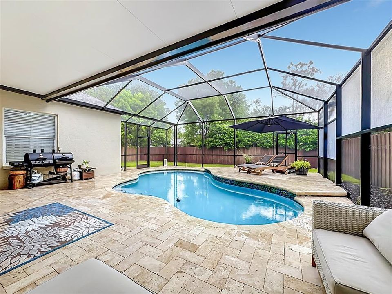
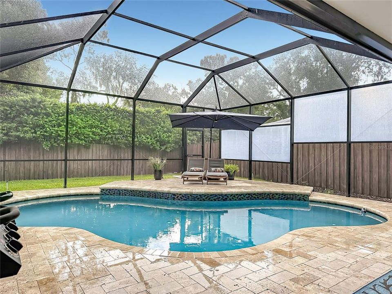
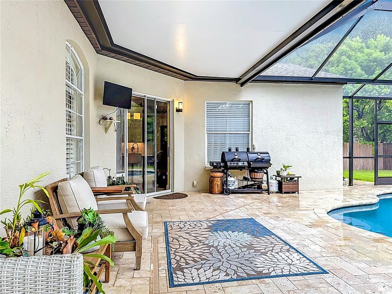
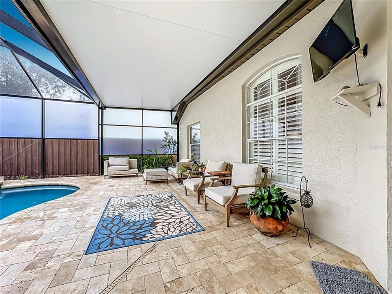
So many upgrades in this home, it's like buying new. Come check it out, beautifully designed and neutral colors throughout this three bedrooms, two bathrooms open floor plan plus two car garage and in ground swimming pool. Pool has new pool cage 2026, New pump and filter 2025. Throughout most of home you will find upgraded wood look ceramic tile flooring installed 2025 plus upgraded five inch baseboard, both bathrooms have new vanities with solid wood cabinetry, quartz counter tops and new sinks, new fixtures, both toilets replaced 2025, new roof 2024. All doors replaced interior and exterior front door plus new hardware, new light fixtures, ceiling fans, beautifully designed kitchen with solid wood cabinet, recessed lighting in both upper and lower cabinetry and new quartz countertop. Appliances new in 2024 all faucets also replaced, new wood fence 2025, custom window shutters in 2025, the list just goes on. This is a beautiful home and in like new condition located in a gorgeous community with pride of ownership throughout. Call today to view this beauty.

Location

Details

Type:
Residential
Parking:
Driveway / Garage Door Opener
Year Built:
1994
Lot:
0.16 Acres
Heating:
Central
Price/sqft:
$276
Cooling:
Central Air
HOA:
$215

Valuation

Our model vs. what's actually selling nearby.
Estimate
$468,000
$350K – $527K
Confidence Low
List vs. estimate
$20K above estimate
List $488,700 · +4.4%
Our model says this listing is priced above recent comparable activity. Room to negotiate.
Price per sq ft
$275
+27.7% vs. city median $215
Based on
10 MLS comparables
Median of recent comparable listings. Sold comps use closing price, active listings use list price.

Highlights

Annual tax
$6,273
2025
HOA
$215/yr
Pool
In Ground
Garage
2 car garage
Pets
Allowed
All facts and features
  • Flooring

    • Carpet

    • Ceramic Tile

    Heating

    • Central

    Cooling

    • Central Air

    Appliances

    • Dishwasher

    • Disposal

    • Ice Maker

    • Microwave

    • Range

    • Refrigerator

    Other interior features

    • Ceiling Fan(s)

    • Crown Molding

    • Eating Space In Kitchen

    • High Ceilings

    • Kitchen/Family Room Combo

    • Living Room/Dining Room Combo

    • Open Floorplan

    • Solid Wood Cabinets

    • Split Bedroom

    • Stone Counters

    • Walk-In Closet(s)

    • Window Treatments

    Bedrooms and bathrooms

    • Bedrooms: 3

    • Full bathrooms: 2

  • Parking

    • Driveway

    • Garage Door Opener

    Property

    • Levels: One

    • Pool Private: Yes

    • Exterior Features: Irrigation System / Private Mailbox / Private Yard / Sidewalk / Sliding Doors / Smart Lock(s)

    Lot

    • Lot: 0.16 Acres

    Other Property Information

    • Parcel Number: U07302136D00000400010.0

    • Zoning: PD

  • Type and style

    • Property Type: Residential

    • Property Sub Type: Single Family Residence

  • Utility

    • Cable Connected

    • Electricity Connected

    • Public

    • Sewer Connected

    • Sprinkler Meter

    • Street Lights

    • Water Connected

  • Other financial information

    • HOA: $215

    • HOA Frequency: Annually

    • Annual tax amount: $6,273

  • Source details

    • MLS ID: TB8559250

    Other facts

    • Construction Materials: Block / Stucco

    • Foundation Details: Slab

    • Laundry Features: Laundry Room

    • Lot Features: In County / Landscaped / Sidewalk

    • Patio And Porch Features: Covered / Enclosed / Screened

    • Pool Features: In Ground / Gunite / Screen Enclosure

    • Window Features: Blinds / Rods / Window Treatments

    • Direction Faces: West

    • Architectural Style: Traditional

    • Garage Spaces: 2

    • Attached Garage: Yes

    • Garage: Yes

    • Living Area: 1772

    • Water Source: Public

    • Lot Size Dimensions: 65 x 110

    • Subdivision Name: BLOOMINGDALE SEC J J

Private inquiry
Talk to the advisor on this listing.
Floor plans, HOA docs, off-market comparables, scheduling a private showing — one message, direct to the local specialist.

More like this

New
For Sale
$439,000
House
4 bds · 2 ba · 2,444 sqft
BLOOMINGDALE SEC R UNIT 3, VALRICO
4119 MORELAND DRIVE
New
For Sale
$350,000
House
3 bds · 2 ba · 1,874 sqft
BOYETTE CREEK PH 1, RIVERVIEW
13516 COPPER HEAD DRIVE
New
For Sale
$425,000
House
3 bds · 2 ba · 1,916 sqft
BLOOMINGDALE SECTION P Q, VALRICO
3822 COLD CREEK DRIVE
New
For Sale
$479,900
House
3 bds · 2 ba · 2,280 sqft
BUCKHORN SECOND ADD UNIT, VALRICO
2510 BRIMHOLLOW DRIVE
New
For Sale
$579,000
House
4 bds · 3 ba · 2,052 sqft
BUCKHORN HILLS UNIT NO 1, Brandon
2204 CHEROKEE TRL, Brandon FL 33594
New
For Sale
$390,000
House
4 bds · 2 ba · 1,674 sqft
OAK MONT UNIT 01, BRANDON
519 OAKHURST STREET
New
For Sale
$514,900
House
4 bds · 2 ba · 2,270 sqft
BURLINGTON WOODS, BRANDON
1005 HOLLYBERRY COURT
New
For Sale
$365,000
Townhouse
3 bds · 2 ba · 1,702 sqft
FISHHAWK RANCH WEST TWNHMS, LITHIA
5732 SKYTOP DRIVE

Market around this address

Live counts in the same area.
View all

The multiple listing information is provided by the Stellar MLS from a copyrighted compilation of listings. The compilation of listings and each individual listing are ©2026-present Stellar MLS. All Rights Reserved. The information provided is for consumers' personal, noncommercial use and may not be used for any purpose other than to identify prospective properties consumers may be interested in purchasing. All properties are subject to prior sale or withdrawal. All information provided is deemed reliable but is not guaranteed accurate, and should be independently verified. Listing courtesy of: RE/MAX REALTY UNLIMITED