Sell Your Home
Get a free home valuation
Contact
Tell us about your needs
3608 E STERLING CIRCLE

House For Sale
$1,799,000

BTC: 22.62893082

ETH: 739.72039474

3 days
5 bds
4 ba
3,177 sqft

Overview

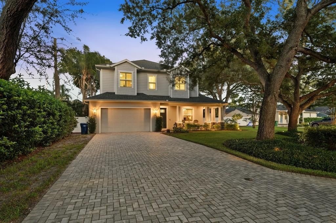
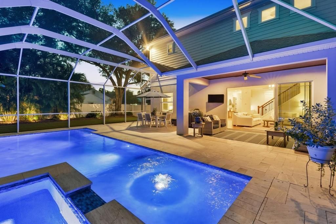
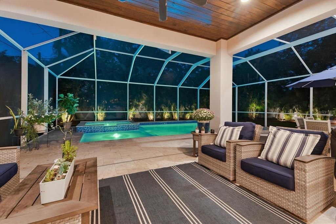
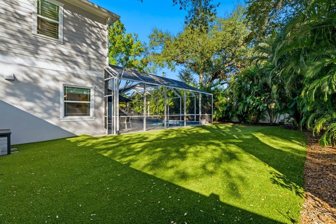
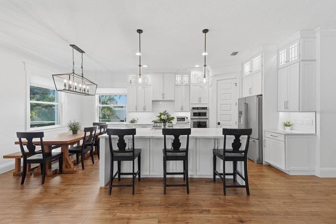
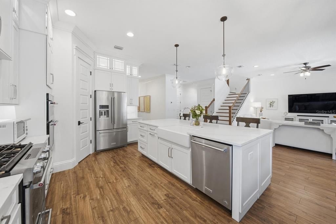
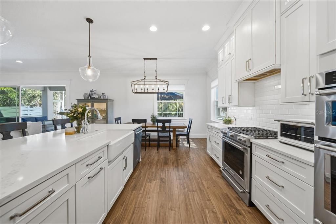
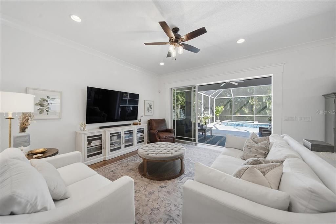
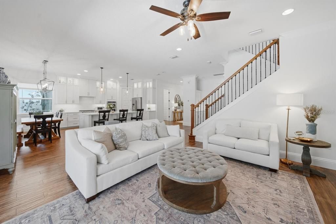
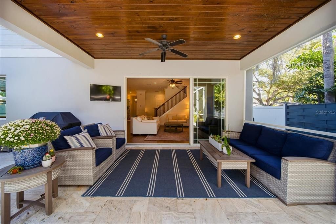
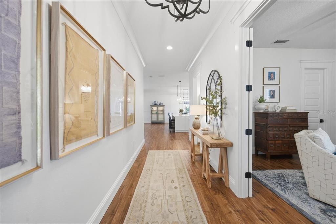
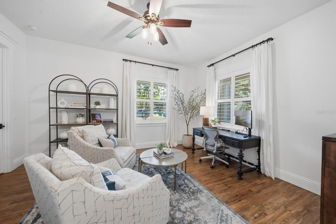
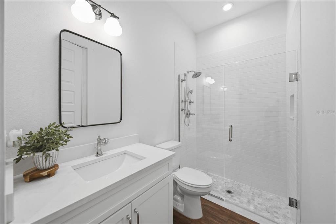
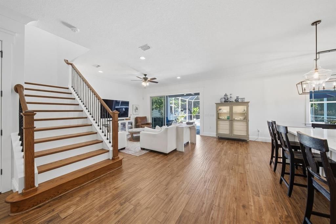
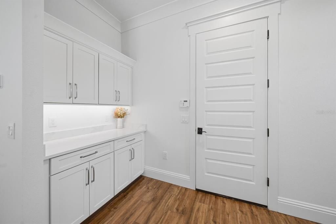
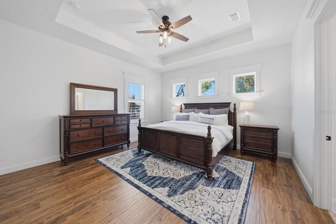
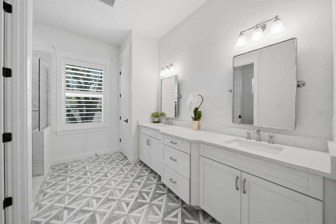
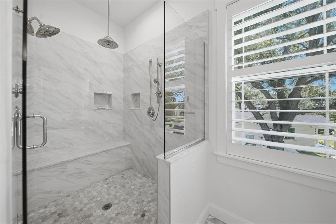
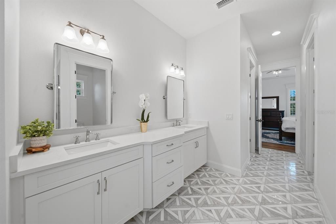
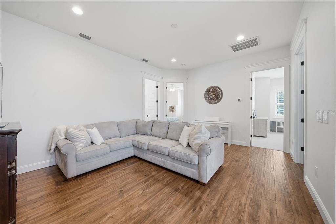
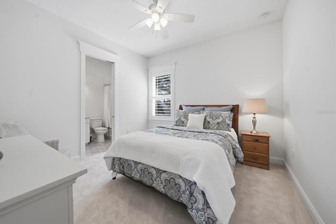
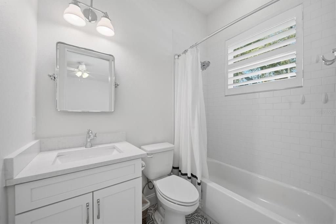
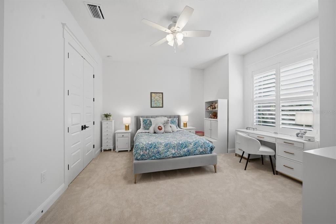
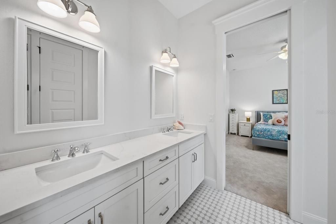
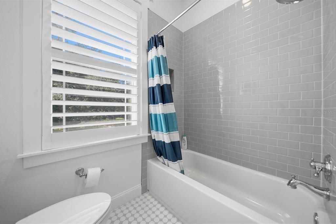
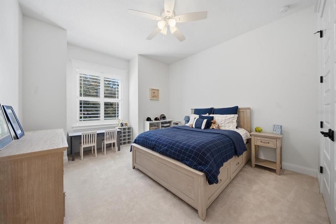
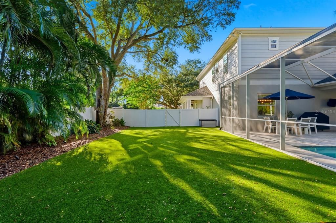
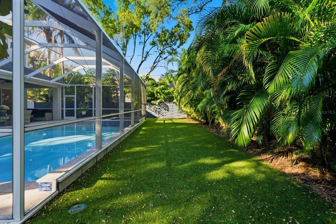
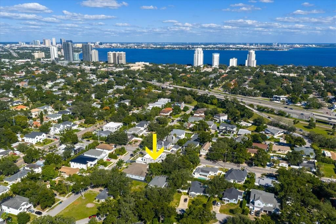
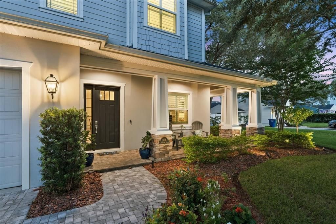
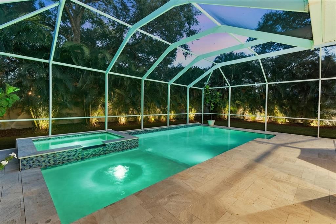
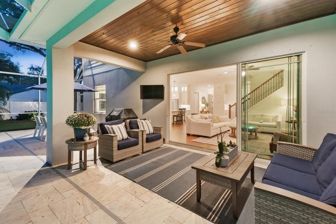
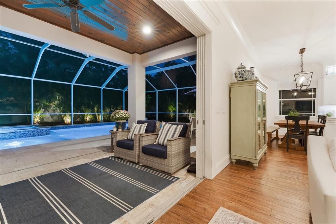
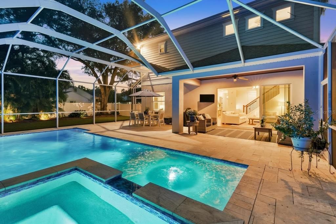
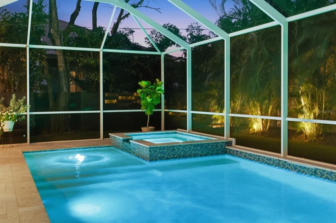
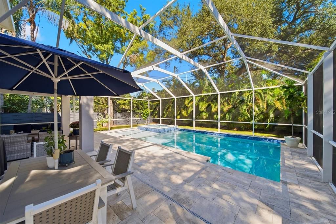
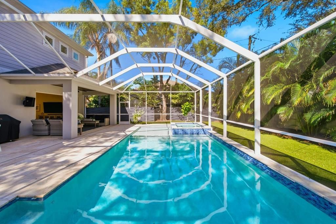
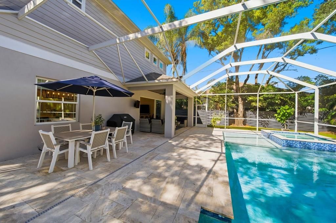
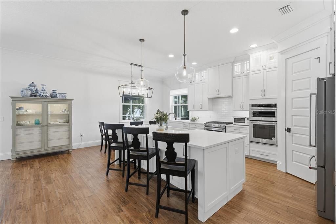
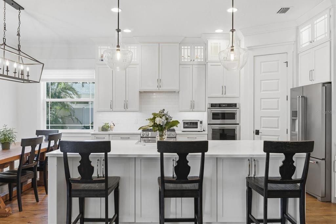
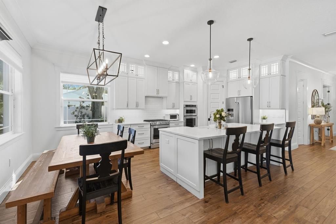
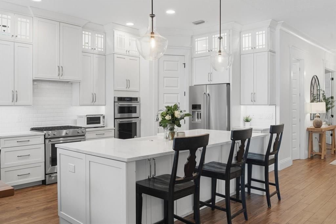
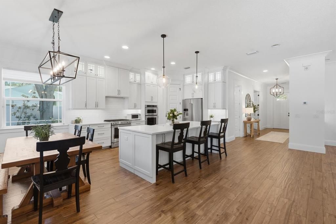
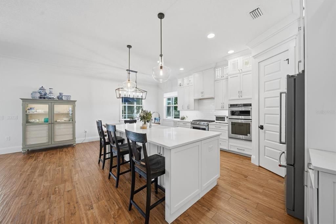
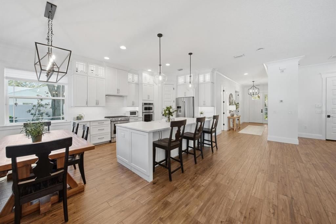
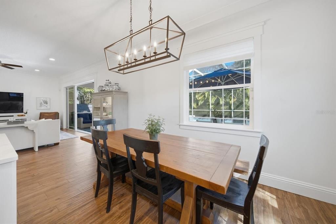
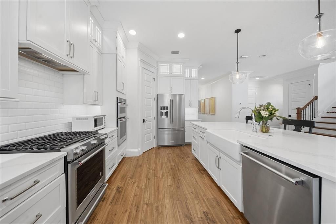
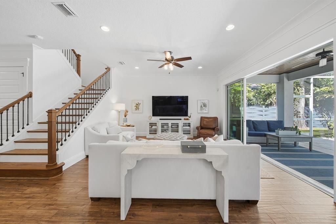
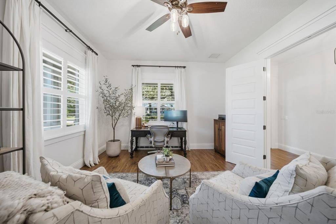
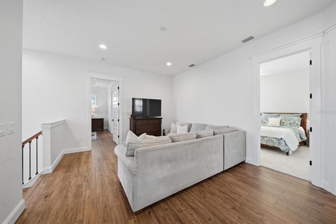
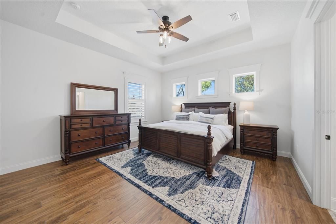
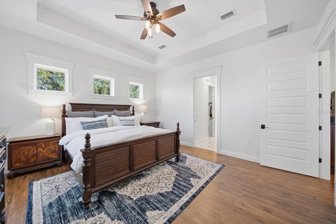
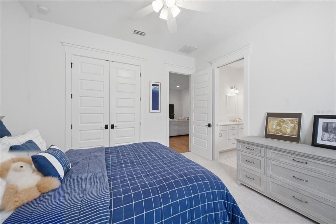
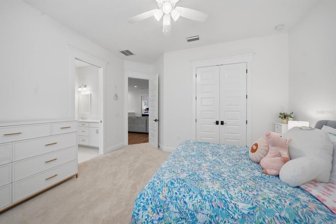
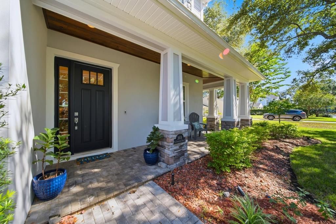
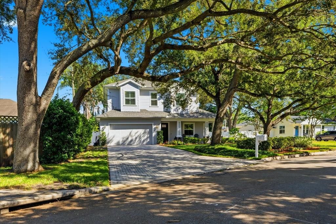
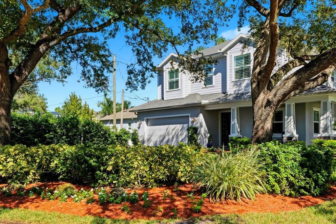
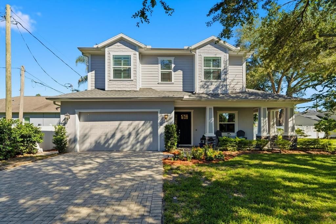
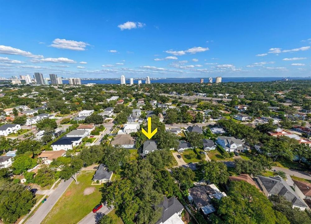
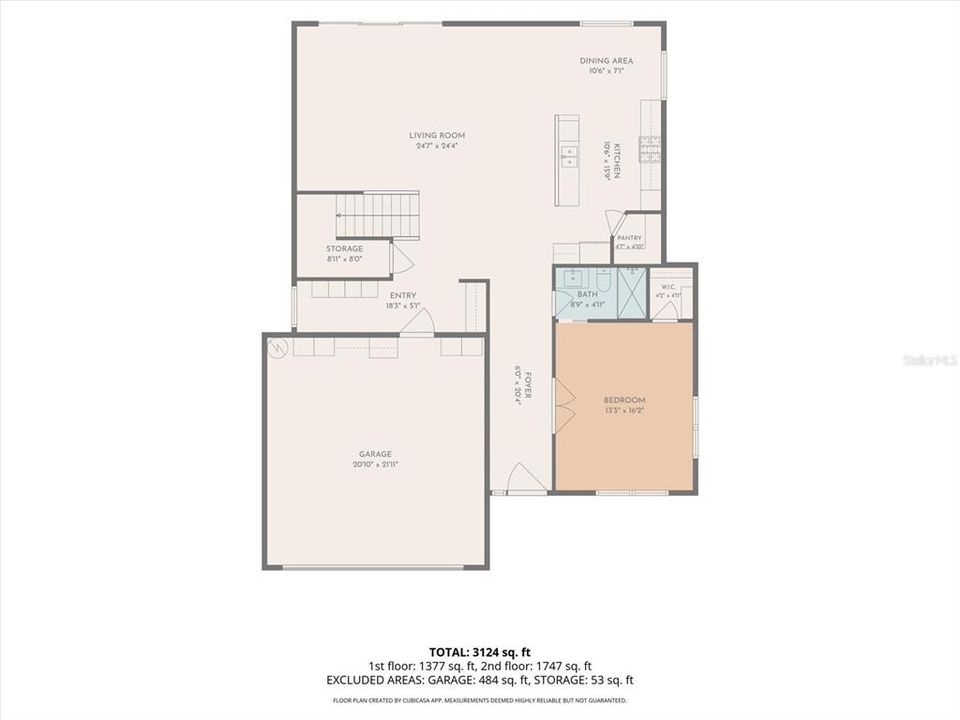
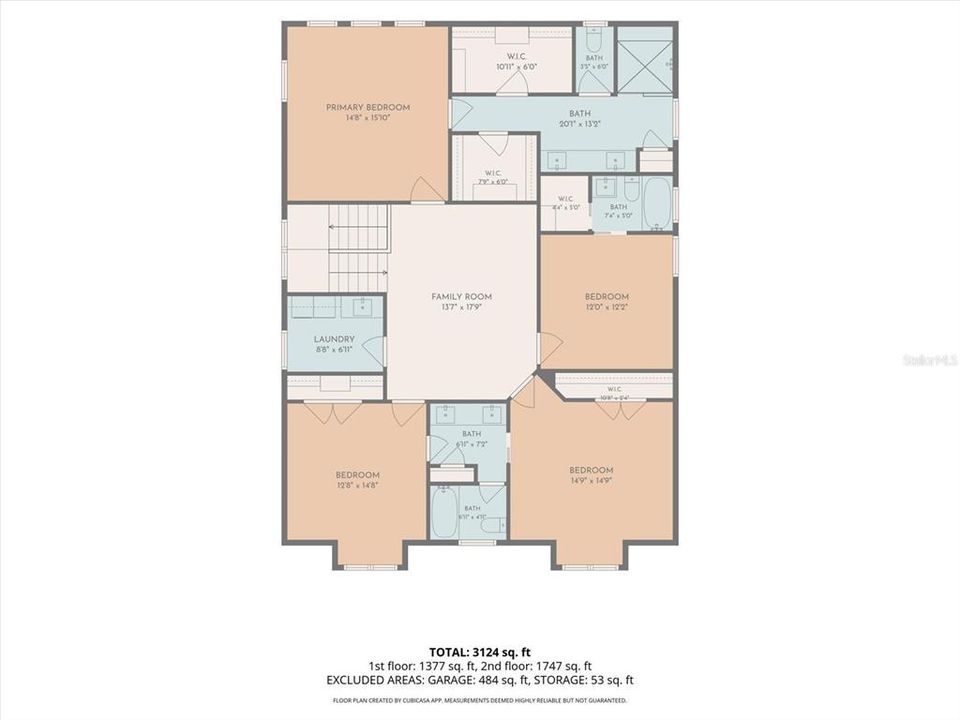
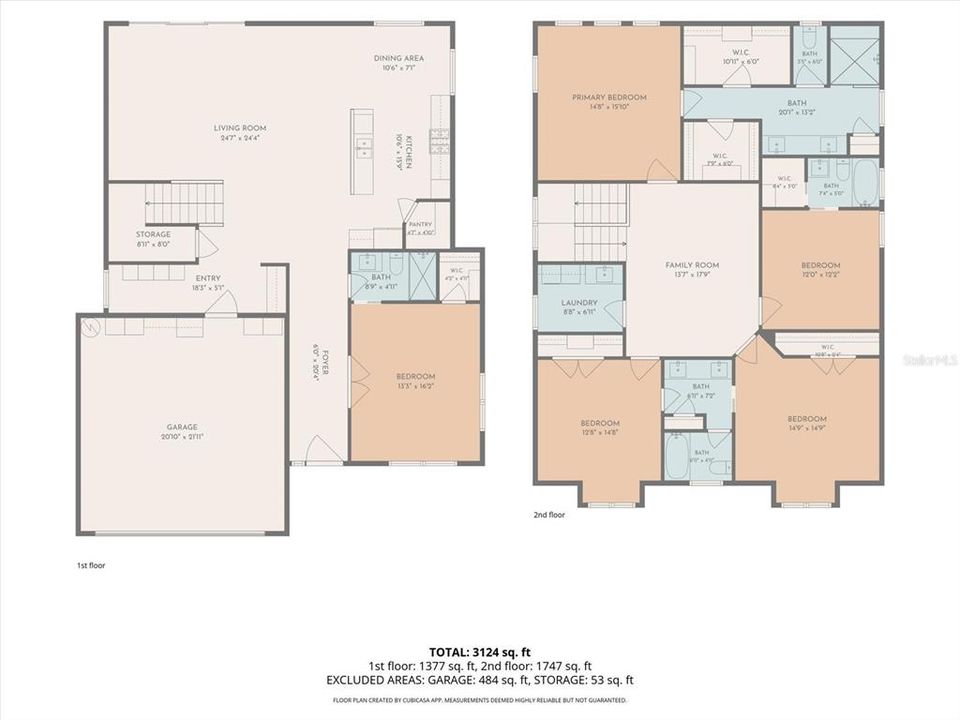
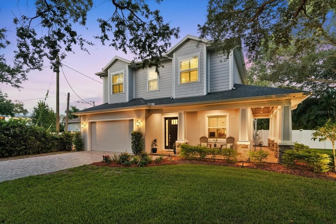
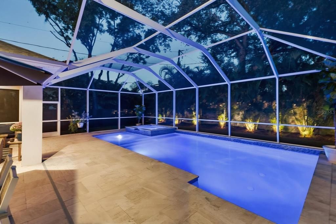
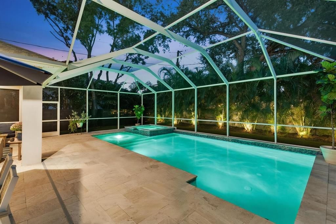
South Tampa’s best-kept secret is ready to be discovered. Tucked away in a peaceful neighborhood near Bayshore Boulevard, 3608 E Sterling Circle offers five bedrooms, four full baths, and exceptional outdoor living on an oversized lot. Built in 2020 and located outside a designated flood zone, this home features a freshly painted interior, making it ready for you to move right in. A wraparound covered front porch welcomes you inside, where a first-floor bedroom and full bath offer flexibility for guests or a home office. The open layout connects the living and dining spaces with a kitchen featuring a large center island, floor-to-ceiling cabinetry, stainless steel appliances, and a natural gas range. A mudroom area with additional custom cabinetry keeps everyday essentials organized, while the spacious two-car garage includes a designated tool area.Large sliding doors open to an expansive screened enclosure with a saltwater pool and spa, extended paver decking, and plenty of space for outdoor dining and lounging. Beyond the pool, a generous turf yard and privacy from surrounding neighbors create a secluded setting for relaxing, entertaining, or enjoying the Florida sunshine. Upstairs, four bedrooms surround a second sitting area—ideal for a TV room, playroom, or quiet retreat. The primary suite features a bath with dual sinks and a shower with numerous shower heads. An additional bedroom with a private en suite bath and two secondary bedrooms connected by a Jack-and-Jill bath complete the thoughtful layout. From mornings on the front porch to evenings by the pool, this home offers comfort, privacy, and convenience in the heart of South Tampa, within walking distance of Roosevelt Elementary. Schedule your private showing and discover the secret for yourself.
Location

Florida • TAMPA • 33629 • House • For Sale

Details

Type:
Residential
Parking:
Curb Parking / Driveway / Garage Door Opener / On Street / Workshop in Garage
Year Built:
2020
Lot:
0.23 Acres
Heating:
Central
Price/sqft:
$566
Cooling:
Central Air
HOA:
No Data

Valuation

Our model vs. what's actually selling nearby.
Estimate
$1,612,500
$1.3M – $1.9M
Confidence Low
List vs. estimate
$186K above estimate
List $1,799,000 · +11.6%
Our model says this listing is priced above recent comparable activity. Room to negotiate.
Price per sq ft
$566
+94.0% vs. city median $291
Based on
6 MLS comparables
Median of recent comparable listings. Sold comps use closing price, active listings use list price.

Highlights

Annual tax
$16,063
2025
Pool
In Ground
Garage
2 car garage
All facts and features
  • Flooring

    • Carpet

    • Marble

    • Porcelain Tile

    • Tile

    • Hardwood

    Heating

    • Central

    Cooling

    • Central Air

    Appliances

    • Dishwasher

    • Disposal

    • Dryer

    • Exhaust Fan

    • Freezer

    • Microwave

    • Range

    • Range Hood

    • Refrigerator

    • Tankless Water Heater

    • Washer

    Other interior features

    • Ceiling Fan(s)

    • Crown Molding

    • Eating Space In Kitchen

    • High Ceilings

    • Kitchen/Family Room Combo

    • Open Floorplan

    • PrimaryBedroom Upstairs

    • Solid Wood Cabinets

    • Split Bedroom

    • Thermostat

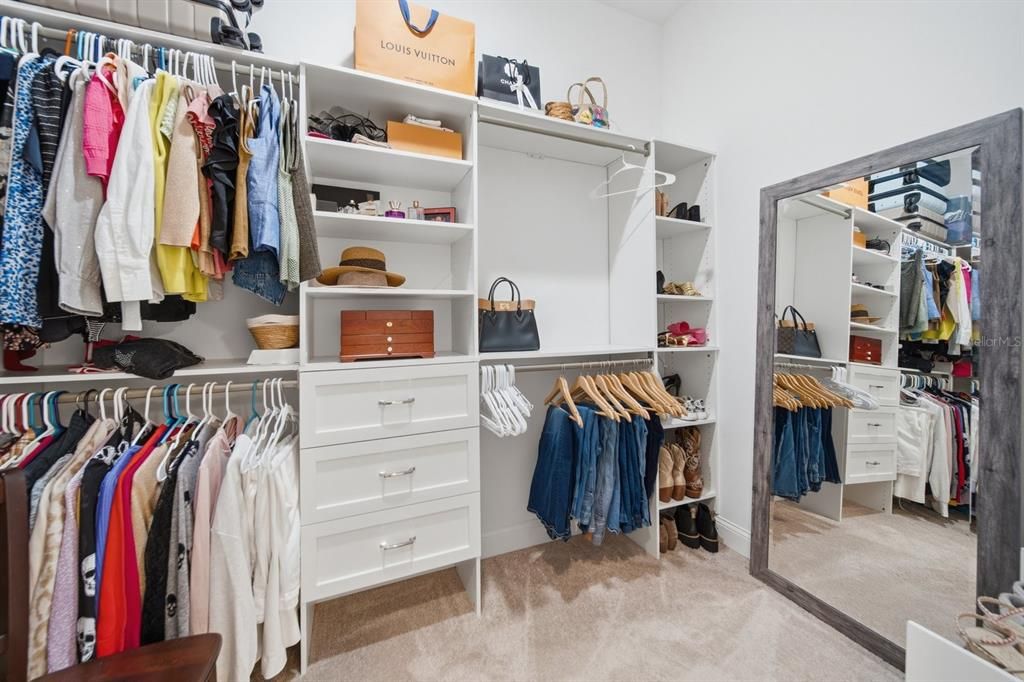
    • Walk-In Closet(s)

    • Window Treatments

    Bedrooms and bathrooms

    • Bedrooms: 5

    • Full bathrooms: 4

  • Parking

    • Curb Parking

    • Driveway

    • Garage Door Opener

    • On Street

    • Workshop in Garage

    Property

    • Levels: Two

    • Pool Private: Yes

    • Exterior Features: Irrigation System / Lighting / Private Yard / Rain Gutters / Shade Shutter(s) / Sliding Doors / Sprinkler Metered

    Lot

    • Lot: 0.23 Acres

    Other Property Information

    • Parcel Number: A3329183U000000000149.0

    • Zoning: RS-50

  • Type and style

    • Property Type: Residential

    • Property Sub Type: Single Family Residence

  • Utility

    • Cable Connected

    • Electricity Connected

    • Natural Gas Connected

    • Public

    • Sewer Connected

    • Water Connected

  • Other financial information

    • Annual tax amount: $16,063

  • Source details

    • MLS ID: TB8559337

    Other facts

    • Construction Materials: Block / Vinyl Siding / Wood Frame

    • Foundation Details: Block / Slab

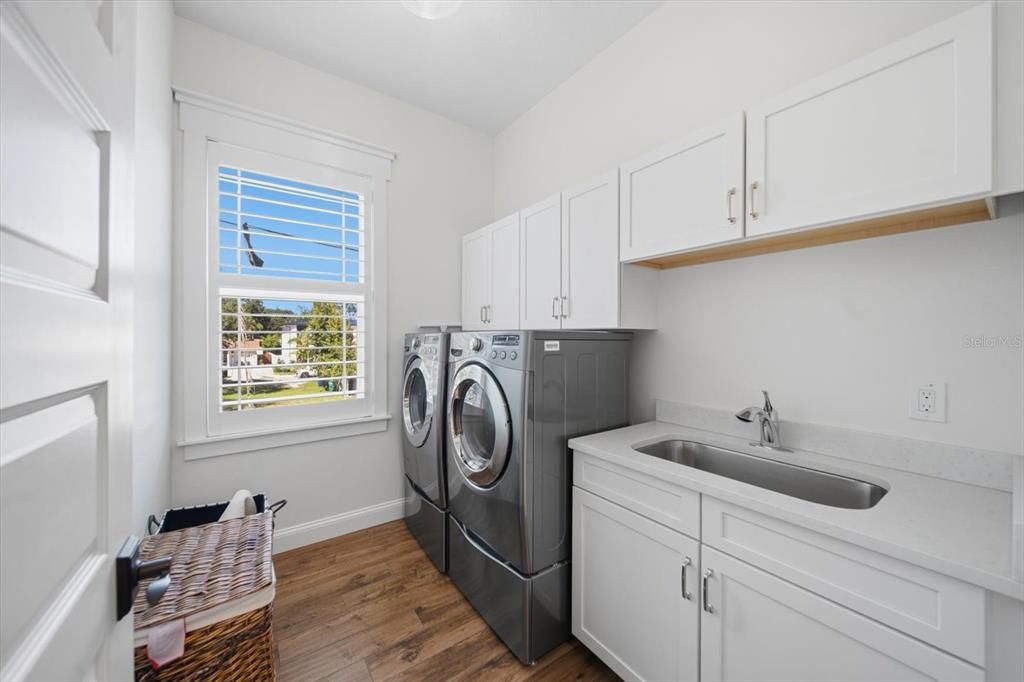
    • Laundry Features: Electric Dryer Hookup / Inside / Laundry Room / Upper Level / Washer Hookup

    • Lot Features: Landscaped / Oversized Lot

    • Patio And Porch Features: Covered / Front Porch / Rear Porch / Screened / Wrap Around

    • Pool Features: In Ground / Heated / Salt Water / Screen Enclosure / Tile

    • Window Features: ENERGY STAR Qualified Windows / Insulated Windows / Shutters / Window Treatments

    • Direction Faces: West

    • Architectural Style: Craftsman / Traditional

    • Garage Spaces: 2

    • Garage: Yes

    • Living Area: 3177

    • Water Source: Public

    • Subdivision Name: BEL MAR REV UNIT 7

Private inquiry
Talk to the advisor on this listing.
Floor plans, HOA docs, off-market comparables, scheduling a private showing — one message, direct to the local specialist.

More like this

New
For Sale
$1,375,000
House
5 bds · 4 ba · 3,584 sqft
NORMA PARK SUB, TAMPA
4219 W BAY VIEW AVENUE
New
For Sale
$1,750,000
House
4 bds · 3 ba · 1,680 sqft
LINGERLONG, TAMPA
913 S BRUCE STREET
New
For Sale
$1,599,000
House
5 bds · 5 ba · 3,807 sqft
EXCELDA, TAMPA
306 N EXCELDA AVENUE
New
For Sale
$1,995,000
Condo/Co-op
3 bds · 3 ba · 2,522 sqft
ALTURA BAYSHORE CONDOMINIUM UNIT 904, TAMPA
2910 W BARCELONA STREET UNIT 904
New
For Sale
$1,695,000
House
3 bds · 2 ba · 1,748 sqft
CHATEAU VILLA, TAMPA
4521 W AZEELE STREET
New
For Sale
$1,795,000
Lots/Land
0.26 acres
BEACH PARK, TAMPA
4211 W SYLVAN RAMBLE STREET
New
For Sale
$1,499,000
House
5 bds · 4 ba · 3,548 sqft
BEL MAR UNIT 3, TAMPA
3631 S HESPERIDES STREET
New
For Sale
$1,395,000
House
4 bds · 4 ba · 3,306 sqft
LINCOLN SUB, TAMPA
502 N BEVERLY AVENUE

Market around this address

Live counts in the same area.
View all

The multiple listing information is provided by the Stellar MLS from a copyrighted compilation of listings. The compilation of listings and each individual listing are ©2026-present Stellar MLS. All Rights Reserved. The information provided is for consumers' personal, noncommercial use and may not be used for any purpose other than to identify prospective properties consumers may be interested in purchasing. All properties are subject to prior sale or withdrawal. All information provided is deemed reliable but is not guaranteed accurate, and should be independently verified. Listing courtesy of: SMITH & ASSOCIATES REAL ESTATE