
Sell Your Home
Get a free home valuation
Contact
Tell us about your needs
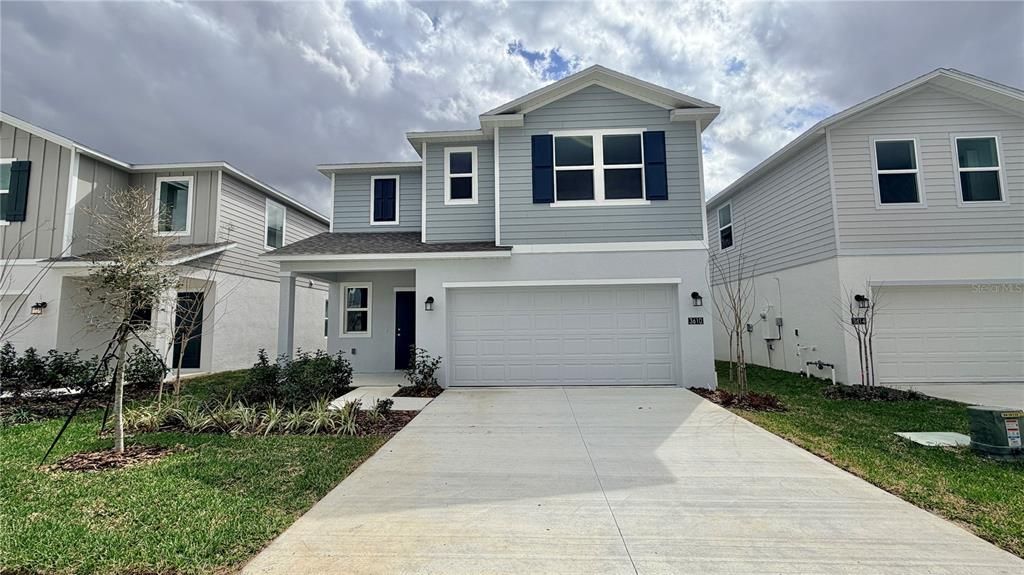
3610 HARDMAN DRIVE

House Recently Rented
$2,200

BTC: 0.02739726

ETH: 0.88000000

/mo
Sold on: 2026-03-21
6 days
6 bds
3 ba
2,463 sqft

Overview

Welcome to 3610 Hardman Dr, a beautiful Jefferson model by Lennar in Lake Wales! This spacious home features 6 bedrooms and 3 full bathrooms, including one bedroom and a full bathroom conveniently located on the first floor. The open floor plan offers a modern kitchen with plenty of storage, a bright living area, and a flexible layout perfect for families. Upstairs, you’ll find the remaining bedrooms and bathrooms, providing comfort and privacy for everyone. Enjoy the backyard and outdoor space, perfect for relaxing or entertaining guests. Residents have access to community amenities such as a clubhouse, swimming pool, and walking trails, creating a welcoming and active neighborhood environment. Conveniently located near schools, shopping, dining, and parks, everything you need is just minutes away. With a quick and easy application process, this beautiful Lennar home is ready for you to move in and start making memories!

Location

Details

Type:
Residential Lease
Parking:
No Data
Year Built:
2025
Lot:
0.10 Acres
Heating:
Central / Electric
Price/sqft:
$1
Cooling:
Central Air
HOA:
No Data

Valuation

Our model vs. what's actually selling nearby.
Estimate
$319,990
$297K – $334K
Confidence Medium
List vs. estimate
$317K below estimate
List $2,200 · -99.3%
Our model says this listing is priced below recent comparable activity. Expect competition.
Price per sq ft
$—
-99.5% vs. city median $176
Based on
29 MLS comparables
Median of recent comparable listings. Sold comps use closing price, active listings use list price.

Highlights

Garage
2 car garage
Pets
Allowed
All facts and features
  • Heating

    • Central

    • Electric

    Cooling

    • Central Air

    Appliances

    • Dishwasher

    • Dryer

    • Microwave

    • Range

    • Refrigerator

    • Washer

    Other interior features

    • Open Floorplan

    Bedrooms and bathrooms

    • Bedrooms: 6

    • Full bathrooms: 3

  • Property

    • Levels: Two

    Lot

    • Lot: 0.10 Acres

    Other Property Information

    • Parcel Number: 283007940856003210

  • Type and style

    • Property Type: Residential Lease

    • Property Sub Type: Single Family Residence

  • Source details

    • MLS ID: O6386942

    Other facts

    • Laundry Features: Laundry Room

    • Garage Spaces: 2

    • Attached Garage: Yes

    • Garage: Yes

    • Living Area: 2463

    • Subdivision Name: HUNT CLUB/LK WALES PH 1

Private inquiry
Talk to the advisor on this listing.
Floor plans, HOA docs, off-market comparables, scheduling a private showing — one message, direct to the local specialist.

More like this

Recently Rented
$2,195 /mo
House
4 bds · 3 ba · 2,174 sqft
HUNT CLUB/LK WALES PH 1, LAKE WALES
2906 PENNACHIO DRIVE
New
Recently Rented
$1,850 /mo
House
3 bds · 2 ba · 1,050 sqft
ORANGE CENTER SUB, LAKE WALES
131 W CRYSTAL AVENUE
New
Recently Rented
$1,750 /mo
House
3 bds · 2 ba · 1,609 sqft
LAKE WALES LAND CO RESUB, LAKE WALES
470 D STREET
New
Recently Rented
$1,725 /mo
House
3 bds · 2 ba · 1,621 sqft
WHISPERING RIDGE PH 01, LAKE WALES
1003 JOYCE ROAD
New
Recently Rented
$1,850 /mo
House
4 bds · 2 ba
Lake Wales
632 taylor grove ln, Lake Wales FL 33898
New
Recently Rented
$2,350 /mo
House
6 bds · 3 ba · 2,463 sqft
HUNT CLUB AT LAKE WALES PHASE 1, LAKE WALES
3567 KIMBROUGH DRIVE
New
Recently Rented
$2,300 /mo
House
6 bds · 3 ba · 2,463 sqft
HUNT CLUB/LK WALES PH 1, LAKE WALES
3623 HARDMAN DRIVE
New
Recently Rented
$1,795 /mo
House
3 bds · 2 ba · 1,376 sqft
ORANGE HEIGHTS SYNDICATE, LAKE WALES
922 COHASSETT AVENUE

Market around this address

Live counts in the same area.
View all

The multiple listing information is provided by the Stellar MLS from a copyrighted compilation of listings. The compilation of listings and each individual listing are ©2026-present Stellar MLS. All Rights Reserved. The information provided is for consumers' personal, noncommercial use and may not be used for any purpose other than to identify prospective properties consumers may be interested in purchasing. All properties are subject to prior sale or withdrawal. All information provided is deemed reliable but is not guaranteed accurate, and should be independently verified. Listing courtesy of: GLASSTONE GROUP INC