Sell Your Home
Get a free home valuation
Contact
Tell us about your needs

3612 HUNTING CREEK LOOP

House Recently Sold
$220,000

BTC: 2.64613904

ETH: 83.01886792

Sold on: 2020-01-24
58 days
3 bds
2 ba
1,880 sqft

Overview

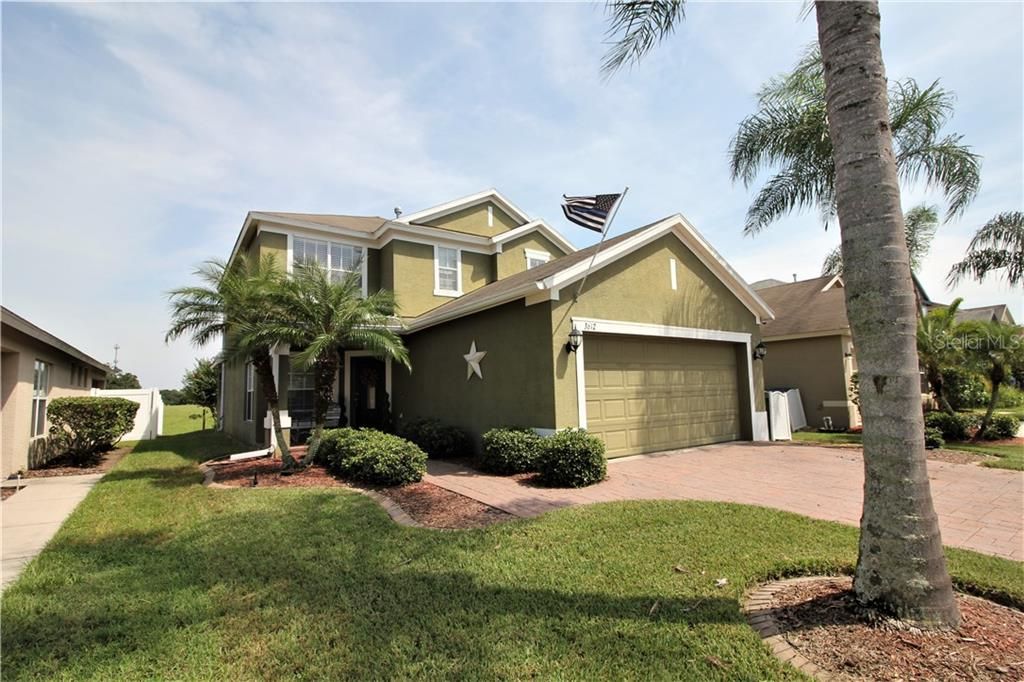
Desirable Trinity move in ready, 3 bed, 2 1/2 bath, 1880 sq ft, 2 car garage home in the in demand Hunting Creek Community. Zoned for Seven Springs Elem, Seven Springs Middle, & J.W. Mitchell High! This home is light, bright & has a very functional & large feeling floor plan. The home has an adorable front porch, a paver driveway, front walkway, & rear patio! The landscape package is very tropical & welcoming. The main flooring is engineered hardwood! There is carpet in the bedrooms. Time spent w/friends & family will be a delight in the large living room dining room combo. The kitchen overlooks the family room so entertaining in this area is great & inclusive of everyone! The kitchen has a breakfast bar, lots of cabinets, stainless appliances, French door refrigerator, natural gas stove, brushed nickel pulls, an island with bar seating, nook/dinette area, a built in wine rack, pendant lighting, & more! Large master bedroom w/walk in closet & a large master bathroom that has dual sinks, garden tub, shower, closet & water closet! The back yard & screened patio overlook a huge pasture & has room has for a hot tub, firepit, picnic tables, lawn games, fun & play. This neighborhood has no CDDs, low HOA dues. Trinity, FL homes are sought after due to top rated schools, great location, and close proximity to shopping, beaches, airport, entertainment, dining, the YMCA w/great youth/adult progs, and medical facilities. Golf options are Fox Hollow Golf Club, Lansbrook, Wentworth, Innisbrook & more! All meas approx.

Location

Details

Type:
Residential
Parking:
Driveway / Garage Door Opener
Year Built:
2004
Lot:
0.10 Acres
Heating:
Central / Electric / Zoned
Price/sqft:
$122
Cooling:
Central Air / Zoned
HOA:
$166

Valuation

Our model vs. what's actually selling nearby.
Estimate
$240,000
$224K – $315K
Confidence Low
List vs. estimate
$10K below estimate
List $229,900 · -4.2%
Our model says this listing is priced below recent comparable activity. Expect competition.
Price per sq ft
$122
Based on
11 MLS comparables
Median of recent comparable listings. Sold comps use closing price, active listings use list price.

Highlights

Annual tax
$1,191
2018
HOA
$166/yr
Garage
2 car garage
Pets
Allowed
All facts and features
  • Flooring

    • Ceramic Tile

    • Engineered Hardwood

    • Vinyl

    Heating

    • Central

    • Electric

    • Zoned

    Cooling

    • Central Air

    • Zoned

    Appliances

    • Dishwasher

    • Disposal

    • Dryer

    • Gas Water Heater

    • Microwave

    • Range

    • Refrigerator

    • Water Filtration System

    Other interior features

    • Ceiling Fan(s)

    • Eating Space In Kitchen

    • Thermostat

    • Walk-In Closet(s)

    • Window Treatments

    Bedrooms and bathrooms

    • Bedrooms: 3

    • Bathrooms: 1

    • Full bathrooms: 2

  • Parking

    • Driveway

    • Garage Door Opener

    Property

    • Levels: One

    • Exterior Features: Rain Gutters / Sidewalk

    Lot

    • Lot: 0.10 Acres

    Other Property Information

    • Parcel Number: 2326160070000000630

    • Zoning: PUD

  • Type and style

    • Property Type: Residential

    • Property Sub Type: Single Family Residence

  • Utility

    • Cable Connected

    • Electricity Connected

    • Fire Hydrant

    • Natural Gas Connected

    • Sewer Connected

    • Underground Utilities

  • Other financial information

    • HOA: $166

    • HOA Frequency: Annually

    • Annual tax amount: $1,191

  • Source details

    • MLS ID: U8058953

    Other facts

    • Construction Materials: Block / Stucco / Wood Frame

    • Foundation Details: Slab

    • Laundry Features: Laundry Room

    • Lot Features: In County / Level / Sidewalk

    • Patio And Porch Features: Front Porch / Porch / Rear Porch / Screened

    • Window Features: Blinds

    • Direction Faces: West

    • Garage Spaces: 2

    • Attached Garage: Yes

    • Garage: Yes

    • Living Area: 1880

    • Water Source: Public

    • Subdivision Name: HUNTING CREEK MULTI-FAMILY

Private inquiry
Talk to the advisor on this listing.
Floor plans, HOA docs, off-market comparables, scheduling a private showing — one message, direct to the local specialist.

More like this

New
Recently Sold
$239,000
House
4 bds · 2 ba · 2,019 sqft
FAIRWAY SPGS, NEW PORT RICHEY
9836 STEPHENSON DRIVE
New
Recently Sold
$255,000
House
3 bds · 2 ba · 1,345 sqft
TANGLEWOOD TERRACE, NEW PORT RICHEY
5235 GREENWOOD STREET
New
Recently Sold
$290,000
House
2 bds · 2 ba · 1,657 sqft
HERITAGE LAKE, NEW PORT RICHEY
4942 SANDPOINTE DRIVE
New
Recently Sold
$285,000
House
2 bds · 2 ba · 1,714 sqft
HERITAGE LAKE, NEW PORT RICHEY
4750 PORTLAND MANOR DRIVE
New
Recently Sold
$311,000
House
3 bds · 2 ba · 1,501 sqft
TRINITY WEST, NEW PORT RICHEY
2539 PALESTA DRIVE
New
Recently Sold
$235,500
House
2 bds · 2 ba · 1,183 sqft
SEVEN SPGS HOMES, NEW PORT RICHEY
3727 MENDOCINO STREET
New
Recently Sold
$255,000
House
2 bds · 2 ba · 1,460 sqft
GREENBROOK ESTATES, NEW PORT RICHEY
8615 SWEETBRIAR COURT
Recently Sold
$273,000
House
2 bds · 2 ba · 1,376 sqft
MILLPOND ESTATES, NEW PORT RICHEY
7846 WOBURN STREET

Market around this address

Live counts in the same area.
View all

The multiple listing information is provided by the Stellar MLS from a copyrighted compilation of listings. The compilation of listings and each individual listing are ©2026-present Stellar MLS. All Rights Reserved. The information provided is for consumers' personal, noncommercial use and may not be used for any purpose other than to identify prospective properties consumers may be interested in purchasing. All properties are subject to prior sale or withdrawal. All information provided is deemed reliable but is not guaranteed accurate, and should be independently verified. Listing courtesy of: CHARLES RUTENBERG REALTY INC