Sell Your Home
Get a free home valuation
Contact
Tell us about your needs
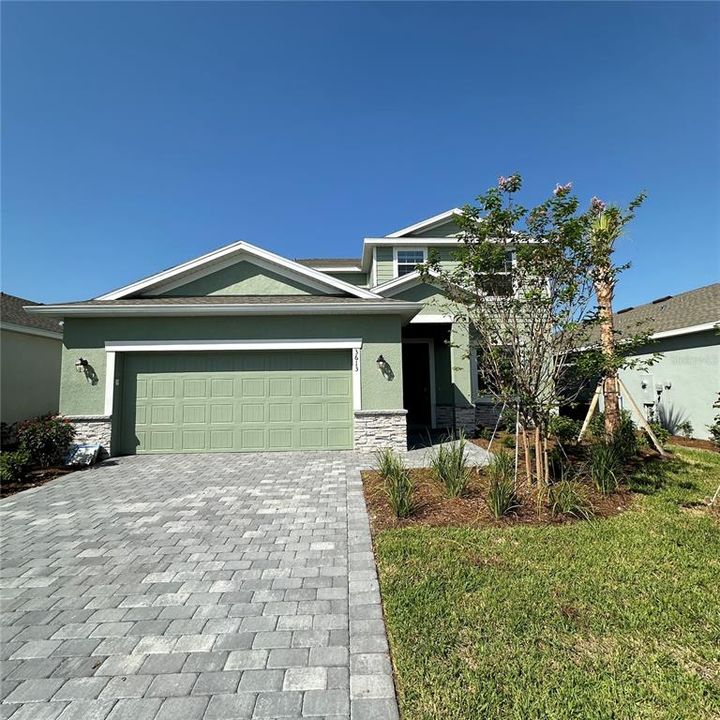
3613 AMBERSWEET CROSSING

House For Sale
$555,000

BTC: 7.25490196

ETH: 231.25000000

3 days
4 bds
3 ba
2,529 sqft

Overview

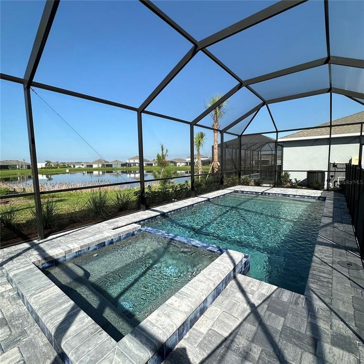
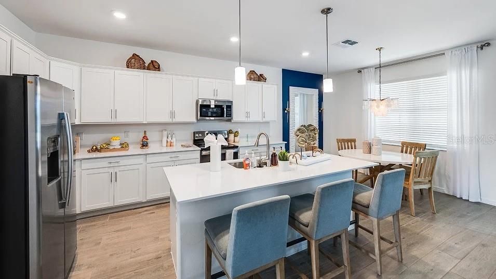
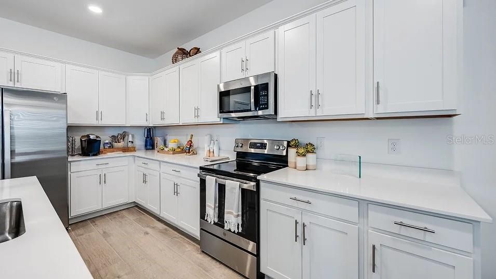
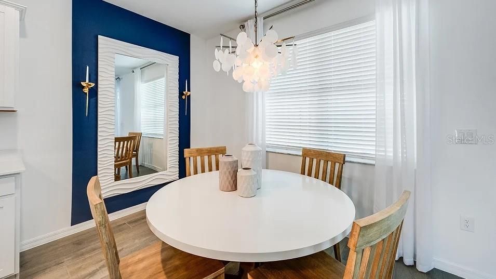
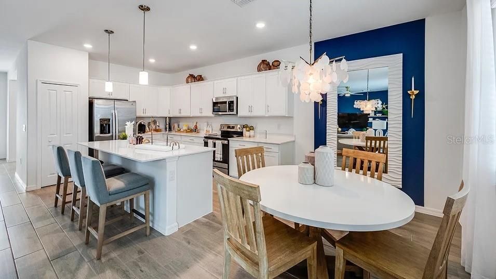
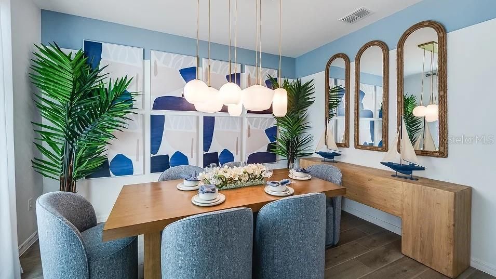
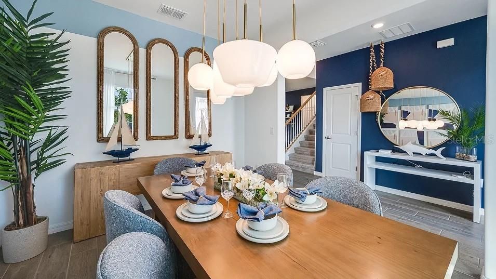
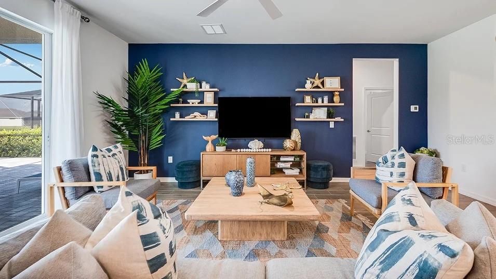
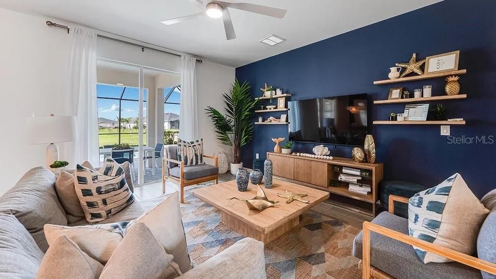
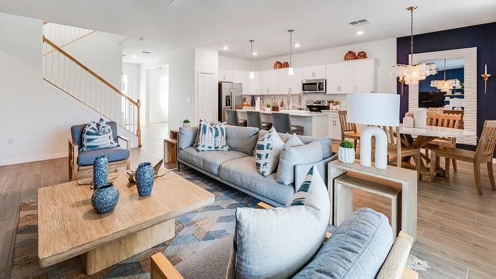
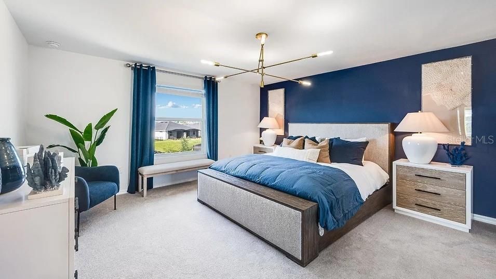
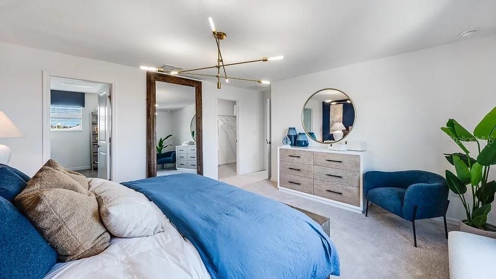
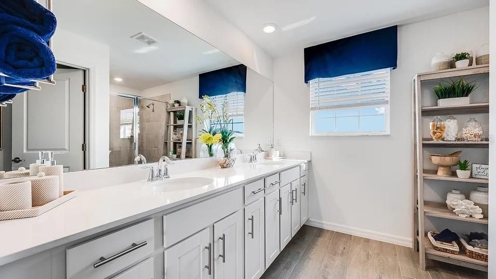
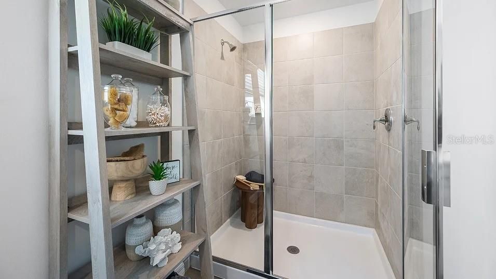
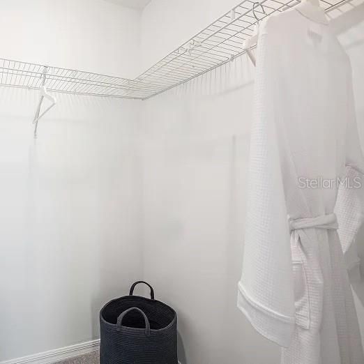
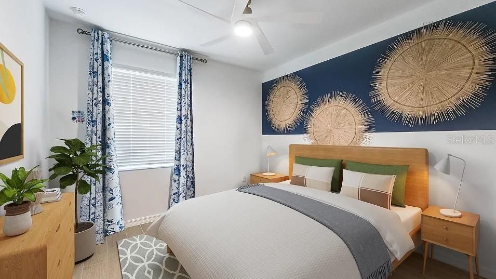
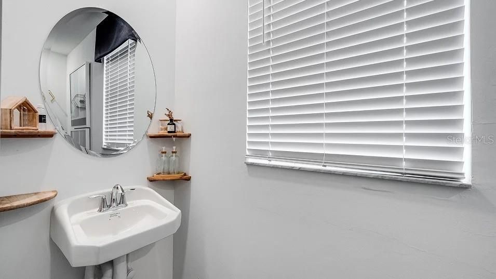
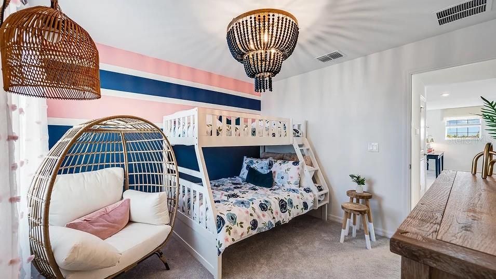
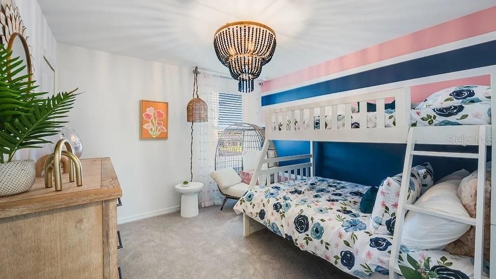
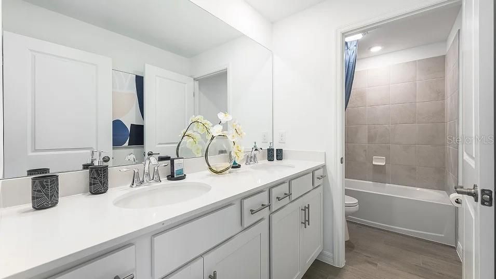
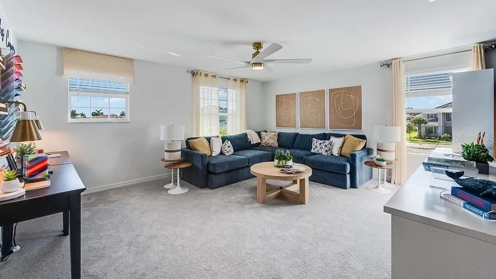
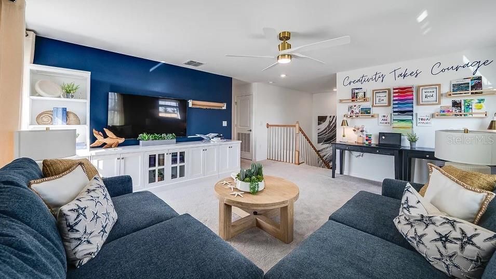
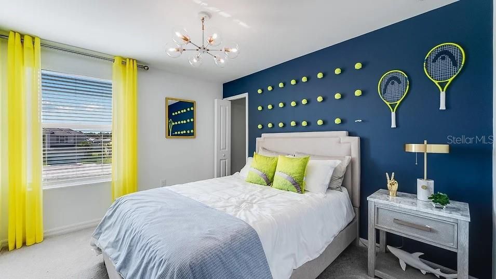
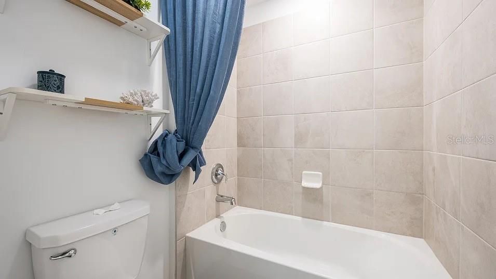
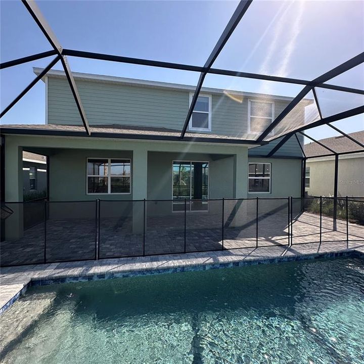
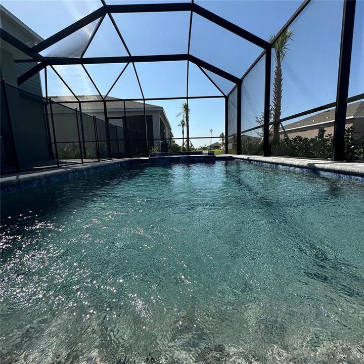
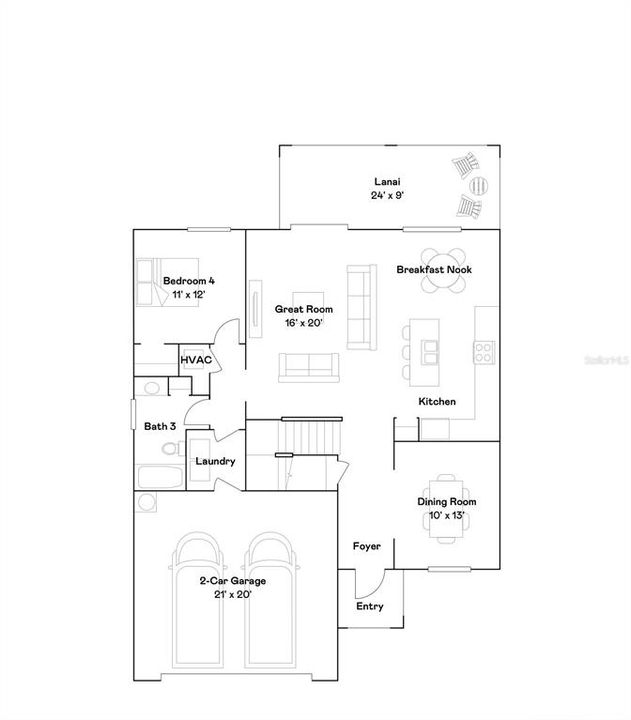
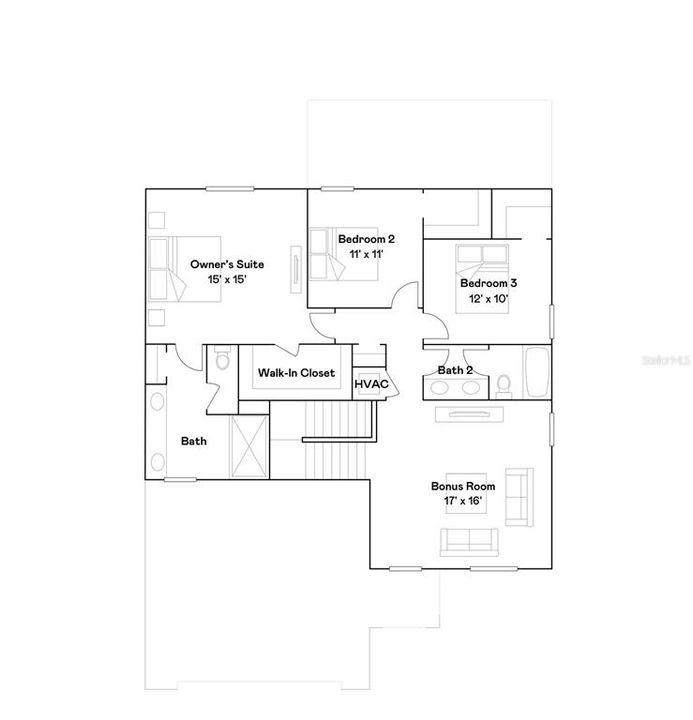
THIS POOL & SPA HOME IS READY FOR YOU NOW!! Welcome to your Florida dream home in the sought-after Parrish community of Rye Ranch! This spacious 4 bed, 3, bath, 2,529-square-foot two-story home offers a modern open layout on the first floor, seamlessly connecting the kitchen, breakfast nook and Great Room with direct access to an impressive lanai—perfect for entertaining or relaxing. The kitchen shines with quartz countertops and a center island, stainless steel appliances, and designer cabinetry, while a secondary bedroom and formal dining room provide versatile living options. Upstairs, you’ll find three additional bedrooms including a comfortable owner’s suite and a flexible bonus room to suit your needs. The 2-car garage features a keyless entry pad and hurricane-rated door for added convenience and security. With energy-efficient upgrades and smart home technology throughout, this home is designed for today’s lifestyle. Don’t miss your chance to own this exceptional home—opportunities like this move quickly! For those who call Rye Ranch home, this community puts you close to countless shopping, dining and entertainment options. Embark on adventures like never before at amazing parks and recreational sites just nearby. Right across the street are highly rated schools. This home sits on a generous homesite with professional landscaping and irrigation. Rye Ranch is a master-planned community featuring miles of trails, future parks, clubhouse, pools, fitness center, pickleball, tennis courts, and an on-site elementary school in development. HOA includes lawn care, irrigation, and community amenities. Why wait to build? This home is ready now and has it all—schedule your private showing today! Interior photos are for illustrative purposes only.

Location

Details

Type:
Residential
Parking:
No Data
Year Built:
2026
Lot:
0.14 Acres
Heating:
Electric
Price/sqft:
$219
Cooling:
Central Air
HOA:
$281

Valuation

Our model vs. what's actually selling nearby.
Estimate
$438,990
$407K – $510K
Confidence Medium
List vs. estimate
$116K above estimate
List $555,000 · +26.4%
Our model says this listing is priced above recent comparable activity. Room to negotiate.
Price per sq ft
$219
+6.3% vs. city median $206
Based on
27 MLS comparables
Median of recent comparable listings. Sold comps use closing price, active listings use list price.

Highlights

Annual tax
$2,731
2025
HOA
$281/mo
Pool
Gunite
Garage
2 car garage
Pets
Allowed
All facts and features
  • Flooring

    • Carpet

    • Ceramic Tile

    Heating

    • Electric

    Cooling

    • Central Air

    Appliances

    • Dishwasher

    • Disposal

    • Dryer

    • Microwave

    • Range

    • Refrigerator

    • Washer

    Other interior features

    • Open Floorplan

    • PrimaryBedroom Upstairs

    • Thermostat

    • Window Treatments

    Bedrooms and bathrooms

    • Bedrooms: 4

    • Full bathrooms: 3

  • Property

    • Levels: Two

    • Pool Private: Yes

    • Exterior Features: Hurricane Shutters / Irrigation System / Sliding Doors

    Lot

    • Lot: 0.14 Acres

    Other Property Information

    • Parcel Number: 513338859

    • Zoning: RESI

  • Type and style

    • Property Type: Residential

    • Property Sub Type: Single Family Residence

  • Utility

    • BB/HS Internet Available

    • Cable Available

    • Cable Connected

    • Electricity Available

    • Electricity Connected

    • Phone Available

    • Public

    • Sewer Available

    • Sewer Connected

    • Sprinkler Recycled

    • Water Available

    • Water Connected

  • Other financial information

    • HOA: $281

    • HOA Frequency: Monthly

    • Annual tax amount: $2,731

  • Source details

    • MLS ID: TB8539341

    Other facts

    • Construction Materials: Stucco

    • Foundation Details: Slab

    • Laundry Features: Electric Dryer Hookup / Inside / Washer Hookup

    • Pool Features: Gunite / Heated / In Ground / Lighting / Screen Enclosure

    • Direction Faces: East

    • Garage Spaces: 2

    • Attached Garage: Yes

    • Garage: Yes

    • Living Area: 2529

    • Water Source: Public

    • Subdivision Name: RYE RANCH PH IA1 & IA2

Private inquiry
Talk to the advisor on this listing.
Floor plans, HOA docs, off-market comparables, scheduling a private showing — one message, direct to the local specialist.

More like this

For Sale
$427,310
House
4 bds · 3 ba · 2,262 sqft
RIVERSONG PH I, PARRISH
16817 HARMONY RIVER LANE
New
For Sale
$599,999
House
4 bds · 3 ba · 2,314 sqft
RIVERSIDE PRESERVE PH II, BRADENTON
1024 FERNLEAF RUN
New
For Sale
$464,999
House
4 bds · 3 ba · 2,313 sqft
RYE MANOR AT LEGACY PRESERVE, PARRISH
17152 LEGACY PRESERVE DRIVE
New
For Sale
$539,999
House
5 bds · 3 ba · 3,037 sqft
RYE MANOR AT LEGACY PRESERVE, PARRISH
17156 LEGACY PRESERVE DRIVE
New
For Sale
$577,330
House
4 bds · 3 ba · 2,894 sqft
4556; REAGAN LANDING --- PRELIM, BRADENTON
16343 LILLY ELAINE WAY
New
For Sale
$483,460
House
4 bds · 3 ba · 2,314 sqft
AVIARY AT RUTLAND RANCH, PARRISH
6917 163RD DRIVE E
For Sale
$390,990
House
5 bds · 3 ba · 2,447 sqft
SEAIRE, PARRISH
8849 CLEAR VIEW STREET
For Sale
$598,990
House
3 bds · 3 ba · 2,456 sqft
CANOE CREEK PH III, PARRISH
4420 WATER LANDING WAY

Market around this address

Live counts in the same area.
View all

The multiple listing information is provided by the Stellar MLS from a copyrighted compilation of listings. The compilation of listings and each individual listing are ©2026-present Stellar MLS. All Rights Reserved. The information provided is for consumers' personal, noncommercial use and may not be used for any purpose other than to identify prospective properties consumers may be interested in purchasing. All properties are subject to prior sale or withdrawal. All information provided is deemed reliable but is not guaranteed accurate, and should be independently verified. Listing courtesy of: PREFERRED SHORE REAL ESTATE