
Sell Your Home
Get a free home valuation
Contact
Tell us about your needs
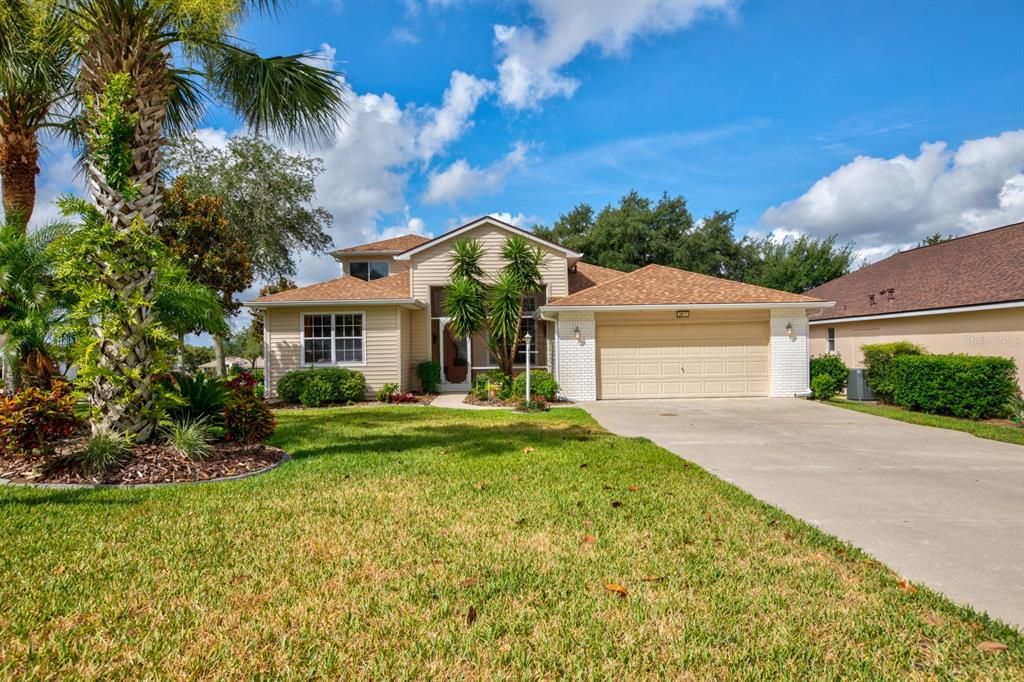
3617 CLIPPER WAY

House Recently Sold
$305,000

BTC: 3.74877089

ETH: 125.41118421

Sold on: 2021-07-16
1 days
3 bds
2 ba
2,212 sqft

Overview

Welcome to beautiful "Royal Harbor" Central Florida's 55+ gated community on the Harris Chain of Lakes. This Huntly model has been modified adding 2 additional square feet to garage, master bedroom, master bath and third bedroom, a loft with new carpet offers a wet bar with built in counter refrigerator, picturesque views of the lake from the panoramic double pane windows as well as a fourth bedroom/craft room was also added. As you arrive a tiled screened in porch will welcome you to this oh so wonderful open floor plan that includes elevated ceilings throughout the home, a great room with formal dining area, kitchen with breakfast bar and pantry as well as a separate morning/breakfast nook. The beautiful back enclosed lanai has acrylic windows with screens, this room adds more entertaining space to this already well-appointed home. This home has many fabulous upgrades, new 42" kitchen cabinets, quartz countertops, new backsplash behind the gas stove and back of bar, new microwave/convection oven, new refrigerator, new recessed lights. In the living room you will find new wood flooring as well as additional new recessed lights, new washer and dryer in the inside laundry room. Your spacious master bedroom offers walk in closets a large master bathroom with new tile flooring, new raised vanity with double sinks, quarts counters, a large walk in Jetta stone shower with 3 shower heads, new mirror and light fixtures completes the in-suite. New carpet in guest bedroom, guest bath has new vanity with quartz counters, new mirror and light fixtures. New roof 2021! The expanded garage that parks two vehicles also have pegboard all around and last but not least the attic access stairs have "Majic Stairs" these are electric regular size stairs into your attic quite a remarkable feature to this truly remarkable home.

Location

Details

Type:
Residential
Parking:
No Data
Year Built:
2004
Lot:
0.19 Acres
Heating:
Central / Electric
Price/sqft:
$138
Cooling:
Central Air
HOA:
$161

Valuation

Our model vs. what's actually selling nearby.
Estimate
$354,750
$299K – $418K
Confidence Low
List vs. estimate
$49K below estimate
List $305,000 · -14.0%
Our model says this listing is priced below recent comparable activity. Expect competition.
Price per sq ft
$137
-28.5% vs. city median $192
Based on
6 MLS comparables
Median of recent comparable listings. Sold comps use closing price, active listings use list price.

Highlights

Annual tax
$2,289
2020
HOA
$161/mo
Common Area Taxes, Community Pool, Escrow Reserves Fund
Garage
2 car garage
Pets
Allowed
All facts and features
  • Flooring

    • Carpet

    • Ceramic Tile

    • Hardwood

    Heating

    • Central

    • Electric

    Cooling

    • Central Air

    Appliances

    • Convection Oven

    • Dishwasher

    • Disposal

    • Dryer

    • Electric Water Heater

    • Microwave

    • Range

    • Refrigerator

    • Washer

    Other interior features

    • Ceiling Fan(s)

    • Crown Molding

    • Eating Space In Kitchen

    • High Ceilings

    • Primary Bedroom Main Floor

    • Open Floorplan

    • Solid Wood Cabinets

    • Vaulted Ceiling(s)

    • Walk-In Closet(s)

    • Window Treatments

    Bedrooms and bathrooms

    • Bedrooms: 3

    • Full bathrooms: 2

  • Property

    • Levels: One

    • Exterior Features: Irrigation System / Sliding Doors

    Lot

    • Lot: 0.19 Acres

    Other Property Information

    • Parcel Number: 132025181000035200

    • Zoning: PD

  • Type and style

    • Property Type: Residential

    • Property Sub Type: Single Family Residence

  • Utility

    • Cable Available

    • Electricity Connected

    • Phone Available

    • Street Lights

    • Water Connected

  • Other financial information

    • HOA: $161

    • HOA Frequency: Monthly

    • Annual tax amount: $2,289

  • Source details

    • MLS ID: G5043060

    Other facts

    • Construction Materials: Block / Wood Frame

    • Foundation Details: Slab

    • Laundry Features: Inside / Laundry Room

    • Patio And Porch Features: Covered / Enclosed / Front Porch / Rear Porch

    • Window Features: Window Treatments

    • Direction Faces: South

    • Architectural Style: Contemporary

    • Garage Spaces: 2

    • Attached Garage: Yes

    • Garage: Yes

    • Living Area: 2212

    • Water Source: Public

    • Subdivision Name: TAVARES ROYAL HARBOR PH 03 LT 350 ORB 02

Private inquiry
Talk to the advisor on this listing.
Floor plans, HOA docs, off-market comparables, scheduling a private showing — one message, direct to the local specialist.

More like this

Recently Sold
$299,000
House
3 bds · 2 ba · 1,602 sqft
ROYAL HARBOR PH 02 LT 179, TAVARES
5327 INDIAN OCEAN LOOP
Recently Sold
$287,900
Townhouse
3 bds · 2 ba · 1,731 sqft
HAMLETS OF TAVARES, TAVARES
1672 WYNFORD CIRCLE
Recently Sold
$362,000
House
3 bds · 2 ba · 1,833 sqft
ROYAL HARBOR PH 2, TAVARES
6012 ARMADA STREET
Recently Sold
$315,099
House
3 bds · 2 ba · 1,548 sqft
BELLA VISTA SUB, HOWEY IN THE HILLS
26837 BELLA VISTA DRIVE
Recently Sold
$319,900
House
3 bds · 2 ba · 1,818 sqft
GRIFFIN VILLAGE, HOWEY IN THE HILLS
1005 N TANGERINE AVENUE
Recently Sold
$255,000
House
2 bds · 2 ba · 1,263 sqft
HOWEY LARGO VISTA MANOR, HOWEY IN THE HILLS
120 E PINE STREET
Recently Sold
$319,000
Condo/Co-op
2 bds · 2 ba · 2,031 sqft
MISSION CORONADO CONDO UNIT 1A, HOWEY IN THE HILLS
26138 AVENIDA LAS COLINAS UNIT 1A
Recently Sold
$235,000
Condo/Co-op
2 bds · 2 ba · 1,525 sqft
HOWEY MISSION SANTA CRUZ CONDO, HOWEY IN THE HILLS
702 SANTA CRUZ LANE UNIT 14

Market around this address

Live counts in the same area.
View all

The multiple listing information is provided by the Stellar MLS from a copyrighted compilation of listings. The compilation of listings and each individual listing are ©2026-present Stellar MLS. All Rights Reserved. The information provided is for consumers' personal, noncommercial use and may not be used for any purpose other than to identify prospective properties consumers may be interested in purchasing. All properties are subject to prior sale or withdrawal. All information provided is deemed reliable but is not guaranteed accurate, and should be independently verified. Listing courtesy of: WATSON REALTY CORP