Sell Your Home
Get a free home valuation
Contact
Tell us about your needs
3621 HAWTHORNE LANE

House For Sale
$415,000

BTC: 6.61881978

ETH: 260.23866708

3 days
3 bds
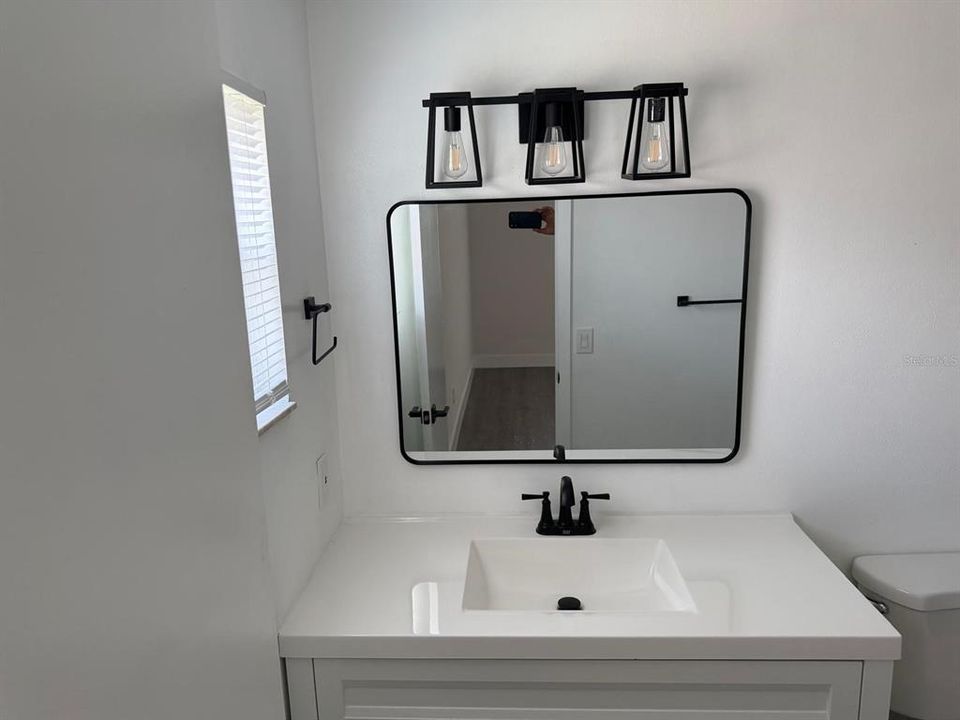
2 ba
1,525 sqft

Overview

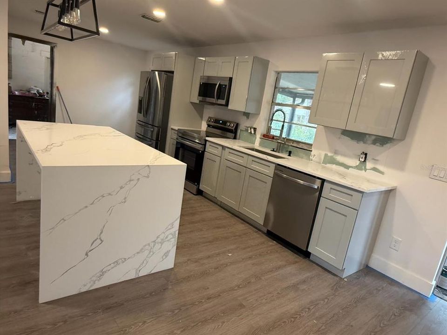
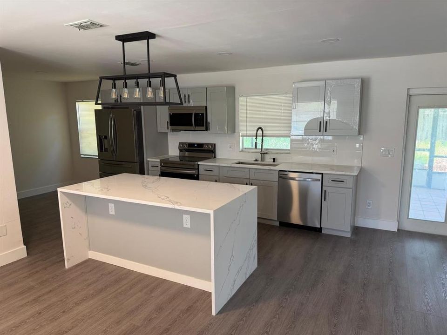
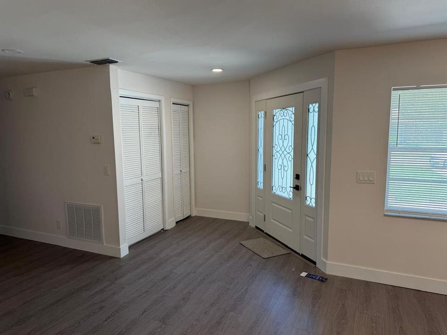
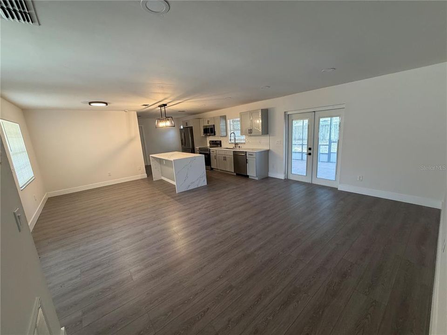
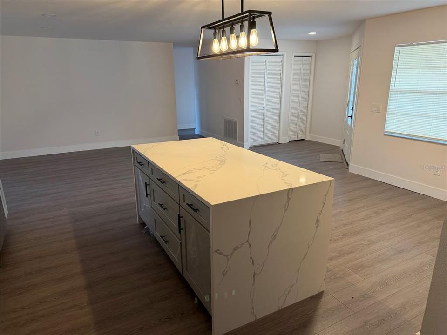
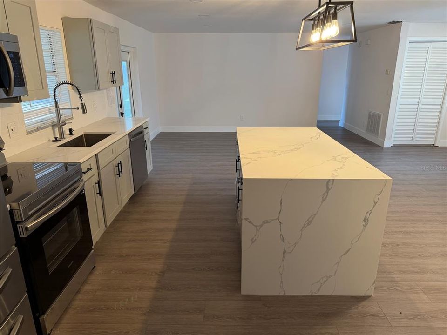
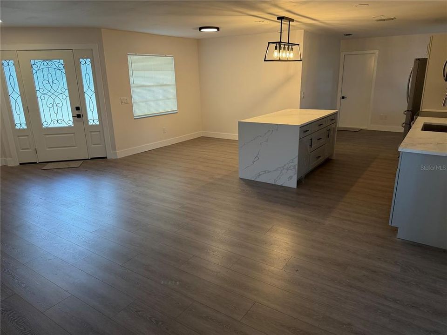
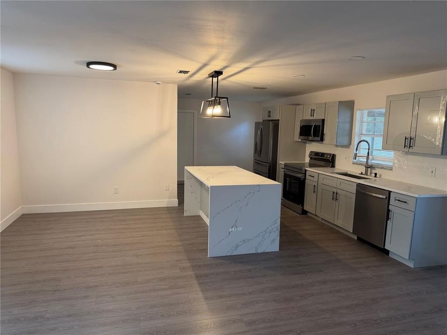
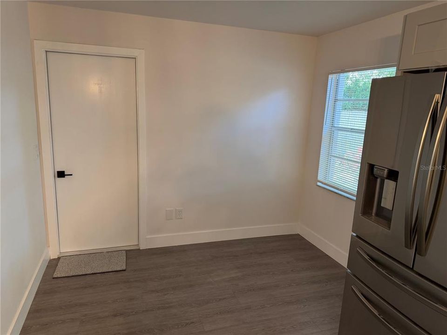
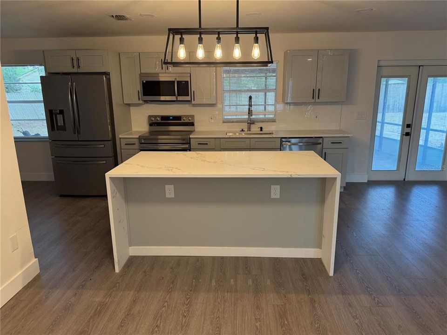
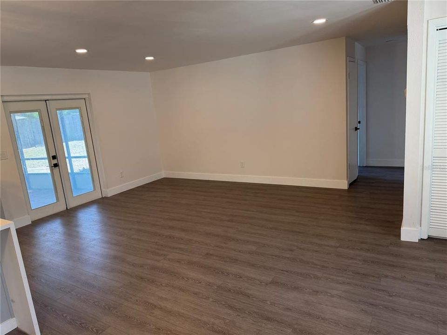
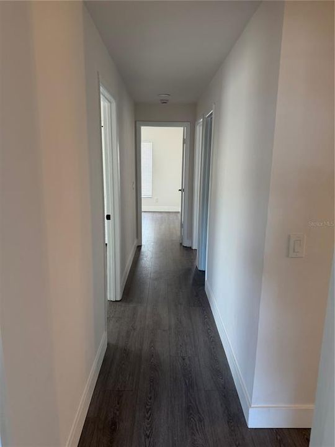
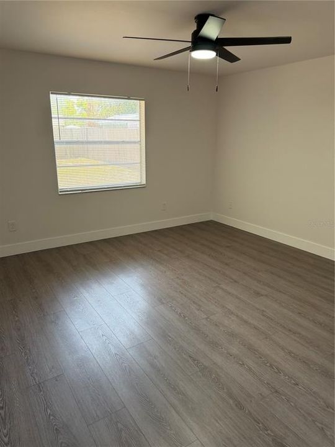
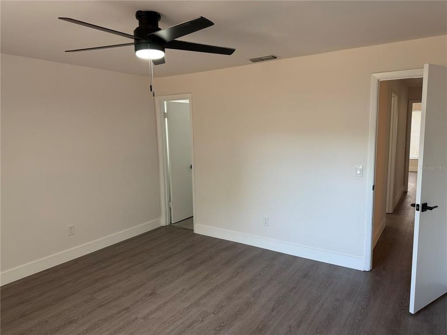
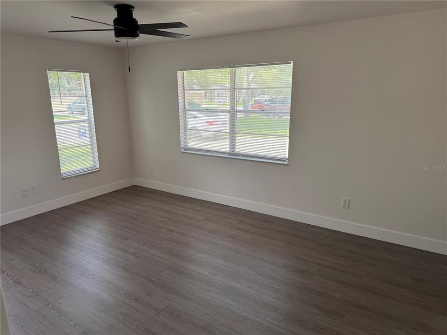
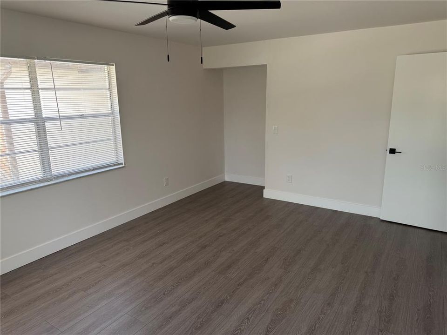
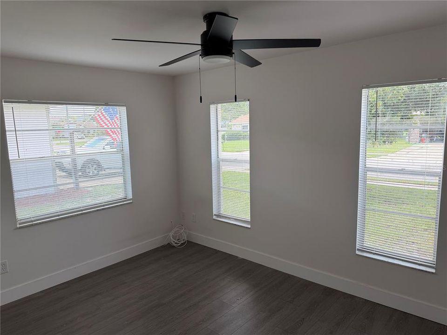
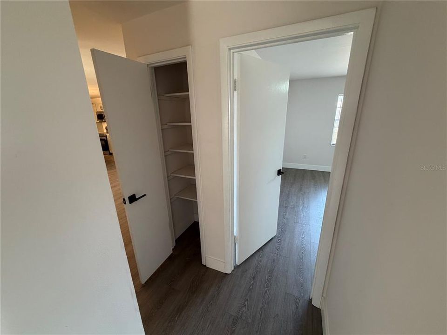
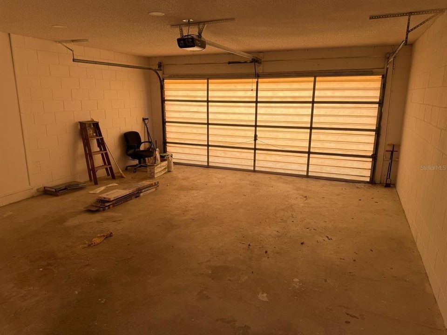
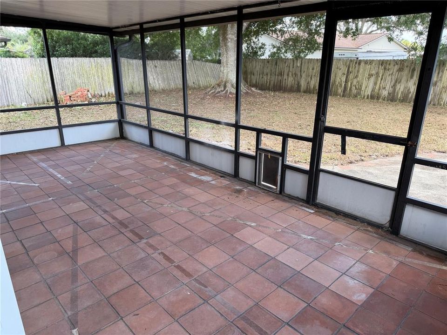
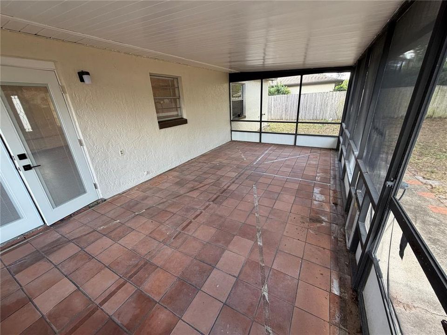
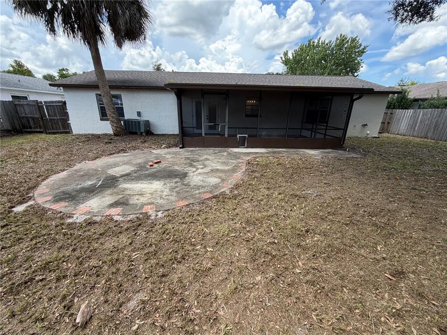
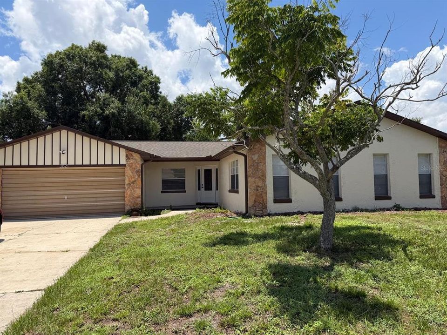
Discover the perfect place to call home! This beautiful 4-bedroom, 2-bath residence offers a spacious layout, a 2-car garage, and the freedom of no HOA. Conveniently located near top-rated schools, shopping, dinning and major highways, it provides the ideal balance of comfort, convenience, and value. Whether you're a first time homebuyer or looking to upgrade, this home is an excellent opportunity you won't want to miss.

Location

Details

Type:
Residential
Parking:
No Data
Year Built:
1979
Lot:
0.22 Acres
Heating:
Central
Price/sqft:
$272
Cooling:
Central Air
HOA:
No Data

Valuation

Our model vs. what's actually selling nearby.
Estimate
$419,900
$400K – $471K
Confidence Medium
List vs. estimate
At estimate
List $415,000 · -1.2%
List is in line with recent comparable activity.
Price per sq ft
$272
-37.2% vs. city median $433
Based on
9 MLS comparables
Median of recent comparable listings. Sold comps use closing price, active listings use list price.

Highlights

Annual tax
$1,108
2025
Garage
2 car garage
All facts and features
  • Flooring

    • Vinyl

    Heating

    • Central

    Cooling

    • Central Air

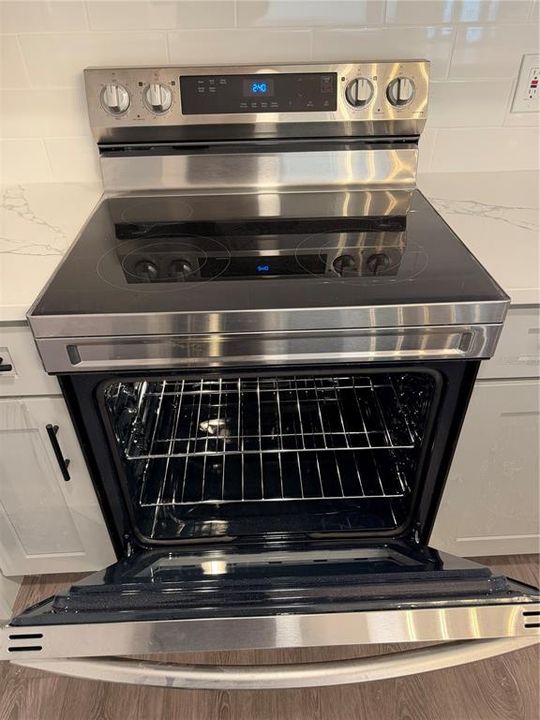
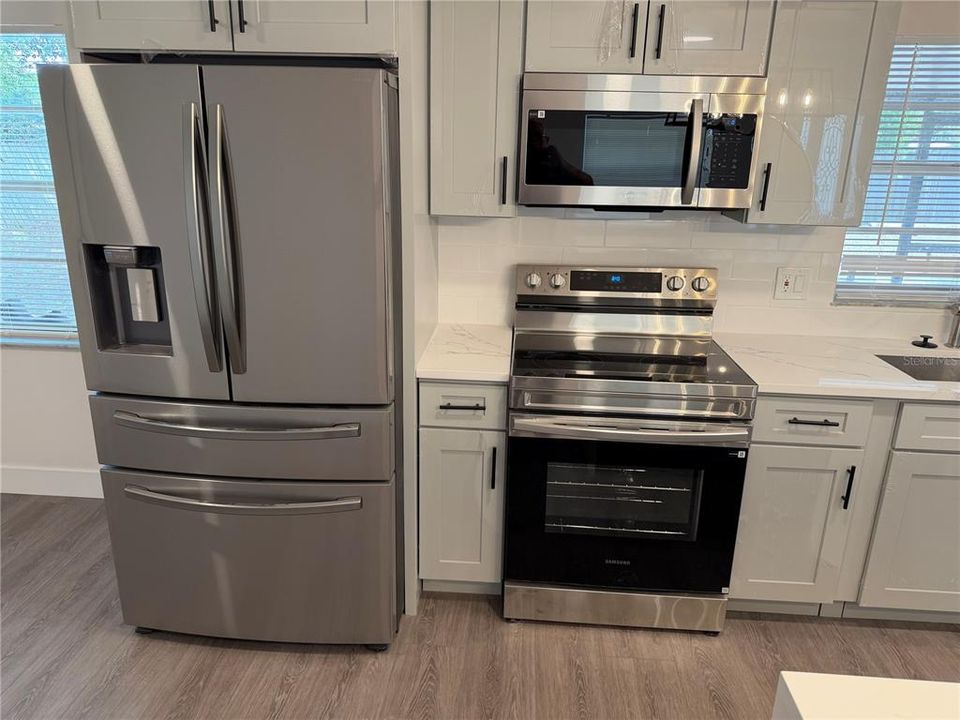
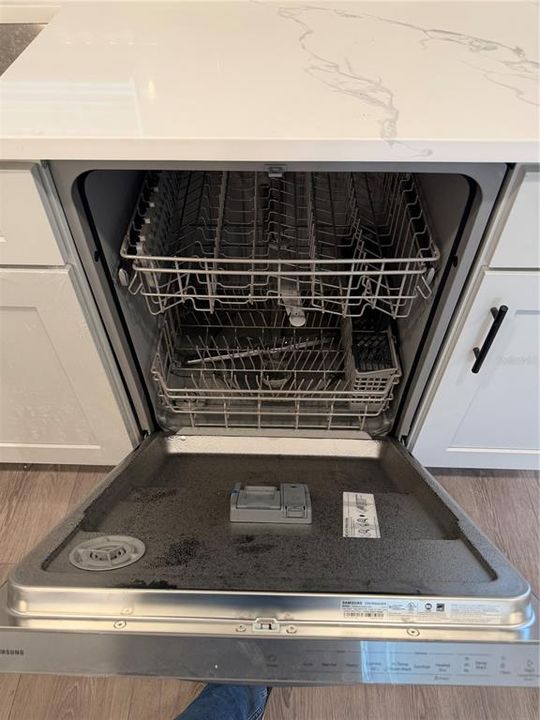
    Appliances

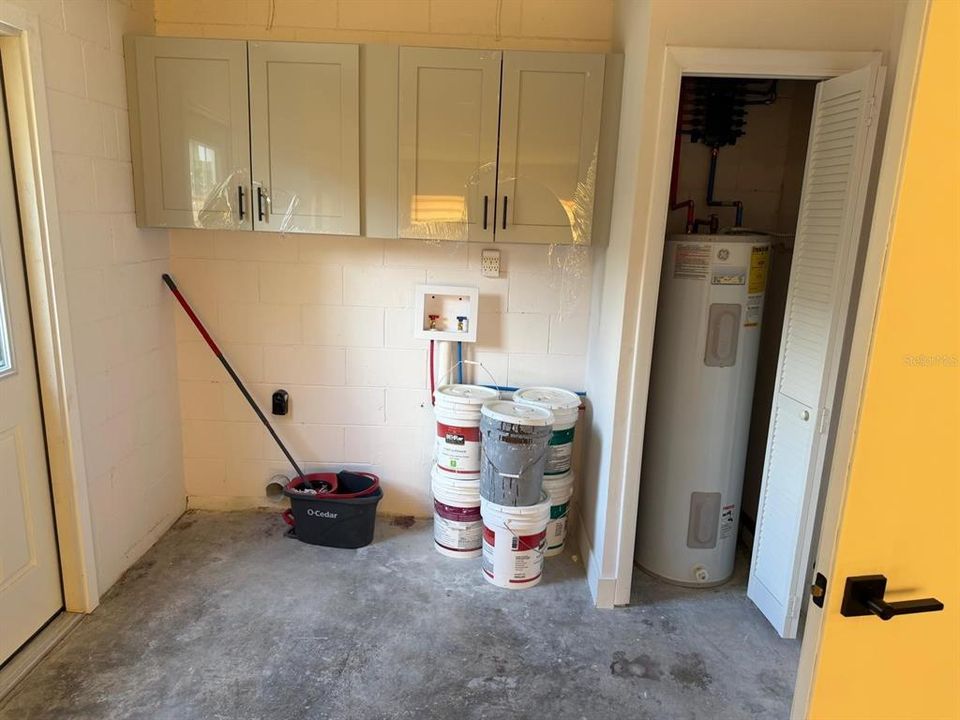
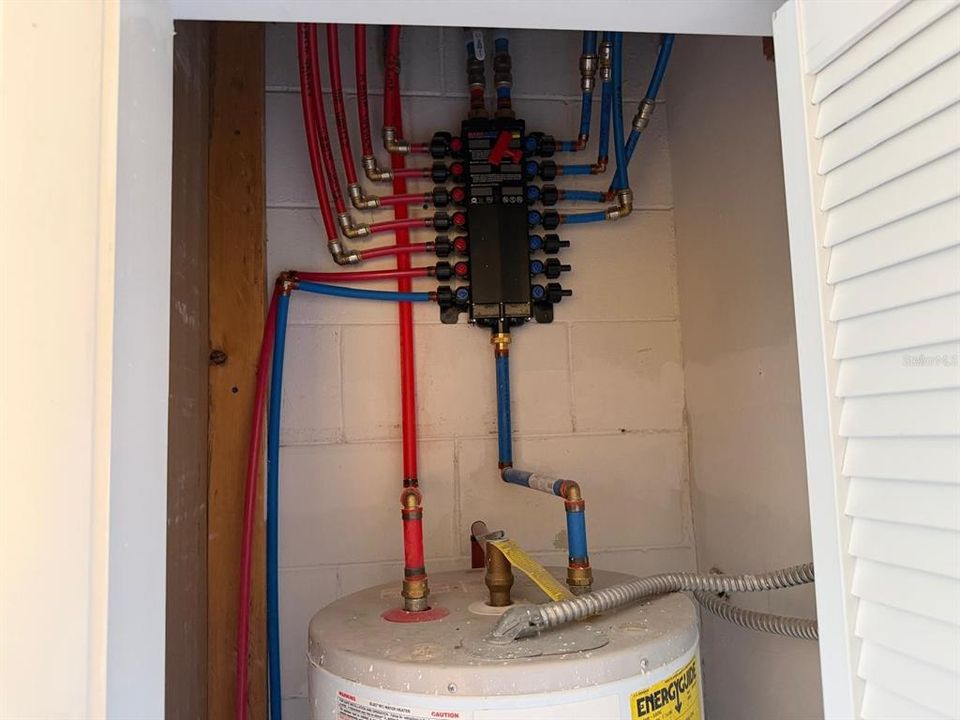
    • Electric Water Heater

    • Exhaust Fan

    • Microwave

    • Range

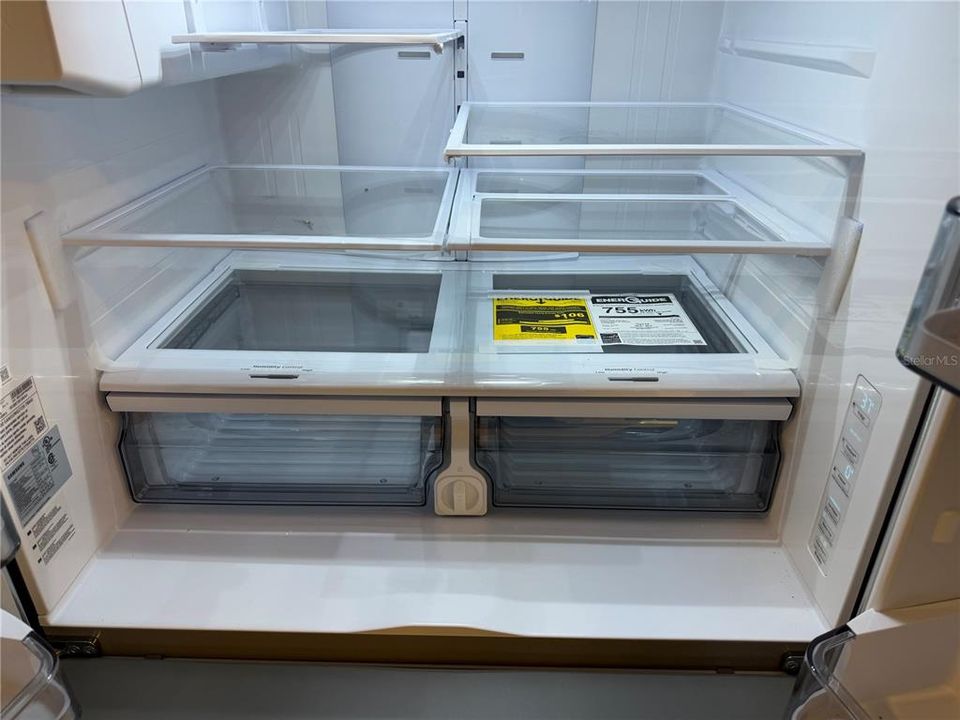
    • Refrigerator

    Other interior features

    • Eating Space In Kitchen

    • Open Floorplan

    Bedrooms and bathrooms

    • Bedrooms: 3

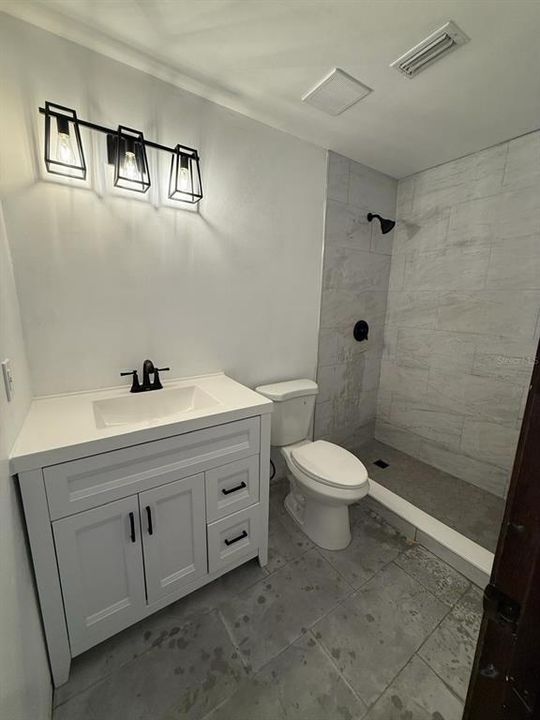
    • Full bathrooms: 2

  • Property

    • Levels: One

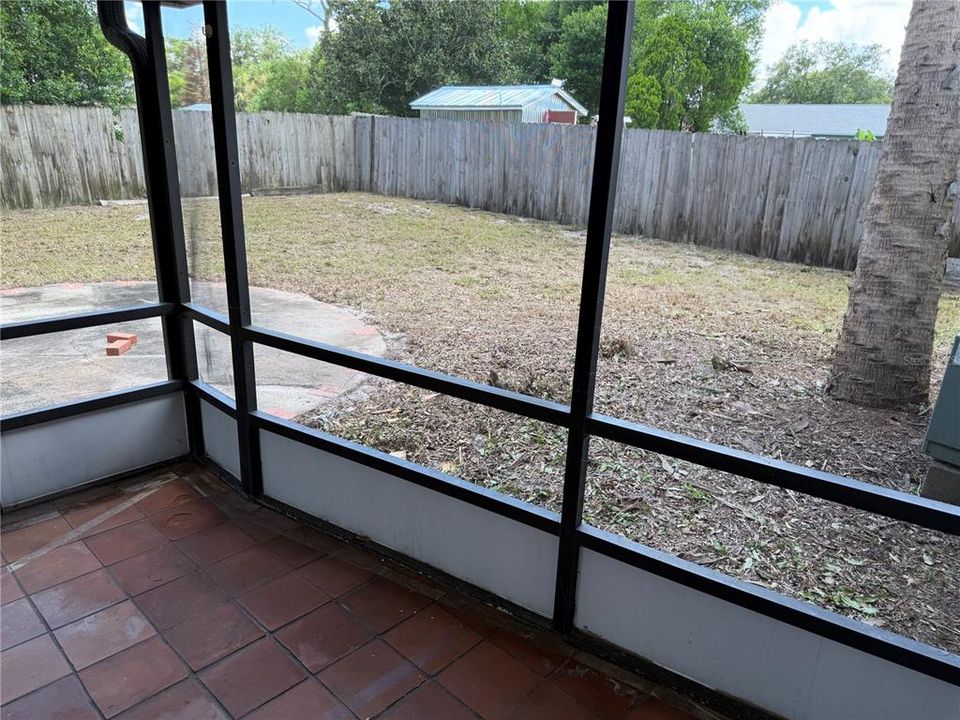
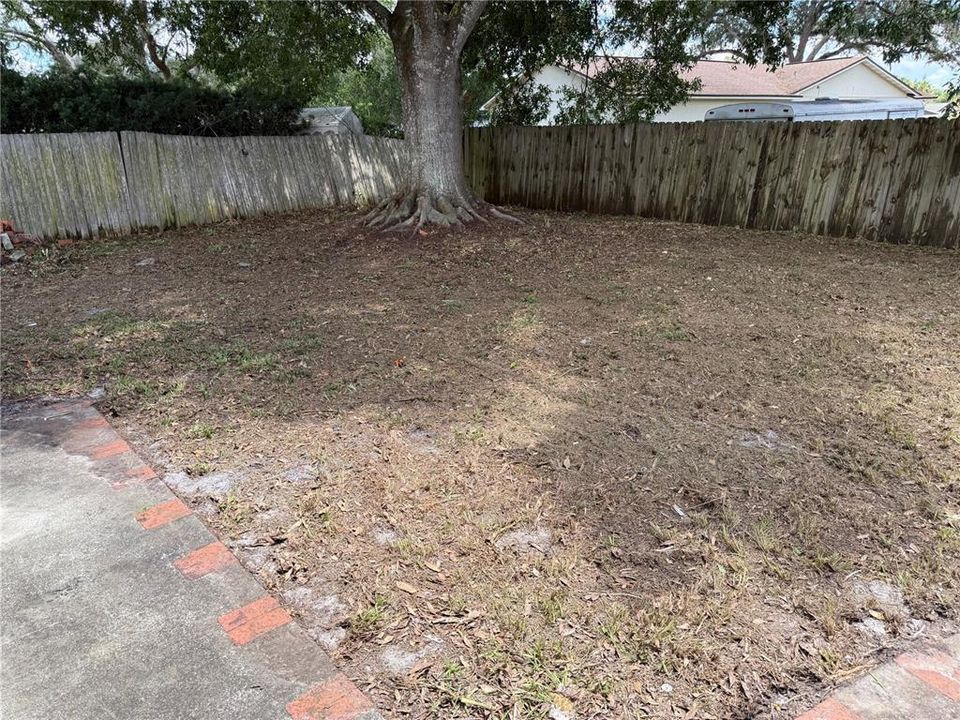
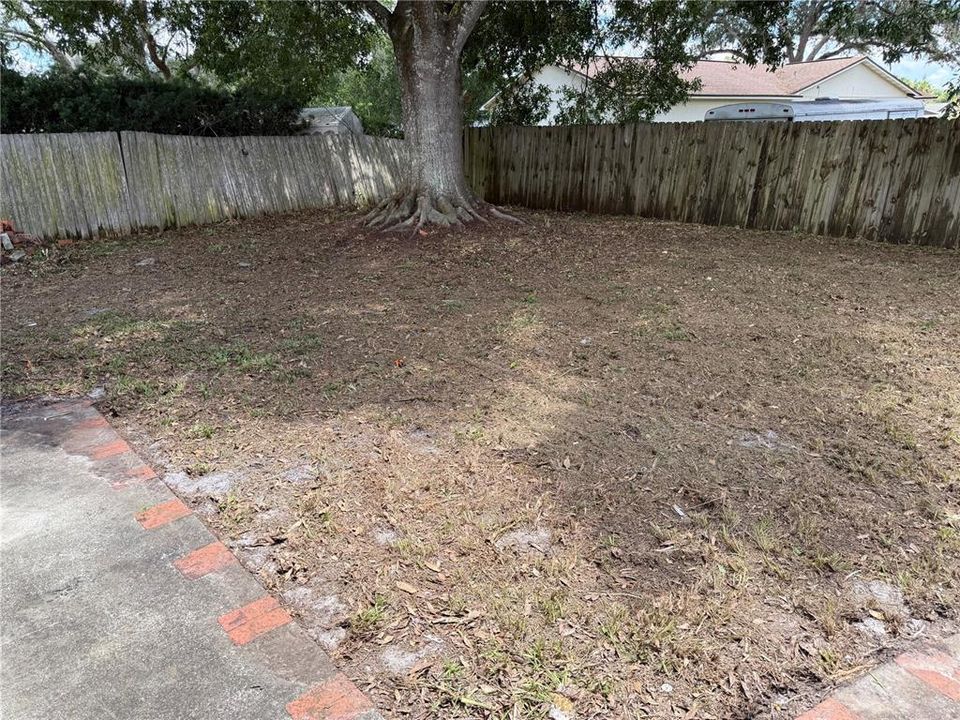
    • Exterior Features: Balcony / Courtyard / Lighting / Private Mailbox / Private Yard

    Lot

    • Lot: 0.22 Acres

    Other Property Information

    • Parcel Number: 26213050200000890

    • Zoning: R-1

  • Type and style

    • Property Type: Residential

    • Property Sub Type: Single Family Residence

  • Utility

    • Electricity Connected

    • Public

    • Sewer Connected

    • Water Connected

  • Other financial information

    • Annual tax amount: $1,108

  • Source details

    • MLS ID: S5153086

    Other facts

    • Construction Materials: Block / Wood Frame

    • Foundation Details: Block

    • Laundry Features: In Garage

    • Direction Faces: Northeast

    • Garage Spaces: 2

    • Attached Garage: Yes

    • Garage: Yes

    • Living Area: 1525

    • Water Source: Public

    • Subdivision Name: GARDEN LAKE ESTATES UNIT 1

Private inquiry
Talk to the advisor on this listing.
Floor plans, HOA docs, off-market comparables, scheduling a private showing — one message, direct to the local specialist.

More like this

For Sale
$380,000
House
3 bds · 2 ba · 1,508 sqft
DEER RUN UNIT 9B, CASSELBERRY
1574 ELF STONE DRIVE
For Sale
$485,000
House
3 bds · 2 ba · 1,666 sqft
ROYAL OAKS, CASSELBERRY
1393 WAUKON CIRCLE
For Sale
$450,000
House
4 bds · 2 ba · 1,764 sqft
OAK FOREST UNIT 1, WINTER SPRINGS
930 OAK FOREST DRIVE
For Sale
$439,000
House
3 bds · 2 ba · 1,596 sqft
CAMELOT UNIT 2, CASSELBERRY
1523 CANTERBURY CIRCLE
For Sale
$379,900
House
4 bds · 2 ba · 1,444 sqft
SUBURBAN HOMES FIRST ADD, WINTER PARK
4965 ORANGE AVENUE
New
For Sale
$410,000
House
3 bds · 2 ba · 1,631 sqft
CAMELOT UNIT 4, CASSELBERRY
1165 LADY SUSAN DRIVE
New
For Sale
$320,000
2 bds · 2 ba · 1,086 sqft
ALOMA PARK, WINTER PARK
5781 SHALE COURT
New
For Sale
$475,000
House
3 bds · 2 ba · 2,148 sqft
LEGACY PARK RESIDENTIAL PH III A REP, CASSELBERRY
1536 BURNING SAGE LANE

Market around this address

Live counts in the same area.
View all

The multiple listing information is provided by the Stellar MLS from a copyrighted compilation of listings. The compilation of listings and each individual listing are ©2026-present Stellar MLS. All Rights Reserved. The information provided is for consumers' personal, noncommercial use and may not be used for any purpose other than to identify prospective properties consumers may be interested in purchasing. All properties are subject to prior sale or withdrawal. All information provided is deemed reliable but is not guaranteed accurate, and should be independently verified. Listing courtesy of: AXEN REALTY, LLC