Sell Your Home
Get a free home valuation
Contact
Tell us about your needs

3625 SUBLETT LOOP

House For Sale
$465,000

BTC: 7.22049689

ETH: 244.39725855

10 days
4 bds
3 ba
2,053 sqft

Overview

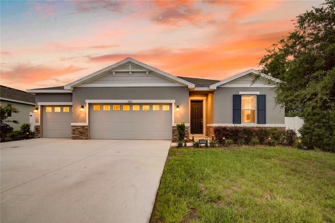
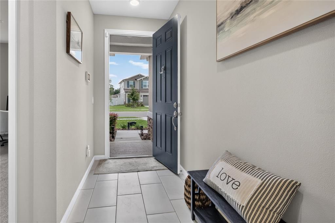
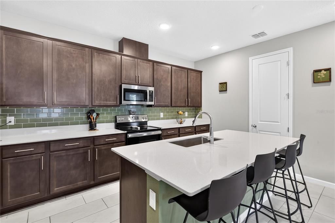
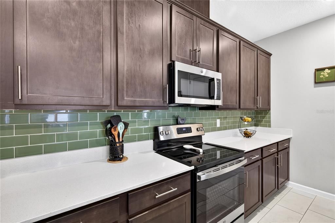
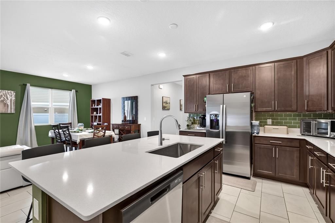
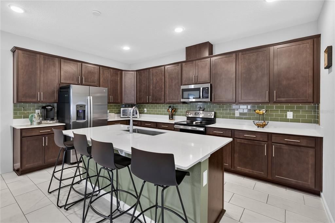
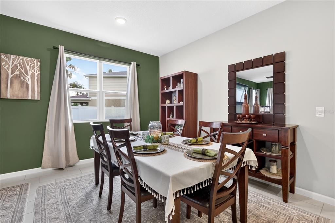
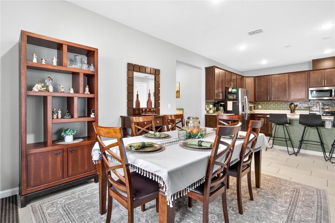
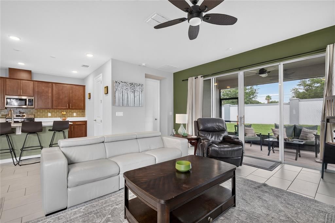
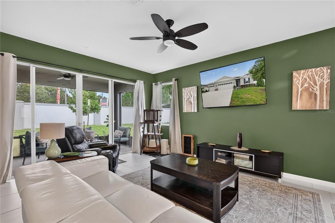
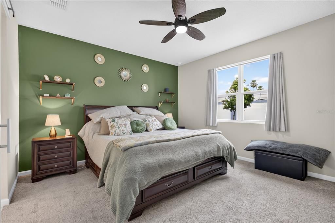
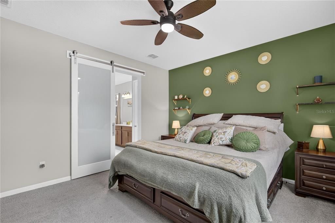
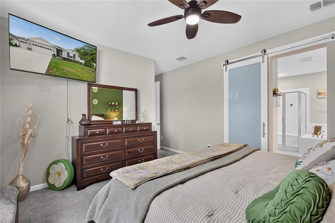
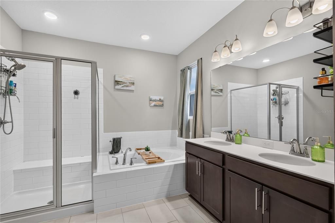
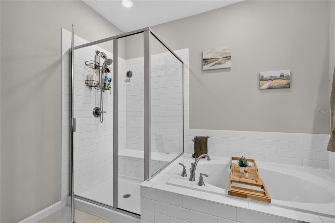
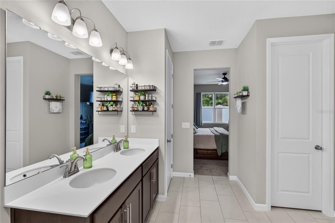
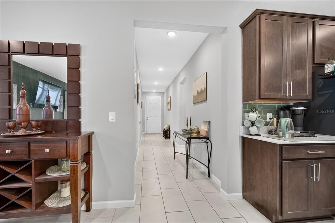
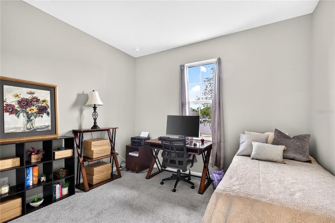
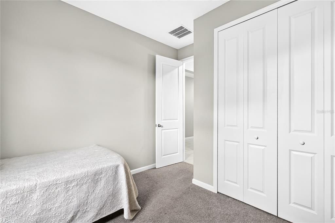
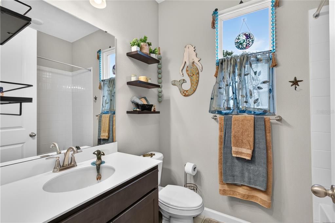
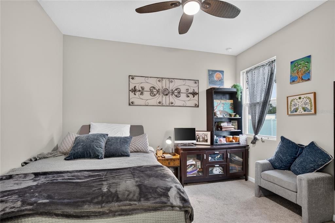
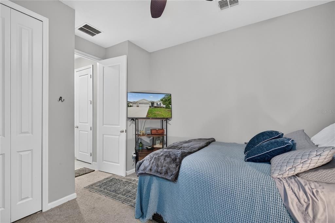
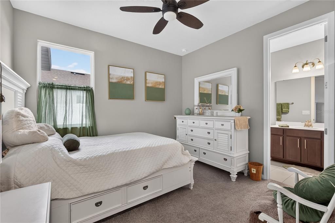
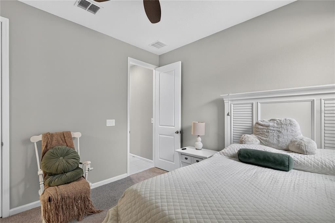
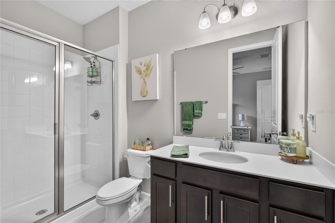
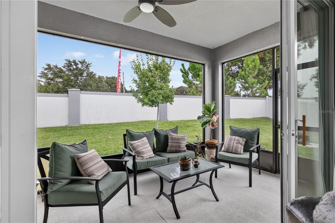
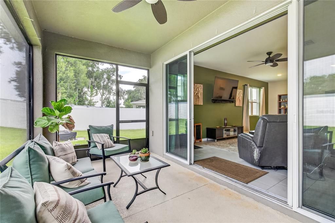
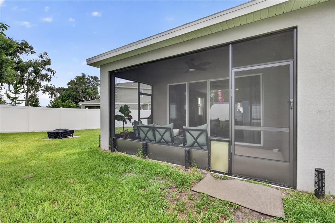
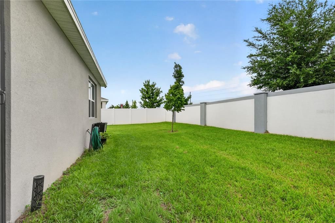
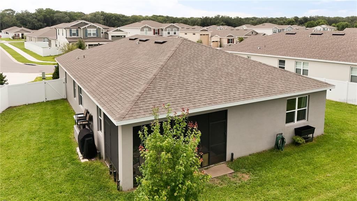
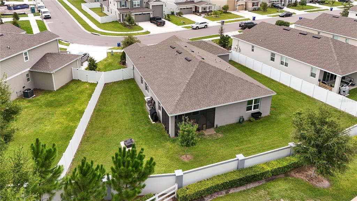
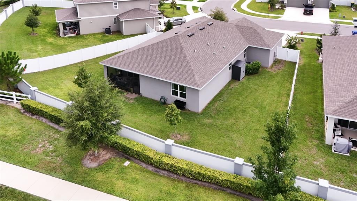
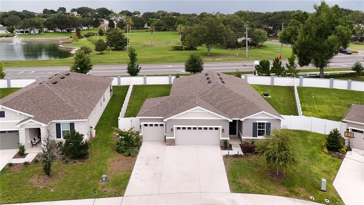
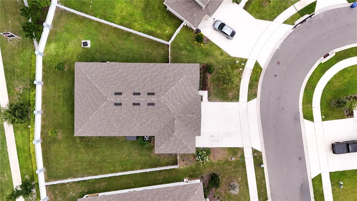
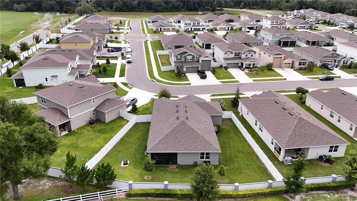
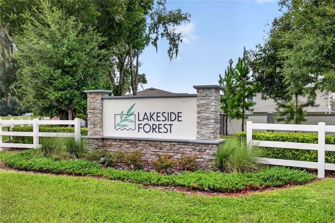
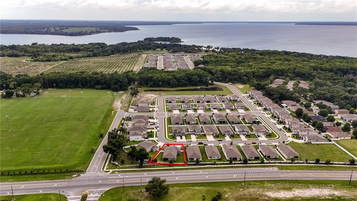
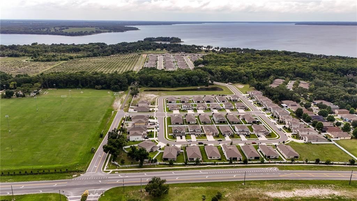
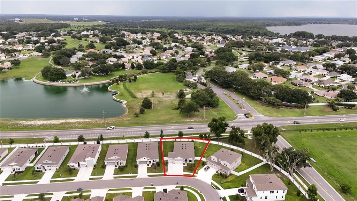
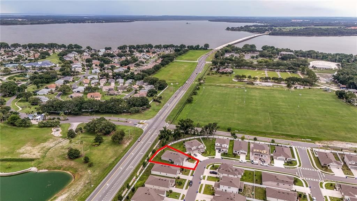
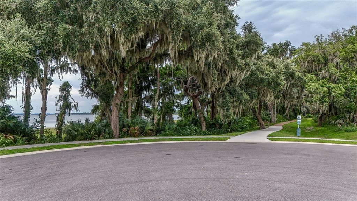
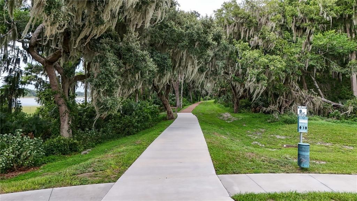
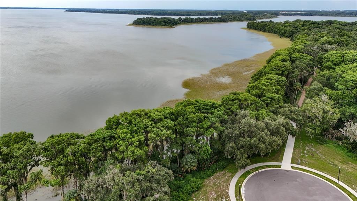
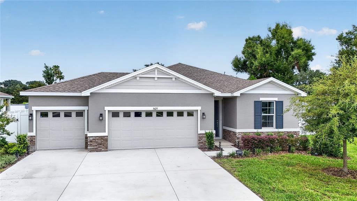
Better Than New! Why wait to build when this beautifully upgraded Richmond American Slate model is move-in ready and already offers the features today's buyers are looking for? Situated on an oversized, vinyl-fenced homesite, this exceptional 4-bedroom, 3-bath home combines modern design, thoughtful upgrades, and an unbeatable location. The spacious open-concept floor plan seamlessly connects the living room, dining area, and kitchen, creating the perfect space for everyday living and entertaining. At the heart of the home, the kitchen features a large center island, stainless steel appliances, a custom designer backsplash, abundant cabinetry, and generous counter space. The thoughtfully designed three-way split floor plan provides both privacy and flexibility. The spacious primary suite is a relaxing retreat featuring a walk-in closet and a luxurious ensuite bath with dual vanities, a garden tub, separate shower, and private water closet. Bedrooms two and three share a full bath, while bedroom four enjoys its own private ensuite, making it ideal for guests, extended family, or a private home office. Step outside to the 16' x 9' screened lanai, the perfect place to enjoy your morning coffee or unwind in the evenings while overlooking the oversized, fully vinyl-fenced backyard, offering plenty of room for entertaining, pets, play, or future outdoor additions. The 3-car garage provides exceptional space for vehicles, storage, hobbies, or recreational equipment. Located in the sought-after Seasons at Lakeside Forest community, you'll enjoy the perfect balance of peaceful living and everyday convenience. Community amenities include a scenic 2-mile nature trail and fishing pier, while shopping, dining, schools, and the Florida Turnpike are just minutes away. Adjacent Hickory Point Recreation Park offers soccer fields, playgrounds, walking trails, and a public boat ramp providing access to the beautiful Harris Chain of Lakes. With modern construction, an oversized fenced lot, screened lanai, 3-car garage, and an ideal split-bedroom design, this Better Than New home offers exceptional value and is ready for its next owner. Schedule your private showing today!

Location

Details

Type:
Residential
Parking:
Garage Door Opener
Year Built:
2024
Lot:
0.22 Acres
Heating:
Central
Price/sqft:
$226
Cooling:
Central Air
HOA:
$82

Valuation

Our model vs. what's actually selling nearby.
Estimate
$445,000
$255K – $485K
Confidence Low
List vs. estimate
$20K above estimate
List $465,000 · +4.5%
Our model says this listing is priced above recent comparable activity. Room to negotiate.
Price per sq ft
$226
+13.8% vs. city median $199
Based on
9 MLS comparables
Median of recent comparable listings. Sold comps use closing price, active listings use list price.

Highlights

Annual tax
$6,900
2025
HOA
$82/mo
Garage
3 car garage
Pets
Allowed
All facts and features
  • Flooring

    • Carpet

    • Tile

    Heating

    • Central

    Cooling

    • Central Air

    Appliances

    • Dishwasher

    • Disposal

    • Microwave

    • Range

    • Refrigerator

    Other interior features

    • Ceiling Fan(s)

    • High Ceilings

    • Kitchen/Family Room Combo

    • Living Room/Dining Room Combo

    • Open Floorplan

    • Primary Bedroom Main Floor

    • Split Bedroom

    • Thermostat

    • Walk-In Closet(s)

    Bedrooms and bathrooms

    • Bedrooms: 4

    • Full bathrooms: 3

  • Parking

    • Garage Door Opener

    Property

    • Levels: One

    • Exterior Features: Irrigation System / Sidewalk / Sliding Doors

    Lot

    • Lot: 0.22 Acres

    Other Property Information

    • Parcel Number: 122025001000000700

    • Zoning: R-1

  • Type and style

    • Property Type: Residential

    • Property Sub Type: Single Family Residence

  • Utility

    • Electricity Connected

  • Other financial information

    • HOA: $82

    • HOA Frequency: Monthly

    • Annual tax amount: $6,900

  • Source details

    • MLS ID: G5115377

    Other facts

    • Construction Materials: Block / Stucco

    • Foundation Details: Slab

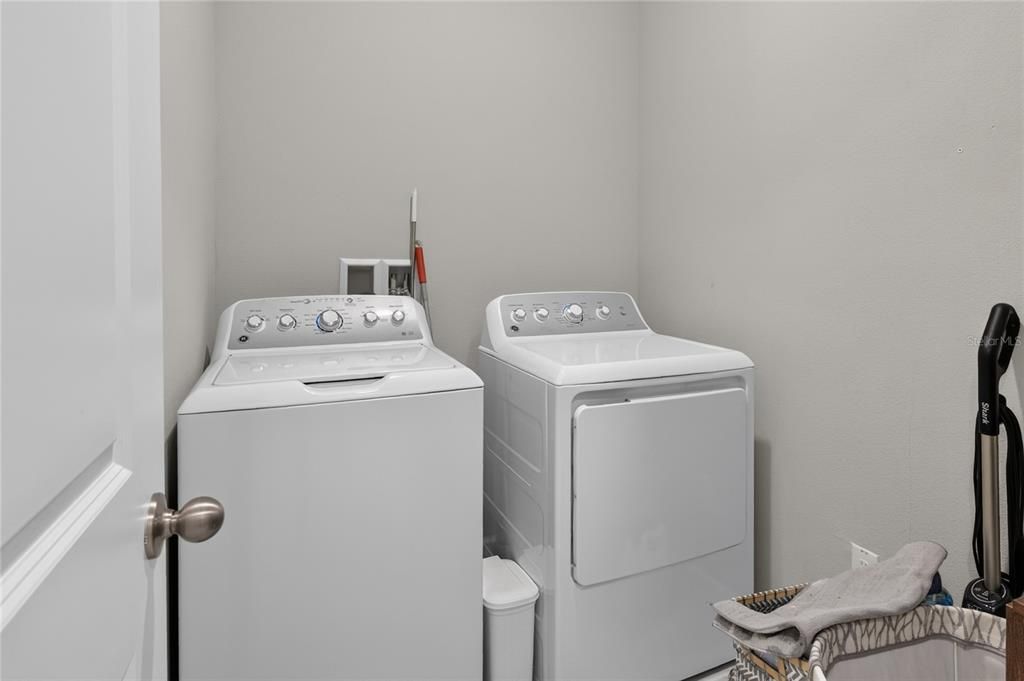
    • Laundry Features: Inside / Laundry Room

    • Lot Features: City Lot / Landscaped / Oversized Lot / Sidewalk

    • Patio And Porch Features: Covered / Rear Porch / Screened

    • Window Features: Window Treatments

    • Direction Faces: West

    • Garage Spaces: 3

    • Attached Garage: Yes

    • Garage: Yes

    • Living Area: 2053

    • Water Source: Public

    • Subdivision Name: SEASONS/THE GROVE A RE

Private inquiry
Talk to the advisor on this listing.
Floor plans, HOA docs, off-market comparables, scheduling a private showing — one message, direct to the local specialist.

More like this

-$2K
For Sale
$357,499
Condo/Co-op
2 bds · 2 ba · 2,021 sqft
HOWEY IN HILLS MISSION CARMEL CONDO U, HOWEY IN THE HILLS
82 CAMINO REAL BOULEVARD UNIT 82
New
For Sale
$370,000
House
3 bds · 2 ba · 1,902 sqft
TAVARES ROYAL HARBOR PH 05, TAVARES
3393 BALTIC SEA BOULEVARD
For Sale
$459,900
House
3 bds · 2 ba · 1,532 sqft
LAKE HARRIS SHORES, TAVARES
13225 COUNTRY CLUB DRIVE
For Sale
$495,000
House
4 bds · 3 ba · 3,048 sqft
TAVARES FOXBOROUGH, TAVARES
2333 FOXTREE ROAD
-$10K
For Sale
$535,000
House
4 bds · 3 ba · 2,514 sqft
TALICHET AT VENEZIA, HOWEY IN THE HILLS
600 AVILA PLACE
For Sale
$347,000
House
3 bds · 2 ba · 1,535 sqft
ROYAL HARBOR PH 01, TAVARES
6170 SAILBOAT AVENUE
For Sale
$414,900
House
2 bds · 2 ba · 1,410 sqft
LAKE HARRIS SHORES, TAVARES
26638 E COVE DRIVE
For Sale
$449,990
House
3 bds · 2 ba · 1,724 sqft
CRESSWIND AT LAKE HARRIS, TAVARES
1457 SANTORINI WAY

Market around this address

Live counts in the same area.
View all

The multiple listing information is provided by the Stellar MLS from a copyrighted compilation of listings. The compilation of listings and each individual listing are ©2026-present Stellar MLS. All Rights Reserved. The information provided is for consumers' personal, noncommercial use and may not be used for any purpose other than to identify prospective properties consumers may be interested in purchasing. All properties are subject to prior sale or withdrawal. All information provided is deemed reliable but is not guaranteed accurate, and should be independently verified. Listing courtesy of: HANSON REAL ESTATE GROUP, INC.