Sell Your Home
Get a free home valuation
Contact
Tell us about your needs

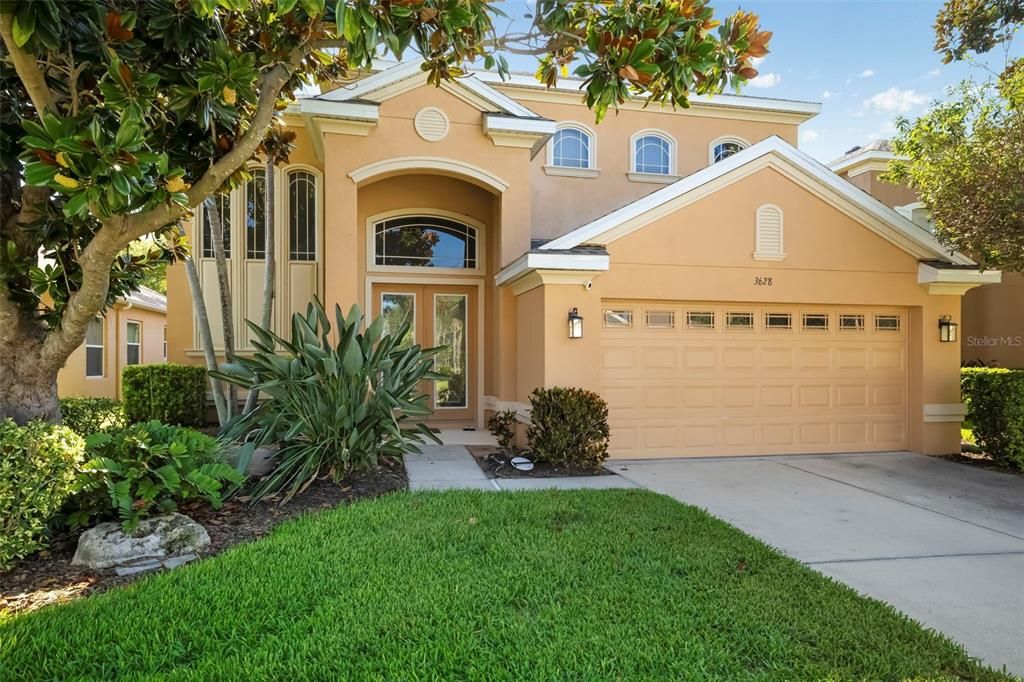
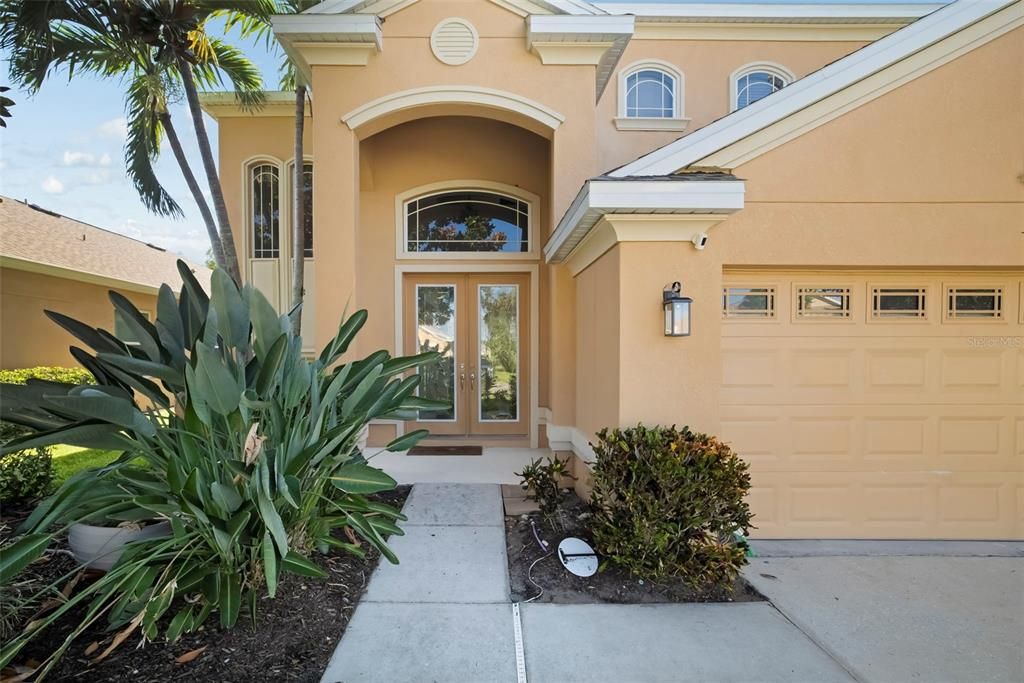
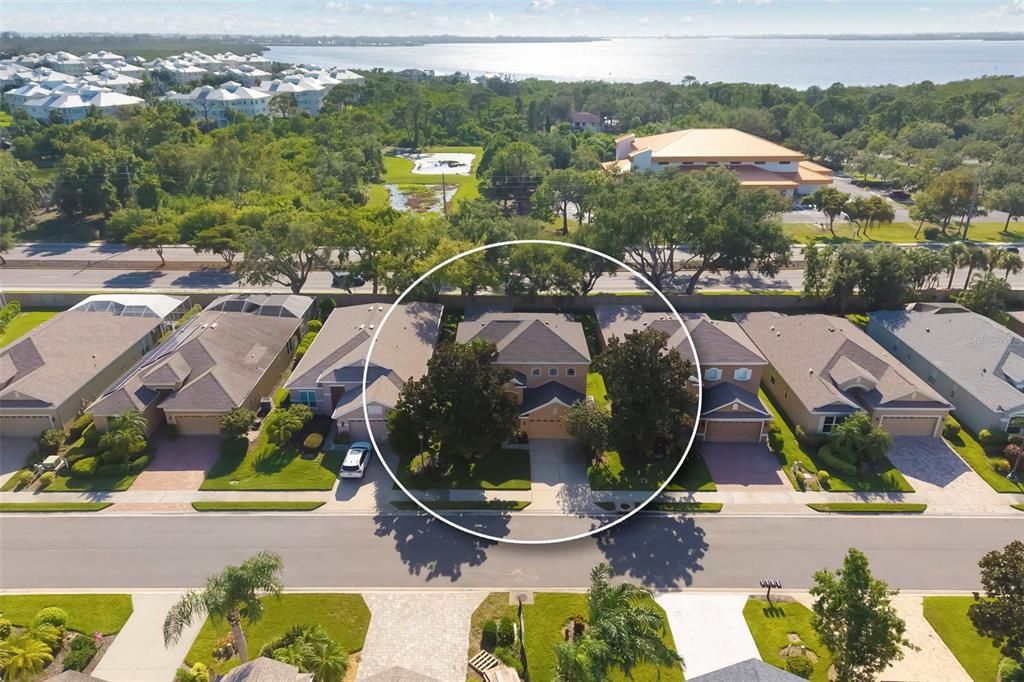
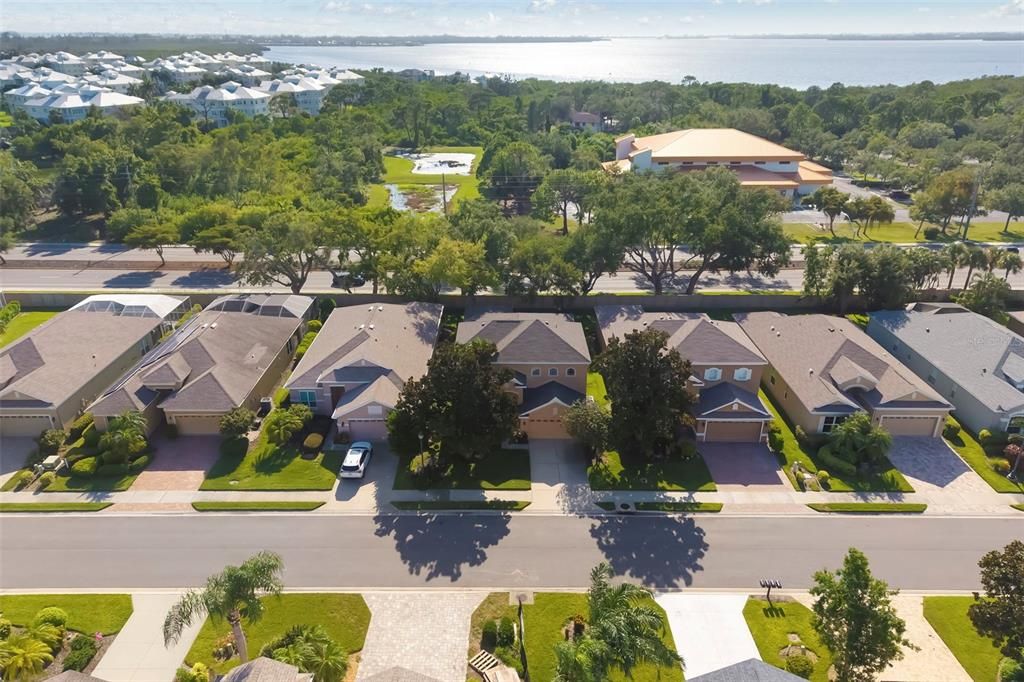
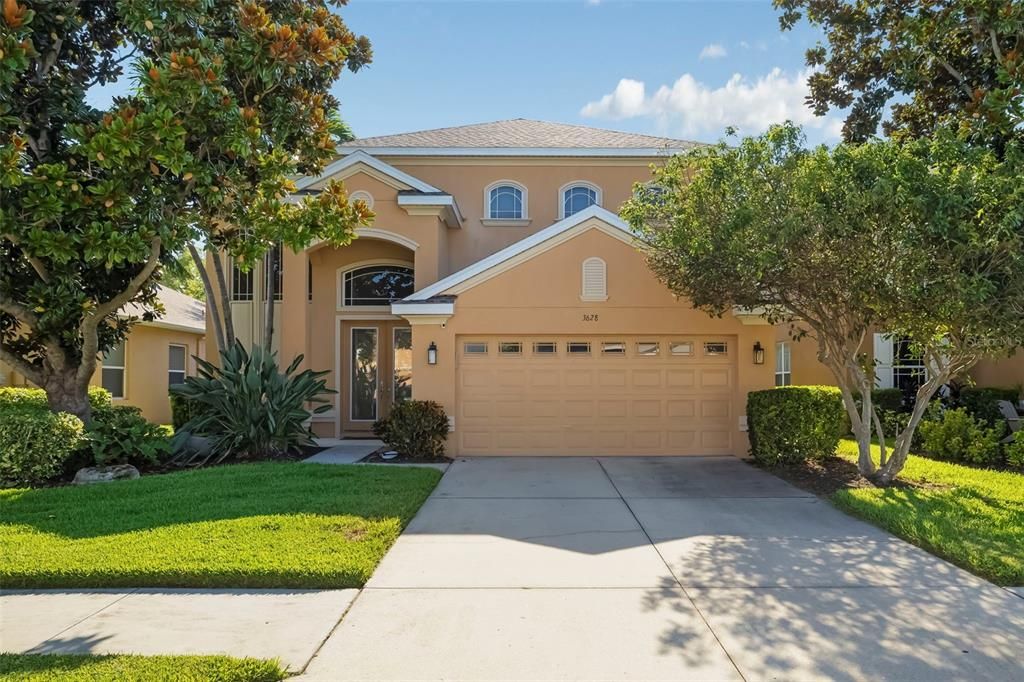
3628 SUMMERWIND CIRCLE

House For Sale
$625,000

BTC: 9.72384286

ETH: 328.49093891

8 days
5 bds
2 ba
3,057 sqft

Overview

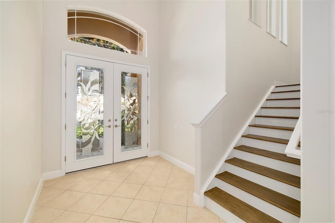
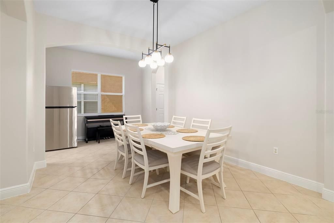

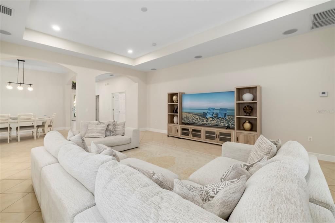
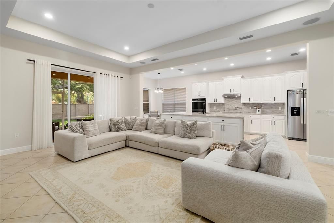
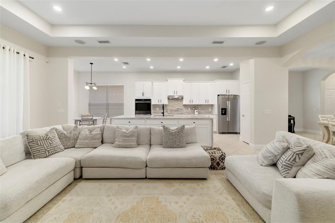
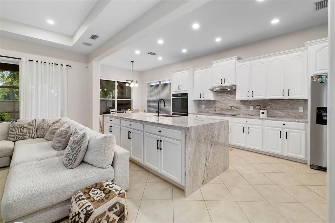
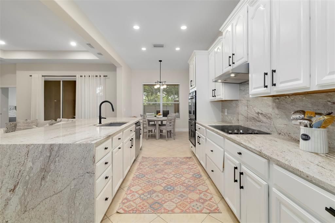
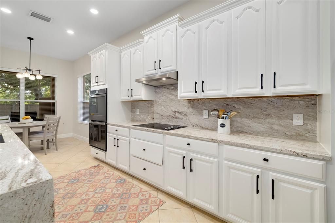
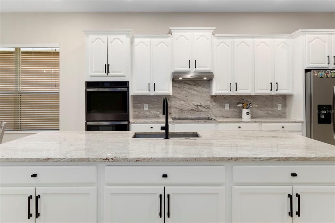
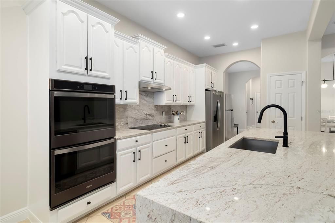
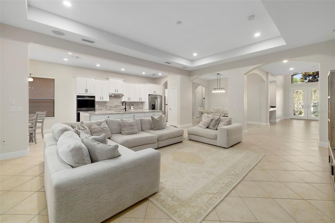
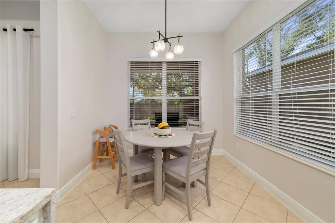
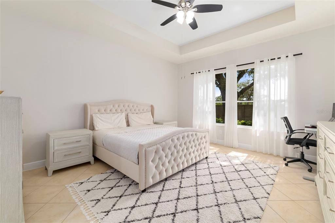
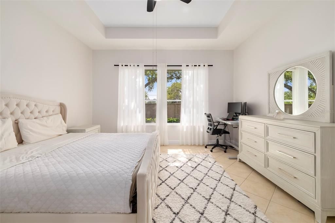
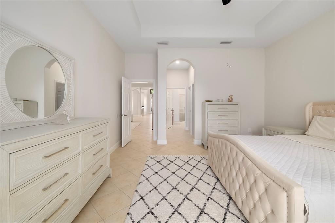
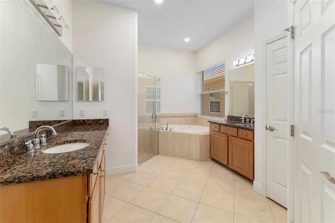
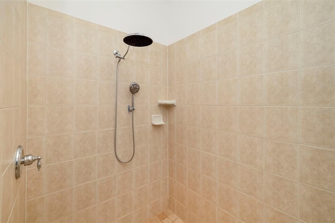
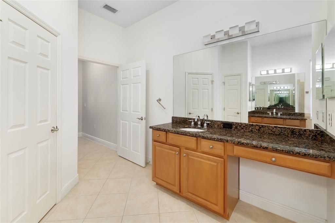
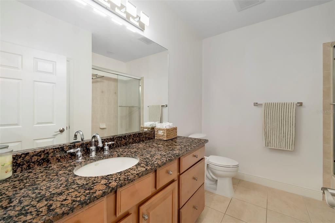
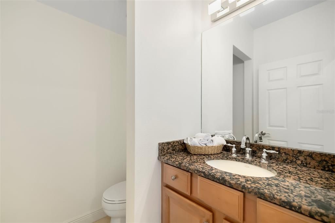
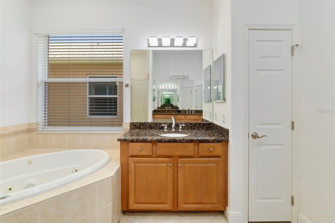
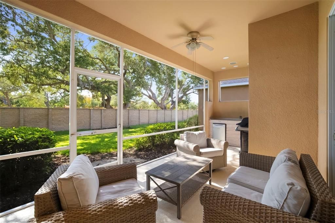
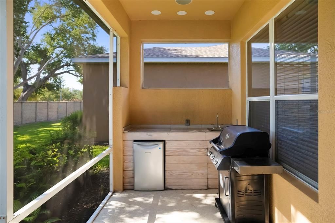
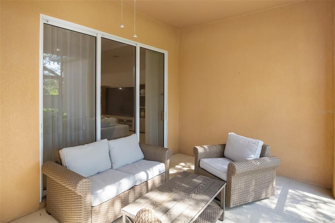
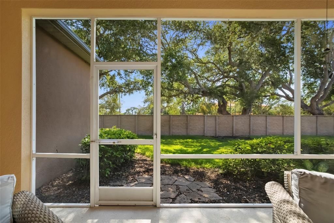
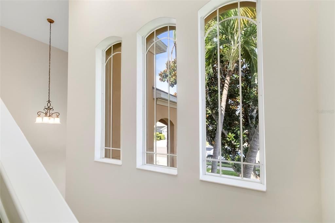
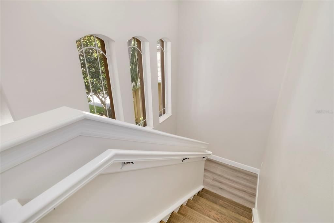
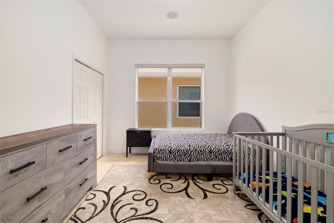
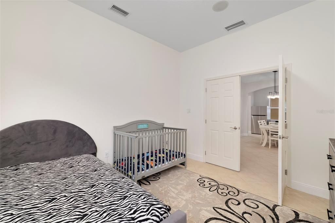
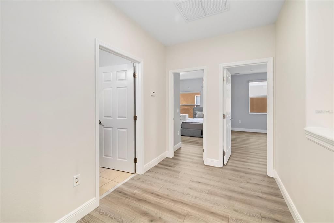
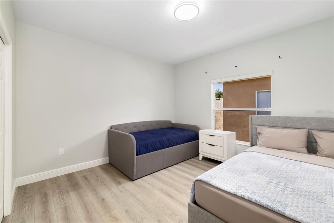
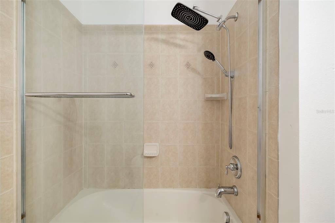
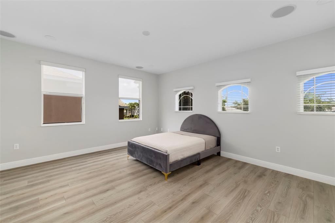
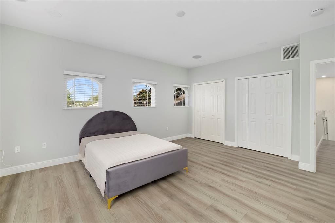
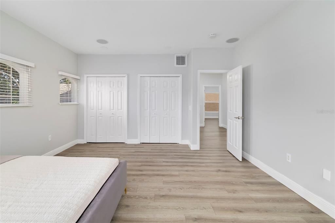
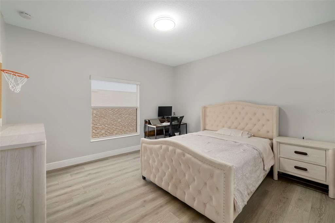
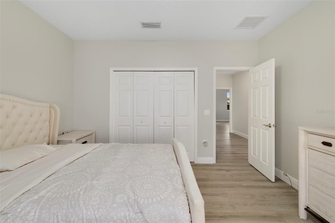
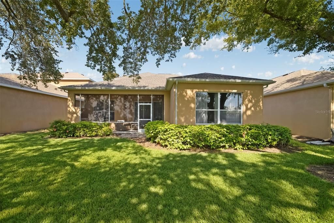
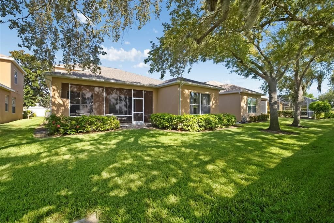
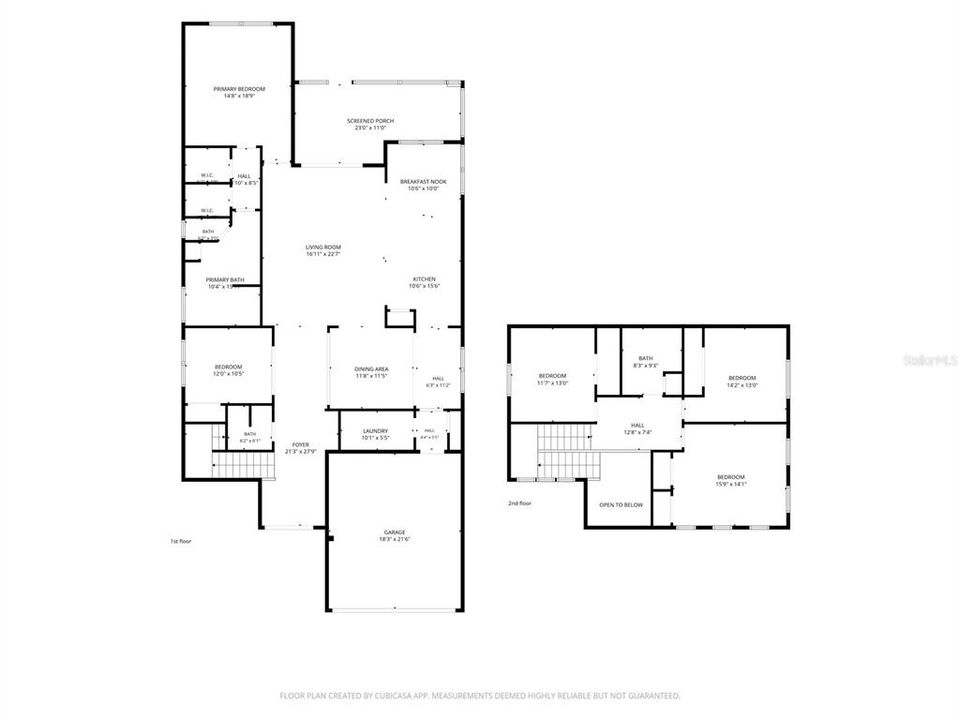
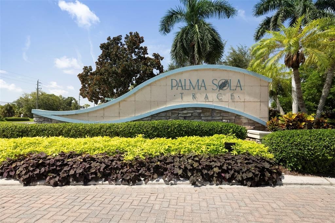
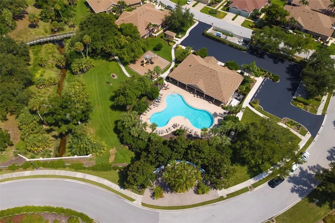
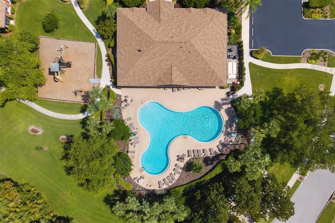
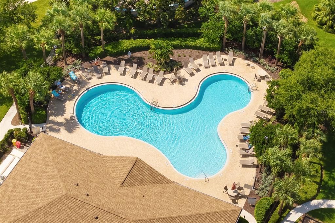
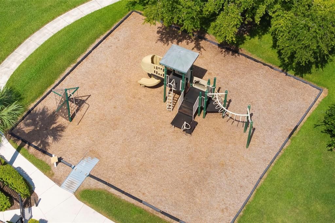
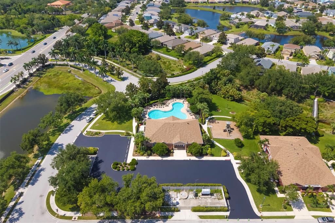
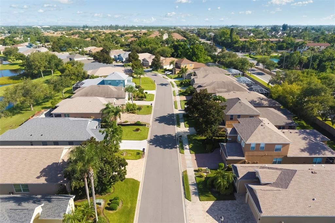
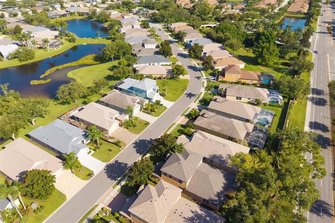
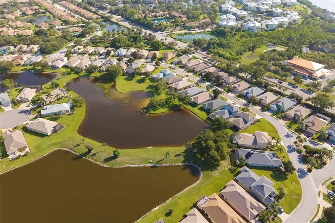
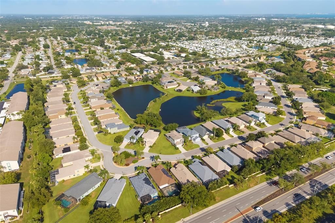
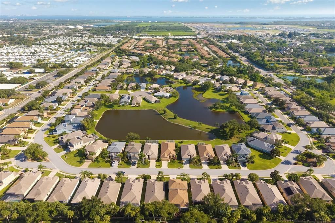
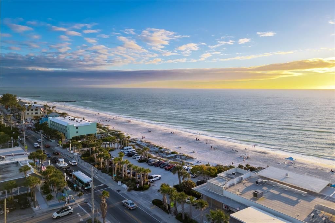
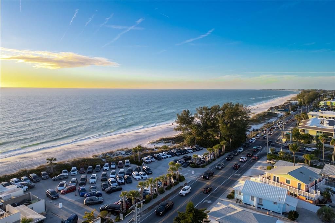
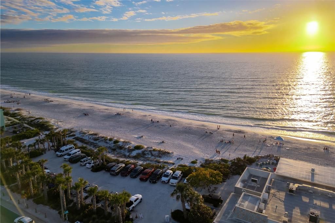
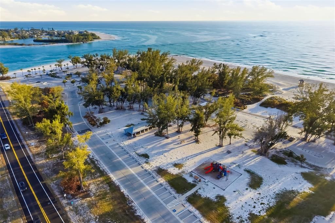
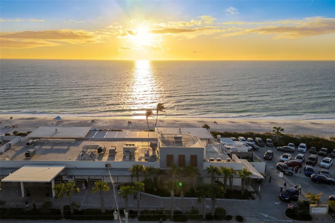
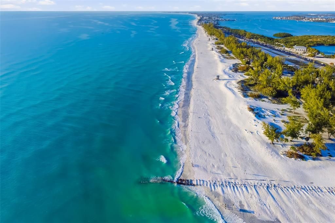
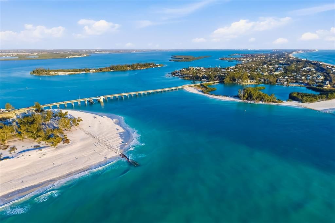
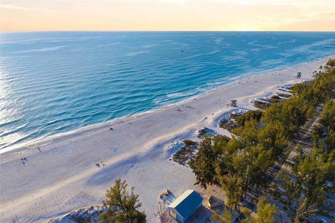
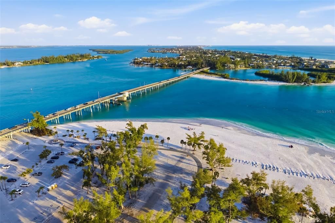
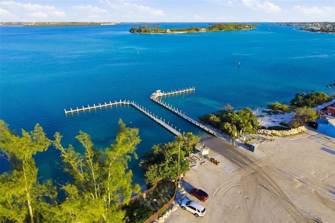
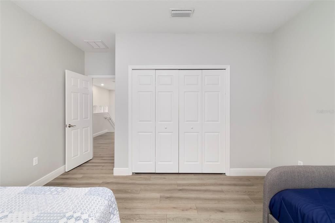
Welcome to this beautifully updated two-story home in the highly sought-after Palma Sola Trace community, offering 5 bedrooms, 2.5 bathrooms, and over 3,000 square feet of thoughtfully designed living space. Whether you're entertaining guests or need room for a growing family, this spacious floor plan provides the perfect balance of comfort and functionality. The heart of the home is the stunning kitchen, featuring remodeled Quartz countertops, a dramatic waterfall island, stainless steel appliances, a double oven, abundant cabinetry, and a bright breakfast area. The kitchen flows seamlessly into the expansive living room, creating an open-concept space ideal for gathering with family and friends. Tile flooring throughout the main living areas adds style and easy maintenance. The first-floor primary suite offers a private retreat with two walk-in closets and a spacious en-suite bathroom complete with dual vanities, a soaking tub, and a separate walk-in shower. Upstairs, you'll find three additional bedrooms, a full bathroom, and plenty of flexible space for family or guests all with updated luxury vinyl plank. A dedicated office on the first floor can easily serve as a fifth bedroom, playroom, or hobby space to fit your lifestyle. Large sliding glass doors open to the covered lanai, providing the perfect place to enjoy your morning coffee or relax after a day at the beach while extending your living space outdoors. New ROOF 2024. Palma Sola Trace offers outstanding community amenities including a heated resort-style pool, clubhouse, fitness center, and playground. Perfectly located just minutes from the white sand beaches of Anna Maria Island and Bradenton Beach, this home is also convenient to IMG Academy, Robinson Preserve, shopping, dining, and medical facilities. Combining generous living space, thoughtful updates, and an unbeatable location, this is a home you'll want to experience for yourself.

Location

Details

Type:
Residential
Parking:
Driveway / Garage Door Opener
Year Built:
2007
Lot:
0.15 Acres
Heating:
Central
Price/sqft:
$204
Cooling:
Central Air
HOA:
$906

Valuation

Our model vs. what's actually selling nearby.
Estimate
$625,000
$489K – $641K
Confidence Medium
List vs. estimate
At estimate
List $625,000 · +0.0%
List is in line with recent comparable activity.
Price per sq ft
$204
-25.2% vs. city median $273
Based on
5 MLS comparables
Median of recent comparable listings. Sold comps use closing price, active listings use list price.

Highlights

Annual tax
$11,635
2025
HOA
$906/qtr
Community Pool, Maintenance Grounds, Recreational Facilities
Garage
2 car garage
Pets
Allowed
All facts and features
  • Flooring

    • Ceramic Tile

    • Luxury Vinyl

    Heating

    • Central

    Cooling

    • Central Air

    Appliances

    • Dishwasher

    • Dryer

    • Microwave

    • Range

    • Range Hood

    • Refrigerator

    • Washer

    Other interior features

    • Ceiling Fan(s)

    • Crown Molding

    • Eating Space In Kitchen

    • High Ceilings

    • Kitchen/Family Room Combo

    • Living Room/Dining Room Combo

    • Primary Bedroom Main Floor

    • Vaulted Ceiling(s)

    • Walk-In Closet(s)

    • Window Treatments

    Bedrooms and bathrooms

    • Bedrooms: 5

    • Bathrooms: 1

    • Full bathrooms: 2

  • Parking

    • Driveway

    • Garage Door Opener

    Property

    • Levels: Two

    • Exterior Features: Hurricane Shutters / Irrigation System / Lighting / Sidewalk / Sliding Doors

    Lot

    • Lot: 0.15 Acres

    Other Property Information

    • Parcel Number: 5145610459

    • Zoning: PDP

  • Type and style

    • Property Type: Residential

    • Property Sub Type: Single Family Residence

  • Utility

    • BB/HS Internet Available

    • Cable Available

    • Cable Connected

    • Electricity Available

    • Electricity Connected

    • Fiber Optics

    • Sewer Available

    • Sewer Connected

    • Underground Utilities

    • Water Available

    • Water Connected

  • Other financial information

    • HOA: $906

    • HOA Frequency: Quarterly

    • Annual tax amount: $11,635

  • Source details

    • MLS ID: A4700960

    Other facts

    • Construction Materials: Block / Stucco

    • Foundation Details: Slab

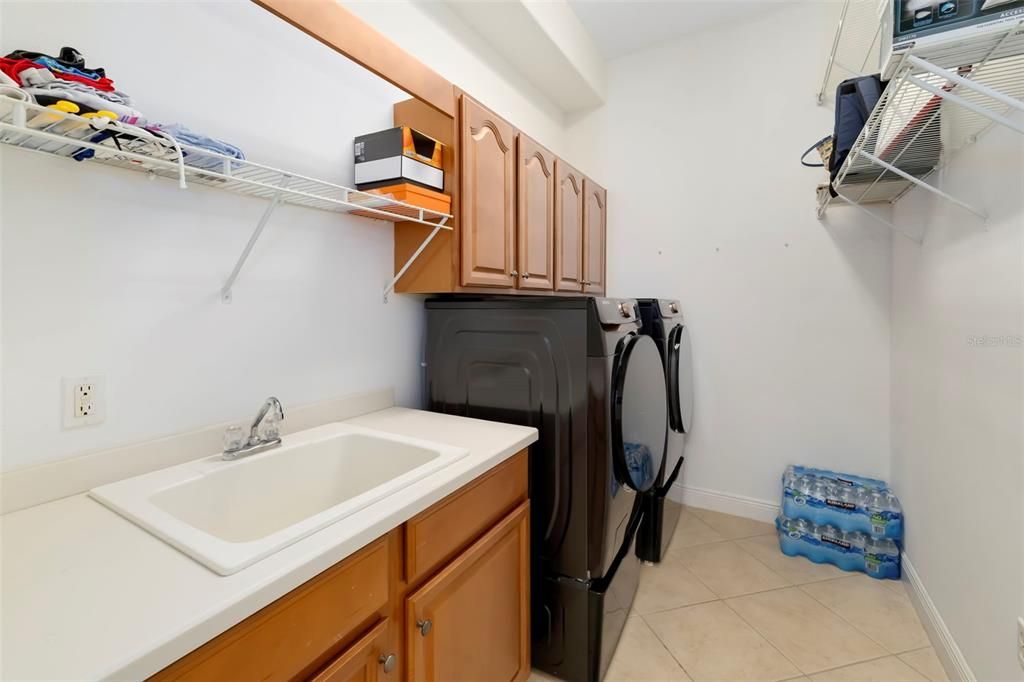
    • Laundry Features: Inside / Laundry Room

    • Lot Features: Landscaped / Level / Sidewalk

    • Patio And Porch Features: Patio / Porch / Rear Porch / Screened

    • Window Features: Window Treatments

    • Direction Faces: Northwest

    • Garage Spaces: 2

    • Attached Garage: Yes

    • Garage: Yes

    • Living Area: 3057

    • Water Source: Public

    • Subdivision Name: PALMA SOLA TRACE

Private inquiry
Talk to the advisor on this listing.
Floor plans, HOA docs, off-market comparables, scheduling a private showing — one message, direct to the local specialist.

More like this

New
For Sale
$599,000
House
3 bds · 2 ba · 2,016 sqft
PALMA SOLA VILLAGE, BRADENTON
212 68TH STREET NW
New
For Sale
$499,000
House
3 bds · 2 ba · 1,762 sqft
HENSONVILLE, BRADENTON
7207 14TH AVENUE NW
New
For Sale
$533,000
House
3 bds · 2 ba · 2,134 sqft
CORAL HEIGHTS THIRD ADD, BRADENTON
311 62ND STREET W
New
For Sale
$585,000
House
3 bds · 2 ba · 1,966 sqft
SPANISH PARK 1ST ADD, BRADENTON
6115 10TH AVENUE W
New
For Sale
$455,000
House
3 bds · 2 ba · 1,732 sqft
LAKE ROYALE, BRADENTON
4919 32ND AVENUE DRIVE W
New
For Sale
$549,000
House
2 bds · 2 ba · 1,288 sqft
VILLAGE GREEN, BRADENTON
7221 15TH AVENUE DRIVE W
New
For Sale
$440,000
House
3 bds · 2 ba · 1,946 sqft
ARBOR OAKS PH 1, BRADENTON
6812 ARBOR OAKS DRIVE
New
For Sale
$489,000
House
3 bds · 2 ba · 1,391 sqft
BEIGHNEER MANOR, BRADENTON
5812 2ND AVE DR NW

Market around this address

Live counts in the same area.
View all

The multiple listing information is provided by the Stellar MLS from a copyrighted compilation of listings. The compilation of listings and each individual listing are ©2026-present Stellar MLS. All Rights Reserved. The information provided is for consumers' personal, noncommercial use and may not be used for any purpose other than to identify prospective properties consumers may be interested in purchasing. All properties are subject to prior sale or withdrawal. All information provided is deemed reliable but is not guaranteed accurate, and should be independently verified. Listing courtesy of: RE/MAX ALLIANCE GROUP