Sell Your Home
Get a free home valuation
Contact
Tell us about your needs
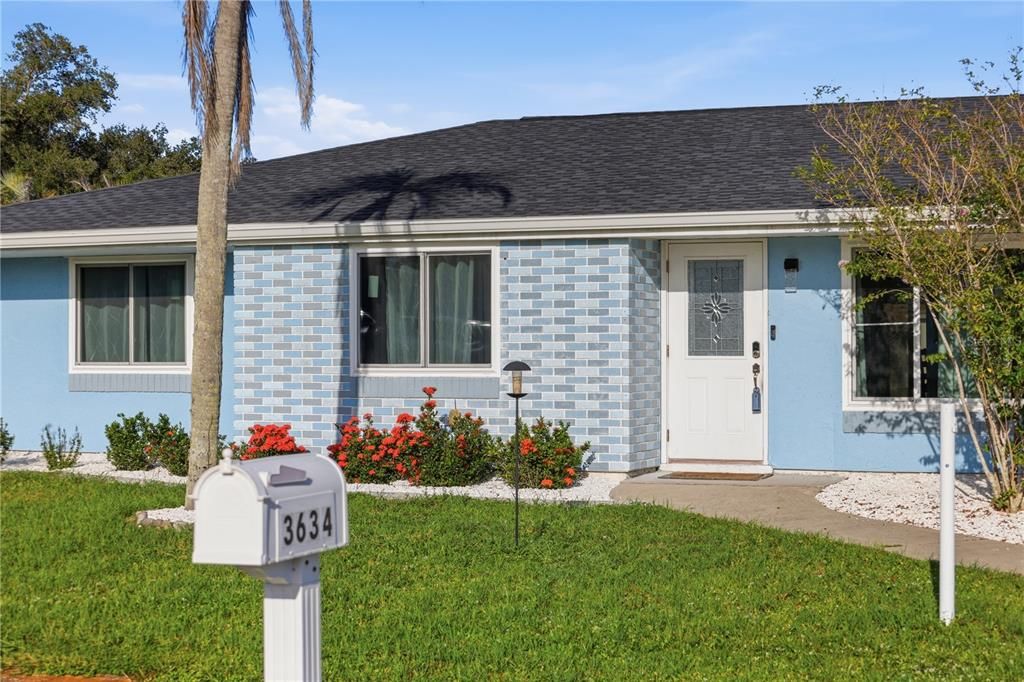
3634 LULLABY ROAD

House For Sale
$285,000

BTC: 3.72549020

ETH: 118.75000000

1 days
3 bds
2 ba
1,868 sqft

Overview

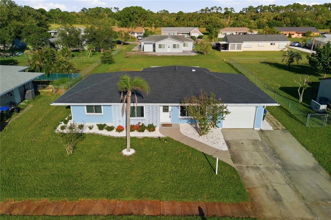
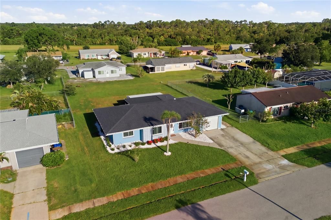
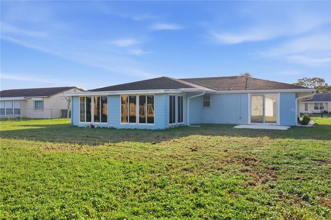
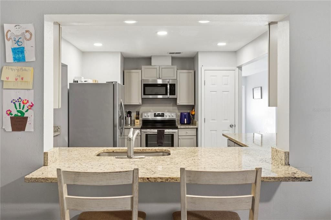
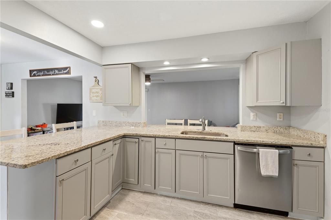
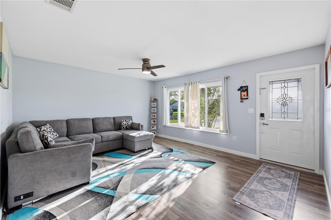
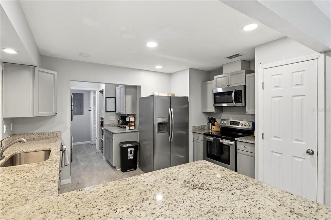
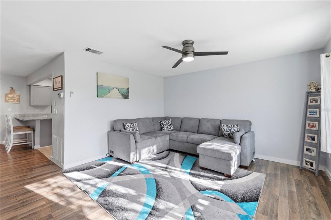
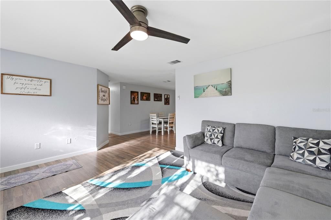
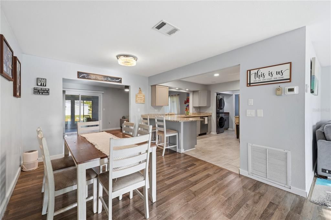
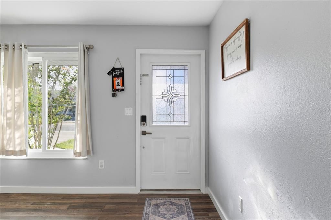
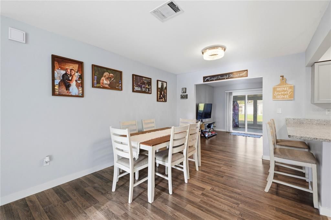
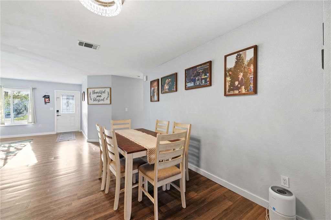
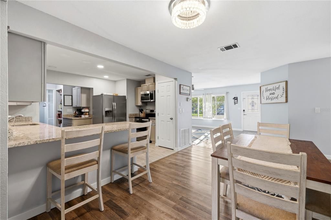
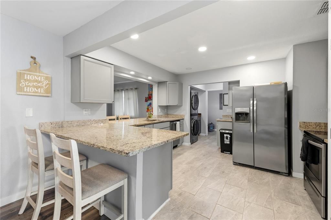
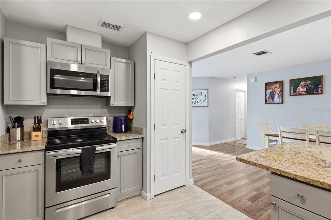
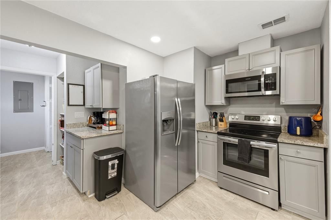
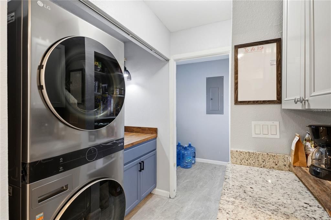
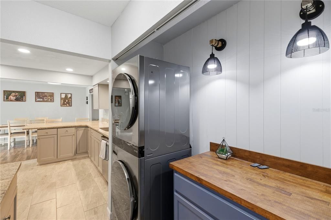
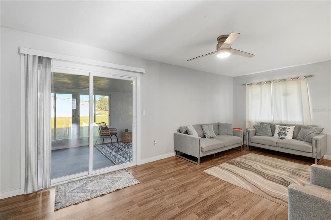
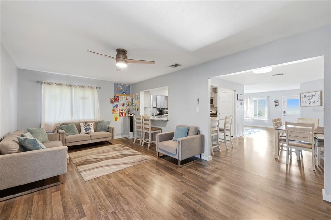
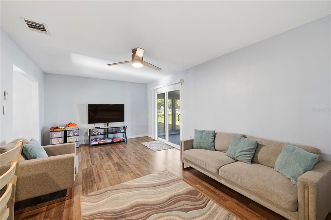
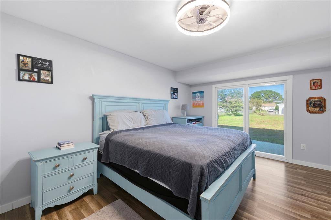
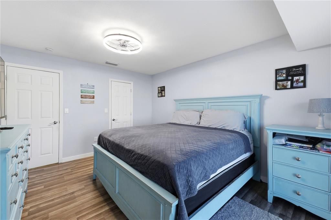
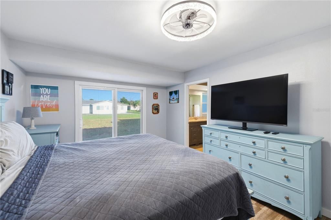
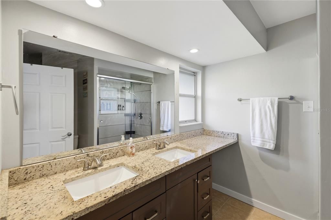
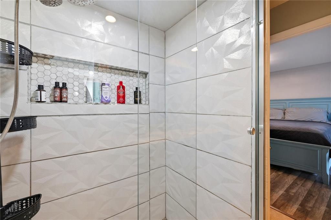
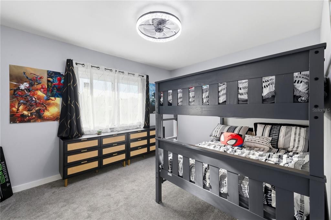
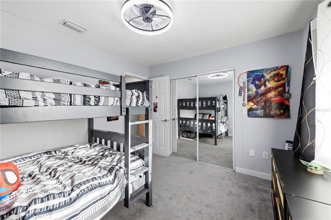
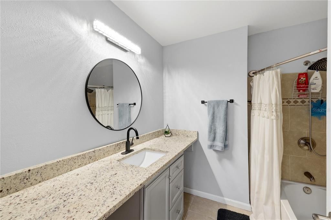
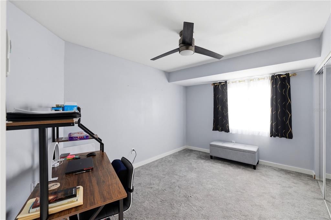
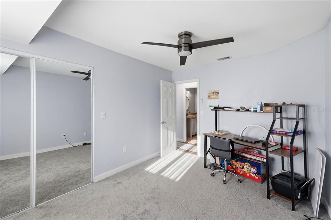
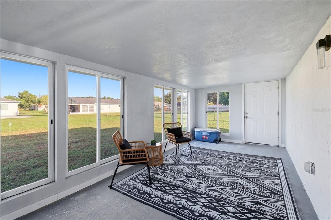
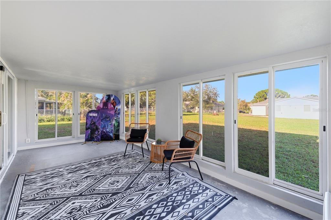
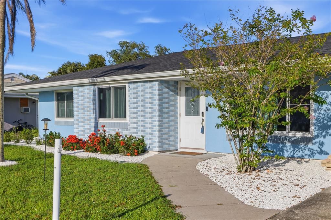
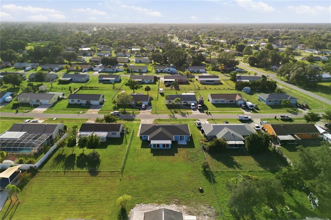
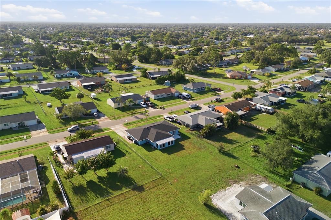
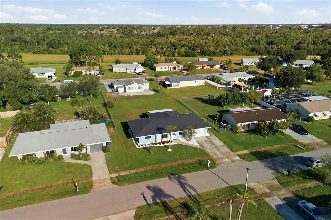
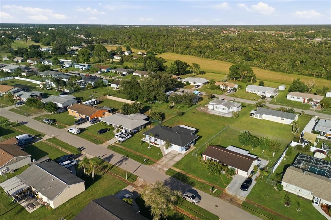
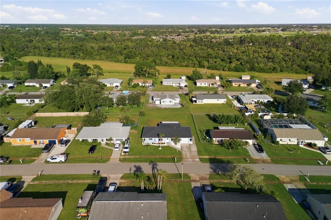
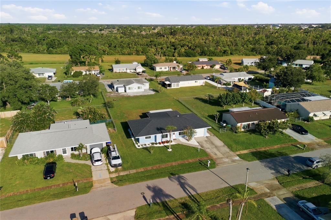

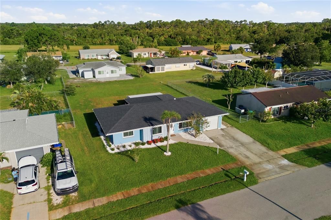
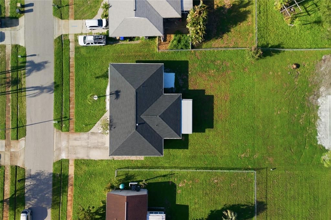
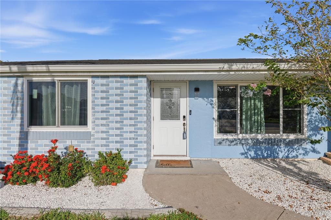
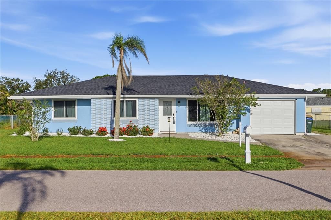
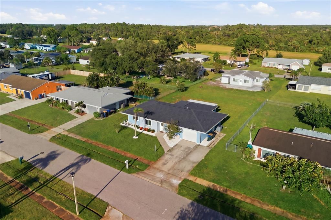
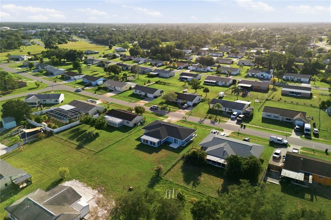
Welcome home to peace of mind and effortless Florida living in Jockey Club featuring a community pool and clubhouse. This sweet, stunning 3-bedroom, 2-bathroom remodeled home has great space with a total of 1,868 sq. ft. of pure comfort, but don’t let the cozy vibe fool you. Completely remodeled from top to bottom, this home brings you a gourmet kitchen with loads of cabinets and oversized granite countertops great for gatherings. Serious storm-proof muscle with brand-new hurricane-proof windows, a new roof complete with ridge vents, a fresh sunroom TPO roof, new gutters, and reinforced soffits engineered to stay locked down when nature gets rowdy. Inside, it’s all about high-efficiency luxury: stay ice-cold with a brand-new 16+ SEER A/C unit paired with 16" attic insulation, fresh new walls and insulation throughout (even in the garage!), updated appliances, a brand-new stacked washer and dryer, and plush new carpet in the bedrooms. Step into the bright, brand-new sunroom for your morning coffee before heading out—because when it comes to location, you’ve hit the jackpot. You’re just a quick, easy drive to sun-kissed Gulf beaches, fabulous local shopping, and endless dining hotspots. Did I mention the updated main sewer line that was lined with epoxy and CIPP with 30 year warranty tied to the house regardless of owner. Ultra-efficient, and undeniably charming, this North Port gem is ready for you to move in and start living your best sunshine state life with some of the lowest HOA fees in Florida. Don't let this slice of Paradise pass you by.
Location

Details

Type:
Residential
Parking:
Driveway / Garage Door Opener / On Street
Year Built:
1978
Lot:
0.23 Acres
Heating:
Heat Pump
Price/sqft:
$153
Cooling:
Central Air / Humidity Control
HOA:
No Data

Valuation

Our model vs. what's actually selling nearby.
Estimate
$285,000
$205K – $375K
Confidence Low
List vs. estimate
At estimate
List $285,000 · +0.0%
List is in line with recent comparable activity.
Price per sq ft
$152
-24.4% vs. city median $201
Based on
5 MLS comparables
Median of recent comparable listings. Sold comps use closing price, active listings use list price.

Highlights

Annual tax
$3,021
2025
View
Garden
Garage
1 car garage
Pets
Allowed
All facts and features
  • Flooring

    • Carpet

    • Ceramic Tile

    • Concrete

    • Laminate

    Heating

    • Heat Pump

    Cooling

    • Central Air

    • Humidity Control

    Appliances

    • Dishwasher

    • Electric Water Heater

    • Microwave

    • Range

    • Refrigerator

    Other interior features

    • Ceiling Fan(s)

    • Open Floorplan

    • Primary Bedroom Main Floor

    • Stone Counters

    • Thermostat

    Bedrooms and bathrooms

    • Bedrooms: 3

    • Full bathrooms: 2

  • Parking

    • Driveway

    • Garage Door Opener

    • On Street

    Property

    • Levels: One

    • Exterior Features: Sliding Doors

    Lot

    • Lot: 0.23 Acres

    Other Property Information

    • Parcel Number: 0993263704

    • Zoning: RSF2

  • Type and style

    • Property Type: Residential

    • Property Sub Type: Single Family Residence

  • Utility

    • BB/HS Internet Available

    • Cable Available

    • Electricity Available

    • Electricity Connected

    • Public

    • Sewer Available

    • Sewer Connected

    • Street Lights

    • Water Available

  • Other financial information

    • Annual tax amount: $3,021

  • Source details

    • MLS ID: C7529746

    Other facts

    • Construction Materials: Brick / Metal Frame / Stucco / Vinyl Siding / Wood Frame

    • Foundation Details: Slab

    • Laundry Features: In Kitchen / Inside

    • Lot Features: City Lot / Near Golf Course / Near Public Transit / Oversized Lot / Sidewalk

    • Patio And Porch Features: Enclosed / Rear Porch / Screened

    • Direction Faces: West

    • Architectural Style: Bungalow / Traditional

    • Garage Spaces: 1

    • Attached Garage: Yes

    • Garage: Yes

    • Living Area: 1868

    • Water Source: Public

    • Lot Size Dimensions: 80 x 125

    • Subdivision Name: PORT CHARLOTTE SUB 52

Private inquiry
Talk to the advisor on this listing.
Floor plans, HOA docs, off-market comparables, scheduling a private showing — one message, direct to the local specialist.

More like this

New
For Sale
$299,000
House
3 bds · 2 ba · 942 sqft
PORT CHARLOTTE SUB 35, NORTH PORT
4562 BARODA AVENUE
New
For Sale
$243,000
House
3 bds · 2 ba · 1,476 sqft
WARM MINERAL SPGS, NORTH PORT
124 SAN BENITO AVENUE
New
For Sale
$350,000
House
3 bds · 2 ba · 1,666 sqft
HERON CREEK, NORTH PORT
5037 WHISPERING OAKS DRIVE
New
For Sale
$258,999
House
3 bds · 2 ba · 1,108 sqft
PORT CHARLOTTE SUB 26, NORTH PORT
7164 SABLON ROAD
New
For Sale
$324,995
House
3 bds · 2 ba · 1,748 sqft
PORT CHARLOTTE SUB 14, NORTH PORT
6281 OPA LOCKA LANE
New
For Sale
$239,999
House
3 bds · 1 ba · 1,352 sqft
PORT CHARLOTTE SUB 15, NORTH PORT
8381 FAY AVENUE
New
For Sale
$242,000
House
3 bds · 2 ba · 1,236 sqft
PORT CHARLOTTE SEC 024, PORT CHARLOTTE
119 EPPINGER DRIVE
New
For Sale
$278,000
House
3 bds · 2 ba · 1,273 sqft
PORT CHARLOTTE SUB 36, NORTH PORT
7455 W PRICE BOULEVARD

Market around this address

Live counts in the same area.
View all

The multiple listing information is provided by the Stellar MLS from a copyrighted compilation of listings. The compilation of listings and each individual listing are ©2026-present Stellar MLS. All Rights Reserved. The information provided is for consumers' personal, noncommercial use and may not be used for any purpose other than to identify prospective properties consumers may be interested in purchasing. All properties are subject to prior sale or withdrawal. All information provided is deemed reliable but is not guaranteed accurate, and should be independently verified. Listing courtesy of: COLDWELL BANKER SUNSTAR REALTY