Sell Your Home
Get a free home valuation
Contact
Tell us about your needs
3637 SUMMERWIND CIRCLE

House For Rent
$4,500

BTC: 0.06987578

ETH: 2.36513476

/mo
-$250 (2026/07/10)
32 days
4 bds
2 ba
3,057 sqft

Overview

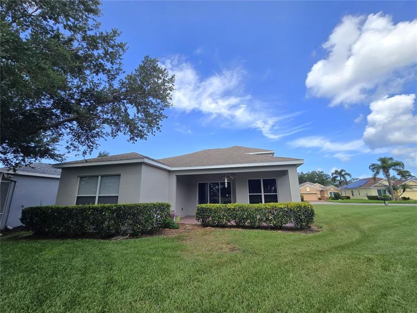
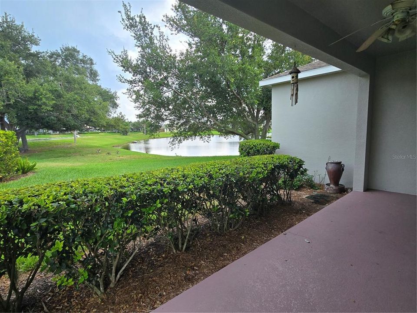
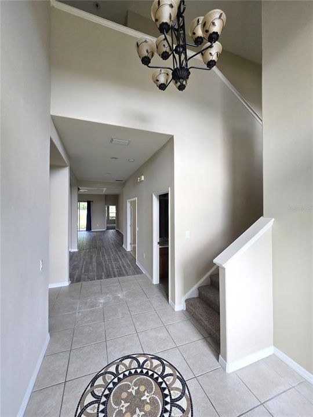
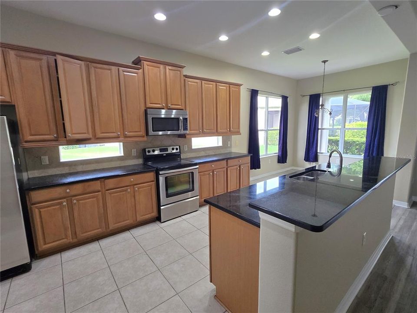
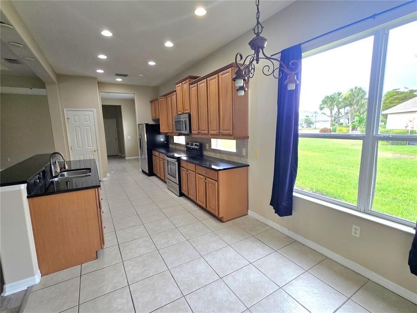
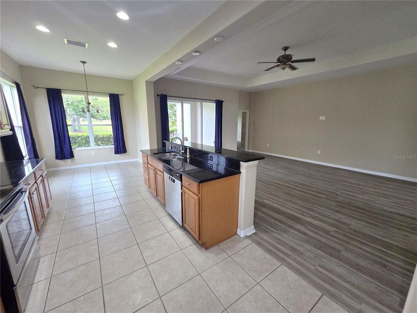
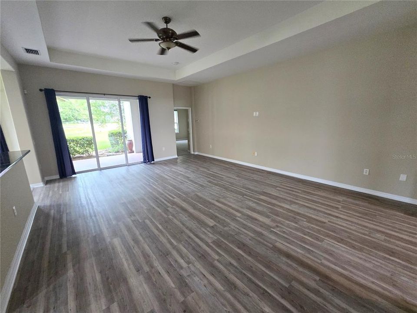
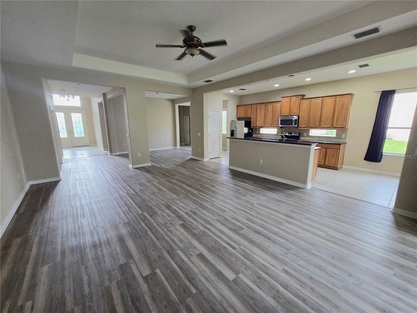
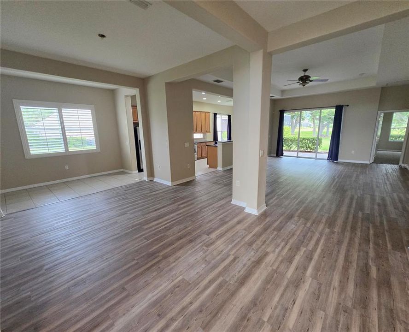
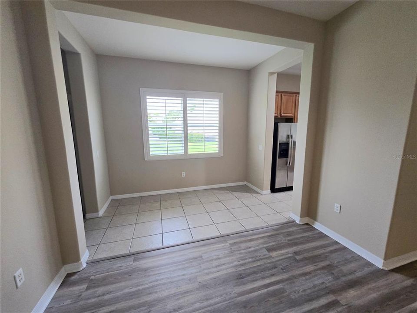
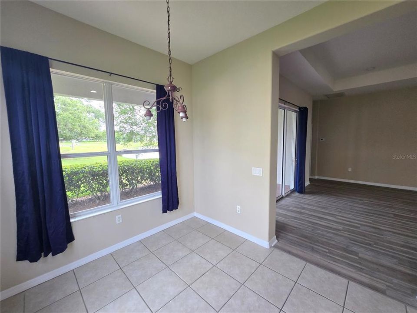
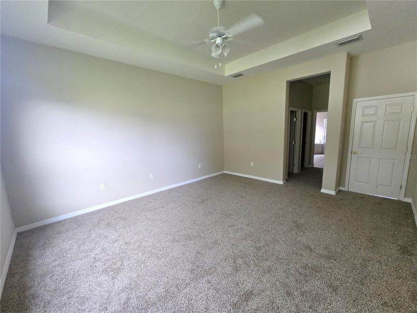
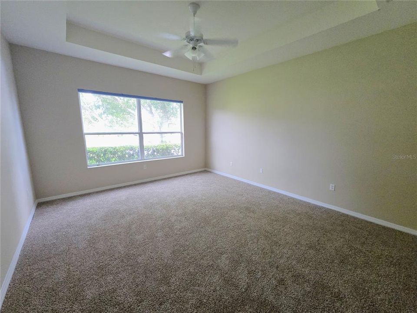
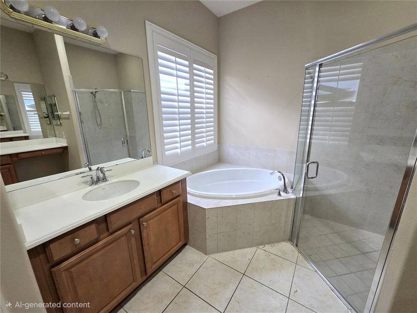
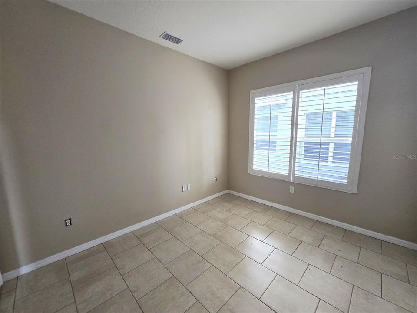
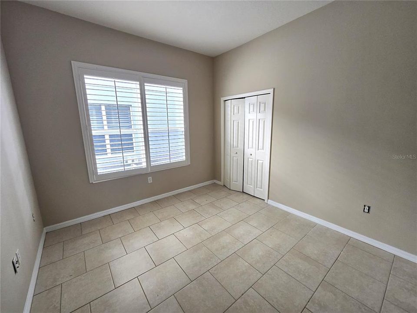
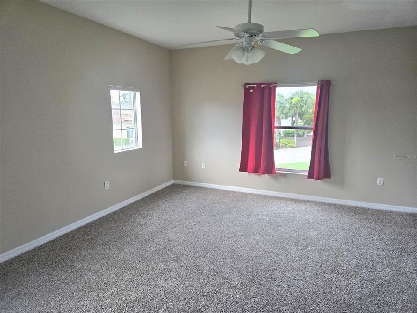
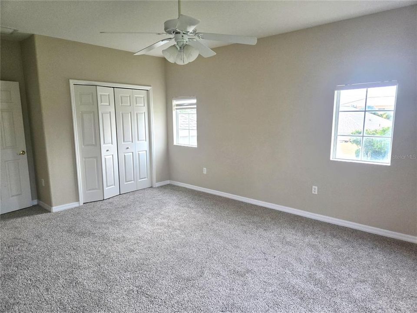
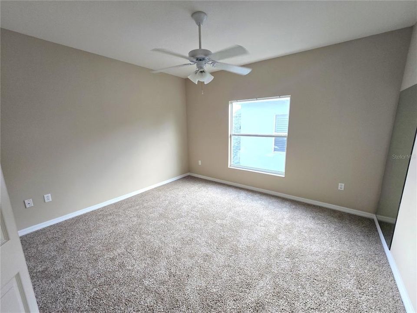
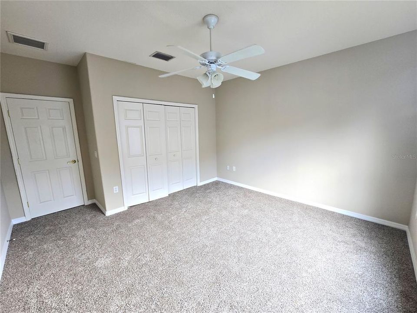
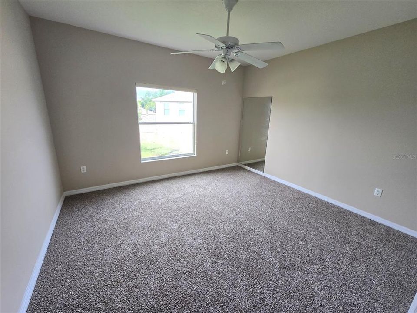
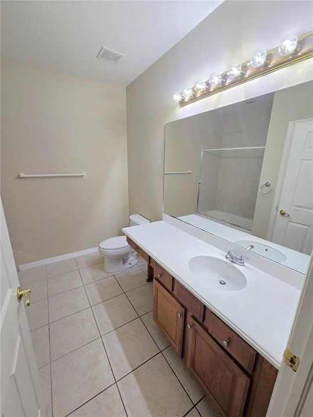
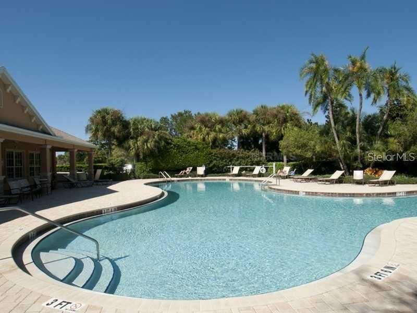
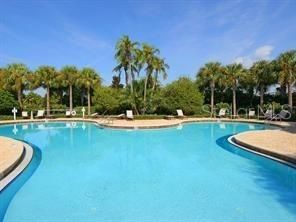
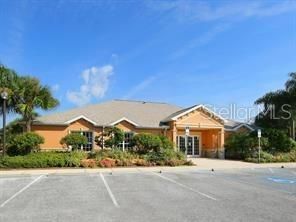
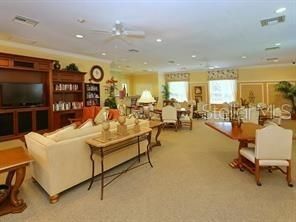
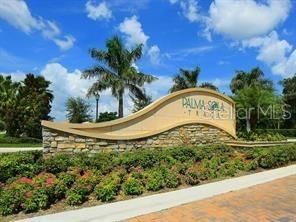
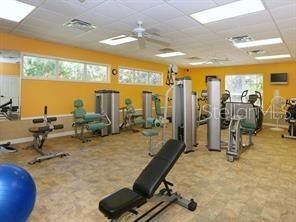
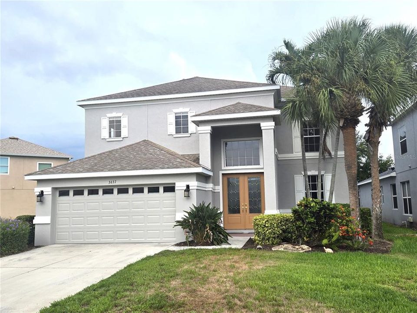
Annual rental. This home is located in the Palma Sola Trace community. It has over 3,000 feet total under roof with spacious living area including four bedrooms 2.5 bathrooms. Vaulted ceiling foyer with views to the second level. The plan is open with a dining area and combination living room/kitchen making it a great place to entertain. The kitchen includes 42-inch custom cabinetry as well as a breakfast nook with plenty of windows to enjoy the serene setting. There is a flex room downstairs which could be a office or used as fifth bedroom. Master suite is also on the first floor with two closets, dual sinks, walk-in shower and separate garden tub. The second story offers an large bedroom, plus two additional bedrooms and a full bath. Freshly painted with new carpeting in the bedrooms. Located just a few minutes' walk to the community play area, state of the art clubhouse which includes a fitness center and large heated pool. Centrally located to just minutes from fine dining, the Gulf of Mexico Beaches, shopping, the arts, airports and IMG Academy.

Location

Details

Type:
Residential Lease
Parking:
No Data
Year Built:
2007
Lot:
0.21 Acres
Heating:
Central
Price/sqft:
$1
Cooling:
Central Air
HOA:
No Data

Highlights

Garage
2 car garage
Pets
Allowed
All facts and features
  • Heating

    • Central

    Cooling

    • Central Air

    Appliances

    • Dishwasher

    • Dryer

    • Refrigerator

    • Washer

    Other interior features

    • Ceiling Fan(s)

    • Primary Bedroom Main Floor

    Bedrooms and bathrooms

    • Bedrooms: 4

    • Bathrooms: 1

    • Full bathrooms: 2

  • Property

    • Levels: Two

    Lot

    • Lot: 0.21 Acres

    Other Property Information

    • Parcel Number: 5145613859

  • Type and style

    • Property Type: Residential Lease

    • Property Sub Type: Single Family Residence

  • Source details

    • MLS ID: A4697943

    Other facts

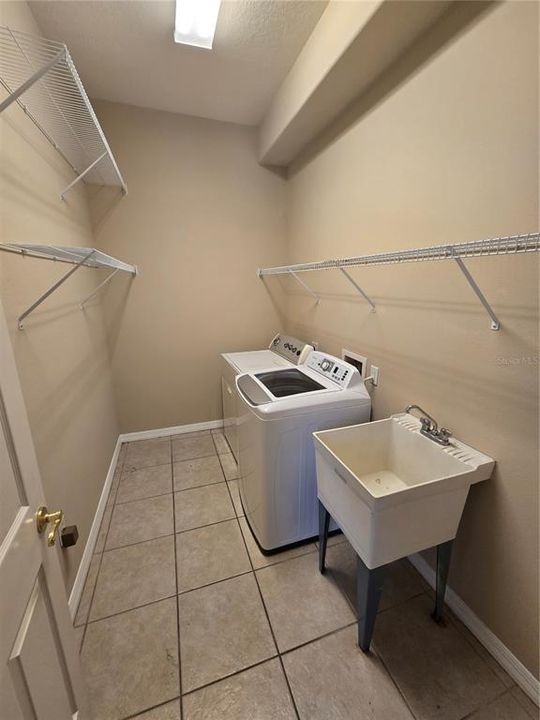
    • Laundry Features: Laundry Room

    • Garage Spaces: 2

    • Attached Garage: Yes

    • Garage: Yes

    • Living Area: 3057

    • Subdivision Name: PALMA SOLA TRACE

Private inquiry
Talk to the advisor on this listing.
Floor plans, HOA docs, off-market comparables, scheduling a private showing — one message, direct to the local specialist.

More like this

New
For Rent
$5,000 /mo
Condo/Co-op
3 bds · 2 ba · 1,857 sqft
PALMA SOLA BAY CLUB CONDOS, BRADENTON
7730 34TH AVENUE W UNIT 101
New
For Rent
$5,695 /mo
House
5 bds · 4 ba · 3,506 sqft
LEGENDS BAY, BRADENTON
5827 TITLE ROW DRIVE
New
For Rent
$4,600 /mo
House
2 bds · 2 ba · 1,296 sqft
PALMA SOLA HARBOUR SEC 1, BRADENTON
4214 EL DORADO COVE UNIT V-10
For Rent
$3,500 /mo
House
3 bds · 2 ba · 2,255 sqft
BAY LAKE ESTATES PH I, BRADENTON
8707 51ST AVENUE W
For Rent
$5,000 /mo
House
3 bds · 2 ba · 2,089 sqft
GLENN LAKES PH 1B, BRADENTON
4510 50TH DRIVE W
For Rent
$4,500 /mo
House
3 bds · 3 ba · 1,439 sqft
BOLLETTIERI RESORT VILLAS III, BRADENTON
3701 54TH DRIVE W UNIT 104
-$300
For Rent
$4,500 /mo
Townhouse
3 bds · 2 ba · 2,110 sqft
BUILDING #9/PH 7/COACH HOMES A, BRADENTON
5552 SUMMIT POINTE CIRCLE UNIT #103
For Rent
$3,200 /mo
House
3 bds · 2 ba · 2,311 sqft
BAY LAKE ESTATES PH II, BRADENTON
5207 86TH STREET COURT W

Market around this address

Live counts in the same area.
View all

The multiple listing information is provided by the Stellar MLS from a copyrighted compilation of listings. The compilation of listings and each individual listing are ©2026-present Stellar MLS. All Rights Reserved. The information provided is for consumers' personal, noncommercial use and may not be used for any purpose other than to identify prospective properties consumers may be interested in purchasing. All properties are subject to prior sale or withdrawal. All information provided is deemed reliable but is not guaranteed accurate, and should be independently verified. Listing courtesy of: DUNCAN REAL ESTATE, INC.