Sell Your Home
Get a free home valuation
Contact
Tell us about your needs
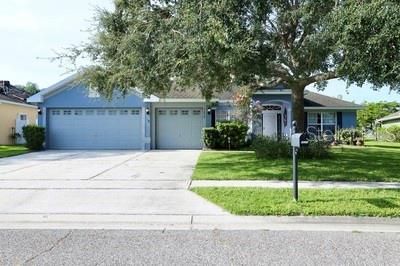
3638 DOE RUN DRIVE

House For Sale
$435,000

BTC: 5.14062869

ETH: 164.15094340

22 days
Waterfront
4 bds
3 ba
2,284 sqft

Overview

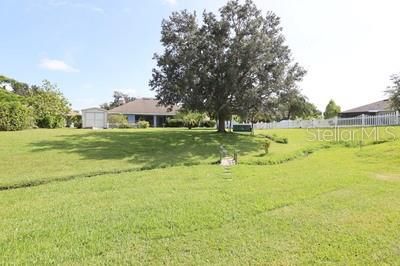
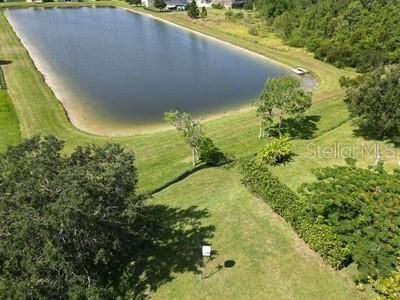
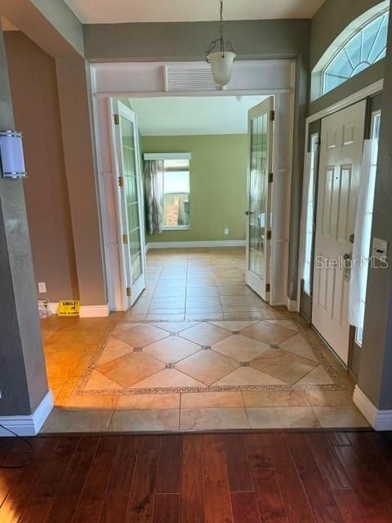
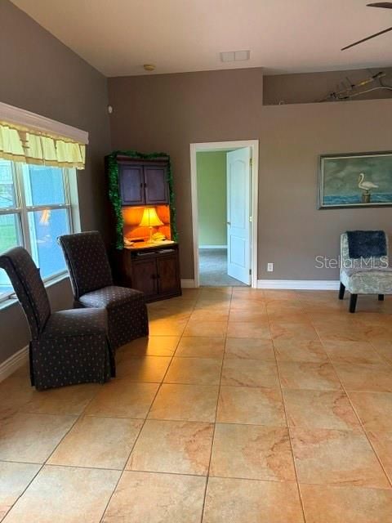
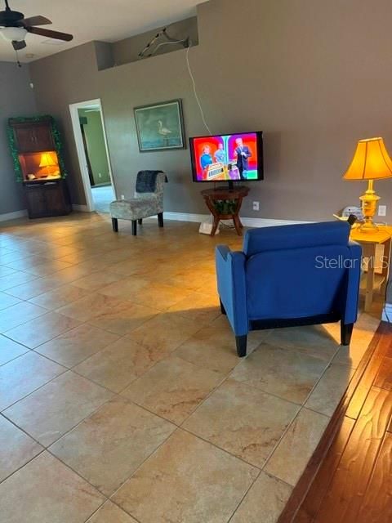
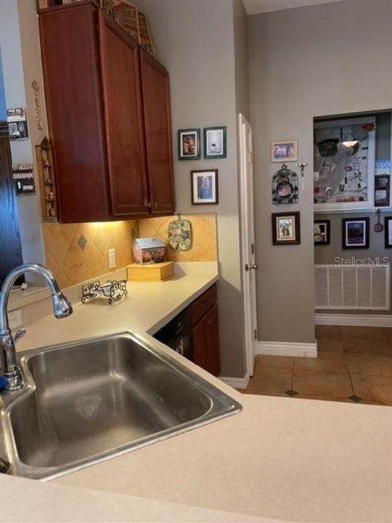
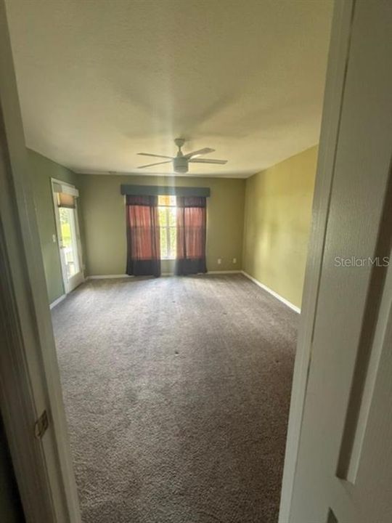
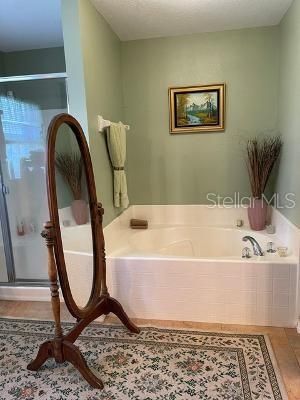
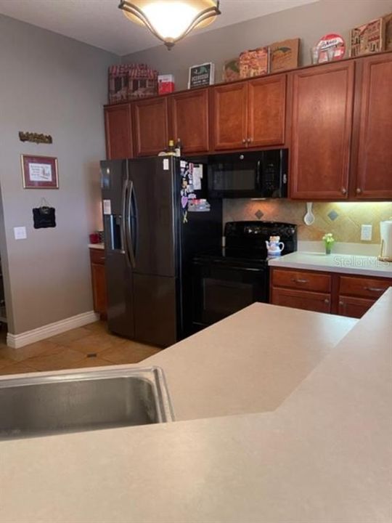
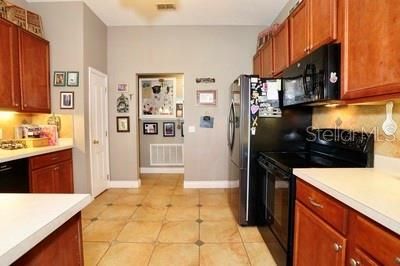
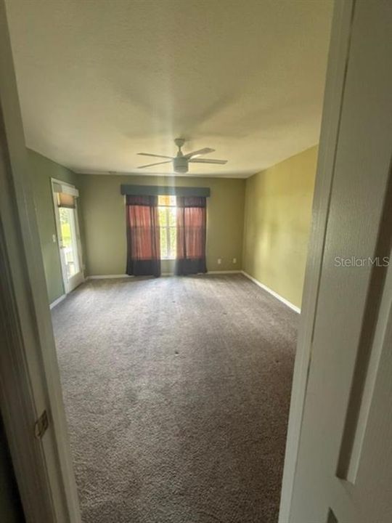
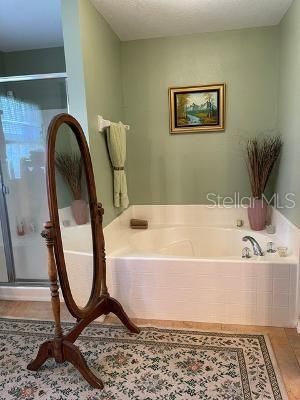
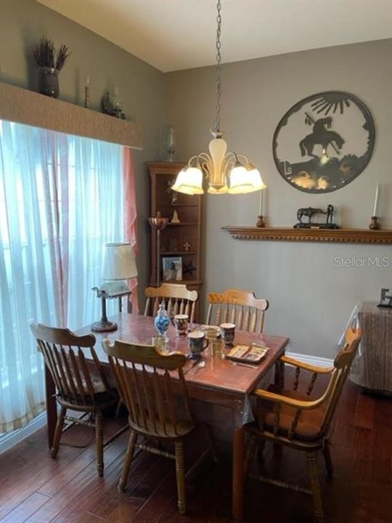
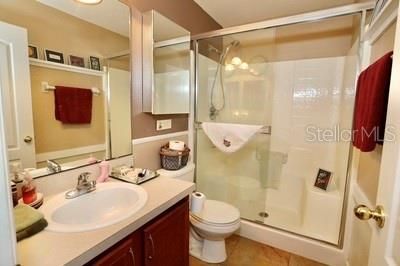
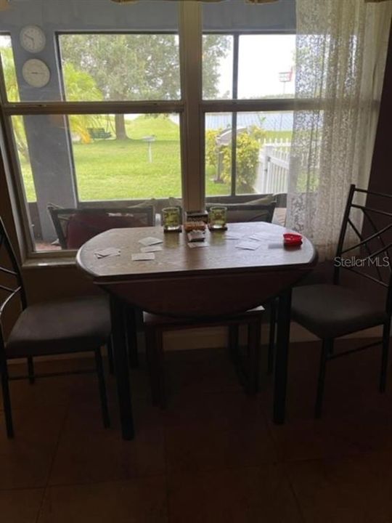
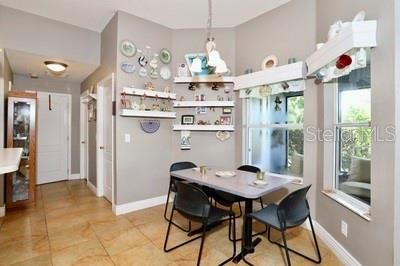
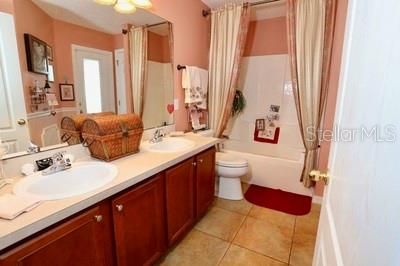
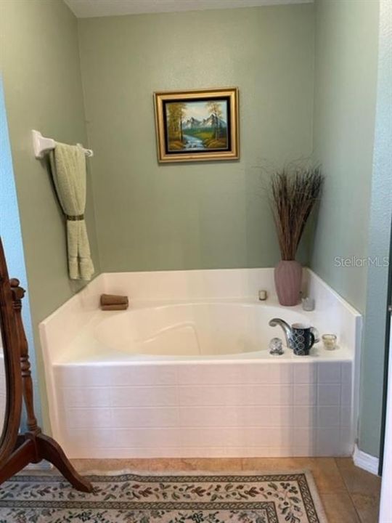
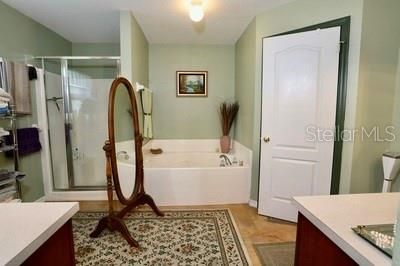
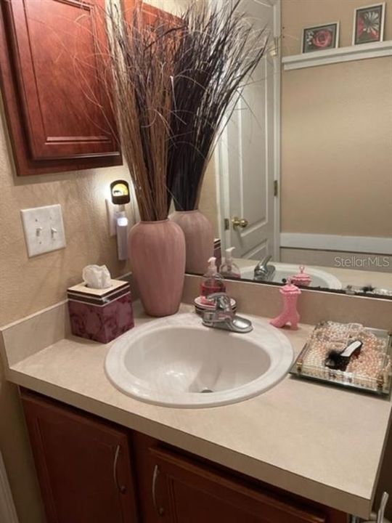
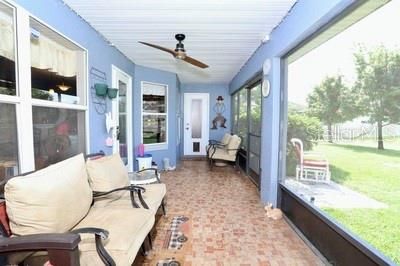
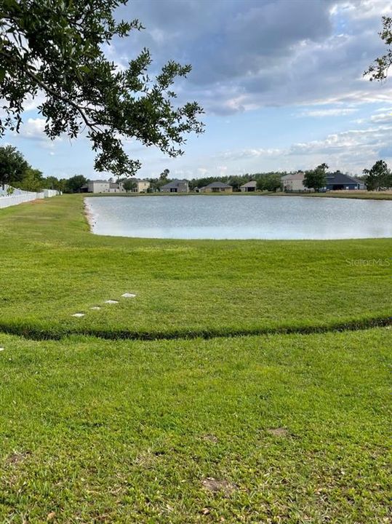
WOW!! Must see to appreciate! “3” CAR GARAGE, 4/5 Bedrooms, 3 FULL Bathrooms, and a big WOW on the back yard, want to go fishing out your back yard anytime? Go ahead and enjoy the large pond and wooded area close by. Enjoy nature, walk around the pond, enjoy the occasionally deer(s) that actually will come to your back yard. Kids can walk or bike two blocks to get to the elementary school’s back entrance. Nice sized rooms and mostly tile floors. Floor plan shows front Bedroom/Office is actually a Formal Living Room. Primary bedroom has entrance to lanai, his and her closets and his and her sink areas, new carpet, garden tub and separate shower and a view to the beautiful large back yard and pond. Easements make the lot even look larger. Room for a pool and shed maybe could be used for a pool or hot tub changing room. NEW ROOF 2024 … “AC” 2020 and it is a top-of-the-line AC, BOSCH 18 Seer 4-5 ton. . Not in flood zone-per Federal FEMA their quote “is not in the floodplain”, no CDDs and low HOA fees. High ceilings and a plant shelf that has separate lighting. Yard has mature trees and if a 3-car garage isn’t enough for storage ~ you also have a 10 x 16 Shed with small fenced area for garden or an attached dog run. Spacious Kitchen has a pantry plus a hall pantry, dinette area along with a long snack bar and let’s not forget the formal Dining in front with beautiful floors. Plus eating room is available on the lanai-kitchen entrance. Enter onto a custom pattern ceramic tile foyer with a Venecian painted post. Larger guest bathroom (future pool Bath) and access the lanai and has 2 separate sink areas and a bath-shower combo. Other full size quest bathroom is conveniently located near what could be a guest BR area, or family members have their own personal bathroom and private area. Front bedroom opens through glass French doors and has a closet and used as an office. (or formal Living Room) Home is currently under an AHS Home Warranty Policy. Two Major grocery stores just blocks away along with restaurants plus. Near to Theme Parks and Hospitals. Turnpike is nearby. Even the town of St. Cloud has it’s own Lake – Lake Toho, large enough for a small beach, Boat Pier, and a River Boat Paddle that offers rides

Location

Details

Type:
Residential
Parking:
Driveway / Garage Door Opener / Golf Cart Garage / Oversized
Year Built:
2006
Lot:
0.33 Acres
Heating:
Central / Electric
Price/sqft:
$190
Cooling:
Central Air
HOA:
$140

Valuation

Our model vs. what's actually selling nearby.
Estimate
$410,000
$359K – $599K
Confidence Low
List vs. estimate
$25K above estimate
List $435,000 · +6.1%
Our model says this listing is priced above recent comparable activity. Room to negotiate.
Price per sq ft
$190
-11.7% vs. city median $215
Based on
6 MLS comparables
Median of recent comparable listings. Sold comps use closing price, active listings use list price.

Highlights

Annual tax
$1,584
2024
HOA
$140/qtr
Waterfront
Pond
Garage
3 car garage
Pets
Allowed
All facts and features
  • Flooring

    • Carpet

    • Ceramic Tile

    • Engineered Hardwood

    Heating

    • Central

    • Electric

    Cooling

    • Central Air

    Appliances

    • Dishwasher

    • Disposal

    • Electric Water Heater

    • Microwave

    • Range

    Other interior features

    • Ceiling Fan(s)

    • High Ceilings

    • Split Bedroom

    • Walk-In Closet(s)

    Bedrooms and bathrooms

    • Bedrooms: 4

    • Full bathrooms: 3

  • Parking

    • Driveway

    • Garage Door Opener

    • Golf Cart Garage

    • Oversized

    Property

    • Levels: One

    • Exterior Features: Irrigation System / Sidewalk / Storage

    Lot

    • Lot: 0.33 Acres

    Other Property Information

    • Parcel Number: 262630056300011130

    • Zoning: SR1B

  • Type and style

    • Property Type: Residential

    • Property Sub Type: Single Family Residence

  • Utility

    • Cable Available

    • Electricity Connected

    • Fire Hydrant

    • Public

    • Sewer Connected

    • Sprinkler Recycled

    • Street Lights

    • Water Connected

  • Other financial information

    • HOA: $140

    • HOA Frequency: Quarterly

    • Annual tax amount: $1,584

  • Source details

    • MLS ID: S5157147

    Other facts

    • Construction Materials: Block / Stucco

    • Foundation Details: Slab

    • Laundry Features: Inside / Laundry Room

    • Lot Features: City Lot / Landscaped / Level / Sidewalk

    • Patio And Porch Features: Covered / Rear Porch / Screened

    • Direction Faces: North

    • Other Structures: Shed(s)

    • Architectural Style: Contemporary

    • Waterfront: Yes

    • Garage Spaces: 3

    • Attached Garage: Yes

    • Garage: Yes

    • Living Area: 2284

    • Water Source: Public

    • Lot Size Dimensions: irregular

    • Subdivision Name: DOE RUN AT DEER CREEK

Private inquiry
Talk to the advisor on this listing.
Floor plans, HOA docs, off-market comparables, scheduling a private showing — one message, direct to the local specialist.

More like this

For Sale
$394,499
House
4 bds · 2 ba · 1,843 sqft
DEER CREEK WEST, ST CLOUD
3550 BRISTOL COVE LANE
For Sale
$339,000
House
3 bds · 2 ba · 1,468 sqft
CROSS CREEK ESTATES PH 2 & 3, ST CLOUD
3343 KALEIGH COURT
For Sale
$430,000
House
3 bds · 2 ba · 1,695 sqft
THE MEADOW AT CROSSPRAIRIE, ST CLOUD
4528 EAGLE TRAIL BEND
New
For Sale
$423,990
House
5 bds · 3 ba · 2,546 sqft
CROSSPRAIRIE 50S, ST CLOUD
4444 SEAGRAPE AVENUE
-$10K
For Sale
$458,490
House
4 bds · 3 ba · 2,366 sqft
WATERLIN 45'S, ST CLOUD
4549 EDGEL PASS
New
For Sale
$380,000
House
4 bds · 2 ba · 1,859 sqft
ESPRIT PH 3C, ST CLOUD
3606 CHARMED LANE
New
For Sale
$415,000
House
3 bds · 2 ba · 1,972 sqft
WHALEYS CREEK PH 1, ST CLOUD
3911 BAJA DRIVE
-$10K
For Sale
$380,499
House
4 bds · 3 ba · 2,089 sqft
WATERLIN 45'S, ST CLOUD
4554 FORGE ROAD

Market around this address

Live counts in the same area.
View all

The multiple listing information is provided by the Stellar MLS from a copyrighted compilation of listings. The compilation of listings and each individual listing are ©2026-present Stellar MLS. All Rights Reserved. The information provided is for consumers' personal, noncommercial use and may not be used for any purpose other than to identify prospective properties consumers may be interested in purchasing. All properties are subject to prior sale or withdrawal. All information provided is deemed reliable but is not guaranteed accurate, and should be independently verified. Listing courtesy of: CENTURY 21 WOLF'S CROSSING REALTY