Sell Your Home
Get a free home valuation
Contact
Tell us about your needs
House For Rent
$2,475

BTC: 0.03180621

ETH: 1.03125000

/mo
13 days
4 bds
2 ba
1,892 sqft

Overview

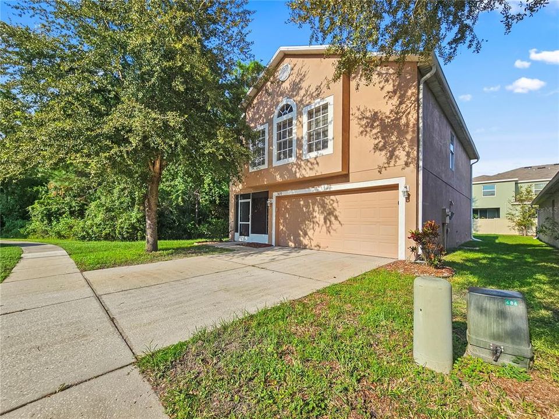
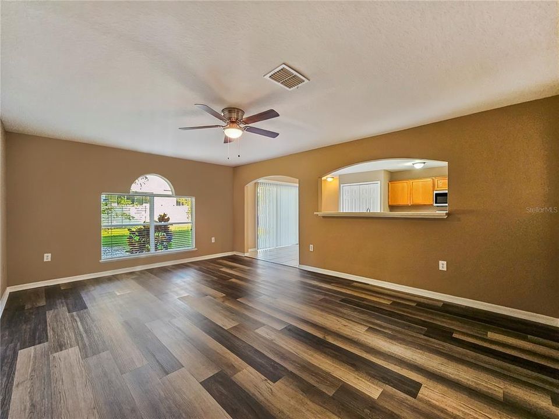
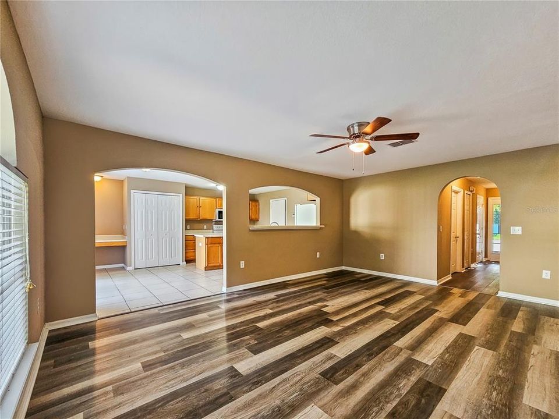
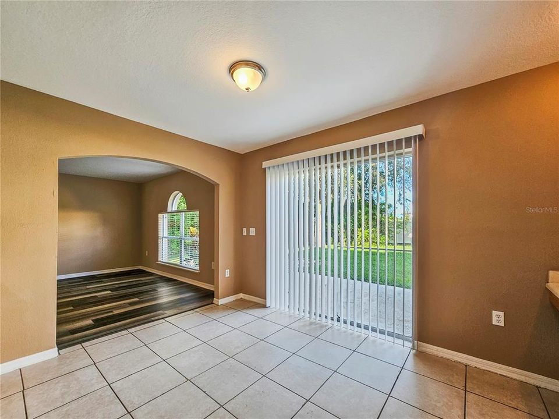
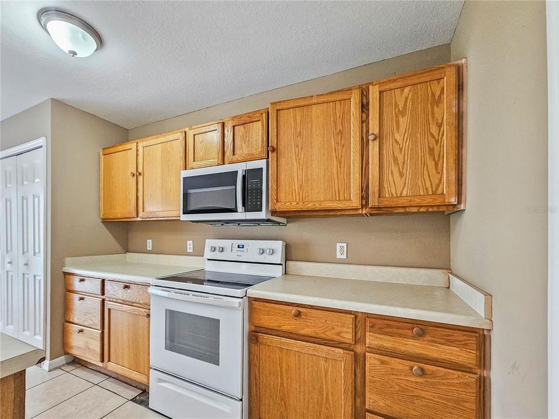
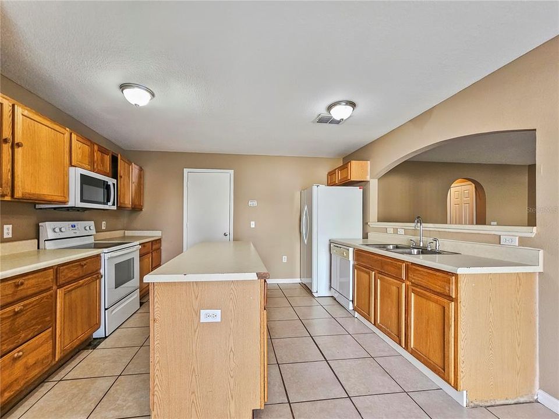
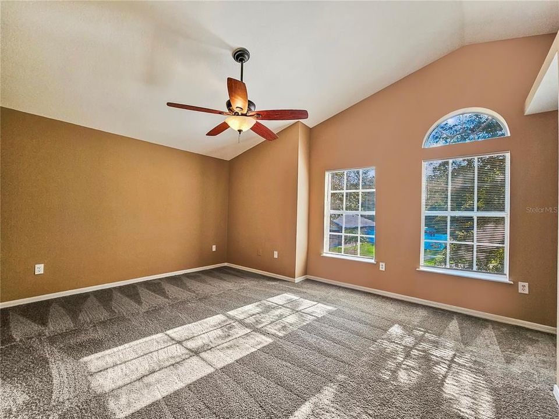
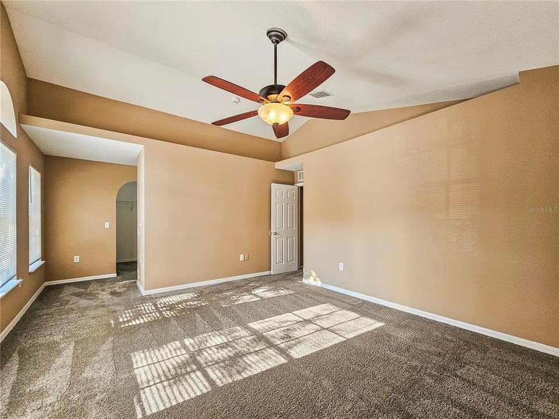
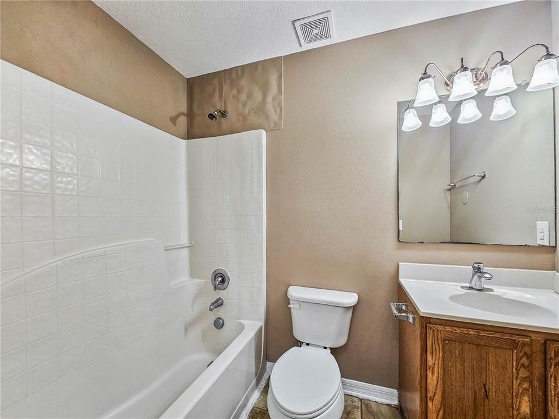
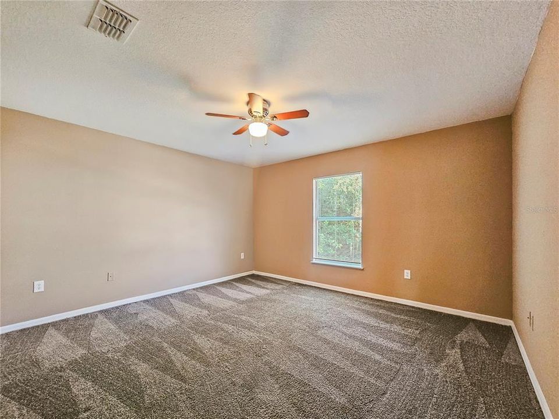
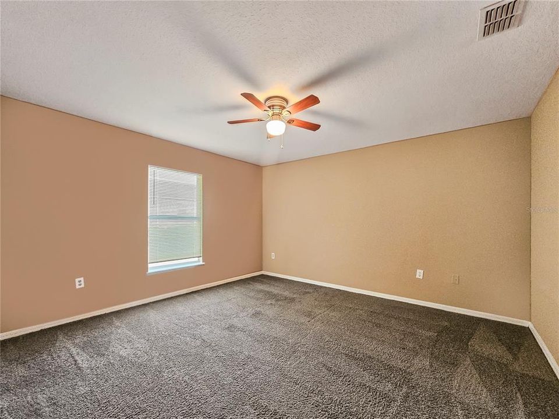
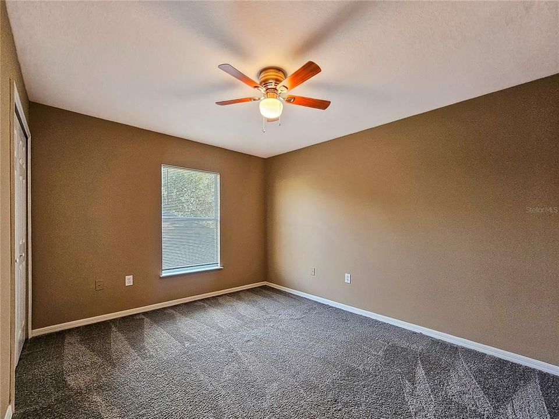
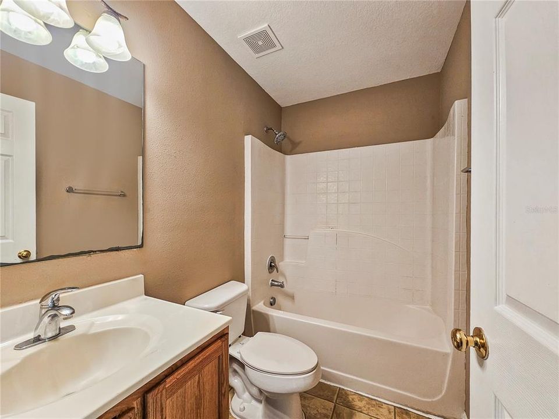
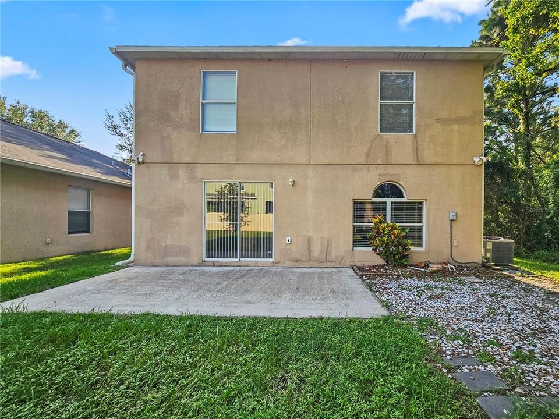
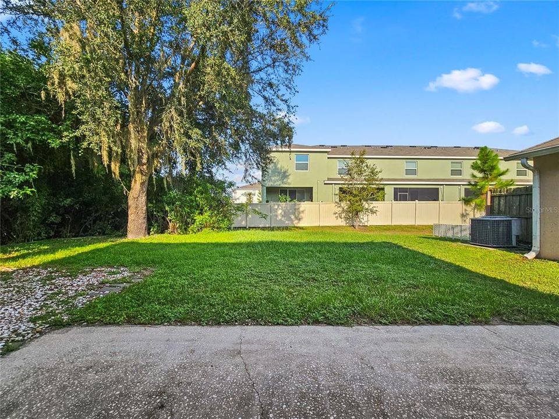
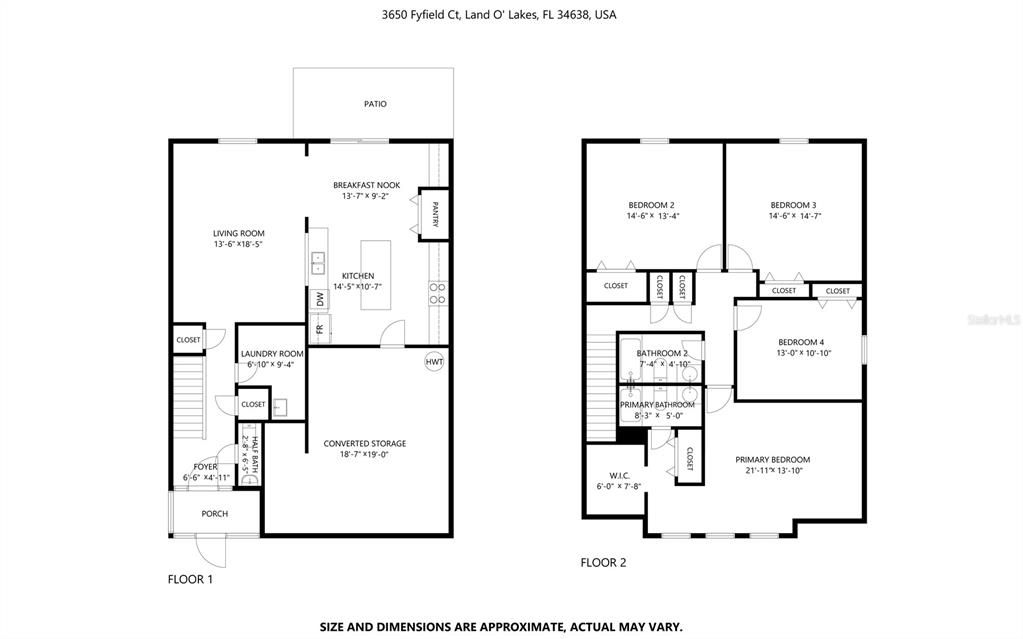
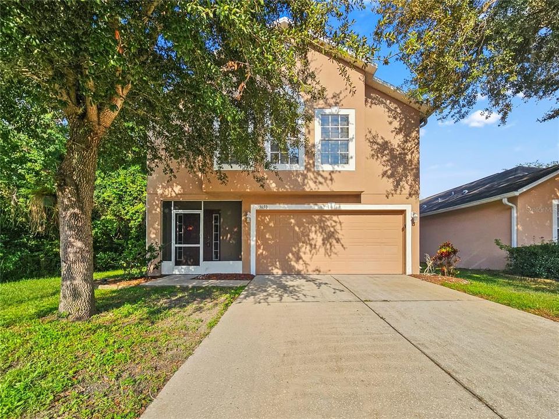
Welcome to this spacious 4 bedroom, 2.5 bath home in the heart of Land O' Lakes! Thoughtfully designed with an open-concept layout, this home offers generous living spaces perfect for both everyday living and entertaining. The bright kitchen features abundant cabinet and countertop space, white appliances, a center island, and a convenient breakfast bar overlooking the main living area. The expansive family room is filled with natural light and flows seamlessly into the dining and kitchen spaces. Upstairs, the oversized primary suite offers a relaxing retreat with plenty of room to unwind, while three additional bedrooms provide flexibility for family, guests, or a home office. Enjoy the large backyard ideal for outdoor dining, play, or relaxing evenings. Conveniently located near shopping, dining, schools, parks, and major roadways, this pet-friendly home combines comfort, space, and an excellent location. Disclosure: Some images have been virtually staged to better showcase the true potential of rooms and spaces in the home.

Location

Details

Type:
Residential Lease
Parking:
No Data
Year Built:
2006
Lot:
0.10 Acres
Heating:
Central
Price/sqft:
$1
Cooling:
Central Air
HOA:
No Data

Highlights

Garage
2 car garage
Pets
Allowed
All facts and features
  • Heating

    • Central

    Cooling

    • Central Air

    Appliances

    • Dishwasher

    • Microwave

    • Other

    • Range

    • Refrigerator

    Other interior features

    • Other

    Bedrooms and bathrooms

    • Bedrooms: 4

    • Bathrooms: 1

    • Full bathrooms: 2

  • Property

    • Levels: One

    Lot

    • Lot: 0.10 Acres

    Other Property Information

    • Parcel Number: 182620011.0003.00047.0

  • Type and style

    • Property Type: Residential Lease

    • Property Sub Type: Single Family Residence

  • Source details

    • MLS ID: TB8536925

    Other facts

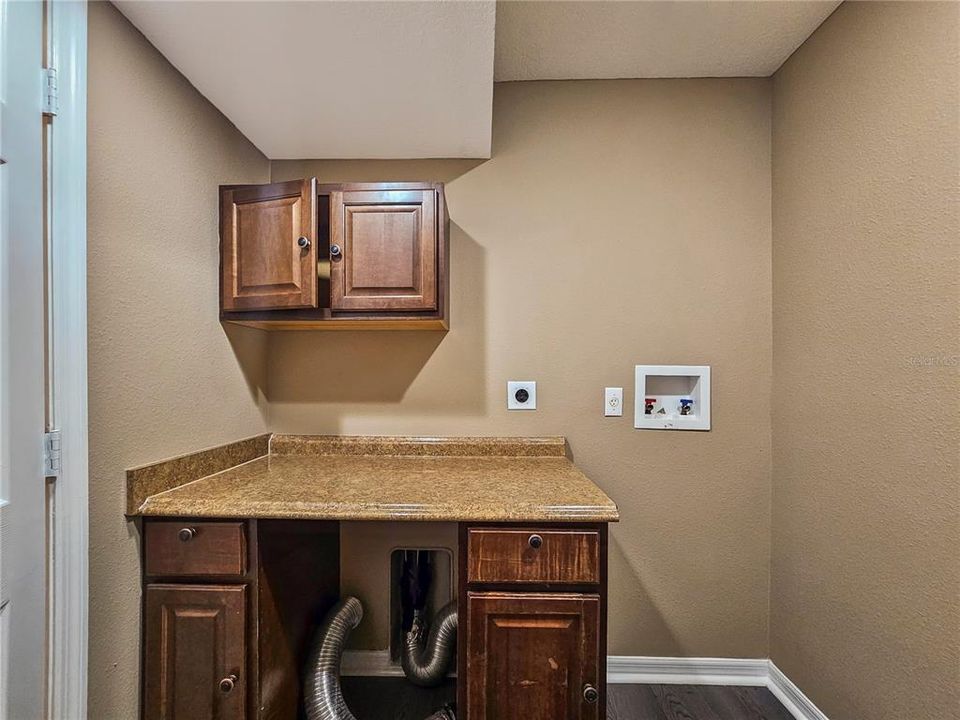
    • Laundry Features: Common Area

    • Garage Spaces: 2

    • Attached Garage: Yes

    • Garage: Yes

    • Living Area: 1892

    • Subdivision Name: SUNCOAST POINTE VILLAGES 2A 2B & 03

Private inquiry
Talk to the advisor on this listing.
Floor plans, HOA docs, off-market comparables, scheduling a private showing — one message, direct to the local specialist.

More like this

For Rent
$2,850 /mo
Townhouse
4 bds · 3 ba · 2,574 sqft
PARKVIEW AT LONG LAKERANCH, Other City - In The State Of Florida
19385 Monarch Wind Way, Other City - In The State Of Florida FL 33558
For Rent
$2,400 /mo
Townhouse
3 bds · 2 ba · 1,758 sqft
SOUTH BRANCH PRESERVE PH 2B &, ODESSA
2897 BELUGA BAY DRIVE
New
For Rent
$2,600 /mo
House
4 bds · 2 ba · 1,990 sqft
CONCORD STATION PH 01 UNITS C D E & F, LAND O LAKES
3145 DUNSTABLE DRIVE
New
For Rent
$1,950 /mo
Townhouse
2 bds · 2 ba · 1,240 sqft
SWAN VIEW TWNHMS, ODESSA
16221 SWAN VIEW CIRCLE
For Rent
$2,550 /mo
Townhouse
3 bds · 2 ba · 1,680 sqft
PARKVIEW/LONG LAKE RANCH PH 2A, LUTZ
2345 SUMMERLIT STREET
For Rent
$2,250 /mo
House
3 bds · 2 ba · 1,874 sqft
SUNCOAST POINTE VILLAGES 2A 2B & 03, LAND O LAKES
3220 BELLERICAY LANE
For Rent
$2,800 /mo
House
4 bds · 2 ba · 2,789 sqft
SUNCOAST POINTE VILLAGES 1A & 1B, LAND O LAKES
2706 MINGO DR
For Rent
$2,650 /mo
Townhouse
3 bds · 2 ba · 1,853 sqft
LONG LAKE RANCH VILLAGE 8, LUTZ
1990 MILKWEED

Market around this address

Live counts in the same area.
View all

The multiple listing information is provided by the Stellar MLS from a copyrighted compilation of listings. The compilation of listings and each individual listing are ©2026-present Stellar MLS. All Rights Reserved. The information provided is for consumers' personal, noncommercial use and may not be used for any purpose other than to identify prospective properties consumers may be interested in purchasing. All properties are subject to prior sale or withdrawal. All information provided is deemed reliable but is not guaranteed accurate, and should be independently verified. Listing courtesy of: HOMERIVER GROUP