Sell Your Home
Get a free home valuation
Contact
Tell us about your needs
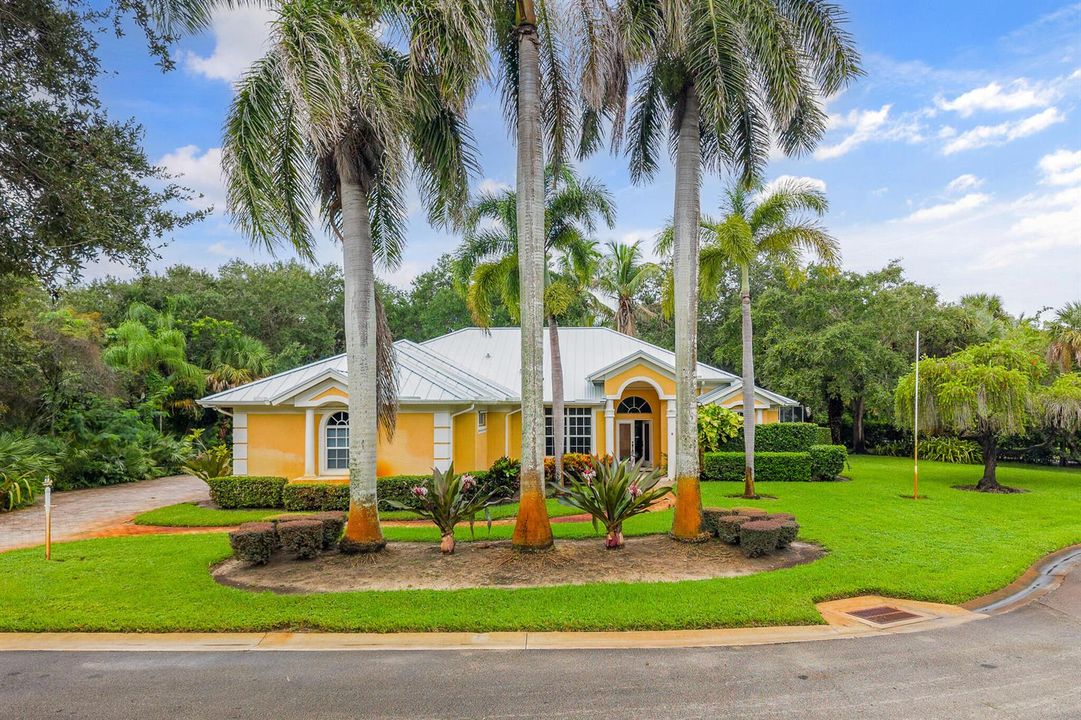
3650 SE SEA POINT Court, Stuart FL 34997

House For Sale
$1,190,000

BTC: 14.56102784

ETH: 483.73983740

5 days
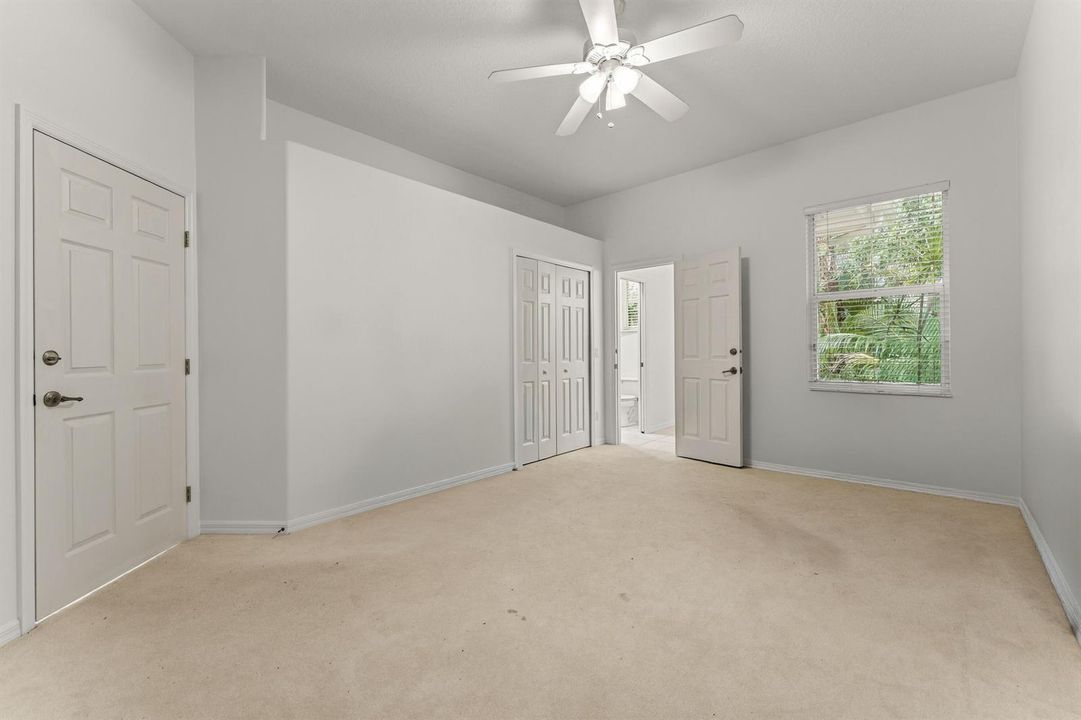
4 bds
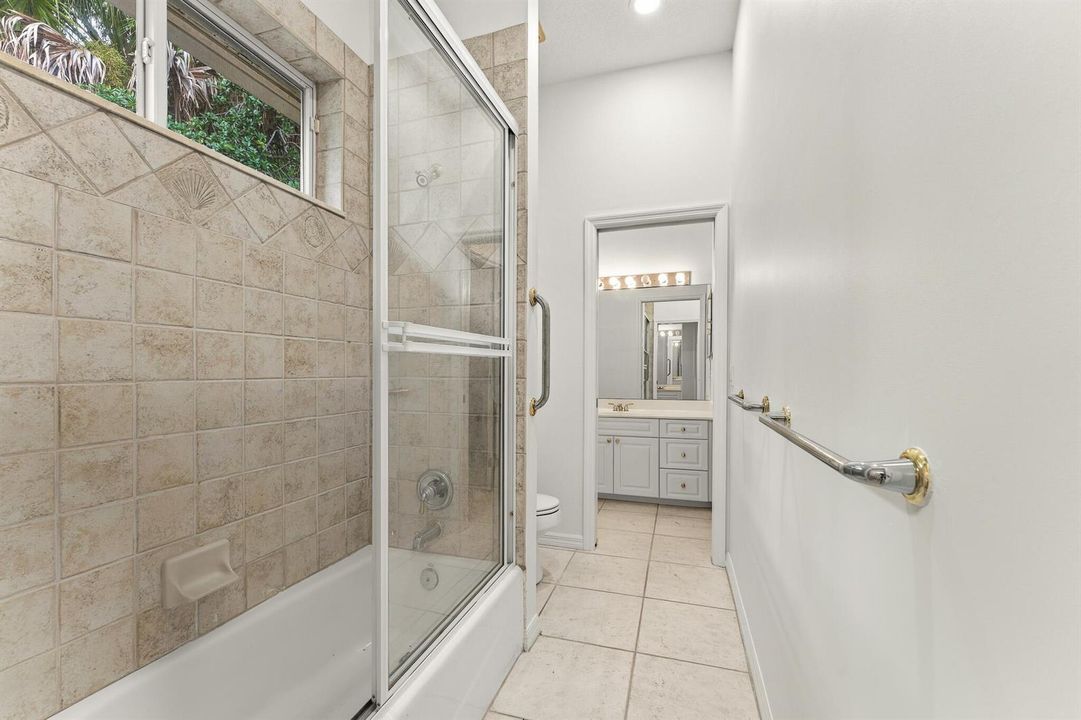
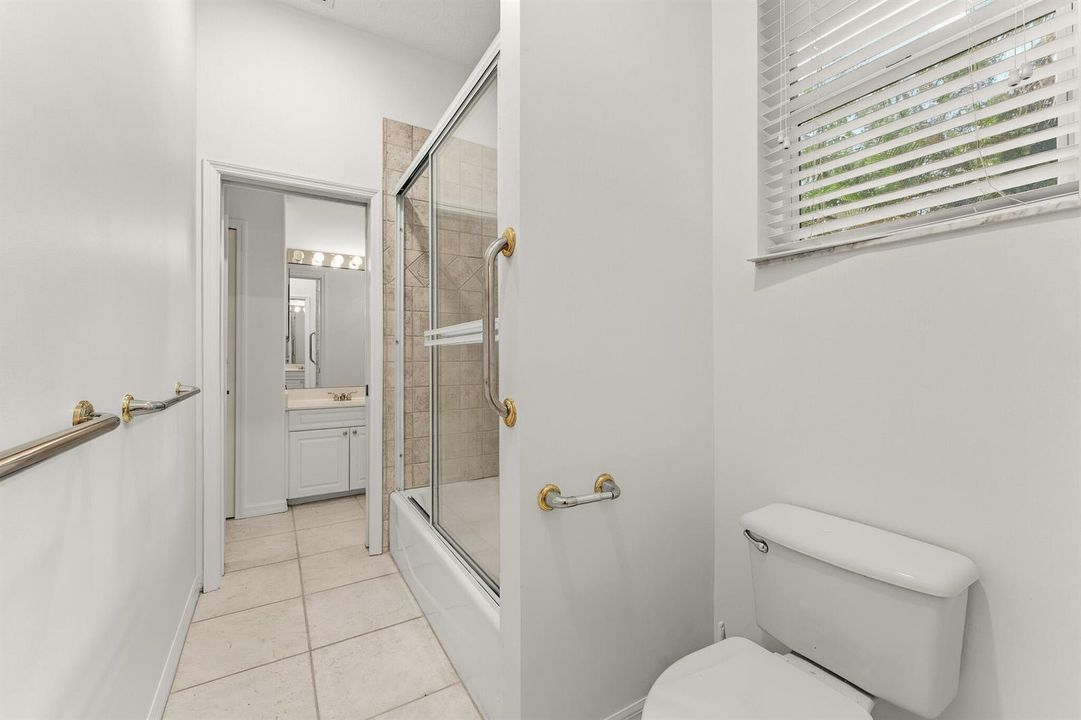
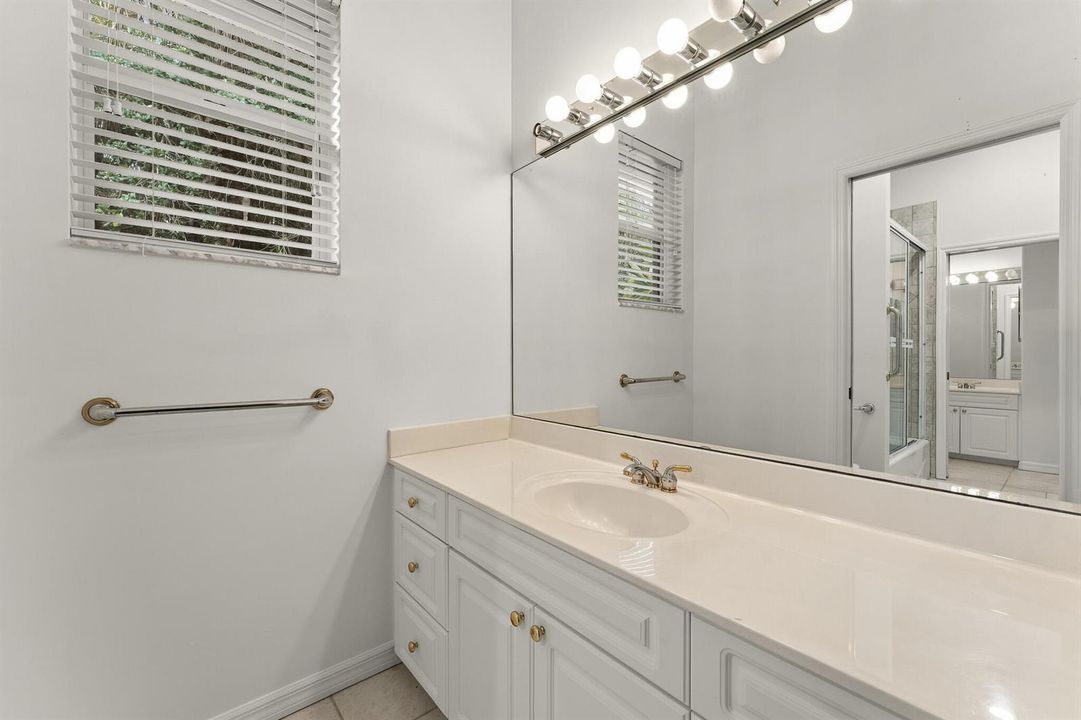
3 ba
2,780 sqft

Overview

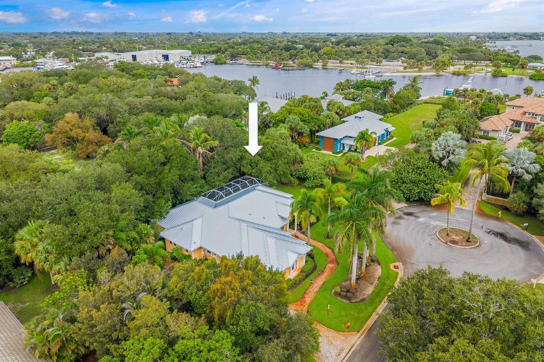
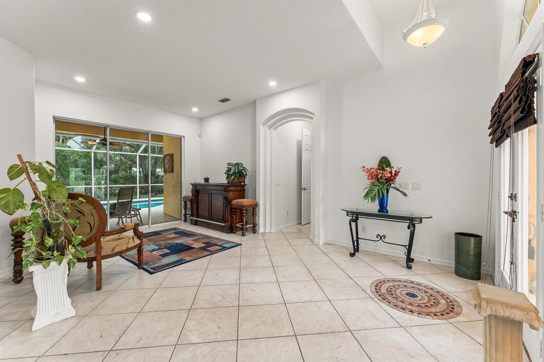
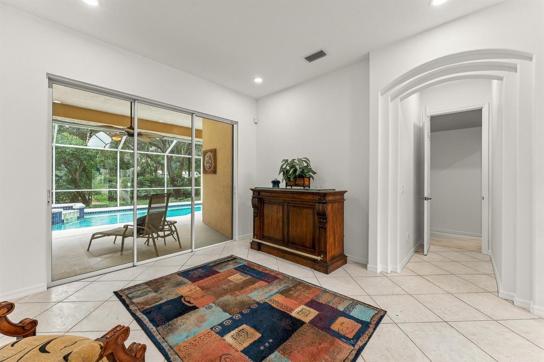
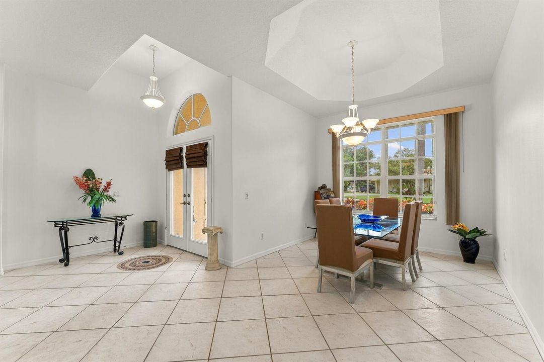
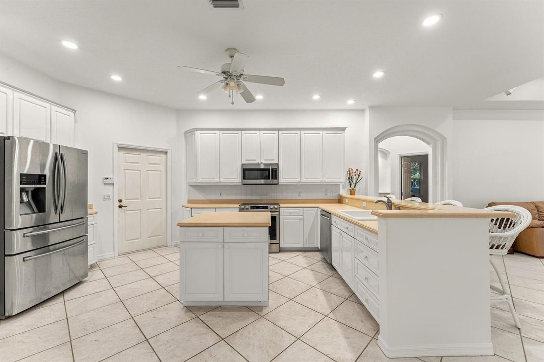
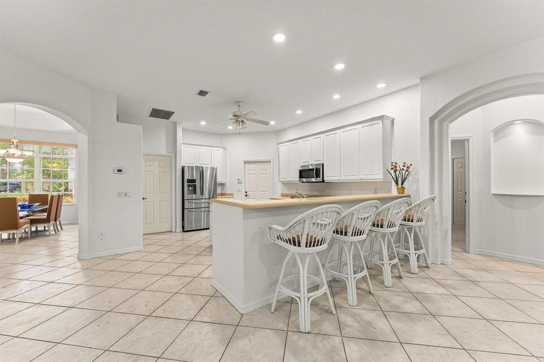
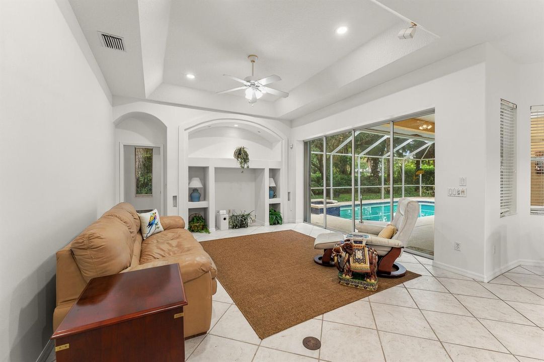
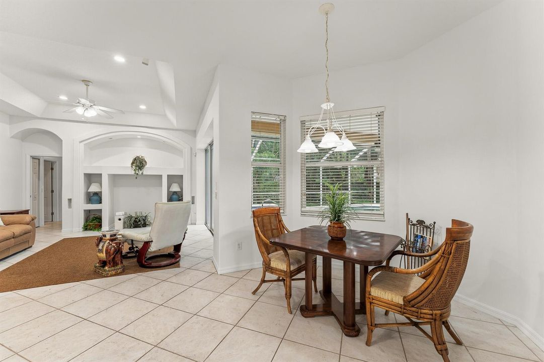
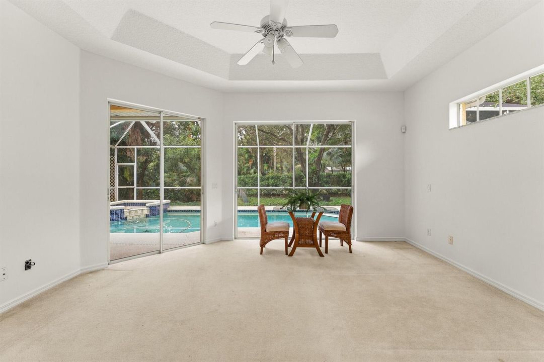
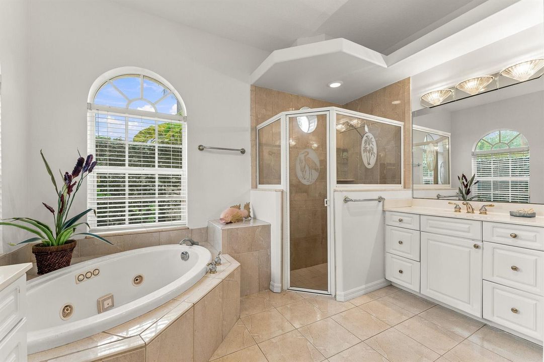
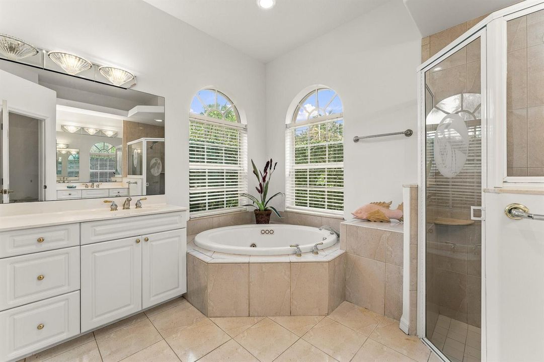
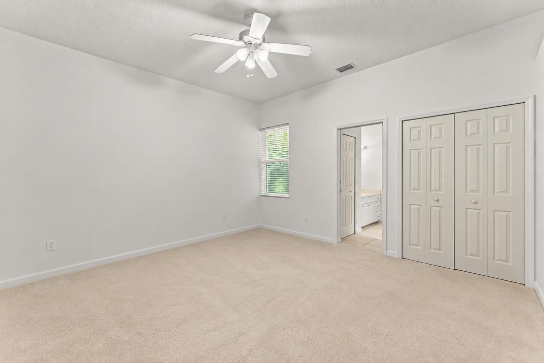
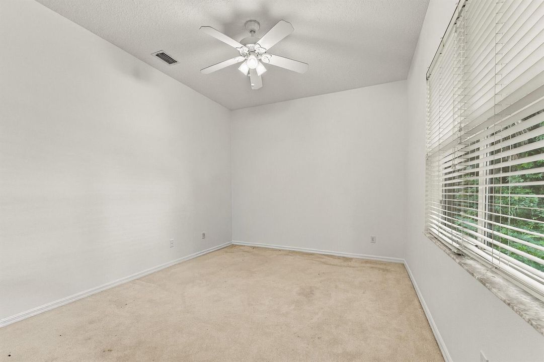
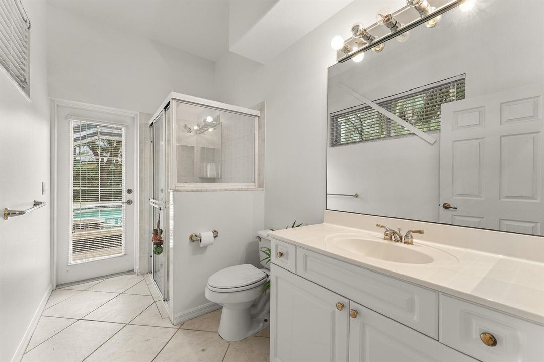
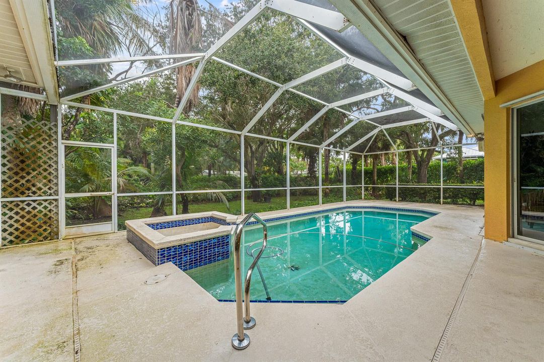
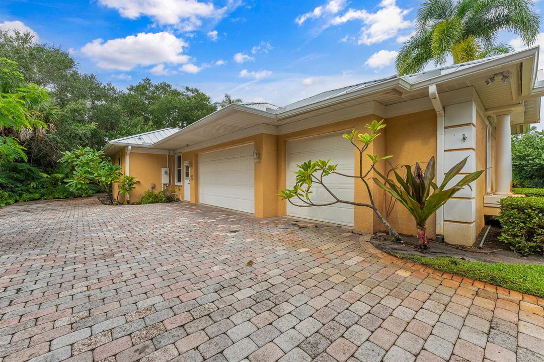
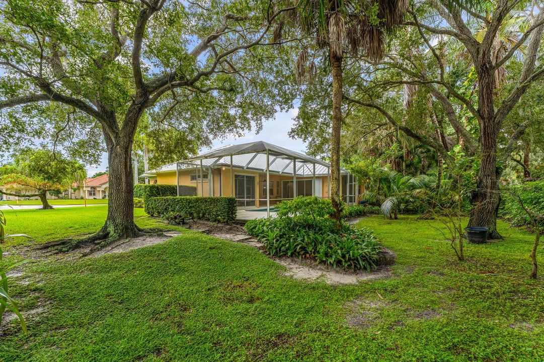
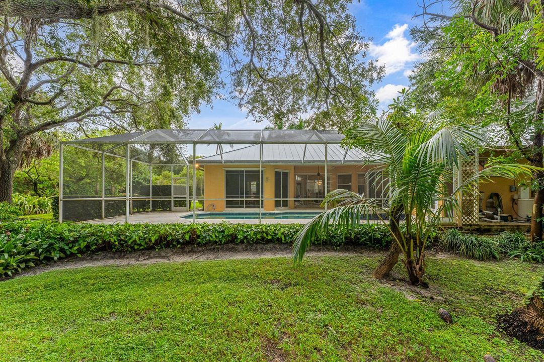
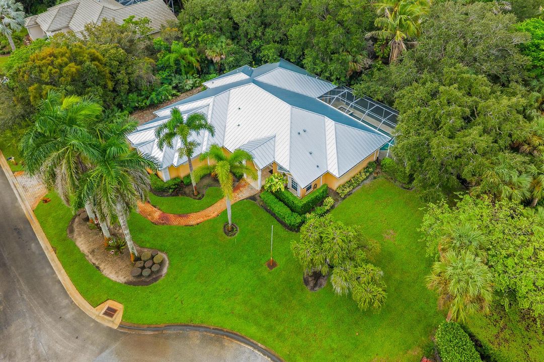
Custom-built CBS home by Braden & Braden, on a .4-acre treed cul-de-sac lot surrounded by impressive waterfront estates. NEW METAL ROOF IN 2025! The spacious interior features high tray ceilings, wide architectural arches and an open-concept island kitchen with abundant cabinetry, generous counter seating and seamless flow into the main living area. The primary suite offers 2 walk-in closets, while a separate guest wing with pocket doors provides added privacy and flexibility. The insulated 3rd bay of the garage features wall-to-wall cabinetry, counter space and natural light - ideal for a car collector, gym, office, workshop or hobbies. Enjoy lush tropical surroundings. Walk to Twin Rivers Park for fishing, strolling and spectacular views of the Intracoastal and St. Lucie River.

Location

Details

Type:
Residential
Parking:
2 Or More Spaces / Driveway / Golf Cart Parking / Parking Garage
Year Built:
1999
Lot:
0.44 Acres
Heating:
Central / Electric / Heat Pump/Reverse Cycle
Price/sqft:
$428
Cooling:
Ceiling Fan(s) / Central Air
HOA:
No Data

Valuation

Our model vs. what's actually selling nearby.
Estimate
$709,894
$482K – $1.2M
Confidence Low
List vs. estimate
$480K above estimate
List $1,190,000 · +67.6%
Our model says this listing is priced above recent comparable activity. Room to negotiate.
Price per sq ft
$428
+29.4% vs. city median $330
Based on
12 MLS comparables
Median of recent comparable listings. Sold comps use closing price, active listings use list price.

Highlights

Annual tax
$13,527
2025
Pool
Auto Pool Clean
View
Garden
Garage
3 car garage
Pets
Allowed
All facts and features
  • Flooring

    • Carpet

    • Ceramic Floor

    • Tile

    Heating

    • Central

    • Electric

    • Heat Pump/Reverse Cycle

    Cooling

    • Ceiling Fan(s)

    • Central Air

    Appliances

    • Electric Water Heater

    • Dishwasher

    • Dryer

    • Ice Maker

    • Microwave

    • Electric Range

    • Refrigerator

    Other interior features

    • Built-in Features

    • Cooking Island

    • Laundry Tub

    • Pantry

    • Pull Down Stairs

    • Split Bedroom

    • Vaulted Ceiling(s)

    • Volume Ceilings

    • Walk-In Closet(s)

    Bedrooms and bathrooms

    • Bedrooms: 4

    • Full bathrooms: 3

  • Parking

    • 2 Or More Spaces

    • Driveway

    • Golf Cart Parking

    • Parking Garage

    Property

    • Levels: 1

    • Pool Private: Yes

    • Exterior Features: Outdoor Shower

    Lot

    • Lot: 0.44 Acres

    Other Property Information

    • Parcel Number: 483841030000000604

    • Zoning: R1

  • Type and style

    • Property Type: Residential

    • Property Sub Type: Single Family Residence

  • Utility

    • Cable Connected

    • Electricity Connected

    • Phone Connected

    • Septic

    • Sewer Connected

    • Underground Utilities

    • Water Connected

    • Cable Available

    • Electricity Available

    • Phone Available

    • Sewer Available

    • Water Available

  • Other financial information

    • Annual tax amount: $13,527

  • Source details

    • MLS ID: B26084348

    Other facts

    • Construction Materials: Concrete Block Construction / Stucco

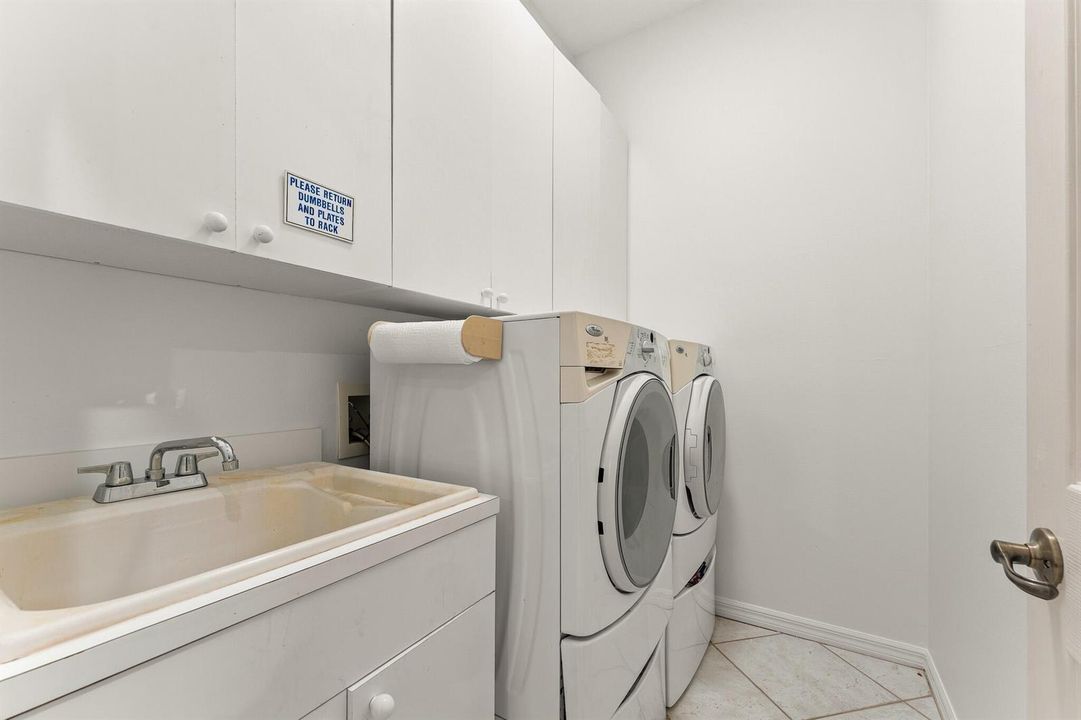
    • Laundry Features: Laundry Tub

    • Lot Features: 1/4 To Less Than 1/2 Acre Lot / Cul-De-Sac / Interior Lot / Irregular Lot / Less Than 1 Acre / Treed Lot / Septic

    • Patio And Porch Features: Patio

    • Pool Features: Auto Pool Clean / Concrete / Equipment Stays / Gunite / Screen Enclosure

    • Window Features: Hurricane Shutters / Arched Windows / Blinds / Double Hung Metal / Verticals

    • Direction Faces: East

    • Other Structures: Livable

    • Architectural Style: Mediterranean / Modern/Contemporary

    • Garage Spaces: 3

    • Attached Garage: Yes

    • Garage: Yes

    • Living Area: 2780

    • Water Source: Public / Well

    • Lot Size Dimensions: 150'x140'

    • Subdivision Name: SEAS SUBDIVISION,Seas Sub

Private inquiry
Talk to the advisor on this listing.
Floor plans, HOA docs, off-market comparables, scheduling a private showing — one message, direct to the local specialist.

More like this

New
For Sale
$855,000
House
5 bds · 3 ba · 3,074 sqft
YACHT & COUNTRY CLUB OF ST,Yacht & Country Club, Stuart
4304 SE FAIRWAY E, Stuart FL 34997
For Sale
$995,000
House
3 bds · 2 ba · 1,772 sqft
Rocky Point, Stuart
4662 Cheerio Way, Stuart FL 34997
For Sale
$975,000
Commercial
0 room(s)
Stuart
4248 SE COMMERCE Avenue, Stuart FL 34997
For Sale
$1,475,000
House
3 bds · 3 ba · 4,160 sqft
MARINER SANDS, Stuart
5883 SE Glen Eagle Way, Stuart FL 34997
For Sale
$848,000
House
3 bds · 3 ba · 2,717 sqft
ROCKY POINT HIGHLANDS, Stuart
5637 SE MAJOR Way, Stuart FL 34997
For Sale
$1,500,000
House
3 bds · 2 ba · 1,848 sqft
MANATEE COVE,ROCKY POINT, Stuart
4916 SE MANATEE COVE Road, Stuart FL 34997
+$7K
For Sale
$841,990
House
5 bds · 4 ba · 3,072 sqft
THE PRESERVE AT PARK TRACE,Preserves at Park Tr, Stuart
6581 SE Park Trace Drive, Stuart FL 34997
-$75K
For Sale
$1,325,000
House
5 bds · 4 ba · 3,787 sqft
YACHT & COUNTRY CLUB OF ST, Stuart
3273 SE FAIRWAY E, Stuart FL 34997

Market around this address

Live counts in the same area.
View all

The multiple listing information is provided by the Miami Association of REALTORS® from a copyrighted compilation of listings. The compilation of listings and each individual listing are ©2026-present Miami Association of REALTORS®. All Rights Reserved. The information provided is for consumers' personal, noncommercial use and may not be used for any purpose other than to identify prospective properties consumers may be interested in purchasing. All properties are subject to prior sale or withdrawal. All information provided is deemed reliable but is not guaranteed accurate, and should be independently verified. Listing courtesy of: Compass Florida LLC