Sell Your Home
Get a free home valuation
Contact
Tell us about your needs
3653 68TH STREET N

House For Sale
$449,999

BTC: 5.53096116

ETH: 185.03248355

New
3 bds
2 ba
1,311 sqft

Overview

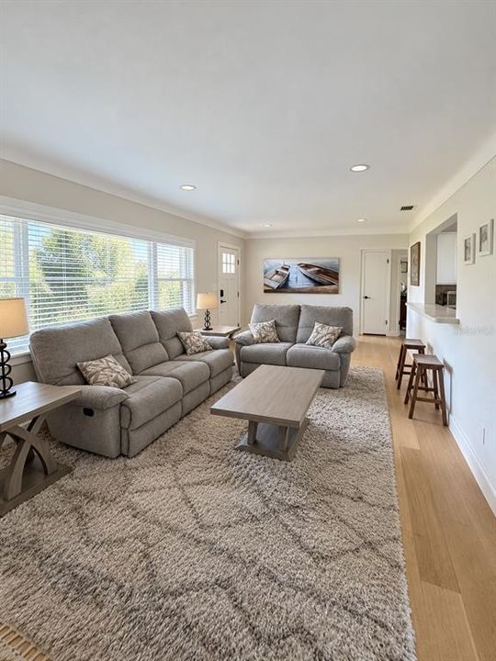
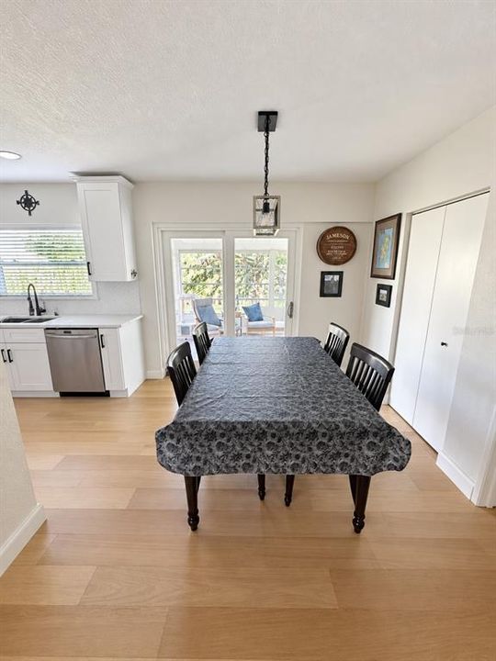
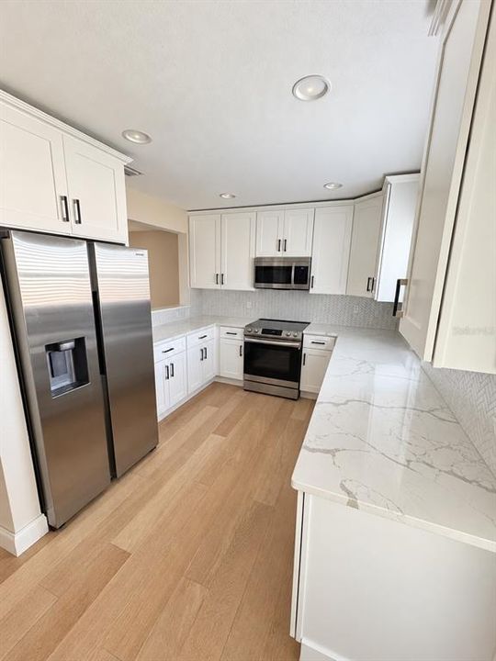
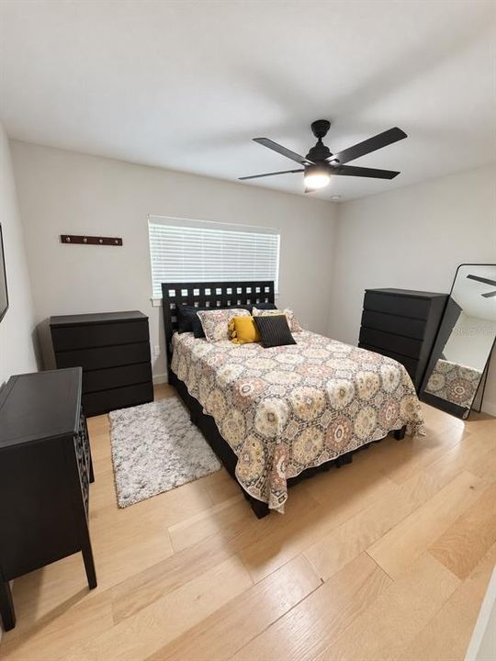
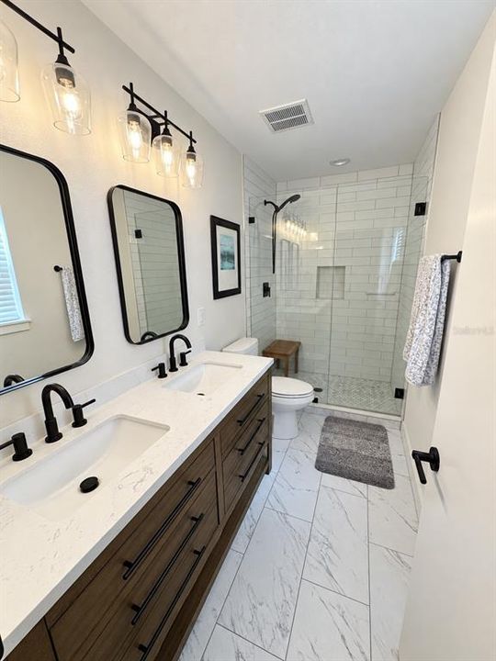
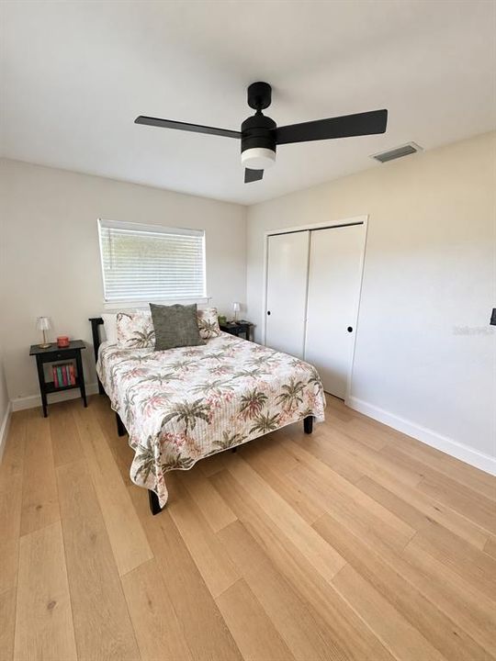
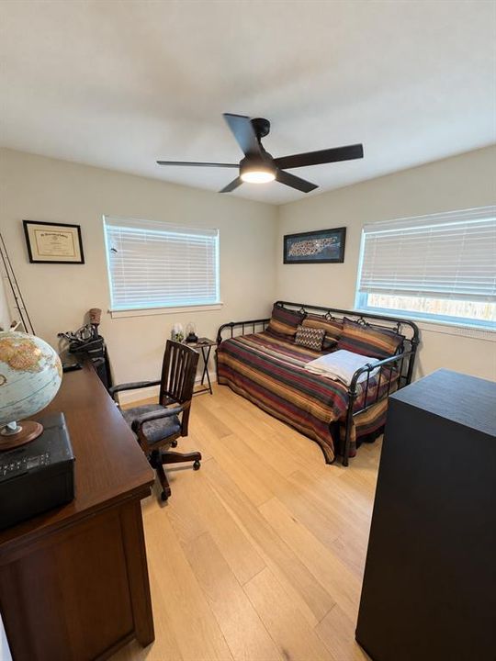
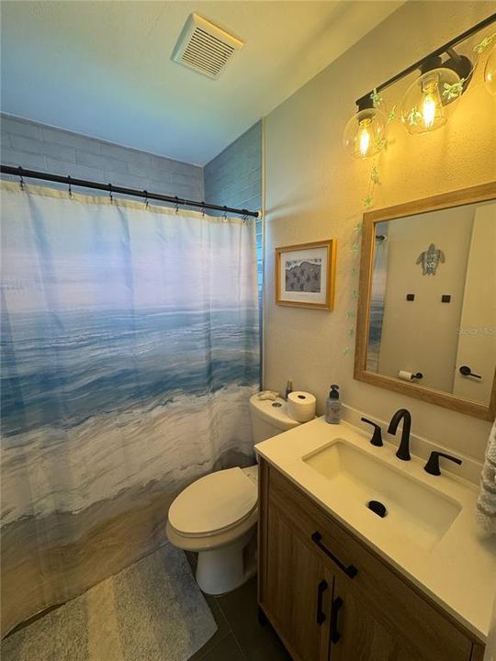
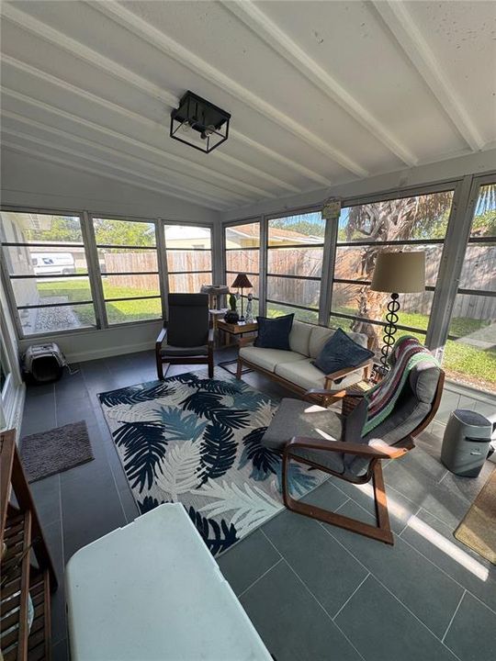
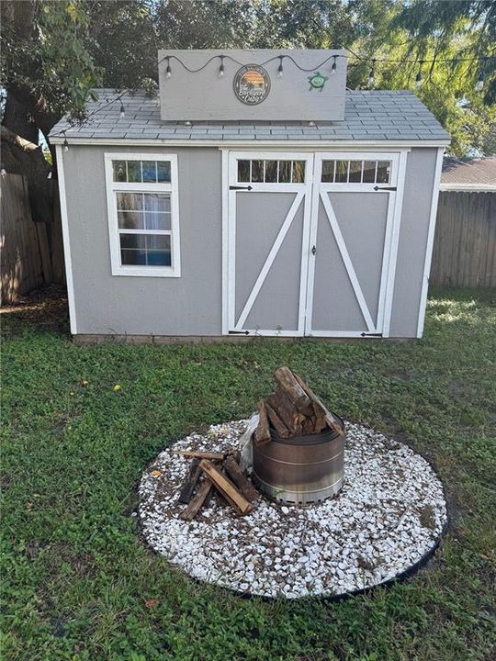
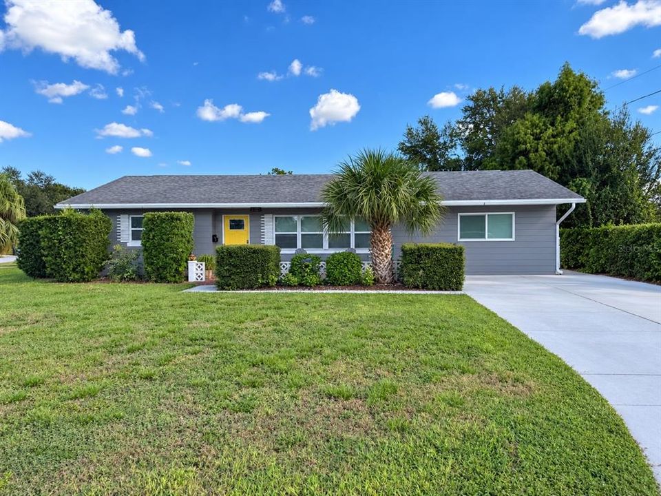
Schedule your private showing today and discover this move-in ready 3-bedroom, 2-bath home on a large corner lot! A relaxing open front porch welcomes you—the perfect spot for morning coffee. Inside, the bright, open floor plan features engineered hardwood and porcelain tile flooring, quartz countertops throughout, modern light fixtures, and ceiling fans. The kitchen offers stainless steel appliances and a subway tile backsplash, while subway tile shower surrounds add a coordinated touch to the bathrooms. A separate formal dining room makes entertaining easy, and the spacious sunroom provides flexible space for a second living area, home office, or cozy retreat. Step outside to the large screened-in back porch, ideal for outdoor dining or unwinding overlooking the generous backyard. An extended driveway and backyard storage shed add everyday convenience. With inviting indoor spaces and two porches to enjoy, this home offers room to spread out and settle in.

Location

Details

Type:
Residential
Parking:
No Data
Year Built:
1959
Lot:
0.18 Acres
Heating:
Central
Price/sqft:
$343
Cooling:
Central Air
HOA:
No Data

Valuation

Our model vs. what's actually selling nearby.
Estimate
$425,000
$304K – $595K
Confidence Low
List vs. estimate
$24K above estimate
List $449,999 · +5.9%
Our model says this listing is priced above recent comparable activity. Room to negotiate.
Price per sq ft
$343
+3.8% vs. city median $330
Based on
93 MLS comparables
Median of recent comparable listings. Sold comps use closing price, active listings use list price.

Highlights

Annual tax
$4,777
2025
Furnished
Partially
All facts and features
  • Flooring

    • Engineered Hardwood

    • Porcelain Tile

    Heating

    • Central

    Cooling

    • Central Air

    Appliances

    • Cooktop

    • Dishwasher

    • Microwave

    • Range

    • Refrigerator

    Other interior features

    • Open Floorplan

    • Stone Counters

    Bedrooms and bathrooms

    • Bedrooms: 3

    • Full bathrooms: 2

  • Property

    • Levels: One

    • Exterior Features: Awning(s) / Rain Gutters / Sidewalk

    Lot

    • Lot: 0.18 Acres

    Other Property Information

    • Parcel Number: 073116869040030010

  • Type and style

    • Property Type: Residential

    • Property Sub Type: Single Family Residence

  • Utility

    • Electricity Connected

  • Other financial information

    • Annual tax amount: $4,777

  • Source details

    • MLS ID: TB8558407

    Other facts

    • Construction Materials: Block / Concrete

    • Foundation Details: Slab

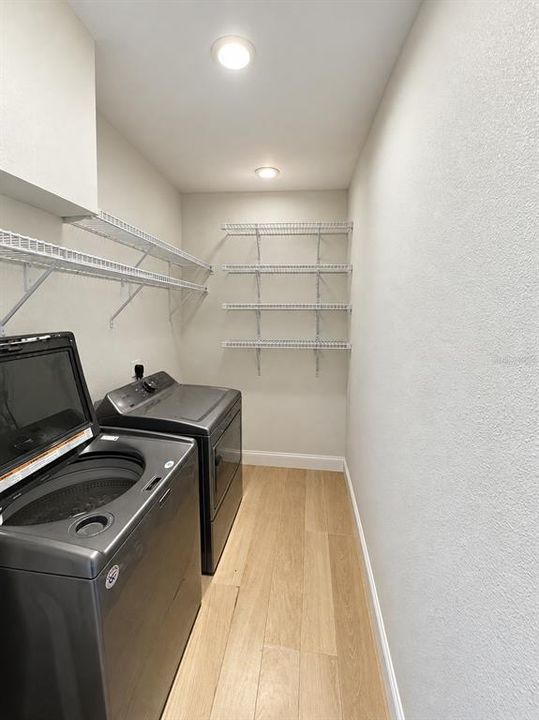
    • Laundry Features: Electric Dryer Hookup / In Kitchen / Washer Hookup

    • Direction Faces: Northwest

    • Living Area: 1311

    • Water Source: Public

    • Lot Size Dimensions: 76 x 105

    • Subdivision Name: SUNNY MEAD HEIGHTS

Private inquiry
Talk to the advisor on this listing.
Floor plans, HOA docs, off-market comparables, scheduling a private showing — one message, direct to the local specialist.

More like this

For Sale
$334,900
House
3 bds · 2 ba · 1,466 sqft
PINEBROOK MANOR, ST PETERSBURG
6226 42ND AVENUE N
For Sale
$399,900
House
4 bds · 2 ba · 1,378 sqft
ANGELA HEIGHTS, PINELLAS PARK
6322 67TH AVENUE N
For Sale
$374,900
House
3 bds · 2 ba · 1,154 sqft
THREE LAKES SUB, ST PETERSBURG
6215 58TH AVENUE N
For Sale
$469,900
House
2 bds · 2 ba · 1,388 sqft
EAGLE CREST, ST PETERSBURG
740 64TH STREET N
For Sale
$329,000
House
2 bds · 1 ba · 883 sqft
PASADENA ESTATES, ST PETERSBURG
6459 3RD AVENUE S
For Sale
$419,500
Condo/Co-op
2 bds · 2 ba · 1,055 sqft
ST JAMES CONDO, TREASURE ISLAND
285 107TH AVENUE UNIT 407
For Sale
$374,900
House
3 bds · 2 ba · 1,244 sqft
ANGELA HEIGHTS, PINELLAS PARK
6331 68TH AVENUE N
New
For Sale
$399,000
Multi-family
4 bds · 2,091 sqft
MA BY GLAD GARDENS, ST PETERSBURG
8090 50TH AVENUE N UNIT 8092

Market around this address

Live counts in the same area.
View all

The multiple listing information is provided by the Stellar MLS from a copyrighted compilation of listings. The compilation of listings and each individual listing are ©2026-present Stellar MLS. All Rights Reserved. The information provided is for consumers' personal, noncommercial use and may not be used for any purpose other than to identify prospective properties consumers may be interested in purchasing. All properties are subject to prior sale or withdrawal. All information provided is deemed reliable but is not guaranteed accurate, and should be independently verified. Listing courtesy of: INSTA REAL ESTATE SOLUTIONS