Sell Your Home
Get a free home valuation
Contact
Tell us about your needs
36541 MILL VIEW ROAD

House For Sale
$386,000

BTC: 4.65060241

ETH: 158.71710526

3 days
3 bds
2 ba
1,834 sqft

Overview

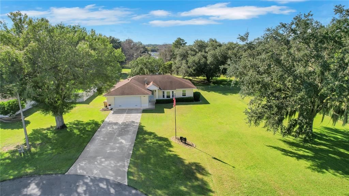
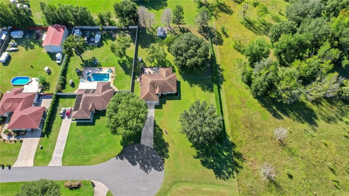
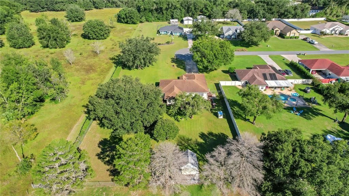
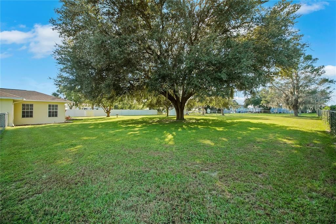
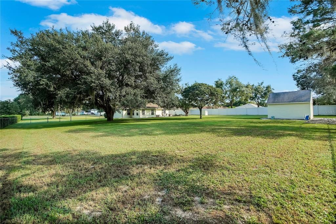
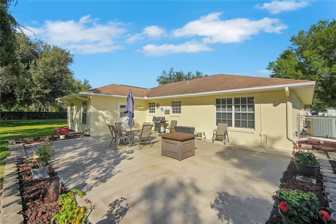
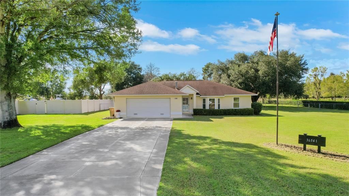
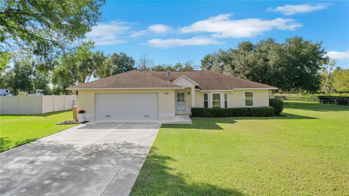
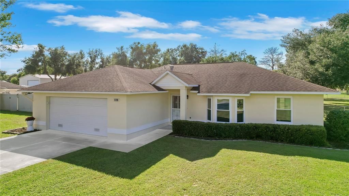
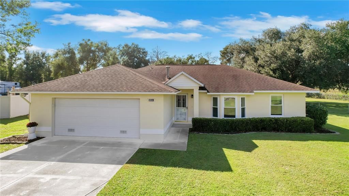
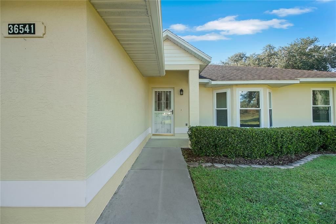
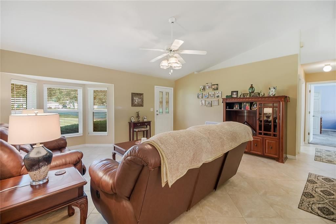
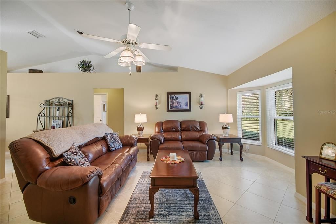
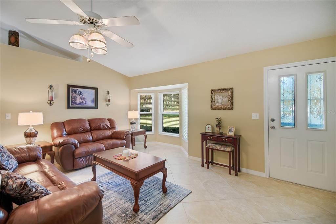
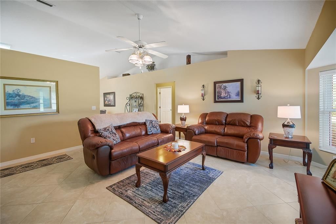
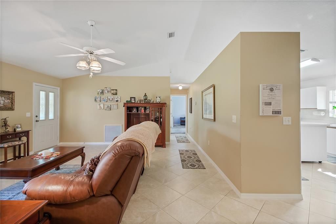
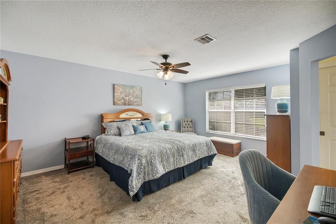
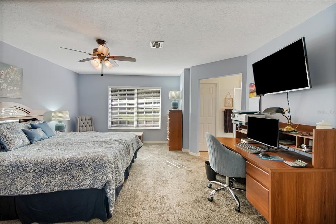
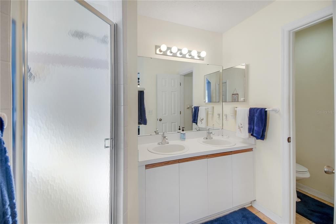
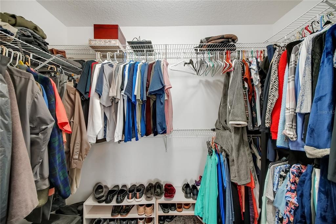
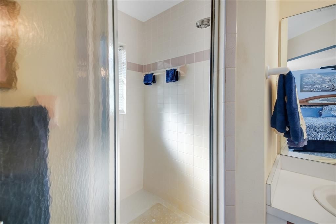
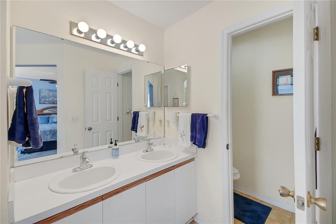
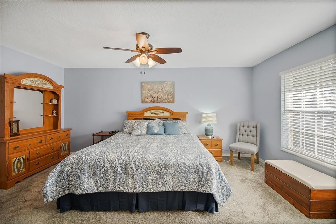
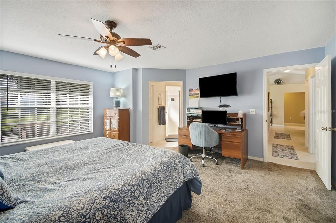
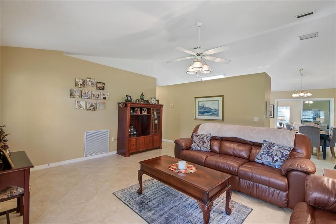
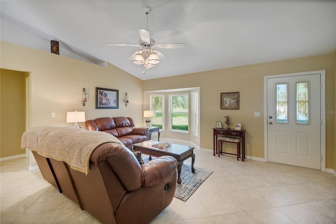
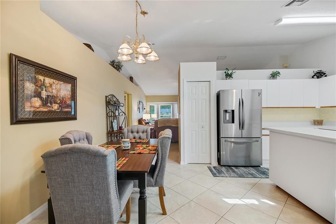
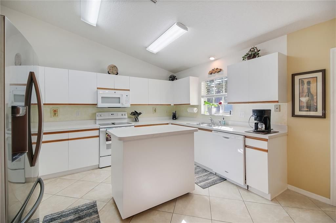
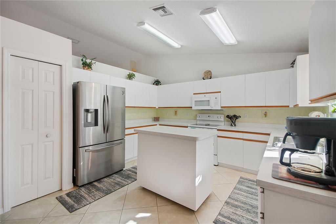
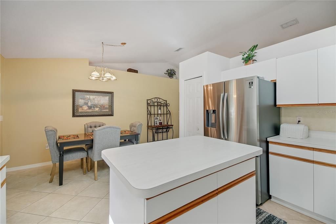
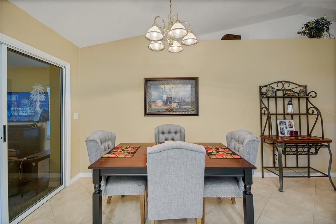
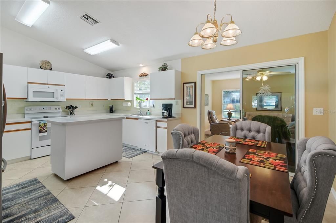
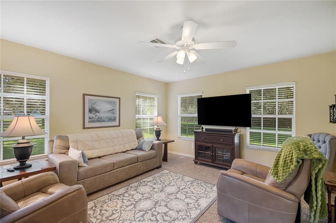
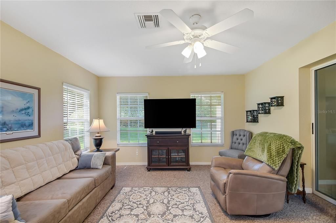
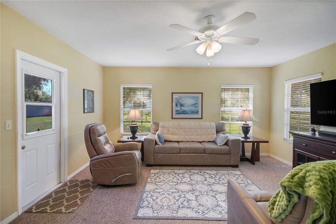
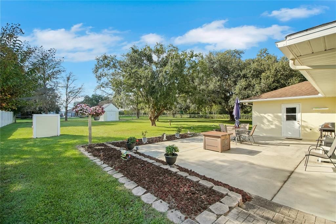
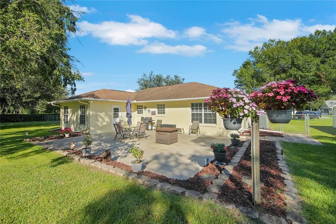
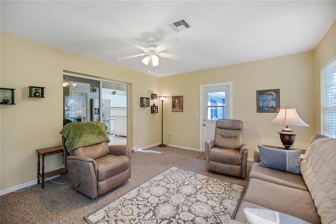
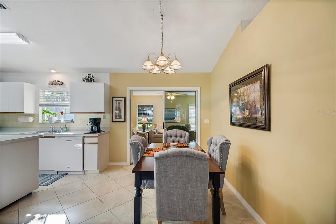
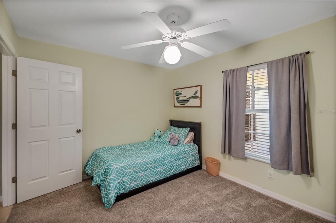
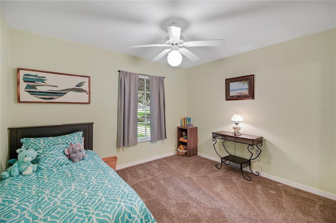
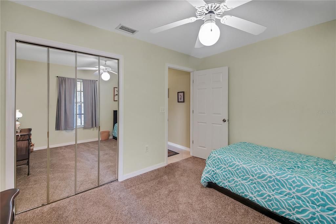
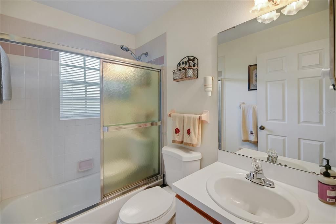
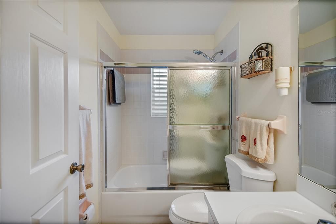
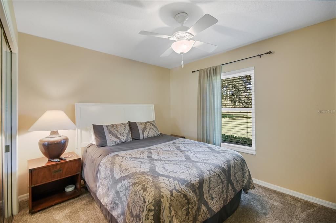
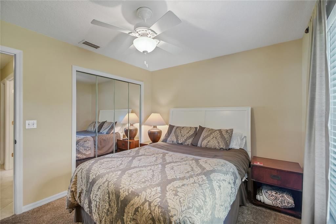
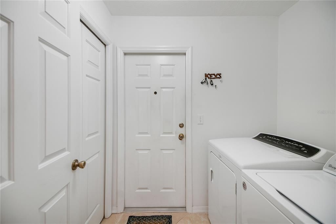
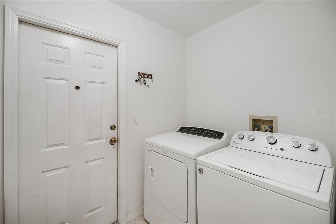
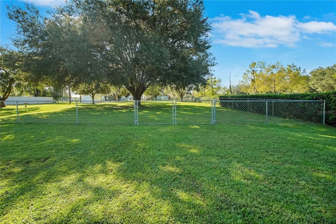
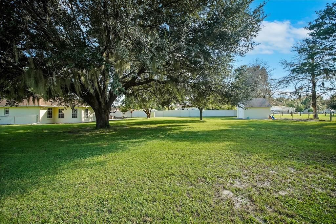
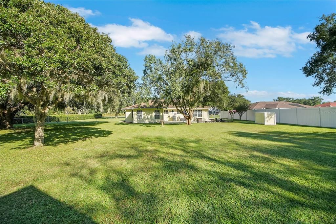
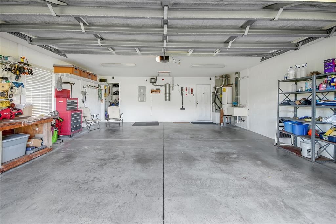
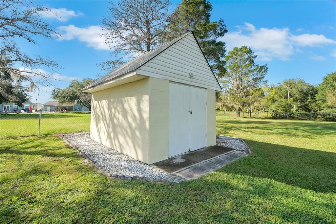
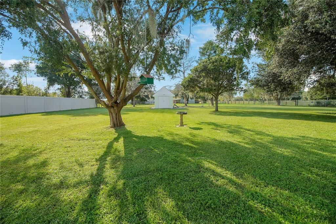
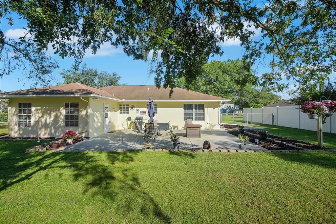
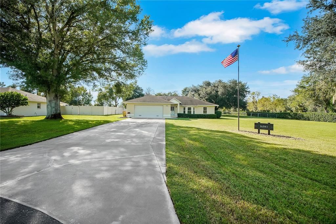
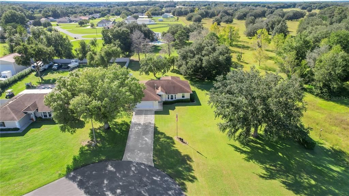
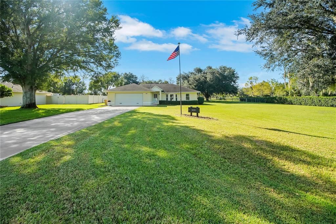
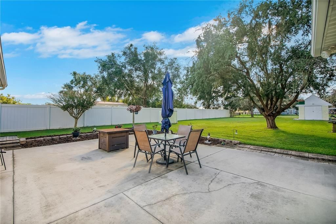
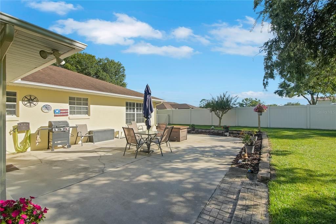
PEACE & TRANQUILITY is what you will feel from the moment you pull up to the moment you leave. LOW $20 monthly HOA! Welcome to this beautifully maintained home located in the sought-after Spring Lake Pines neighborhood of Fruitland Park. This home is nestled on .77 acre lot with beautiful Oak Trees and on a cul-de-sac. You will appreciate the long driveway and oversized Garage. As you make your way to the DOOR ENTRY you will begin to take in all of the natural beauty around you. Once you open the doors you will feel right at home. This 3 Bedroom 2 Bath plus Den/Florida room is 1834 sqft heated making it the perfect size! The OPEN FLOOR PLAN AND VAULTED CEILINGS GIVE THIS HOME A GRANDER FEEL. The Large living room is great for family time or entertaining. As you continue through the home you will arrive at the Kitchen and Breakfast Nook. The Kitchen features white cabinets giving plenty of room for ample storage. The main areas showcase tile flooring while the bedrooms have carpet. On one side of the home you have your secondary bedrooms and guest bath. On the complete opposite side of the home you have your Owners Suite with a Walk-In Closet, Dual Sink Vanity and Walk-In Shower. The interior of the home also offers an inside Laundry room with additional storage space. If Outdoor Living without any close neighbors is on your list then don’t miss this home. This home can easily be made a Pool Home as you have plenty of space to have a pool and still play. The roof is 05/2013 and the hvac is 08/2010. Gas, Electric, Well & septic utilities so no water bills. The fully fenced backyard offers privacy and space for outdoor enjoyment. This home offers a perfect blend of space, comfort and convenience in a peaceful neighborhood that is just minutes to shopping, The Villages, dining and entertainment!
Location

Details

Type:
Residential
Parking:
Driveway / Oversized
Year Built:
1996
Lot:
0.77 Acres
Heating:
Central
Price/sqft:
$210
Cooling:
Central Air
HOA:
$240

Valuation

Our model vs. what's actually selling nearby.
Estimate
$335,000
$305K – $377K
Confidence Medium
List vs. estimate
$51K above estimate
List $386,000 · +15.2%
Our model says this listing is priced above recent comparable activity. Room to negotiate.
Price per sq ft
$210
+5.1% vs. city median $200
Based on
5 MLS comparables
Median of recent comparable listings. Sold comps use closing price, active listings use list price.

Highlights

Annual tax
$2,481
2025
HOA
$240/yr
View
Trees/Woods
Garage
2 car garage
Pets
Allowed
All facts and features
  • Flooring

    • Carpet

    • Tile

    Heating

    • Central

    Cooling

    • Central Air

    Appliances

    • Dishwasher

    • Microwave

    • Range

    • Refrigerator

    Other interior features

    • Ceiling Fan(s)

    • Eating Space In Kitchen

    • High Ceilings

    • Open Floorplan

    • Split Bedroom

    • Thermostat

    Bedrooms and bathrooms

    • Bedrooms: 3

    • Full bathrooms: 2

  • Parking

    • Driveway

    • Oversized

    Property

    • Levels: One

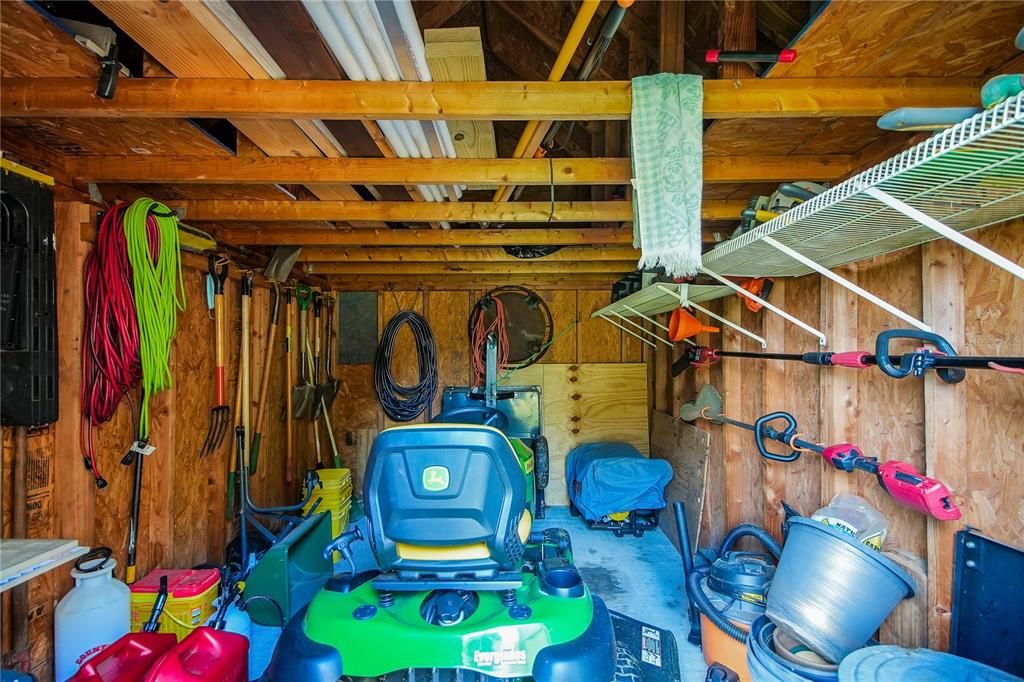
    • Exterior Features: Irrigation System / Rain Gutters / Storage

    Lot

    • Lot: 0.77 Acres

    Other Property Information

    • Parcel Number: 321824200000003300

    • Zoning: R-3

  • Type and style

    • Property Type: Residential

    • Property Sub Type: Single Family Residence

  • Utility

    • Electricity Connected

  • Other financial information

    • HOA: $240

    • HOA Frequency: Annually

    • Annual tax amount: $2,481

  • Source details

    • MLS ID: G5119125

    Other facts

    • Construction Materials: Block / Stucco

    • Foundation Details: Slab

    • Laundry Features: Inside / Laundry Room

    • Lot Features: Cul-De-Sac / In County / Landscaped / Oversized Lot / Zoned for Horses

    • Patio And Porch Features: Patio

    • Window Features: Blinds

    • Direction Faces: East

    • Other Structures: Shed(s)

    • Architectural Style: Custom

    • Garage Spaces: 2

    • Attached Garage: Yes

    • Garage: Yes

    • Living Area: 1834

    • Water Source: Well

    • Subdivision Name: SPRING LAKE PINES

Private inquiry
Talk to the advisor on this listing.
Floor plans, HOA docs, off-market comparables, scheduling a private showing — one message, direct to the local specialist.

More like this

New
For Sale
$340,000
3 bds · 2 ba · 1,216 sqft
ACREAGE & UNREC, FRUITLAND PARK
2138 LAKE ELLA ROAD
New
For Sale
$364,990
House
4 bds · 3 ba · 2,748 sqft
HAMMOCK OAKS, LADY LAKE
1082 OCEAN LODGE ROAD
New
For Sale
$349,990
House
4 bds · 2 ba · 2,361 sqft
HAMMOCK OAKS, LADY LAKE
1075 OCEAN LODGE ROAD
New
For Sale
$399,900
House
3 bds · 2 ba · 1,667 sqft
THE VILLAGES, THE VILLAGES
1563 EASTOVER TERRACE
New
For Sale
$339,900
House
3 bds · 2 ba · 1,527 sqft
VILLAGES OF SUMTER, THE VILLAGES
439 ENRIGHT PLACE
For Sale
$385,000
House
3 bds · 2 ba · 1,907 sqft
VILLAGES/FRUITLAND PARK UN 36, THE VILLAGES
3161 DRESSENDORFER DRIVE
For Sale
$399,000
House
3 bds · 2 ba · 1,576 sqft
LADY LAKE CRESTWOOD MANOR, LADY LAKE
381 CARRIAGE LANE
For Sale
$465,000
House
3 bds · 2 ba · 1,512 sqft
DUNDEE, LADY LAKE
37820 RIDGECREST LANE

Market around this address

Live counts in the same area.
View all

The multiple listing information is provided by the Stellar MLS from a copyrighted compilation of listings. The compilation of listings and each individual listing are ©2026-present Stellar MLS. All Rights Reserved. The information provided is for consumers' personal, noncommercial use and may not be used for any purpose other than to identify prospective properties consumers may be interested in purchasing. All properties are subject to prior sale or withdrawal. All information provided is deemed reliable but is not guaranteed accurate, and should be independently verified. Listing courtesy of: CENTURY 21 ALTON CLARK