Sell Your Home
Get a free home valuation
Contact
Tell us about your needs
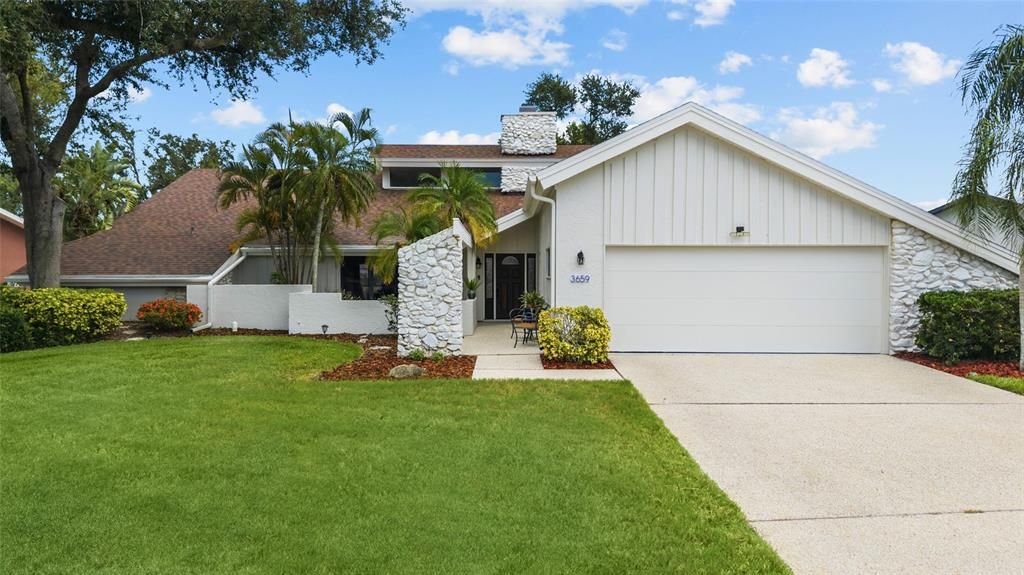
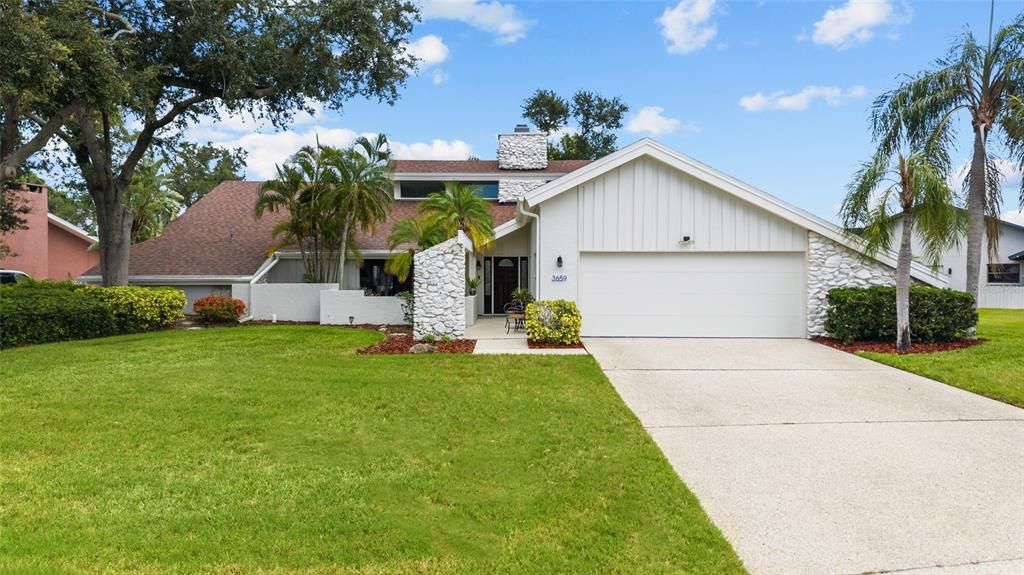
3659 TORREY PINES BOULEVARD

House For Sale
$625,000

BTC: 8.08538163

ETH: 255.20620661

5 days
3 bds
2 ba
2,579 sqft

Overview

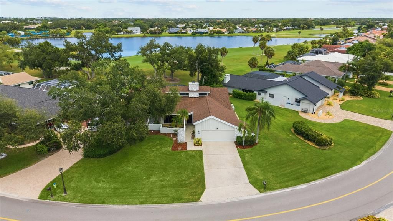
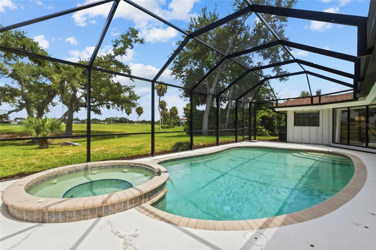
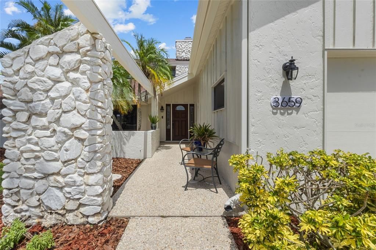
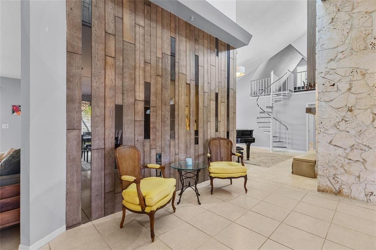
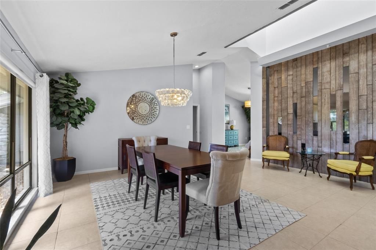
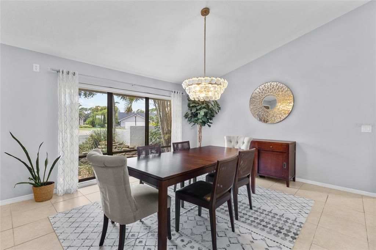
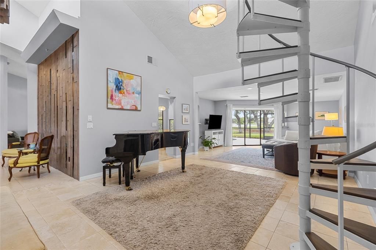
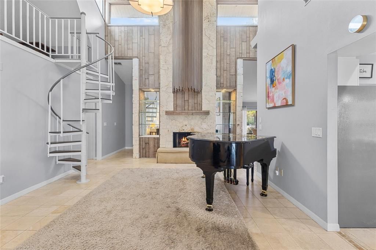
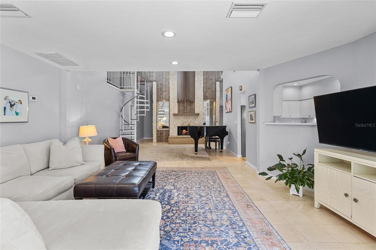
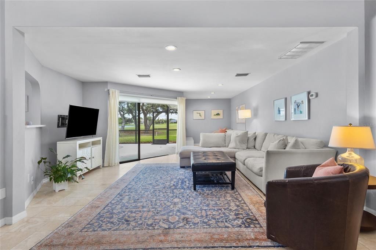
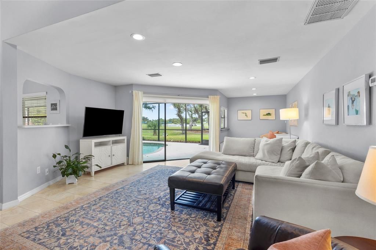
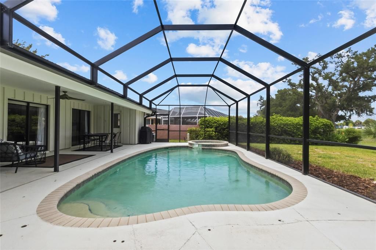
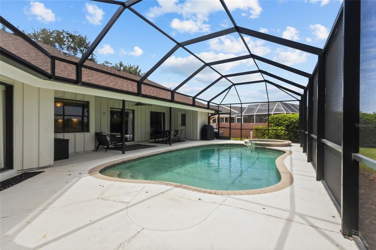
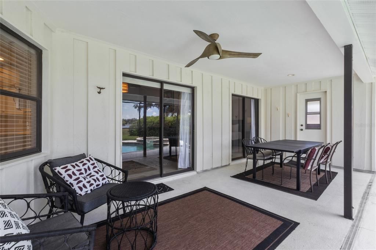
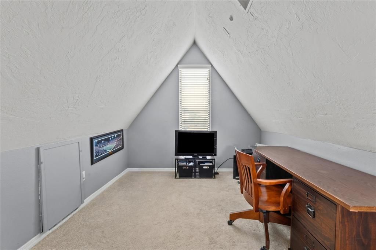
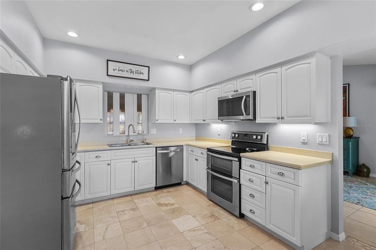
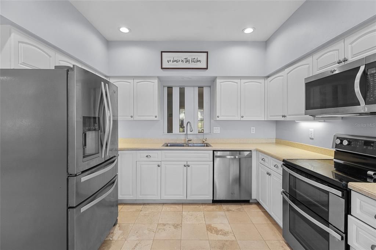
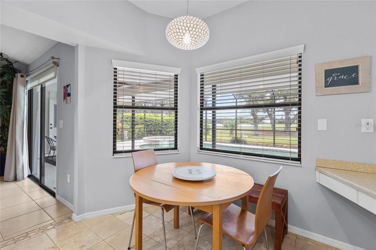
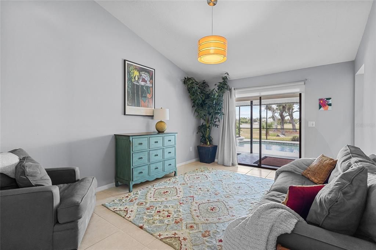
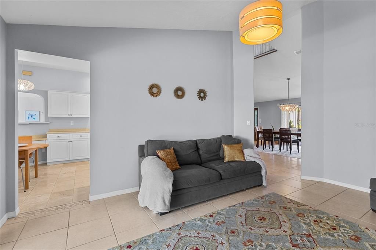
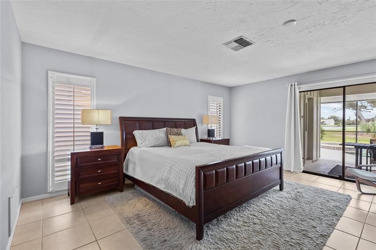
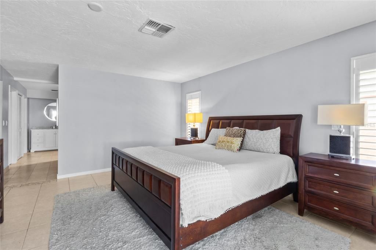
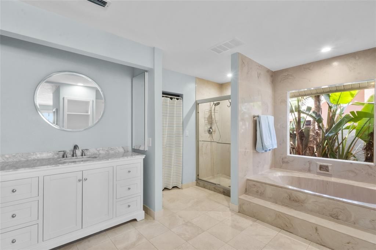
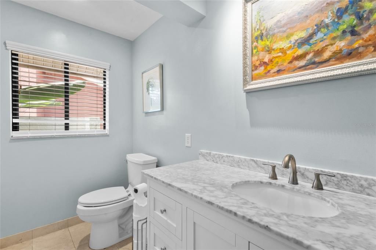
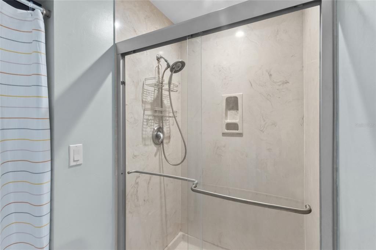
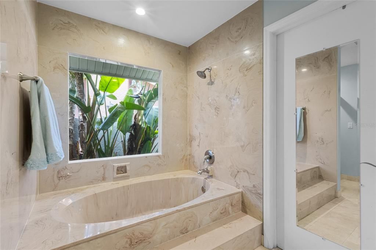
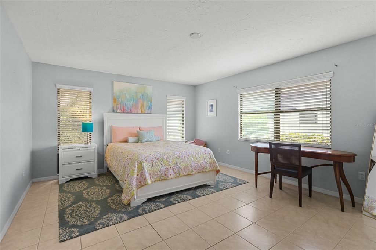
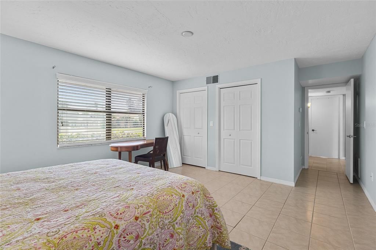
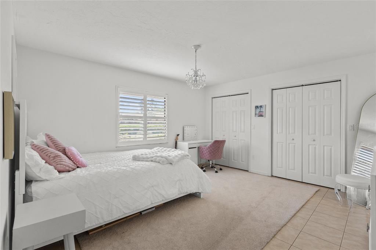
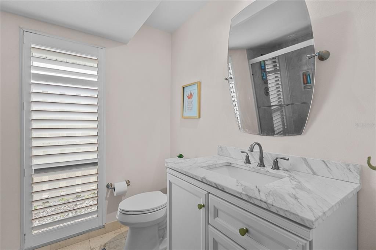
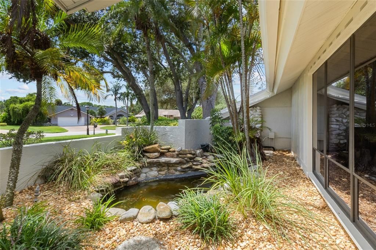
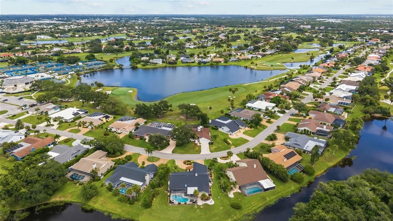
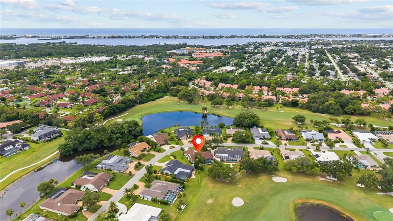
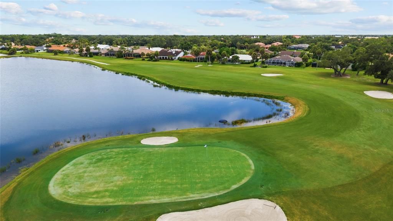
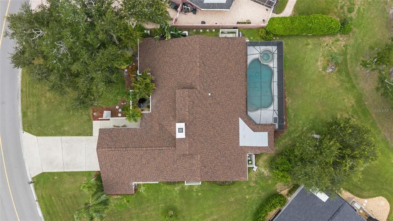
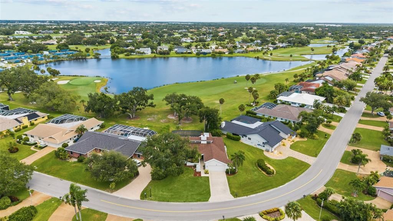
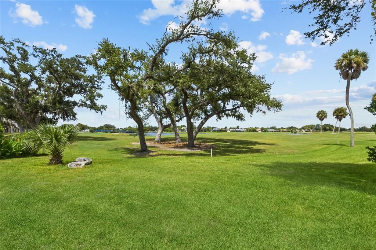
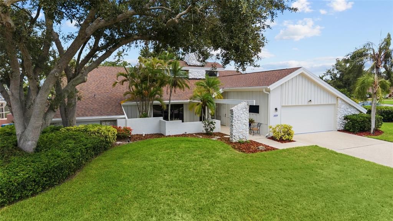
An exceptional opportunity in the Country Club of Sarasota, where location, views and potential come together. Set on a picturesque homesite overlooking a tranquil lake and the golf course, 3659 Torrey Pines Boulevard offers a beautiful backdrop and the chance to create a home tailored entirely to your vision. The home is ready for updates and improvements, but a NEW ROOF (2025) provides an important head start. Priced with its current condition in mind, this is an opportunity to invest in an established, guard-gated community while preserving room in the budget to renovate, refresh and bring the property to its full potential. If space is what you're after, you'll find it here! The garage has side storage in addition to the 2 car stalls. The primary bathroom has 2 walk in closets and a third huge space for extra storage. The loft area up the spiral staircase in the living room could make a perfect office or cozy reading nook. Adding to the appeal is the home's exceptional proximity to The Sports Club at TPC Prestancia, currently undergoing a multimillion-dollar transformation. The reimagined member club is planned to feature an expansive new clubhouse and fitness center, tennis, pickleball and padel courts, a Junior Olympic-size pool, indoor/outdoor dining, wellness offerings and social programming, with amenities opening in phases. Optional Sport and Golf memberships offer the opportunity to take advantage of this evolving private-club lifestyle just moments from home. With serene water and golf course views, a new roof, a coveted location near the club, and significant investment underway in the surrounding amenities, this property presents a compelling opportunity for the buyer who recognizes the value of a great setting and the possibilities of a home ready to be reimagined. Bring your vision and transform this property into something truly special.
Location

Details

Type:
Residential
Parking:
Oversized
Year Built:
1981
Lot:
0.33 Acres
Heating:
Central
Price/sqft:
$242
Cooling:
Central Air
HOA:
$410

Valuation

Our model vs. what's actually selling nearby.
Estimate
$649,950
$534K – $902K
Confidence Low
List vs. estimate
$24K below estimate
List $625,000 · -3.8%
Our model says this listing is priced below recent comparable activity. Expect competition.
Price per sq ft
$242
-24.6% vs. city median $321
Based on
6 MLS comparables
Median of recent comparable listings. Sold comps use closing price, active listings use list price.

Highlights

Annual tax
$4,692
2025
HOA
$410/qtr
24-Hour Guard, Common Area Taxes, Escrow Reserves Fund
Pool
In Ground
View
Golf Course, Pool
Garage
2 car garage
Pets
Allowed
All facts and features
  • Flooring

    • Tile

    Heating

    • Central

    Cooling

    • Central Air

    Appliances

    • Dishwasher

    • Disposal

    • Microwave

    • Range

    • Refrigerator

    Other interior features

    • High Ceilings

    • Primary Bedroom Main Floor

    • Split Bedroom

    • Vaulted Ceiling(s)

    Bedrooms and bathrooms

    • Bedrooms: 3

    • Bathrooms: 1

    • Full bathrooms: 2

  • Parking

    • Oversized

    Property

    • Levels: One

    • Pool Private: Yes

    • Exterior Features: Private Mailbox

    Lot

    • Lot: 0.33 Acres

    Other Property Information

    • Parcel Number: 0114130007

    • Zoning: RE2

  • Type and style

    • Property Type: Residential

    • Property Sub Type: Single Family Residence

  • Utility

    • BB/HS Internet Available

    • Cable Available

    • Electricity Connected

    • Public

    • Sewer Connected

    • Water Connected

  • Other financial information

    • HOA: $410

    • HOA Frequency: Quarterly

    • Annual tax amount: $4,692

  • Source details

    • MLS ID: A4703104

    Other facts

    • Construction Materials: Stone / Wood Frame / Wood Siding

    • Foundation Details: Slab

    • Fireplace Features: Family Room / Wood Burning

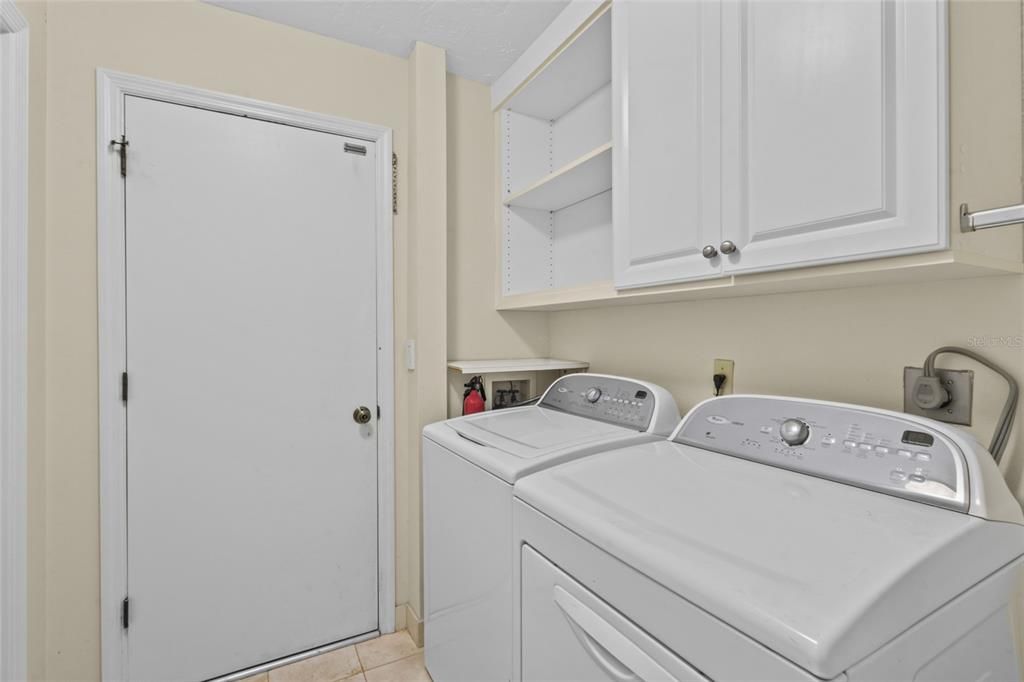
    • Laundry Features: Inside / Laundry Room

    • Patio And Porch Features: Enclosed / Patio / Screened

    • Pool Features: In Ground

    • Direction Faces: Southwest

    • Architectural Style: Contemporary

    • Fireplace: Yes

    • Garage Spaces: 2

    • Attached Garage: Yes

    • Garage: Yes

    • Living Area: 2579

    • Water Source: Public

    • Subdivision Name: COUNTRY CLUB OF SARASOTA THE

Private inquiry
Talk to the advisor on this listing.
Floor plans, HOA docs, off-market comparables, scheduling a private showing — one message, direct to the local specialist.

More like this

New
For Sale
$529,000
House
4 bds · 2 ba · 2,203 sqft
BAY OAKS ESTATES, OSPREY
583 PINE RANCH EAST ROAD
New
For Sale
$529,000
Condo/Co-op
2 bds · 2 ba · 1,093 sqft
SUNRISE COVE SEC 3, SARASOTA
8977 MIDNIGHT PASS ROAD UNIT 219
New
For Sale
$530,000
House
3 bds · 2 ba · 1,842 sqft
ASHTON POINTE, SARASOTA
5516 CARTAGENA DRIVE
New
For Sale
$720,000
House
4 bds · 3 ba · 2,749 sqft
MARSHALL MANOR, SARASOTA
3733 MALEC CIRCLE
New
For Sale
$521,000
House
2 bds · 2 ba · 1,795 sqft
MARBELLA, SARASOTA
6774 PASEO CASTILLE
New
For Sale
$625,000
Condo/Co-op
2 bds · 2 ba · 1,650 sqft
TORTUGA, SARASOTA
8710 MIDNIGHT PASS ROAD UNIT 203B
New
For Sale
$759,000
House
5 bds · 3 ba · 2,219 sqft
RIVER FOREST, SARASOTA
2213 WASON ROAD
New
For Sale
$649,000
House
3 bds · 2 ba · 2,084 sqft
BAY OAKS ESTATES, OSPREY
586 OAK BAY DRIVE

Market around this address

Live counts in the same area.
View all

The multiple listing information is provided by the Stellar MLS from a copyrighted compilation of listings. The compilation of listings and each individual listing are ©2026-present Stellar MLS. All Rights Reserved. The information provided is for consumers' personal, noncommercial use and may not be used for any purpose other than to identify prospective properties consumers may be interested in purchasing. All properties are subject to prior sale or withdrawal. All information provided is deemed reliable but is not guaranteed accurate, and should be independently verified. Listing courtesy of: COLDWELL BANKER REALTY