Sell Your Home
Get a free home valuation
Contact
Tell us about your needs
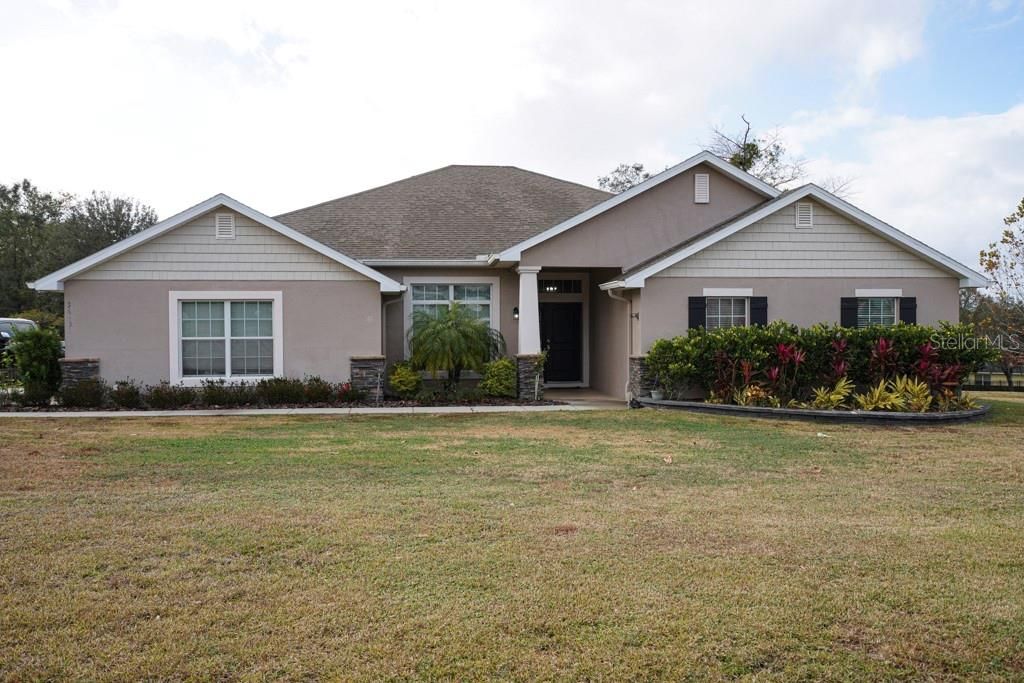
36601 BARRINGTON DRIVE

House Recently Sold
$520,000

BTC: 6.26506024

ETH: 213.81578947

Sold on: 2025-01-31
2 days
4 bds
3 ba
2,924 sqft

Overview

You have finally found your dream home! Gorgeous doesn’t even begin to describe this amazing home. Just about everything has been updated. Let’s start with beautiful low maintenance wood-look tile throughout the home, including in the primary bedroom with the other three bedrooms carpeted. One of these bedrooms has an updated en-suite for guests or elderly parents. And then there is the huge kitchen…the masterpiece of the home with dazzling white quartz counter tops, subtle blue/gray cabinets and coordinating backsplash that completes the look of the room. Big island for serving and entertaining guests and a bar for quick meals on the go.The eat-in area is huge which makes the kitchen a perfect place for large family gatherings. A substantial walk-in pantry completes this perfect kitchen! The inside laundry is large enough for a second refrigerator and has a door to the back yard. The impressive sized family room offers even more space for relaxing with family for movie night or football games. There is also a separate formal dining room and French doors leading to an office space. Big wide hallways lead to the immense primary bedroom and bath which has also been updated. Screened back porch leads to the huge back yard and is fully fenced with plenty of room for a pool. Garage has a pull down attic with storage space. You will definitely want to see this home in the lovely Black Bear neighborhood with rolling hills and lakes, public golf course, tennis courts, playground and even better, your HOA dues cover cable and internet.

Location

Details

Type:
Residential
Parking:
Driveway / Garage Door Opener / Garage Faces Side
Year Built:
2012
Lot:
0.76 Acres
Heating:
Central / Electric
Price/sqft:
$178
Cooling:
Central Air
HOA:
$127

Valuation

Our model vs. what's actually selling nearby.
Estimate
$520,000
$472K – $851K
Confidence Low
List vs. estimate
At estimate
List $520,000 · +0.0%
List is in line with recent comparable activity.
Price per sq ft
$177
-13.1% vs. city median $204
Based on
5 MLS comparables
Median of recent comparable listings. Sold comps use closing price, active listings use list price.

Highlights

Annual tax
$3,434
2023
HOA
$127/mo
Cable TV, Internet, Maintenance Grounds
Garage
2 car garage
Pets
Allowed
All facts and features
  • Flooring

    • Carpet

    • Tile

    Heating

    • Central

    • Electric

    Cooling

    • Central Air

    Appliances

    • Built-In Oven

    • Cooktop

    • Dishwasher

    • Disposal

    • Electric Water Heater

    • Microwave

    • Range

    • Refrigerator

    Other interior features

    • Ceiling Fan(s)

    • Eating Space In Kitchen

    • High Ceilings

    • Primary Bedroom Main Floor

    • Solid Wood Cabinets

    • Vaulted Ceiling(s)

    • Window Treatments

    Bedrooms and bathrooms

    • Bedrooms: 4

    • Full bathrooms: 3

  • Parking

    • Driveway

    • Garage Door Opener

    • Garage Faces Side

    Property

    • Levels: One

    • Exterior Features: Irrigation System / Rain Gutters / Sprinkler Metered

    Lot

    • Lot: 0.76 Acres

    Other Property Information

    • Parcel Number: 301828050000004800

    • Zoning: PUD

  • Type and style

    • Property Type: Residential

    • Property Sub Type: Single Family Residence

  • Utility

    • BB/HS Internet Available

    • Cable Available

    • Electricity Available

    • Electricity Connected

    • Sewer Connected

    • Sprinkler Meter

  • Other financial information

    • HOA: $127

    • HOA Frequency: Monthly

    • Annual tax amount: $3,434

  • Source details

    • MLS ID: G5090517

    Other facts

    • Construction Materials: Block / Stucco

    • Foundation Details: Slab

    • Laundry Features: Inside / Laundry Room

    • Direction Faces: East

    • Garage Spaces: 2

    • Attached Garage: Yes

    • Garage: Yes

    • Living Area: 2924

    • Water Source: Private

    • Subdivision Name: ESTATES AT BLACK BEAR

Private inquiry
Talk to the advisor on this listing.
Floor plans, HOA docs, off-market comparables, scheduling a private showing — one message, direct to the local specialist.

More like this

Recently Sold
$480,000
House
4 bds · 3 ba · 3,175 sqft
UPSON DOWNS SUB, EUSTIS
24249 WELDON DRIVE
Recently Sold
$585,000
House
3 bds · 2 ba · 2,236 sqft
SUNNY ACRES SUB, EUSTIS
24220 GREENTREE LANE
Recently Sold
$435,000
House
4 bds · 2 ba · 2,656 sqft
SORRENTO HILLS PH 03, SORRENTO
33402 TERRAGONA DRIVE
Recently Sold
$485,000
House
4 bds · 3 ba · 2,686 sqft
SORRENTO HILLS PH 03, SORRENTO
23533 VALDERAMA LANE
Recently Sold
$629,000
House
4 bds · 2 ba · 2,540 sqft
RESERVE AT LAKE SENECA, EUSTIS
35514 SENECA RESERVE DRIVE
Recently Sold
$565,000
House
4 bds · 3 ba · 2,996 sqft
SORRENTO HILLS PH 01 & 02 LT 01 BLK A ORB, SORRENTO
24106 MARBELLA DRIVE
Recently Sold
$375,000
Lots/Land
10.00 acres
EUSTIS
QUALE GROVE ROAD
New
Recently Sold
$492,000
House
4 bds · 3 ba · 3,029 sqft
ESTATES AT BLACK BEAR, EUSTIS
23741 MILFORD DRIVE

Market around this address

Live counts in the same area.
View all

The multiple listing information is provided by the Stellar MLS from a copyrighted compilation of listings. The compilation of listings and each individual listing are ©2026-present Stellar MLS. All Rights Reserved. The information provided is for consumers' personal, noncommercial use and may not be used for any purpose other than to identify prospective properties consumers may be interested in purchasing. All properties are subject to prior sale or withdrawal. All information provided is deemed reliable but is not guaranteed accurate, and should be independently verified. Listing courtesy of: WEICHERT REALTORS HALLMARK PRO