Sell Your Home
Get a free home valuation
Contact
Tell us about your needs
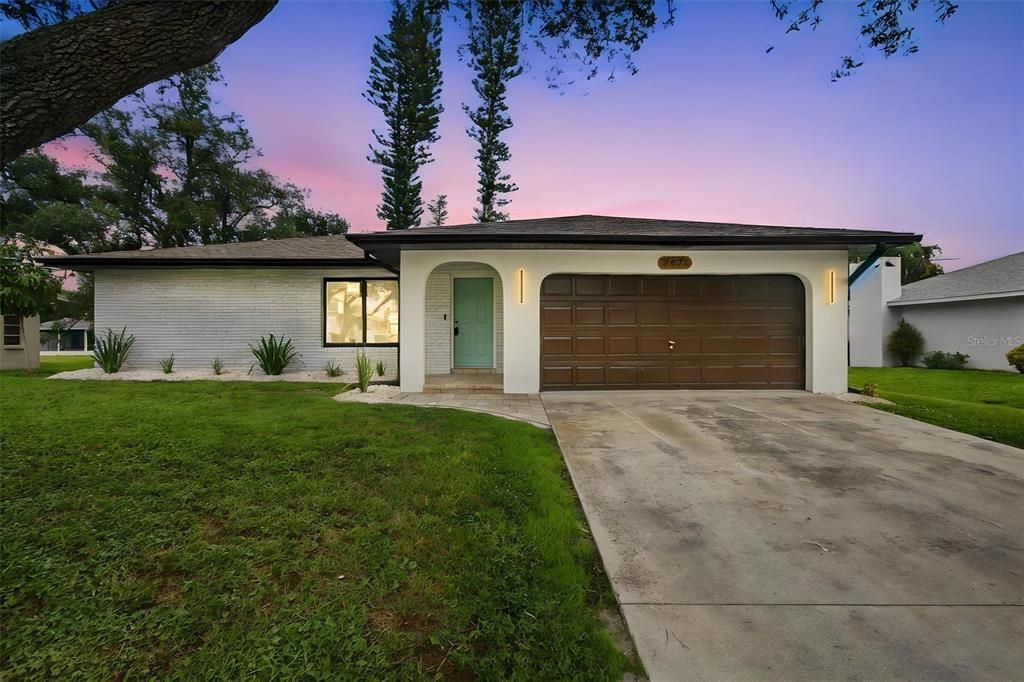
3671 PINE ROAD

House For Sale
$325,000

BTC: 3.97675130

ETH: 132.11382114

20 days
2 bds
2 ba
1,272 sqft

Overview

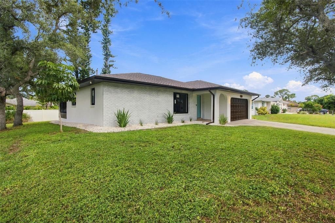
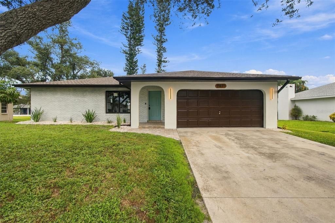
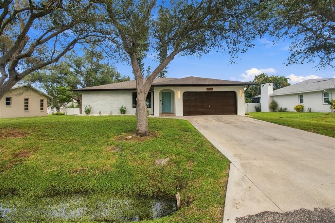
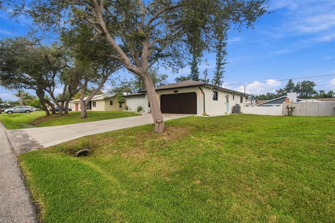
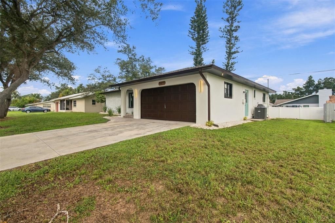
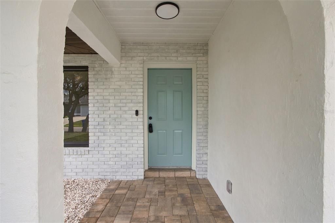
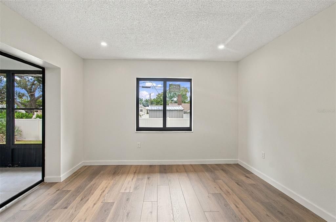
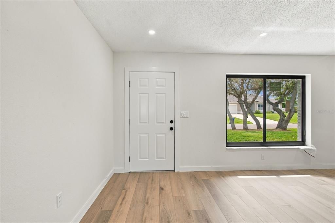
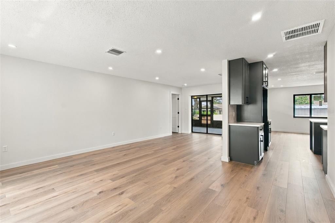
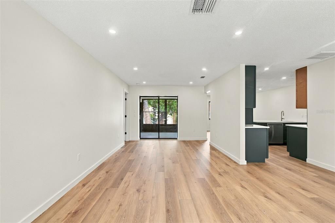
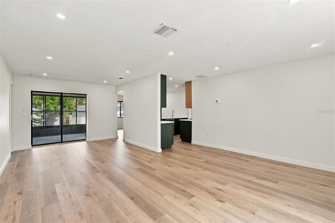
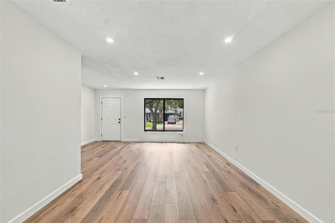
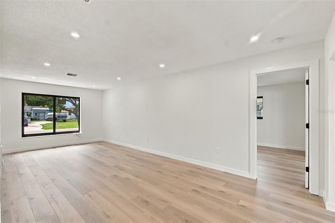
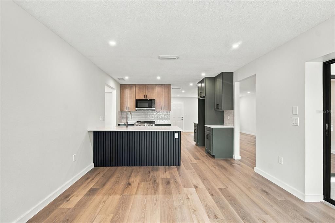
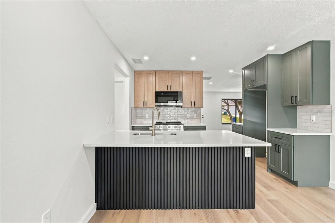
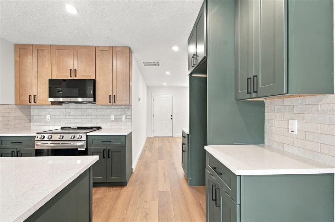
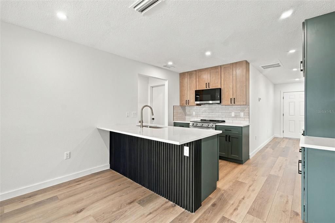
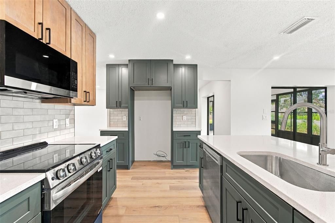
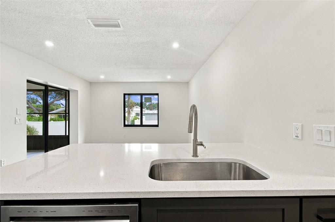
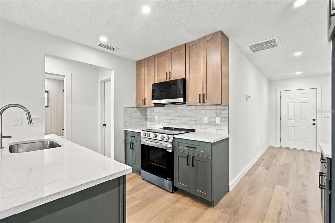
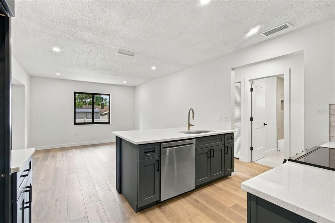
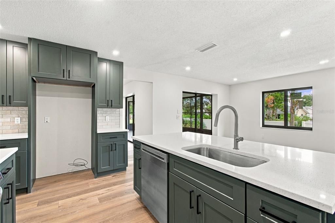
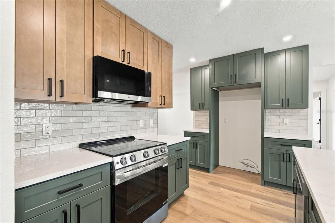
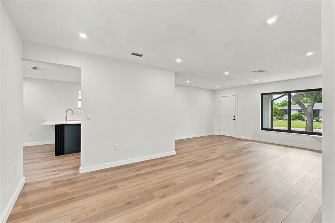
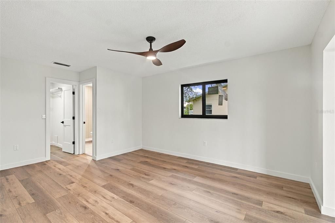
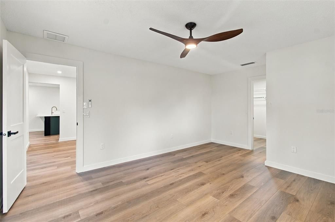
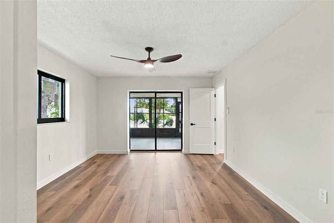
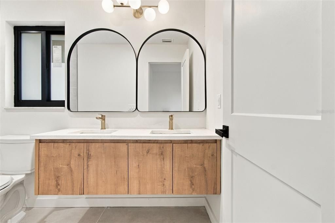
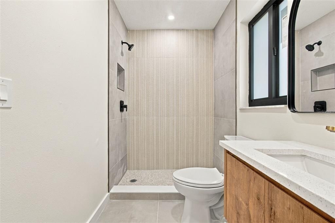
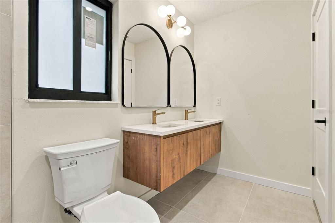
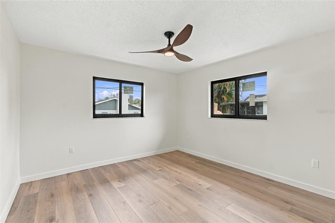
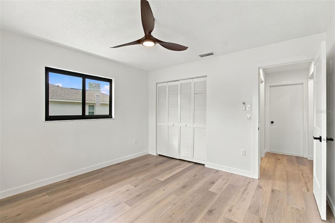
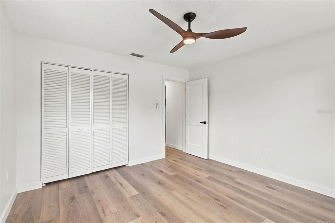
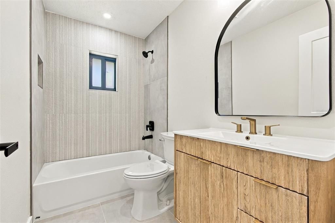
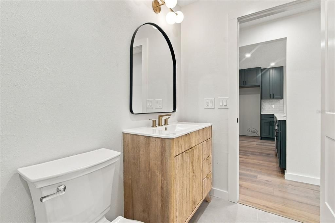
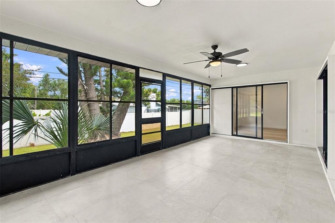
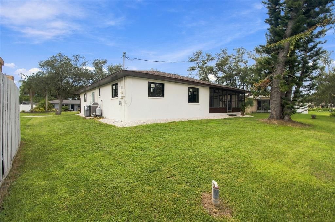
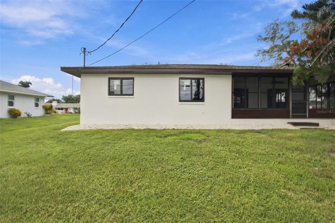
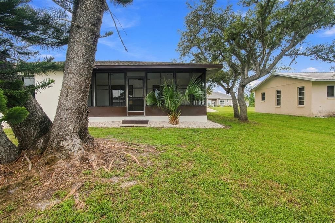
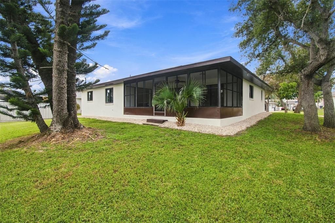
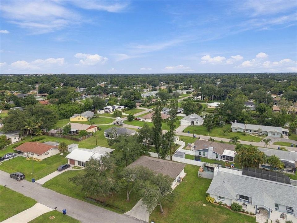
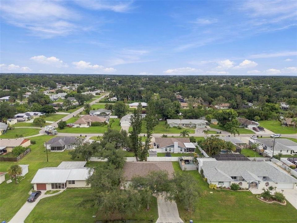
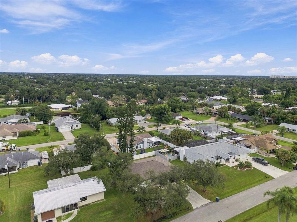
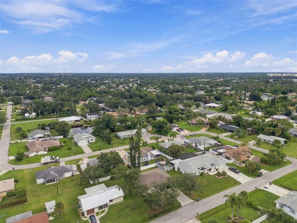
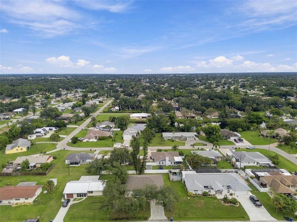
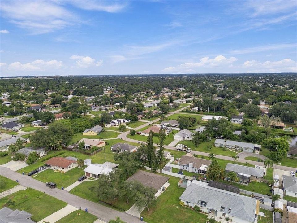
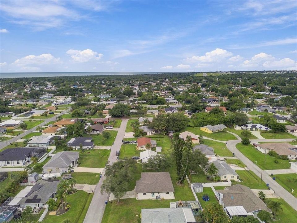
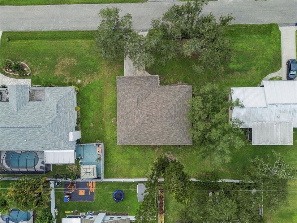
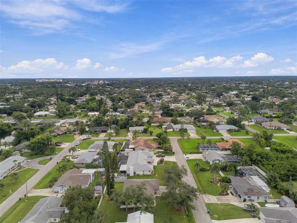
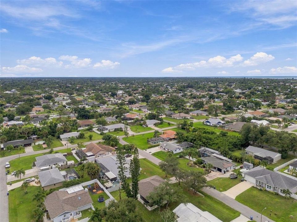
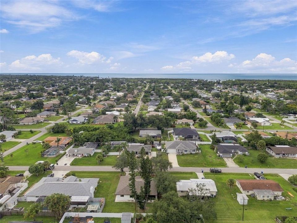
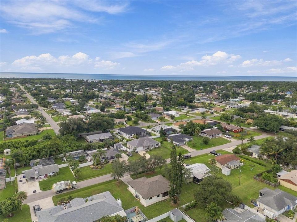
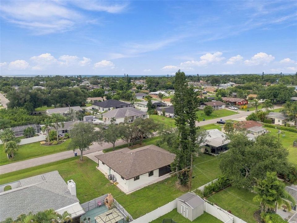
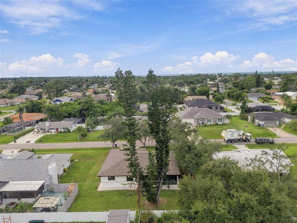
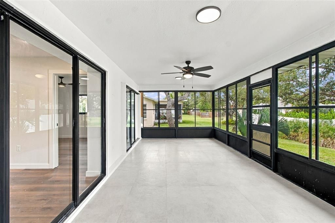
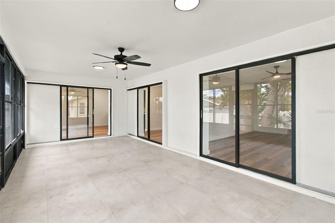
Fresh renovation with permitted roof, hvac and impact windows. Great open floor plan with split bedrooms. Low maintenance house. Ready to drop your bags and move into. Central location. Non flood zone. Agent is owner
Location

Details

Type:
Residential
Parking:
Garage Door Opener
Year Built:
1985
Lot:
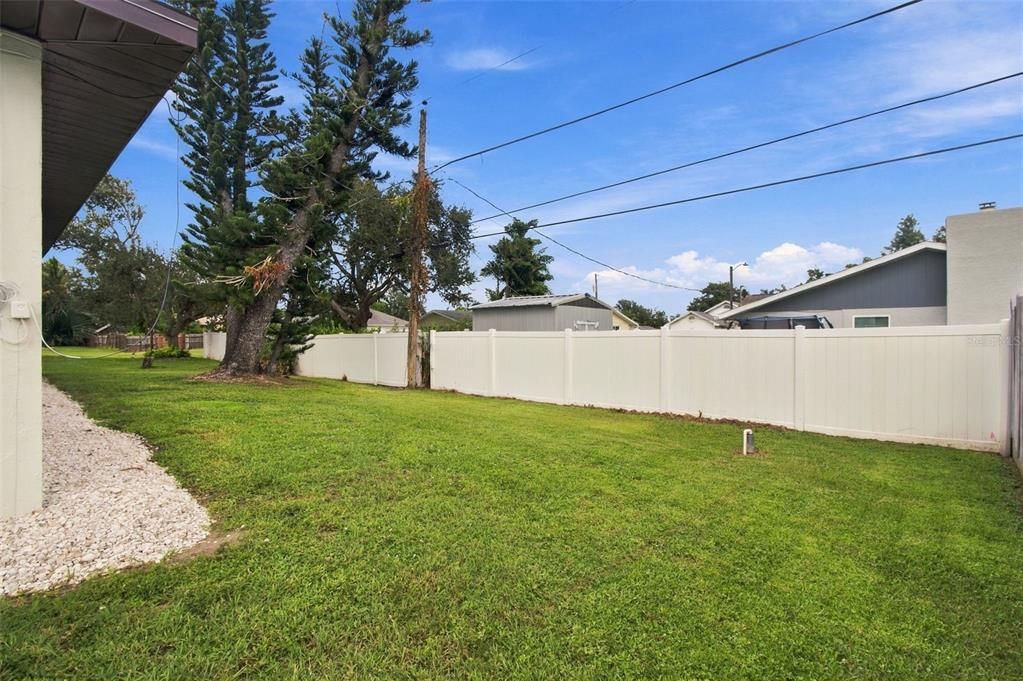
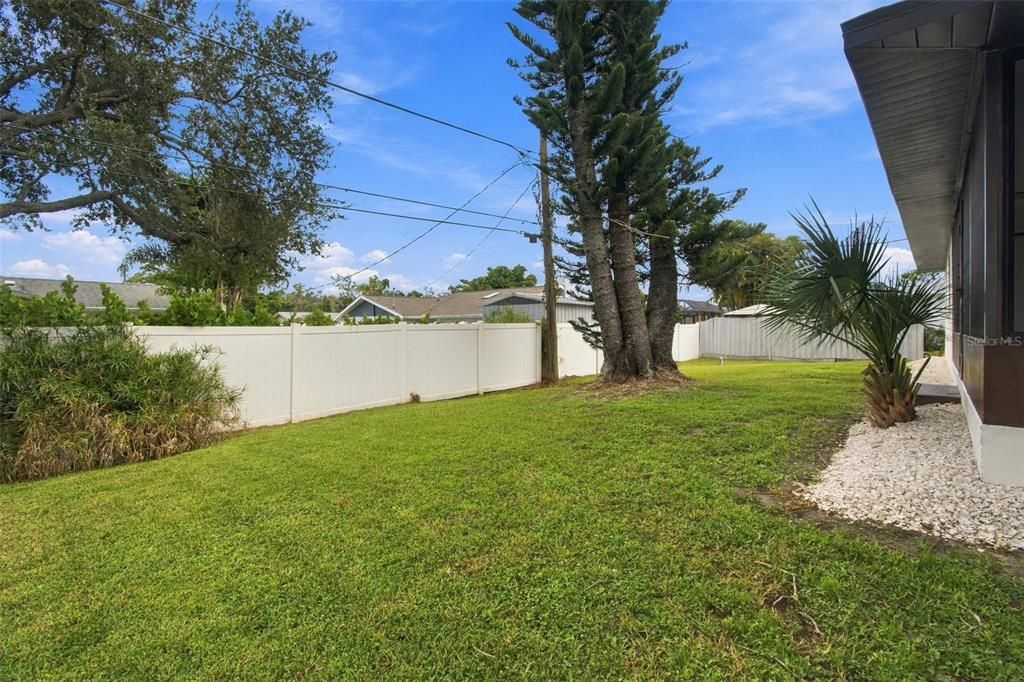
0.18 Acres
Heating:
Central / Electric
Price/sqft:
$256
Cooling:
Central Air
HOA:
No Data

Valuation

Our model vs. what's actually selling nearby.
Estimate
$320,000
$230K – $395K
Confidence Low
List vs. estimate
At estimate
List $325,000 · +1.6%
List is in line with recent comparable activity.
Price per sq ft
$255
-2.0% vs. city median $260
Based on
61 MLS comparables
Median of recent comparable listings. Sold comps use closing price, active listings use list price.

Highlights

Annual tax
$1,961
2025
Garage
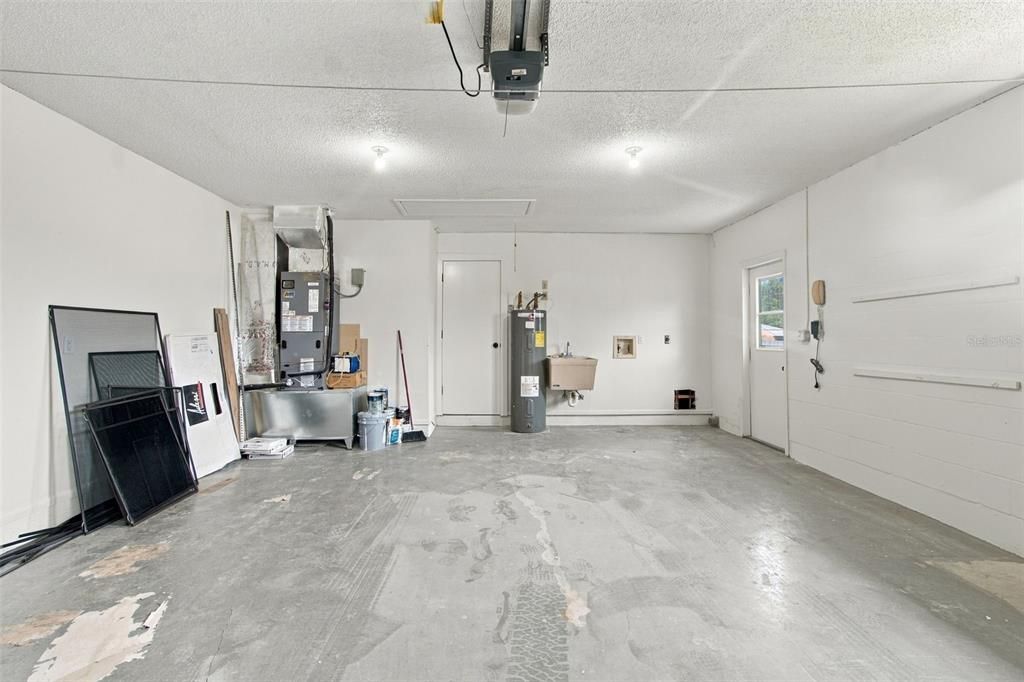
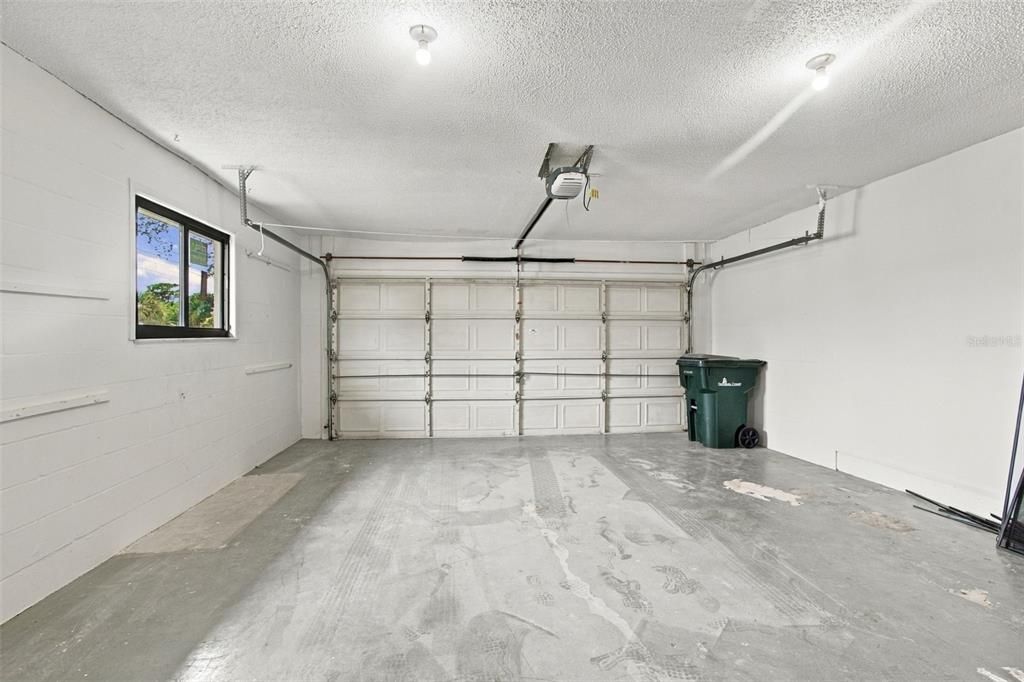
2 car garage
Pets
Allowed
All facts and features
  • Flooring

    • Ceramic Tile

    • Vinyl

    Heating

    • Central

    • Electric

    Cooling

    • Central Air

    Appliances

    • Dishwasher

    • Electric Water Heater

    • Microwave

    • Range

    Other interior features

    • Ceiling Fan(s)

    • Living Room/Dining Room Combo

    • Open Floorplan

    • Split Bedroom

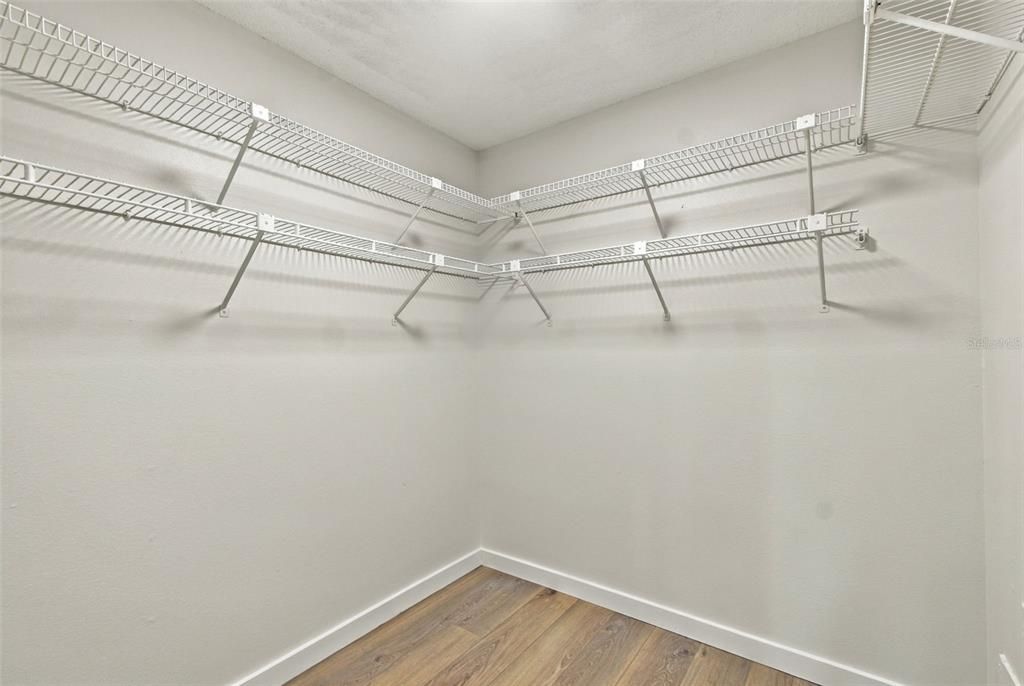
    • Walk-In Closet(s)

    Bedrooms and bathrooms

    • Bedrooms: 2

    • Full bathrooms: 2

  • Parking

    • Garage Door Opener

    Property

    • Levels: One

    • Exterior Features: Sliding Doors

    Lot

    • Lot: 0.18 Acres

    Other Property Information

    • Parcel Number: 0452070053

    • Zoning: RSF3

  • Type and style

    • Property Type: Residential

    • Property Sub Type: Single Family Residence

  • Utility

    • BB/HS Internet Available

    • Cable Available

  • Other financial information

    • Annual tax amount: $1,961

  • Source details

    • MLS ID: TB8549807

    Other facts

    • Construction Materials: Block / Stucco

    • Foundation Details: Slab

    • Laundry Features: Electric Dryer Hookup / In Garage / Washer Hookup

    • Lot Features: In County

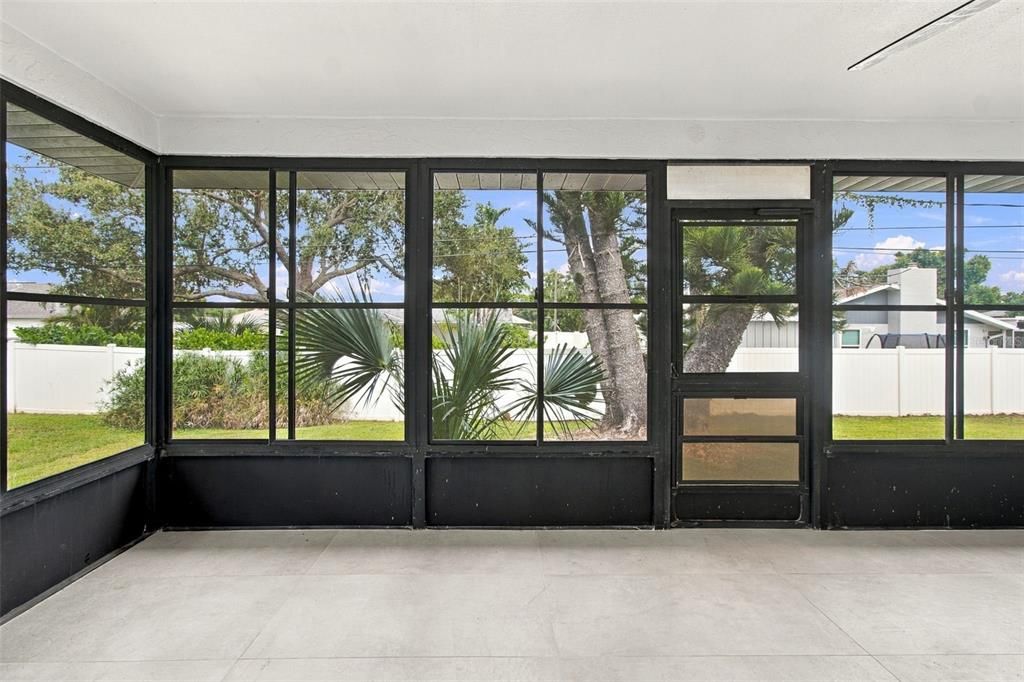
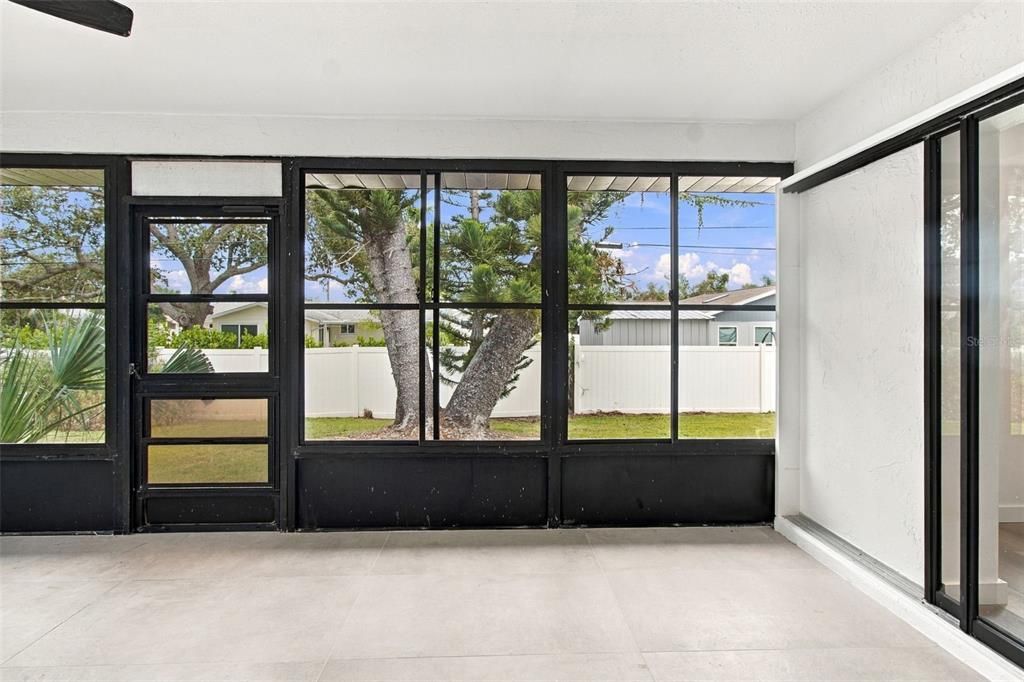
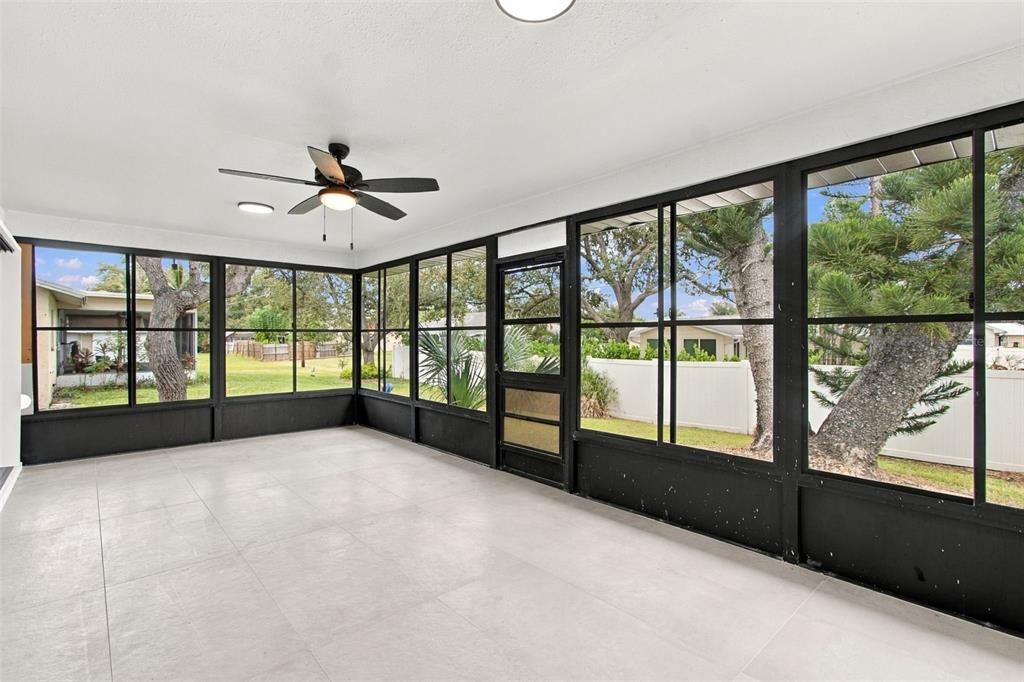
    • Patio And Porch Features: Enclosed / Screened

    • Direction Faces: South

    • Garage Spaces: 2

    • Attached Garage: Yes

    • Garage: Yes

    • Living Area: 1272

    • Water Source: Well

    • Subdivision Name: SOUTH VENICE

Private inquiry
Talk to the advisor on this listing.
Floor plans, HOA docs, off-market comparables, scheduling a private showing — one message, direct to the local specialist.

More like this

For Sale
$398,000
House
4 bds · 2 ba · 1,808 sqft
VENICE GARDENS, VENICE
1023 DEER RUN
For Sale
$384,700
House
3 bds · 2 ba · 1,712 sqft
VENICE GARDENS, VENICE
612 GLEN OAK ROAD
New
For Sale
$299,000
Condo/Co-op
2 bds · 2 ba · 1,510 sqft
EAST PRESERVE AT WATERSIDE VILLAGE, VENICE
316 CLEARBROOK CIRCLE UNIT 204
New
For Sale
$298,800
House
3 bds · 2 ba · 1,242 sqft
SOUTH VENICE, VENICE
620 BURKE ROAD
New
For Sale
$389,900
Condo/Co-op
3 bds · 2 ba · 1,467 sqft
ISLAND PARK, VENICE
940 COOPER STREET UNIT 202
New
For Sale
$349,900
House
2 bds · 2 ba · 1,301 sqft
VENICE GARDENS, VENICE
2331 SANDLEWOOD DRIVE
New
For Sale
$338,500
House
3 bds · 2 ba · 1,203 sqft
SOUTH VENICE, VENICE
1072 OLYMPIA ROAD
New
For Sale
$365,000
House
2 bds · 2 ba · 1,680 sqft
SOUTH VENICE, VENICE
1477 HUDSON ROAD

Market around this address

Live counts in the same area.
View all

The multiple listing information is provided by the Stellar MLS from a copyrighted compilation of listings. The compilation of listings and each individual listing are ©2026-present Stellar MLS. All Rights Reserved. The information provided is for consumers' personal, noncommercial use and may not be used for any purpose other than to identify prospective properties consumers may be interested in purchasing. All properties are subject to prior sale or withdrawal. All information provided is deemed reliable but is not guaranteed accurate, and should be independently verified. Listing courtesy of: JAY ALAN REAL ESTATE