Sell Your Home
Get a free home valuation
Contact
Tell us about your needs
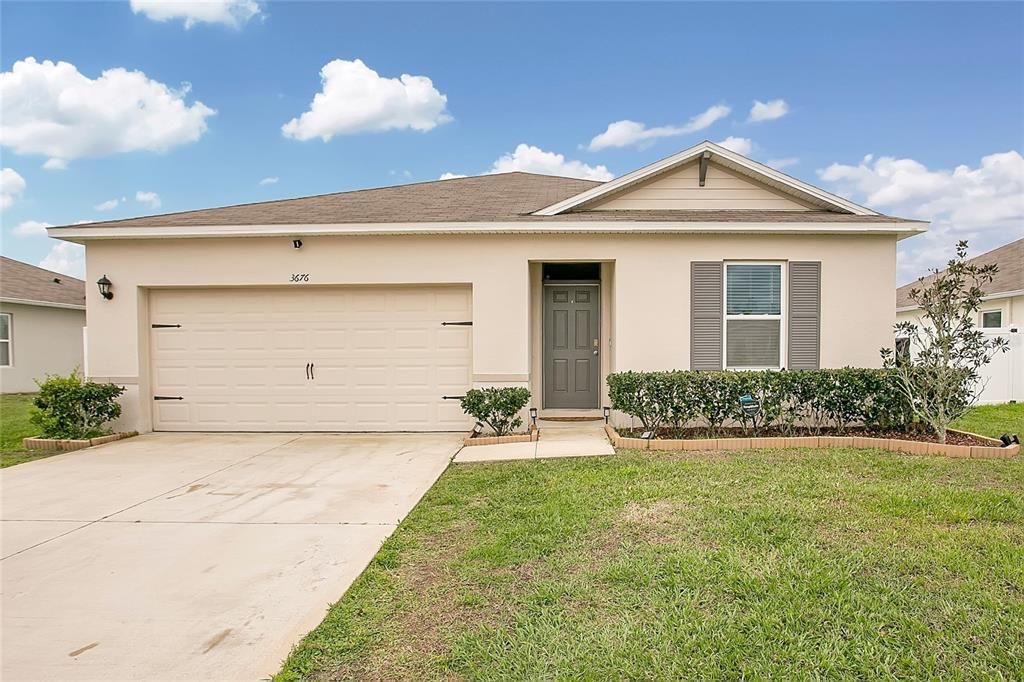
3676 SCARLET OAK DRIVE

House For Rent
$2,150

BTC: 0.02762963

ETH: 0.89583333

/mo
3 days
3 bds
2 ba
1,412 sqft

Overview

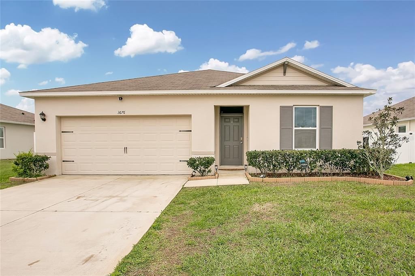
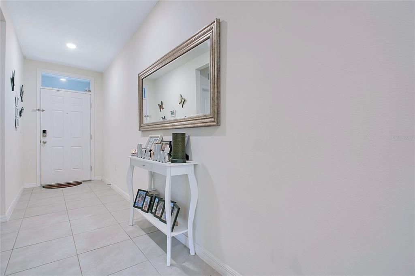
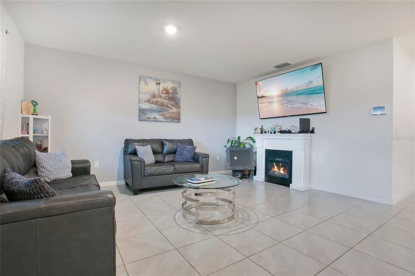
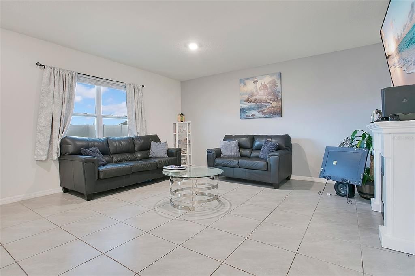
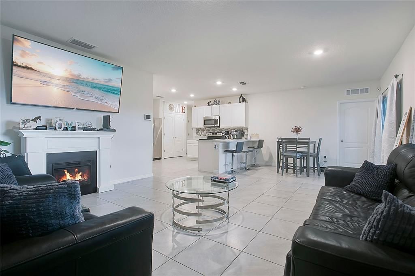
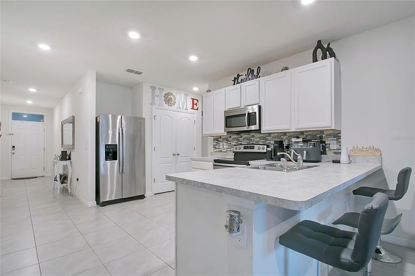
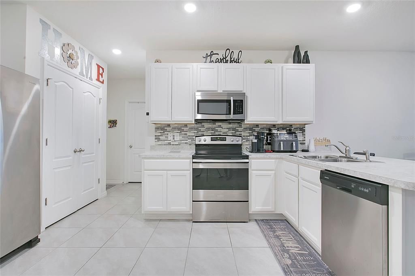
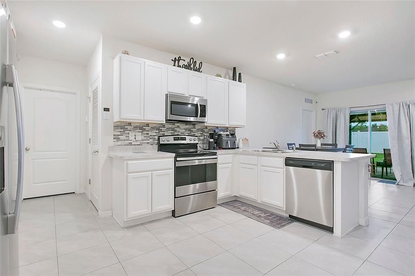
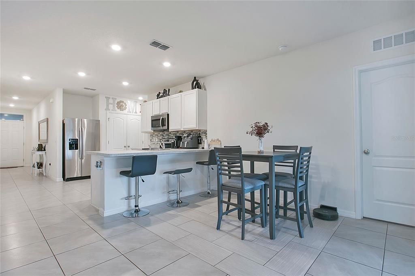
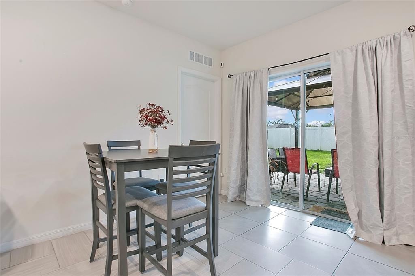
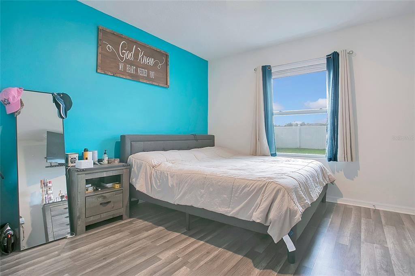
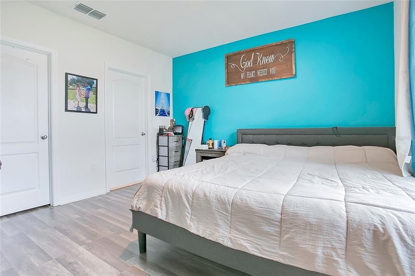
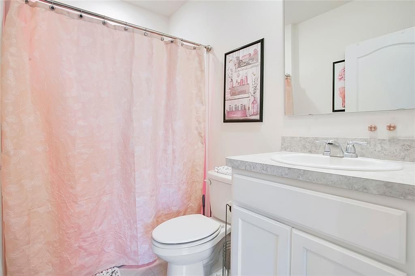
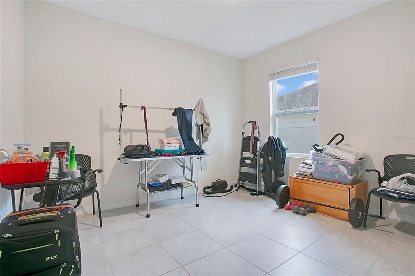
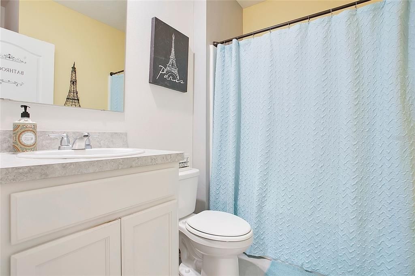
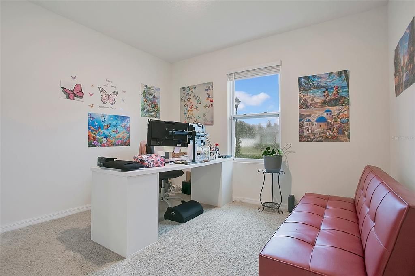
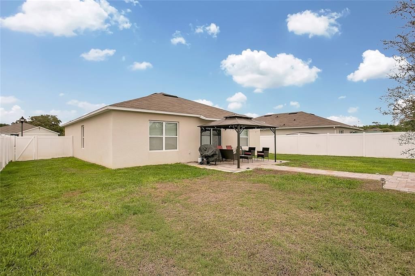
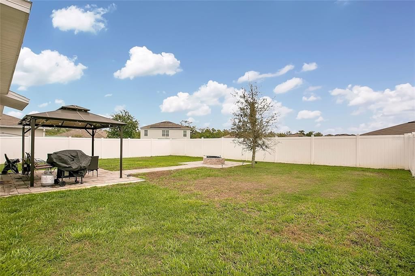
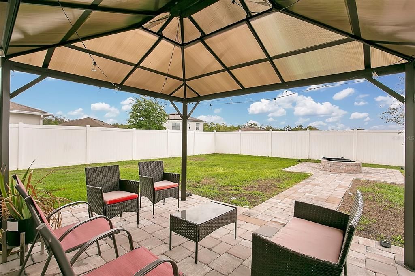
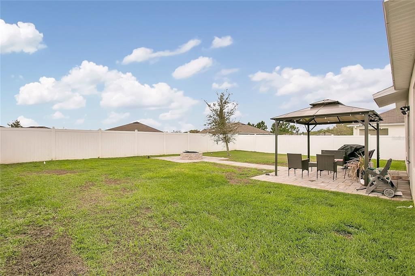
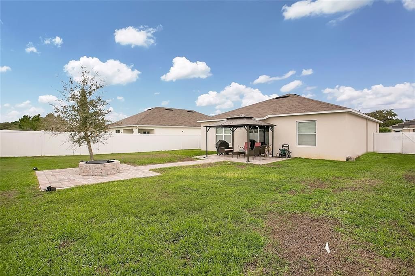
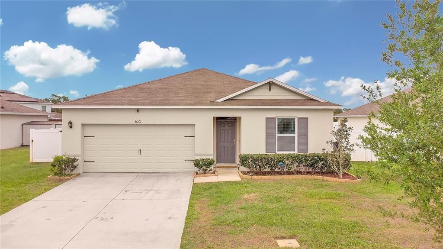
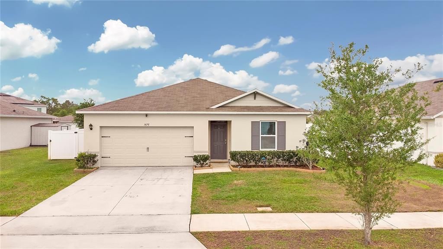
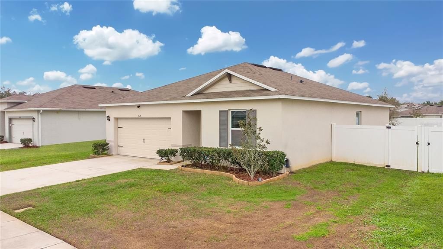
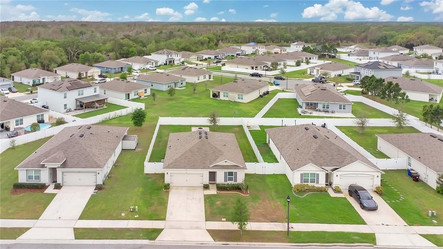
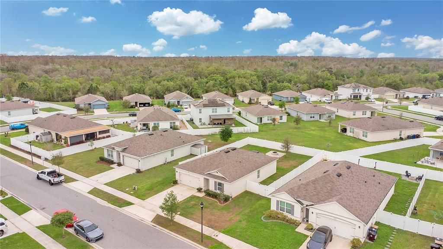
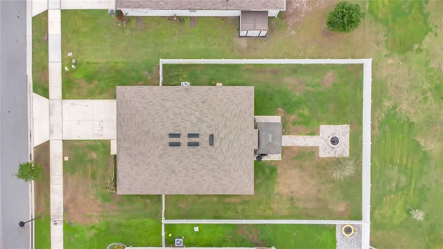
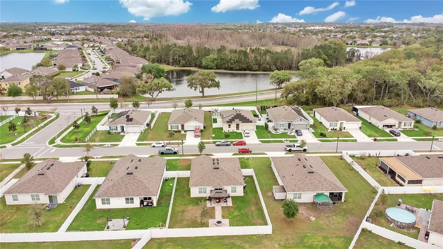
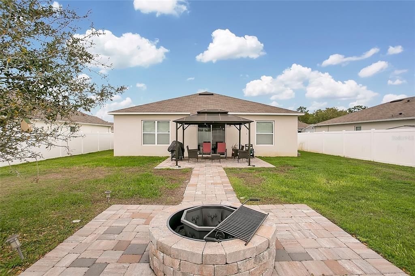
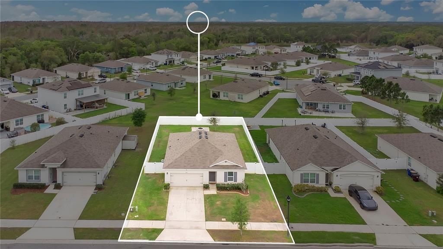
Welcome to 3676 Scarlett Oak, a beautifully upgraded 3-bedroom, 2-bathroom home that blends modern elegance with everyday comfort. This thoughtfully designed residence features an open-concept floor plan filled with natural light, creating a warm yet sophisticated atmosphere. At the heart of the home is a luxury kitchen, showcasing high-end finishes, stylish cabinetry, and a seamless flow into the living and dining areas—perfect for both entertaining and daily living. The spacious primary suite offers a private retreat with a well-appointed bathroom and generous closet space. Additional bedrooms are comfortably sized, ideal for family, guests, or a home office. Step outside to your own backyard oasis, complete with a paver patio and fire pit, creating the perfect setting for relaxing evenings or entertaining under the stars. The large yard offers plenty of space to enjoy the outdoors, while included landscaping ensures low-maintenance living. Additional features include a 2-car garage and a prime location with convenient access to shopping, dining, and major roadways. This move-in ready home delivers style, comfort, and outdoor living at its finest—schedule your private showing today!

Location

Details

Type:
Residential Lease
Parking:
No Data
Year Built:
2020
Lot:
0.17 Acres
Heating:
Central
Price/sqft:
$2
Cooling:
Central Air
HOA:
No Data

Valuation

Our model vs. what's actually selling nearby.
Estimate
$2,299
$2K – $2K
Confidence Medium
List vs. estimate
$149 below estimate
List $2,150 · -6.5%
Our model says this listing is priced below recent comparable activity. Expect competition.
Price per sq ft
$1
-99.3% vs. city median $218
Based on
6 MLS comparables
Median of recent comparable listings. Sold comps use closing price, active listings use list price.

Highlights

Garage
2 car garage
Pets
Allowed
All facts and features
  • Flooring

    • Tile

    Heating

    • Central

    Cooling

    • Central Air

    Appliances

    • Dishwasher

    • Microwave

    • Range

    Other interior features

    • Open Floorplan

    Bedrooms and bathrooms

    • Bedrooms: 3

    • Full bathrooms: 2

  • Property

    • Levels: One

    • Exterior Features: Fire Pit

    Lot

    • Lot: 0.17 Acres

    Other Property Information

    • Parcel Number: 032730063800010760

  • Type and style

    • Property Type: Residential Lease

    • Property Sub Type: Single Family Residence

  • Utility

    • Electricity Connected

  • Source details

    • MLS ID: O6435191

    Other facts

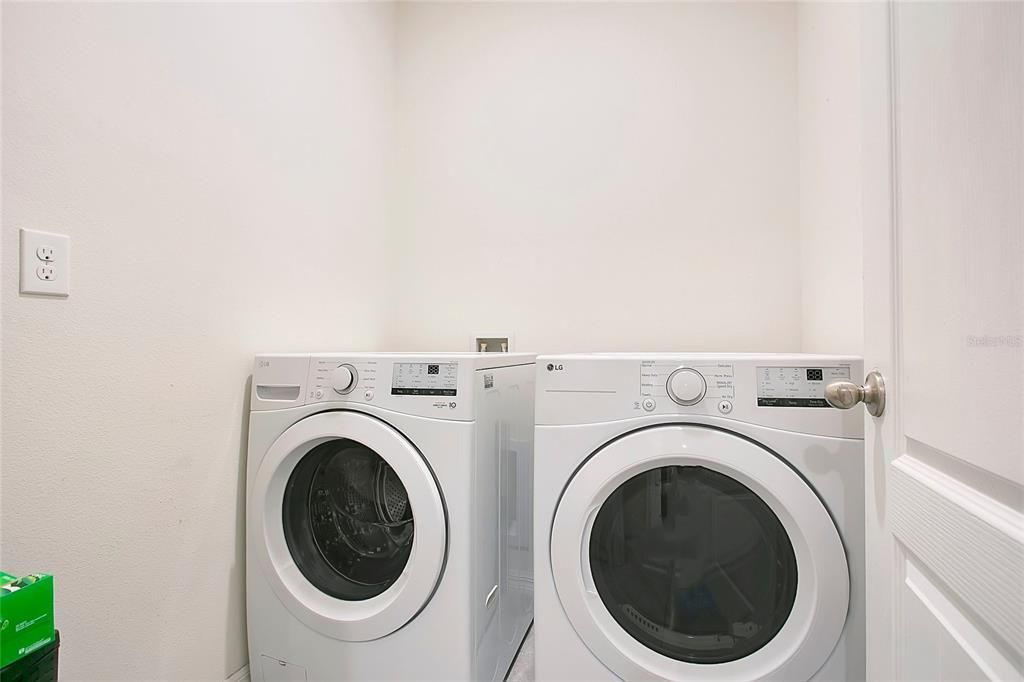
    • Laundry Features: Laundry Room

    • Direction Faces: South

    • Garage Spaces: 2

    • Attached Garage: Yes

    • Garage: Yes

    • Living Area: 1412

    • Water Source: Public

    • Subdivision Name: SAVANNA

Private inquiry
Talk to the advisor on this listing.
Floor plans, HOA docs, off-market comparables, scheduling a private showing — one message, direct to the local specialist.

More like this

For Rent
$2,250 /mo
Townhouse
4 bds · 2 ba · 1,615 sqft
OAK RIDGE, ST CLOUD
2400 SEVEN OAKS DRIVE
New
For Rent
$2,100 /mo
Townhouse
3 bds · 2 ba · 1,354 sqft
ST CLOUD
5040 RAIN SHADOW DRIVE
For Rent
$2,000 /mo
Townhouse
3 bds · 2 ba · 1,674 sqft
OAK RIDGE, ST CLOUD
2438 SEVEN OAKS DRIVE
For Rent
$1,950 /mo
Townhouse
3 bds · 2 ba · 1,596 sqft
PORTOFINO VISTA, ST CLOUD
3469 ALLEGRA CIRCLE
For Rent
$2,500 /mo
House
4 bds · 2 ba · 2,035 sqft
KEYSTONE POINTE PH 1, ST CLOUD
3116 KEYSTONE POINTE COURT
-$180
For Rent
$2,119 /mo
House
4 bds · 2 ba · 1,972 sqft
BRIARWOOD ESTATES, ST CLOUD
-$200
For Rent
$2,400 /mo
House
4 bds · 2 ba · 2,746 sqft
MALLARD POND PH 1, ST CLOUD
3448 GOLDENEYE LANE
-$140
For Rent
$2,250 /mo
House
3 bds · 2 ba · 1,552 sqft
GRAMERCY FARMS PH 8, ST CLOUD
3040 LAKES CREST AVENUE

Market around this address

Live counts in the same area.
View all

The multiple listing information is provided by the Stellar MLS from a copyrighted compilation of listings. The compilation of listings and each individual listing are ©2026-present Stellar MLS. All Rights Reserved. The information provided is for consumers' personal, noncommercial use and may not be used for any purpose other than to identify prospective properties consumers may be interested in purchasing. All properties are subject to prior sale or withdrawal. All information provided is deemed reliable but is not guaranteed accurate, and should be independently verified. Listing courtesy of: EXP REALTY LLC