Sell Your Home
Get a free home valuation
Contact
Tell us about your needs
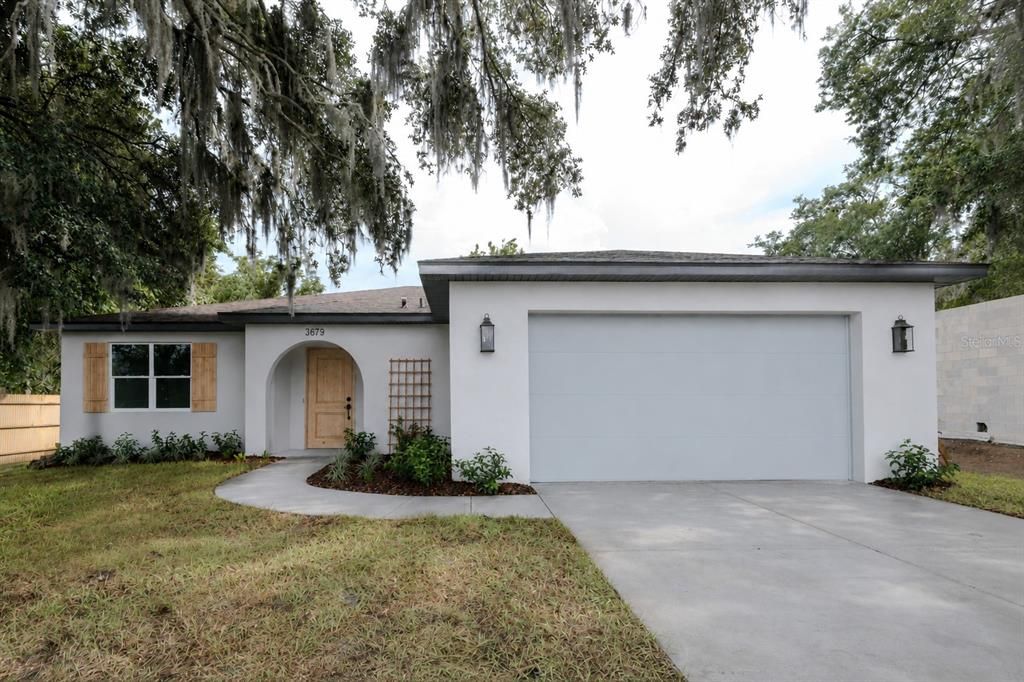
3679 LINCOLN STREET

House Active With Contract
$489,900

BTC: 5.86706587

ETH: 184.86792453

-$40K (2026/08/21)
101 days
4 bds
3 ba
2,233 sqft

Overview

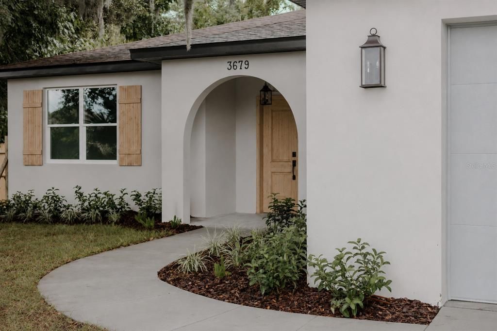
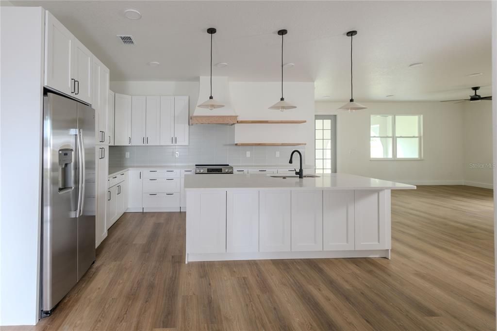
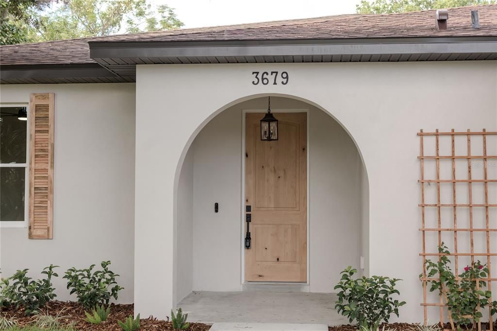
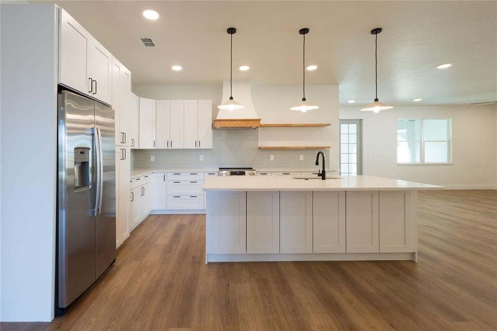
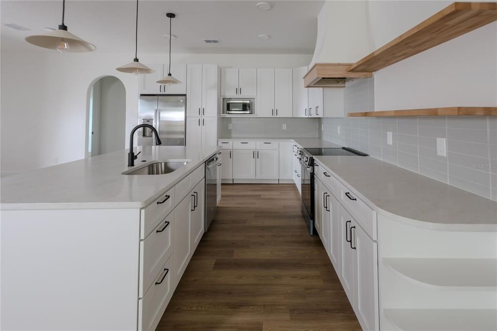
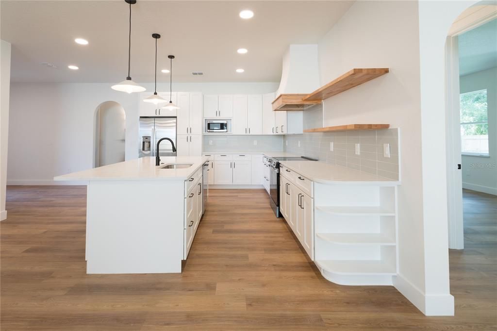
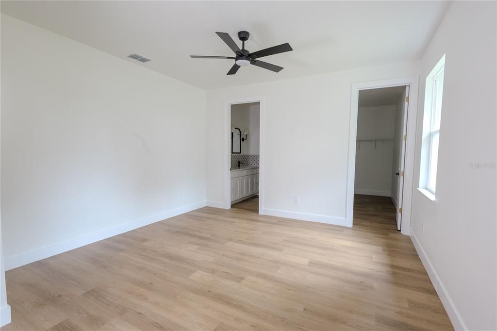
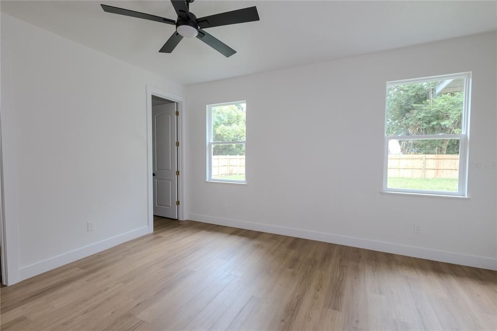
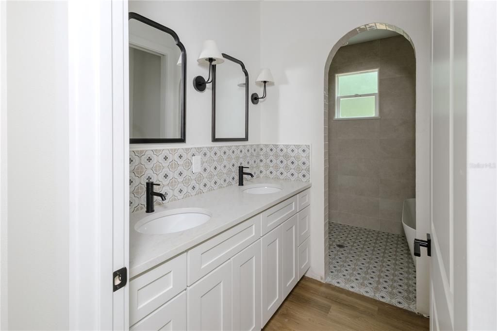
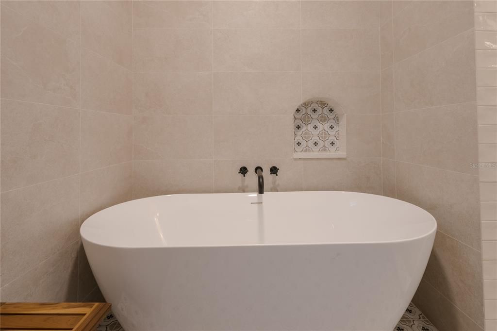
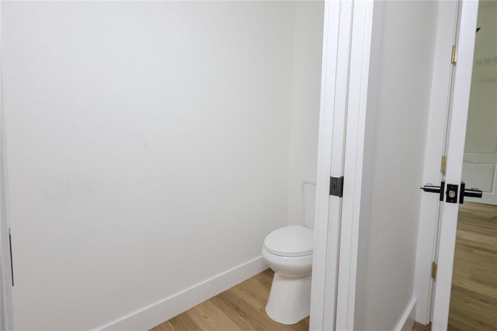
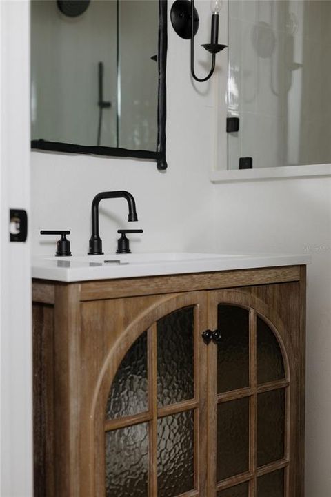
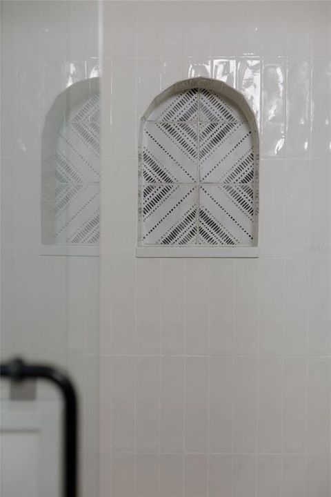
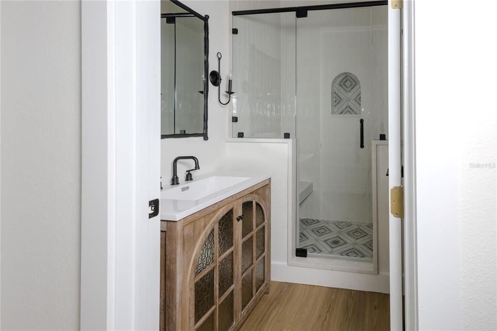
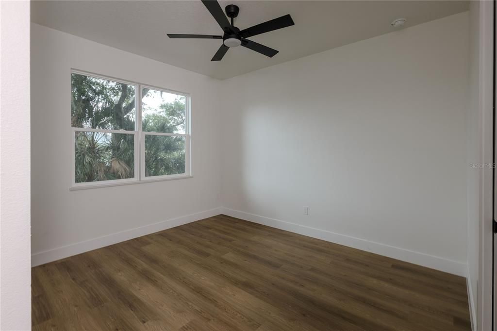
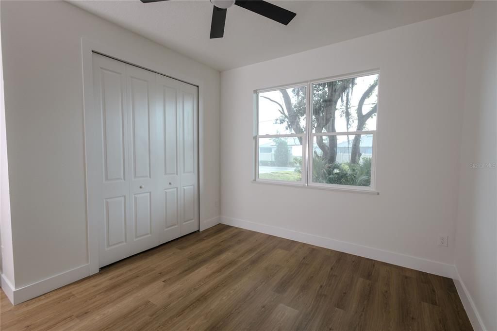
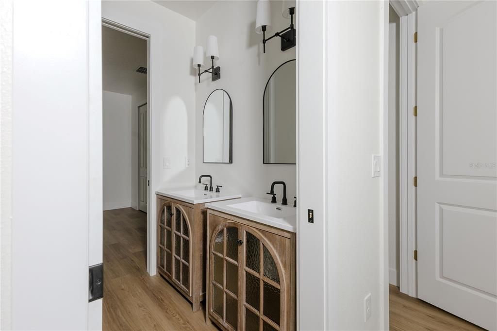
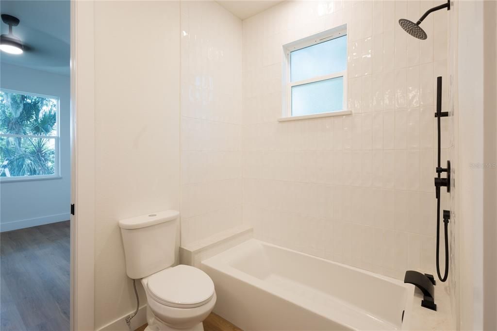
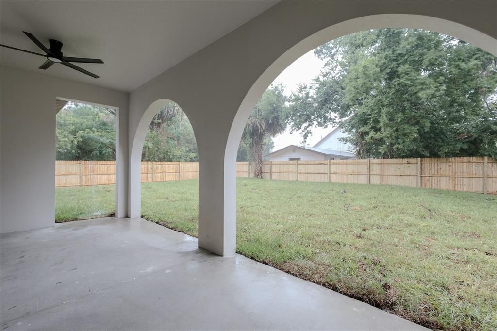
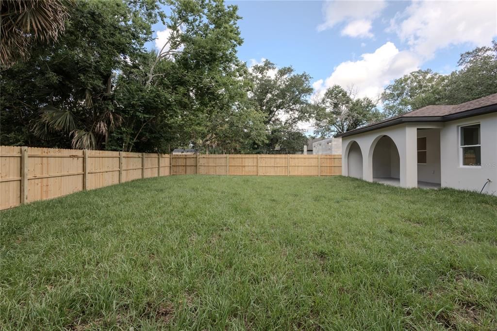
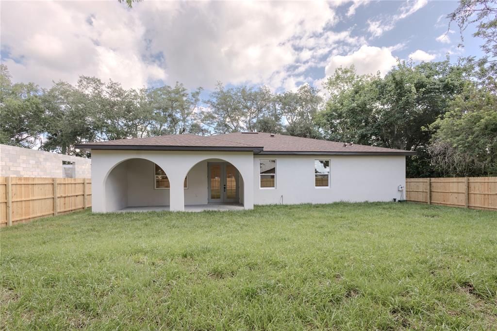
Under contract-accepting backup offers. Welcome to 3679 Lincoln Street in Sanford — a beautifully designed new construction home offering the perfect combination of style, functionality, and value. Situated on a spacious 1/4-acre lot, this 4-bedroom, 3-bathroom home features an open-concept layout thoughtfully designed for modern living. The heart of the home is the oversized kitchen, seamlessly connected to the living and dining areas, making it ideal for entertaining and everyday family life. Just off the dining space, a custom built-in bar area is ready for a beverage fridge, creating the perfect setup for hosting guests or enjoying a relaxing evening at home. Built by Clara Building Company, a local family-owned builder dedicated to creating homes where families can truly put down roots, this home represents more than just new construction, it’s a place designed to be loved for years to come. You can enjoy the peace of mind that comes with a full builder warranty covering the home and its systems. Located in one of Sanford’s growing areas with many new homes nearby, this property offers a wonderful opportunity for families looking to plant roots in a thriving community with room to grow. Don’t miss your chance to own a brand-new home with modern finishes, a functional layout, and plenty of outdoor space in the heart of Sanford.

Location

Details

Type:
Residential
Parking:
No Data
Year Built:
2026
Lot:
0.25 Acres
Heating:
Central / Electric / Heat Pump
Price/sqft:
$219
Cooling:
Central Air
HOA:
No Data

Valuation

Our model vs. what's actually selling nearby.
Estimate
$374,990
$246K – $520K
Confidence Low
List vs. estimate
$114K above estimate
List $489,900 · +30.6%
Our model says this listing is priced above recent comparable activity. Room to negotiate.
Price per sq ft
$219
-4.3% vs. city median $229
Based on
7 MLS comparables
Median of recent comparable listings. Sold comps use closing price, active listings use list price.

Highlights

Annual tax
$739
2025
Garage
2 car garage
Furnished
Negotiable
All facts and features
  • Flooring

    • Luxury Vinyl

    Heating

    • Central

    • Electric

    • Heat Pump

    Cooling

    • Central Air

    Appliances

    • Dishwasher

    • Disposal

    • Electric Water Heater

    • Exhaust Fan

    • Ice Maker

    • Microwave

    • Range

    • Range Hood

    • Refrigerator

    Other interior features

    • Ceiling Fan(s)

    • High Ceilings

    • Open Floorplan

    • Primary Bedroom Main Floor

    • Solid Surface Counters

    • Solid Wood Cabinets

    • Stone Counters

    • Thermostat

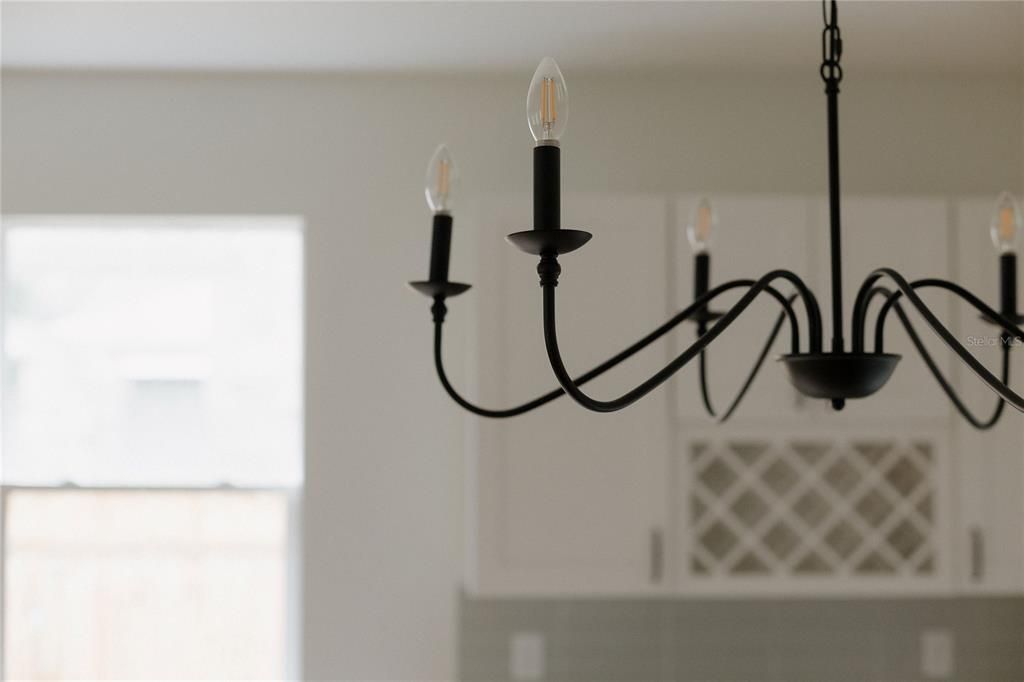
    • Wet Bar

    Bedrooms and bathrooms

    • Bedrooms: 4

    • Full bathrooms: 3

  • Property

    • Levels: One

    • Exterior Features: French Doors / Private Mailbox

    Lot

    • Lot: 0.25 Acres

    Other Property Information

    • Parcel Number: 33193150602000010

    • Zoning: R-1

  • Type and style

    • Property Type: Residential

    • Property Sub Type: Single Family Residence

  • Utility

    • Cable Available

    • Electricity Available

    • Electricity Connected

    • Underground Utilities

    • Water Available

    • Water Connected

  • Other financial information

    • Annual tax amount: $740

  • Source details

    • MLS ID: O6411905

    Other facts

    • Construction Materials: Block / Stucco

    • Foundation Details: Slab

    • Laundry Features: Electric Dryer Hookup / Inside / Laundry Room / Washer Hookup

    • Patio And Porch Features: Covered / Patio / Porch

    • Window Features: Low-Emissivity Windows

    • Direction Faces: North

    • Garage Spaces: 2

    • Attached Garage: Yes

    • Garage: Yes

    • Living Area: 2233

    • Water Source: Public

    • Lot Size Dimensions: 75 x 140

    • Subdivision Name: CANAAN

Private inquiry
Talk to the advisor on this listing.
Floor plans, HOA docs, off-market comparables, scheduling a private showing — one message, direct to the local specialist.

More like this

New
Active With Contract
$449,000
House
4 bds · 2 ba · 2,476 sqft
STERLING MEADOWS, SANFORD
3801 KLONDIKE PLACE
Active With Contract
$440,000
House
5 bds · 2 ba · 2,810 sqft
CELERY LAKES PHASE 1, Sanford
226 PINEFIELD DR, Sanford FL 32771
Active With Contract
$371,990
Townhouse
3 bds · 2 ba · 1,782 sqft
SKYLAR CREST, SANFORD
3121 CANYON BAY POINT
Active With Contract
$360,000
House
3 bds · 2 ba · 1,510 sqft
RIVERBEND AT CAMERON HEIGHTS PH 4, SANFORD
2057 TWIN FLOWER LANE
Active With Contract
$359,900
House
4 bds · 2 ba · 1,934 sqft
STERLING MEADOWS, SANFORD
2501 BULLION LOOP
Active With Contract
$359,900
House
4 bds · 2 ba · 1,934 sqft
STERLING MEADOWS, Sanford
2501 Bullion Loop, Sanford FL 32771
Active With Contract
$450,000
House
4 bds · 2 ba · 1,836 sqft
CONCORDE, SANFORD
3629 BOTANICAL WAY
-$30K
Active With Contract
$559,990
House
4 bds · 3 ba · 2,489 sqft
ESTATES AT RIVERCREST, SANFORD
829 RIVER STONE TRAIL

Market around this address

Live counts in the same area.
View all

The multiple listing information is provided by the Stellar MLS from a copyrighted compilation of listings. The compilation of listings and each individual listing are ©2026-present Stellar MLS. All Rights Reserved. The information provided is for consumers' personal, noncommercial use and may not be used for any purpose other than to identify prospective properties consumers may be interested in purchasing. All properties are subject to prior sale or withdrawal. All information provided is deemed reliable but is not guaranteed accurate, and should be independently verified. Listing courtesy of: LIGHTHOUSE PROPERTY GRP INC