Sell Your Home
Get a free home valuation
Contact
Tell us about your needs
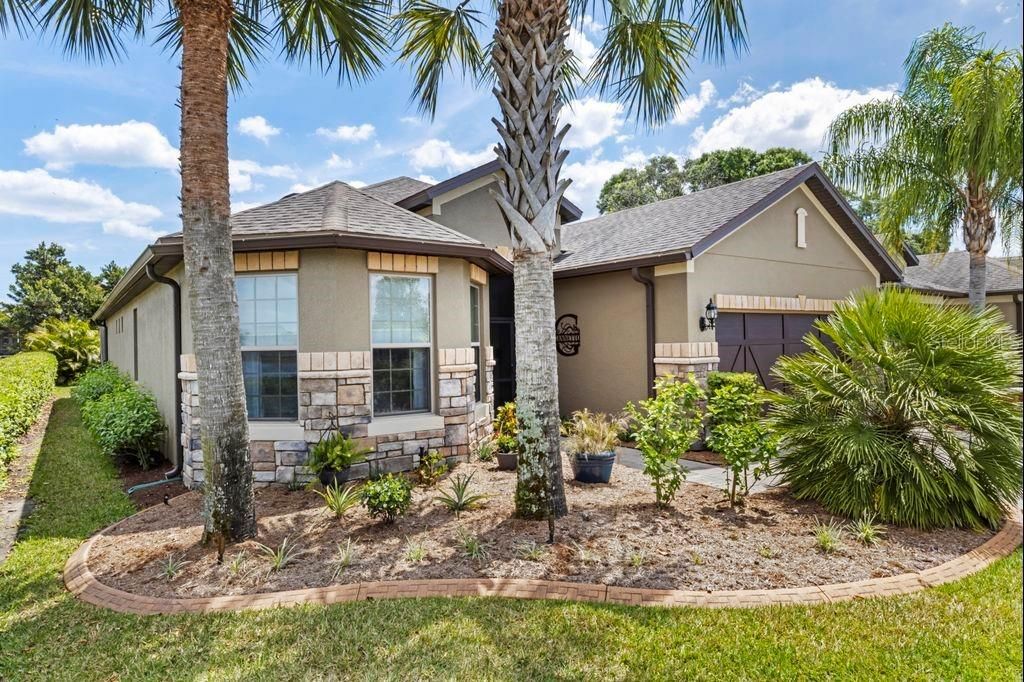
368 ALICANTE COURT

House Recently Sold
$427,250

BTC: 5.10942358

ETH: 175.67845395

Sold on: 2021-05-17
New
3 bds
2 ba
1,920 sqft

Overview

POOL HOME WITH POND VIEWS - Notice the updated landscaping and concrete curbing as you enter through the screened front porch into this immaculate, updated 3 Bed/2 Bath + Den Vernon Hill floor plan located in the Exclusive 55+ Community of DEL WEBB ORLANDO. This home is conveniently situated at the end of a quiet cul-de-sac, located adjacent to the community amenities. This home features "no carpeting". The main areas feature ceramic tile, and the bedrooms and office have bamboo floors. The open floor plan features a layout that includes both a Great Room and Dining Area. The kitchen is magnificent with new granite countertops, coffee bar, wood cabinetry w/pullouts & stainless steel appliances. The master bedroom features an en-suite master bathroom with a beautiful walk-in shower, dual vanities and mirrored medicine cabinets. The second guest bedroom features a Murphy Bed giving you flexibility in the use of the space. Other upgrades include updated lighting and ceiling fans, additional recessed lighting, crown molding, rounded corners, window treatments, nest thermostat, and ring doorbell. And best of all, this home features multiple entrances onto the over-sized screened lanai-featuring a new pebble finished SWIMMING POOL and a covered patio area with privacy blinds, television and swing!! Additionally, there is a garage door screen, the exterior and interior and pool deck have been recently painted. The owners have added solar panels to power the home and pool - cutting down on those expensive electric bills. The lease of the solar panels can be transferred to the new owners. Chandeliers in dining area and foyer do not convey. DEL WEBB ORLANDO is a 55+ community with a tavern, indoor walking track, indoor and outdoor pools and spas and fitness center. Outdoor activities include tennis, bocce, basketball and pickleball. Miles of biking and walking trails within Ridgewood Lakes gated community. Located conveniently to Shopping at Posner Park (4 miles), Disney World, Universal Studios, Orlando & Central FL entertainment nearby, easy access to I-4, medical facilities, airports & Sunrail Station. Advent Health hospital is 3 miles away.

Location

Details

Type:
Residential
Parking:
Garage Door Opener
Year Built:
2015
Lot:
0.15 Acres
Heating:
Central
Price/sqft:
$229
Cooling:
Central Air
HOA:
$209

Valuation

Our model vs. what's actually selling nearby.
Estimate
$381,750
$302K – $471K
Confidence Low
List vs. estimate
$58K above estimate
List $439,900 · +15.2%
Our model says this listing is priced above recent comparable activity. Room to negotiate.
Price per sq ft
$229
+21.5% vs. city median $188
Based on
24 MLS comparables
Median of recent comparable listings. Sold comps use closing price, active listings use list price.

Highlights

Annual tax
$3,707
2020
HOA
$209/mo
24-Hour Guard, Community Pool, Private Road
Pool
Heated
View
Pool, Water
Garage
2 car garage
Pets
Allowed
All facts and features
  • Flooring

    • Bamboo

    • Ceramic Tile

    Heating

    • Central

    Cooling

    • Central Air

    Appliances

    • Dishwasher

    • Disposal

    • Dryer

    • Gas Water Heater

    • Microwave

    • Range

    • Refrigerator

    • Washer

    Other interior features

    • Ceiling Fan(s)

    • Crown Molding

    • Kitchen/Family Room Combo

    • Open Floorplan

    • Solid Wood Cabinets

    • Stone Counters

    • Thermostat

    • Walk-In Closet(s)

    • Window Treatments

    Bedrooms and bathrooms

    • Bedrooms: 3

    • Full bathrooms: 2

  • Parking

    • Garage Door Opener

    Property

    • Levels: One

    • Pool Private: Yes

    • Exterior Features: Irrigation System / Rain Gutters / Sidewalk / Sliding Doors / Sprinkler Metered

    Lot

    • Lot: 0.15 Acres

    Other Property Information

    • Parcel Number: 272633710015016180

    • Zoning: RES

  • Type and style

    • Property Type: Residential

    • Property Sub Type: Single Family Residence

  • Utility

    • Cable Connected

    • Electricity Connected

    • Natural Gas Connected

    • Sewer Connected

    • Sprinkler Recycled

    • Water Connected

  • Other financial information

    • HOA: $209

    • HOA Frequency: Monthly

    • Annual tax amount: $3,708

  • Source details

    • MLS ID: S5048850

    Other facts

    • Construction Materials: Block / Stone / Stucco

    • Foundation Details: Slab

    • Laundry Features: Inside / Laundry Room

    • Lot Features: Cul-De-Sac / Sidewalk

    • Patio And Porch Features: Covered / Front Porch / Screened

    • Pool Features: Heated / In Ground / Screen Enclosure

    • Window Features: Blinds / Shades

    • Direction Faces: West

    • Architectural Style: Florida

    • Garage Spaces: 2

    • Attached Garage: Yes

    • Garage: Yes

    • Living Area: 1920

    • Water Source: Public

    • Subdivision Name: DEL WEBB ORLANDO PH 2A

Private inquiry
Talk to the advisor on this listing.
Floor plans, HOA docs, off-market comparables, scheduling a private showing — one message, direct to the local specialist.

More like this

Recently Sold
$419,990
House
4 bds · 3 ba · 2,083 sqft
ASPIRE AT CANTER CREEK, DAVENPORT
3118 REIN AVENUE UNIT 34
Recently Sold
$383,700
House
4 bds · 2 ba · 1,870 sqft
CASCADES 40S, DAVENPORT
1433 CUMBERLAND AVENUE
Recently Sold
$311,990
House
3 bds · 2 ba · 1,504 sqft
WYNNSTONE 40'S, DAVENPORT
5016 OAKS RIVER STREET
Recently Sold
$337,990
House
4 bds · 2 ba · 1,665 sqft
CASCADE PHASE 3, DAVENPORT
3265 PARTINGTON
Recently Sold
$383,990
House
5 bds · 3 ba · 2,447 sqft
CASCADES PH 1A & 1B, DAVENPORT
1432 CUMBERLAND AVENUE
Recently Sold
$389,815
House
4 bds · 2 ba · 2,029 sqft
GENEVA LANDINGS, DAVENPORT
1480 FLEUR DRIVE
Recently Sold
$319,990
Townhouse
3 bds · 2 ba · 2,749 sqft
DANBURY AT RIDGEWOOD LAKES, DAVENPORT
1924 TAMARACK PASS
Recently Sold
$319,990
Townhouse
3 bds · 2 ba · 4,796 sqft
DANBURY AT RIDGEWOOD LAKES, DAVENPORT
1904 TAMARACK PASS

Market around this address

Live counts in the same area.
View all

The multiple listing information is provided by the Stellar MLS from a copyrighted compilation of listings. The compilation of listings and each individual listing are ©2026-present Stellar MLS. All Rights Reserved. The information provided is for consumers' personal, noncommercial use and may not be used for any purpose other than to identify prospective properties consumers may be interested in purchasing. All properties are subject to prior sale or withdrawal. All information provided is deemed reliable but is not guaranteed accurate, and should be independently verified. Listing courtesy of: RIDGE REALTY GROUP LLC