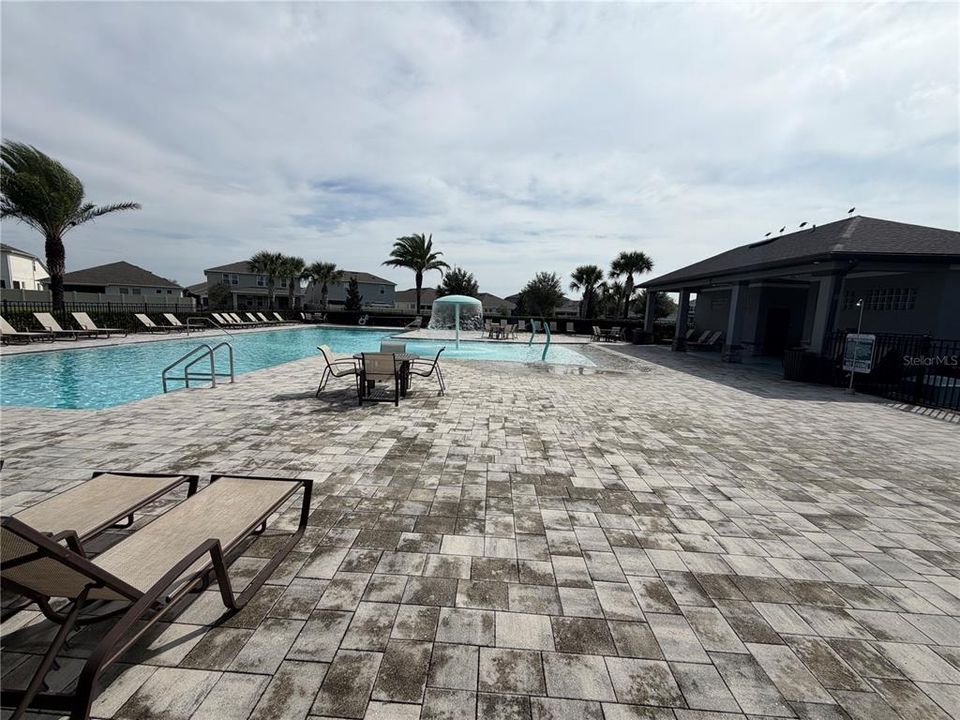
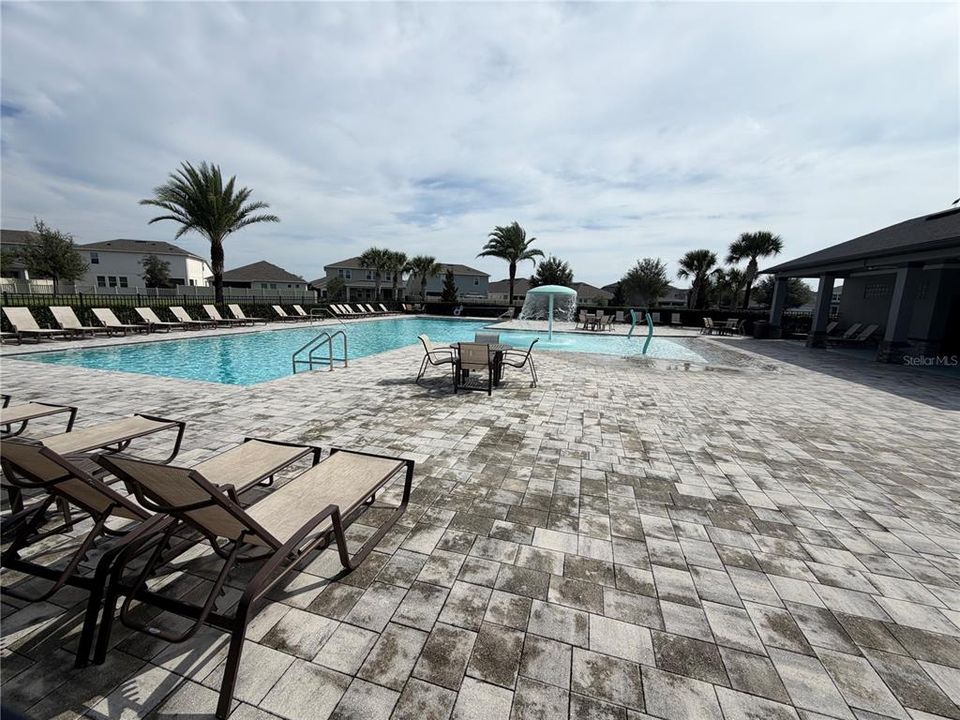
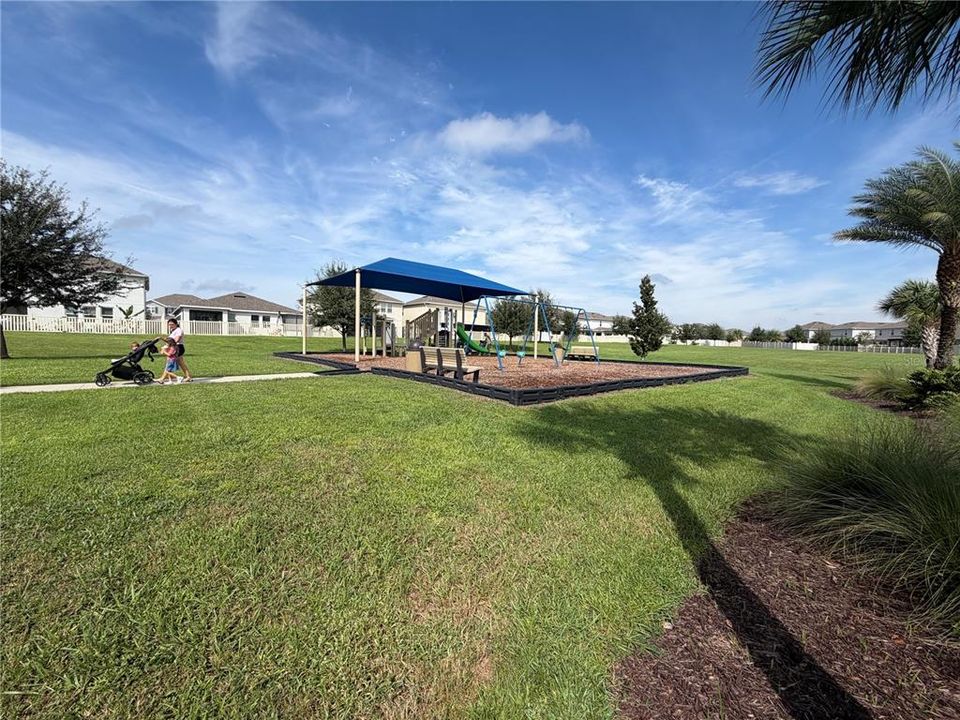
Sell Your Home
Get a free home valuation
Contact
Tell us about your needs
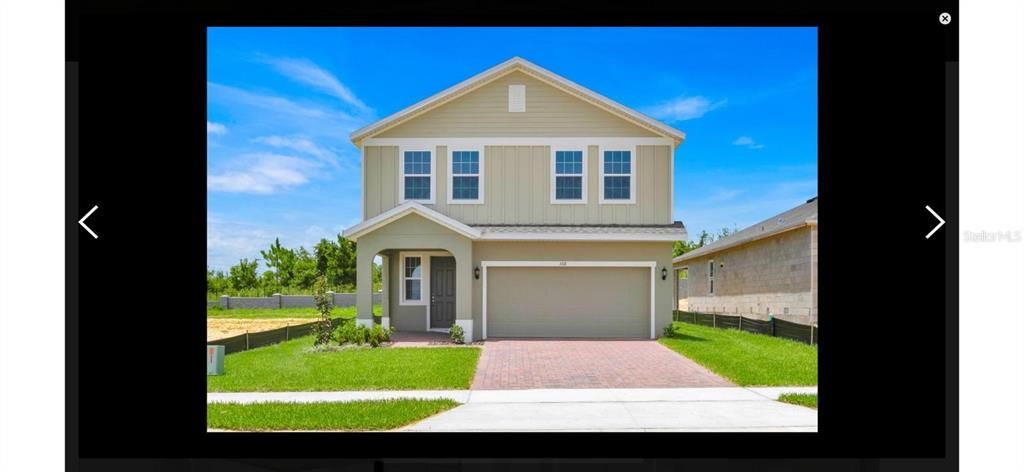
368 LEMONGRASS ROAD

House For Rent
$3,400

BTC: 0.04096386

ETH: 1.39802632

/mo
5 days
4 bds
2 ba
3,294 sqft

Overview

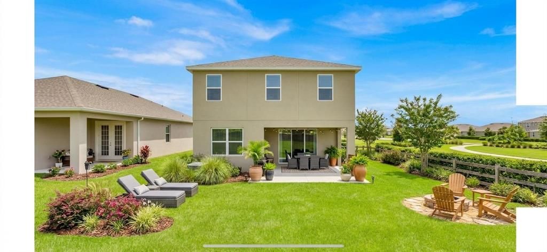
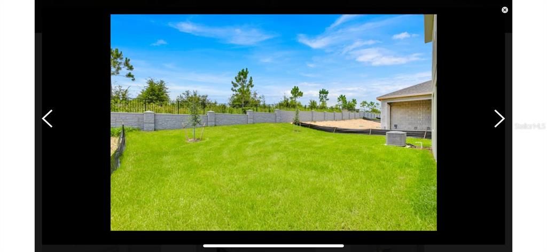
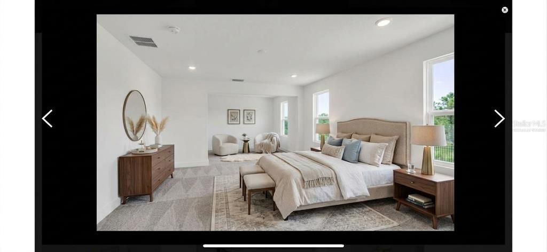
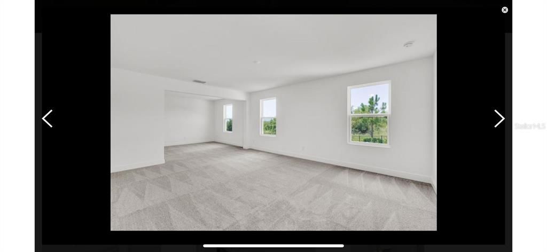
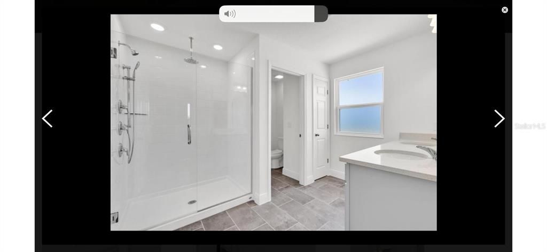
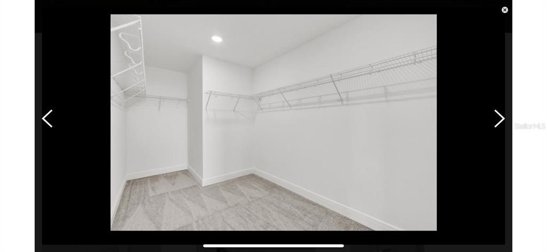
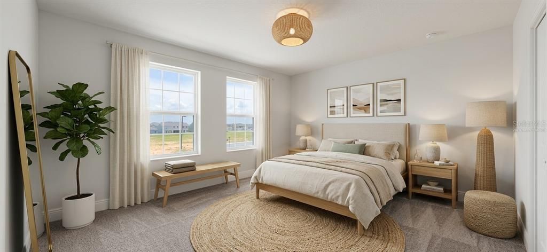
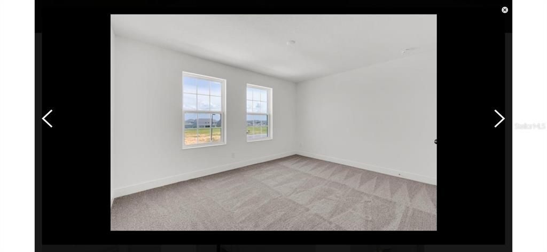
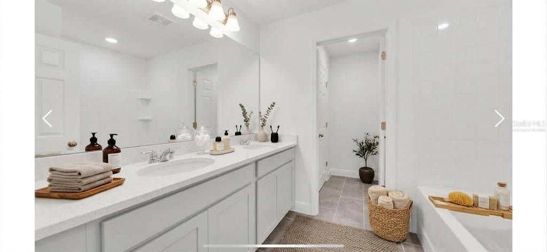
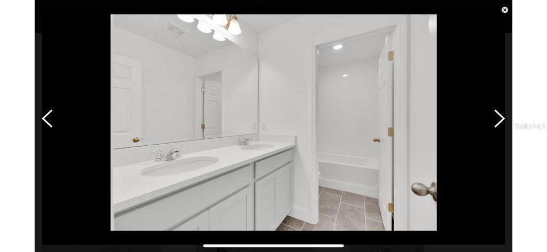
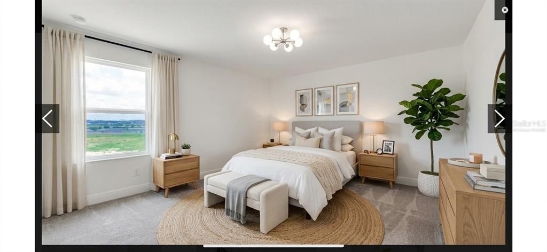
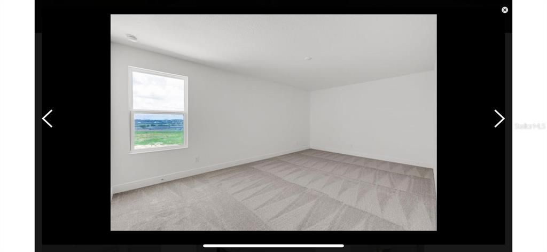
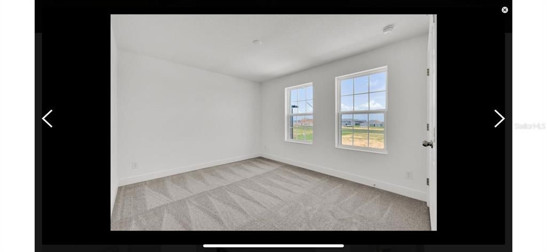
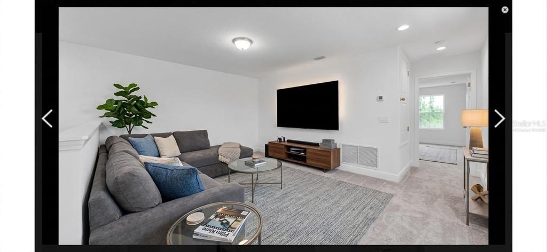
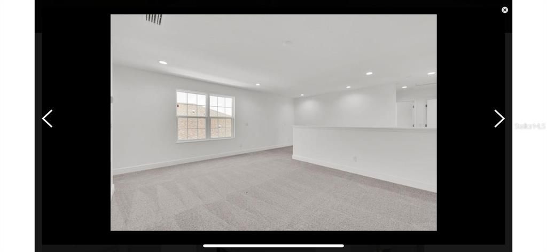
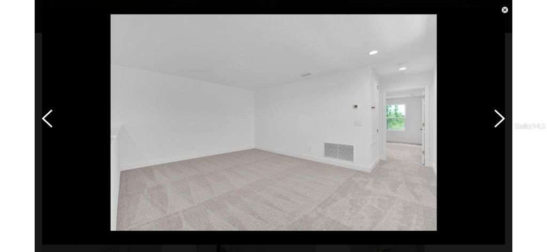
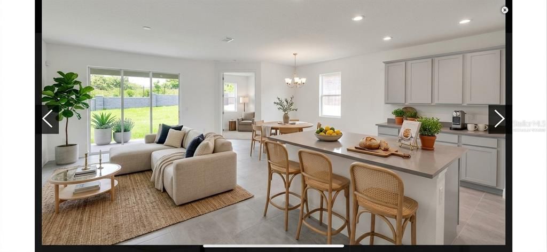
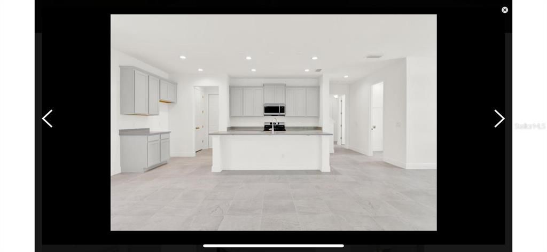
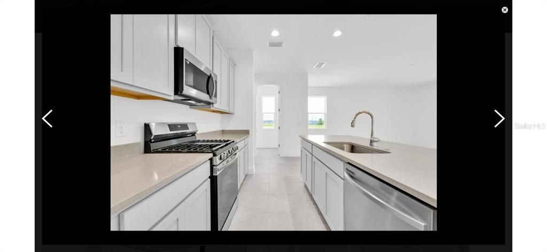
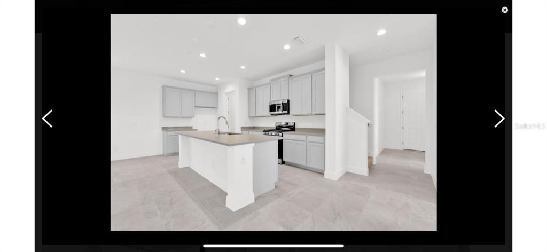
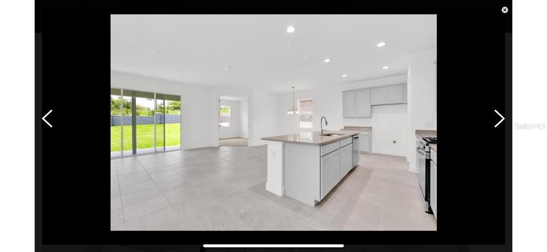
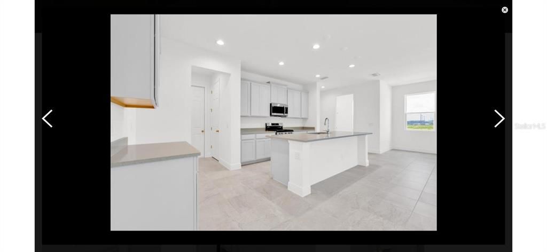
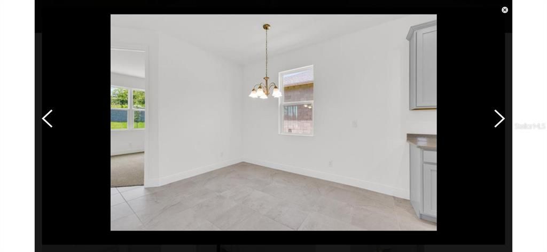
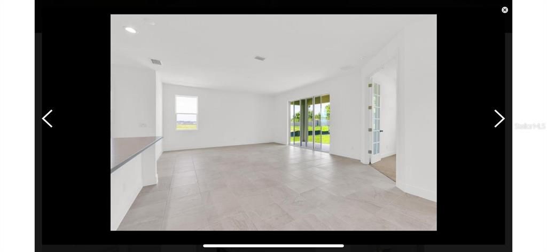
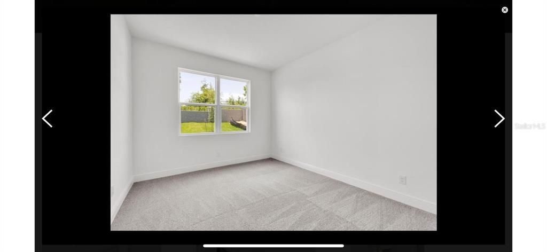
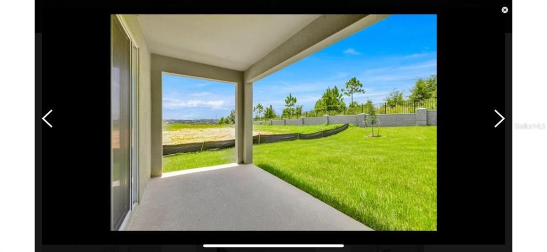
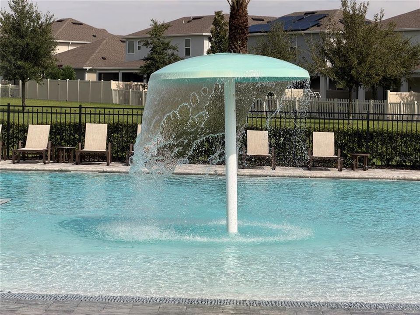
Welcome to this stunning 2024-built home in the desirable Parkview at the Hills community in Minneola. Located on a quiet cul-de-sac, this spacious two-story residence offers 5 bedrooms, 2.5 bathrooms, and 3,294 square feet of luxurious living space. The main level features elegant porcelain tile throughout, with the exception of the private office/library, which includes plush carpeting and beautiful French doors. A convenient half bathroom is also located on the main floor. The open-concept layout seamlessly connects the kitchen, dining area, and family room—perfect for everyday living and entertaining. The kitchen is the heart of the home, featuring light-gray 42-inch cabinetry, abundant storage, a practical gas range, and an oversized island with seating. The main floor also includes a well-appointed laundry room with a sink and additional storage. Upstairs, a spacious loft provides the flexibility to serve as a media room, playroom, or additional living area. Three generously sized bedrooms share a well-designed full bathroom with dual sinks. The luxurious primary suite offers plenty of space, including a private sitting area that can also function as a home office. Its ensuite bathroom features dual vanities, an extended glass-enclosed shower with two shower heads, and a large walk-in closet designed for comfort and convenience. The other 3 bedrooms are of ample size and lots of natural light. The second bathroom has dual vanities and a tu/shower for convenience. Sliding doors lead from the main living area to the backyard, which offers privacy with no rear neighbors. Modern luxury, thoughtful design, and an unbeatable location come together in this exceptional home. Close to major highways, restaurants, schools, and retail shopping. Minneola now boasts a massive brand new Crooked Can establishment for entertainment and gathering for families. You will love living here! Schedule your showing today!

Location

Details

Type:
Residential Lease
Parking:
Driveway / Garage Door Opener
Year Built:
2024
Lot:
0.14 Acres
Heating:
Central
Price/sqft:
$1
Cooling:
Central Air
HOA:
No Data

Valuation

Our model vs. what's actually selling nearby.
Estimate
$4,050
$3K – $5K
Confidence Low
List vs. estimate
$650 below estimate
List $3,400 · -16.0%
Our model says this listing is priced below recent comparable activity. Expect competition.
Price per sq ft
$1
-99.6% vs. city median $230
Based on
6 MLS comparables
Median of recent comparable listings. Sold comps use closing price, active listings use list price.

Highlights

Garage
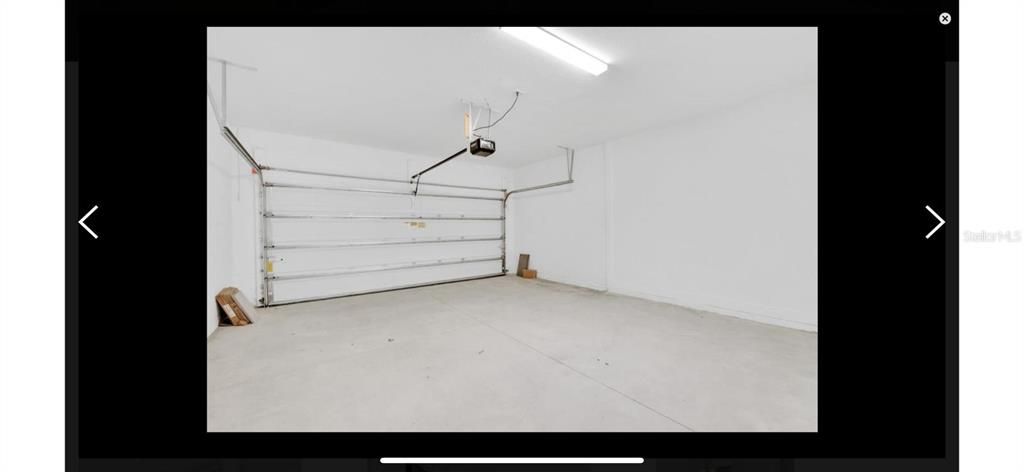
2 car garage
Pets
Allowed
All facts and features
  • Flooring

    • Carpet

    • Ceramic Tile

    Heating

    • Central

    Cooling

    • Central Air

    Appliances

    • Dishwasher

    • Disposal

    • Dryer

    • Electric Water Heater

    • Microwave

    • Range

    • Refrigerator

    • Washer

    Other interior features

    • Ceiling Fan(s)

    • Eating Space In Kitchen

    • High Ceilings

    • Kitchen/Family Room Combo

    • Open Floorplan

    • PrimaryBedroom Upstairs

    • Solid Surface Counters

    • Thermostat

    • Walk-In Closet(s)

    Bedrooms and bathrooms

    • Bedrooms: 4

    • Bathrooms: 1

    • Full bathrooms: 2

  • Parking

    • Driveway

    • Garage Door Opener

    Property

    • Levels: Two

    • Exterior Features: Irrigation System / Lighting / Sidewalk / Sliding Doors

    Lot

    • Lot: 0.14 Acres

    Other Property Information

    • Parcel Number: 092226001200011900

  • Type and style

    • Property Type: Residential Lease

    • Property Sub Type: Single Family Residence

  • Utility

    • Cable Available

    • Cable Connected

    • Electricity Available

    • Electricity Connected

    • Natural Gas Available

    • Natural Gas Connected

    • Sewer Available

    • Sewer Connected

    • Street Lights

    • Water Available

    • Water Connected

  • Source details

    • MLS ID: O6447561

    Other facts

    • Laundry Features: Laundry Room

    • Patio And Porch Features: Front Porch / Rear Porch

    • Window Features: Blinds

    • Direction Faces: East

    • Garage Spaces: 2

    • Garage: Yes

    • Living Area: 3294

    • Water Source: Public

    • Subdivision Name: PARK VIEW/THE HILLS PH 3 A RE

Private inquiry
Talk to the advisor on this listing.
Floor plans, HOA docs, off-market comparables, scheduling a private showing — one message, direct to the local specialist.

More like this

For Rent
$2,800 /mo
House
4 bds · 3 ba · 2,288 sqft
ARROWHEAD PH 03, CLERMONT
14701 TIMUCUA PLACE
For Rent
$3,500 /mo
House
4 bds · 2 ba · 1,845 sqft
MINNEOLA
2318 GOLD DUST DRIVE
New
For Rent
$2,750 /mo
House
5 bds · 3 ba · 2,408 sqft
VILLAGES/MINNEOLA HILLS PH 2A, MINNEOLA
1822 SUNDANCE CHASE ROAD
+$149
For Rent
$2,999 /mo
House
4 bds · 2 ba · 3,444 sqft
CLERMONT HIGHLANDER ESTATES SUB, CLERMONT
230 ROB ROY DRIVE
New
For Rent
$2,750 /mo
Townhouse
4 bds · 2 ba · 2,054 sqft
CYRENE AT MINNEOLA, MINNEOLA
1777 ARCHER DRIVE
For Rent
$2,450 /mo
House
3 bds · 2 ba · 1,246 sqft
MINNEOLA, MINNEOLA
403 VIRGINIA STREET
For Rent
$4,300 /mo
House
6 bds · 4 ba · 3,412 sqft
HILLS OF MINNEOLA, MINNEOLA
1675 PYRAMID HILL STREET
For Rent
$2,500 /mo
Townhouse
3 bds · 2 ba · 1,560 sqft
LAKEFRONT VILLAGE, CLERMONT
915 LAKEFRONT VILLAGE DRIVE

Market around this address

Live counts in the same area.
View all

The multiple listing information is provided by the Stellar MLS from a copyrighted compilation of listings. The compilation of listings and each individual listing are ©2026-present Stellar MLS. All Rights Reserved. The information provided is for consumers' personal, noncommercial use and may not be used for any purpose other than to identify prospective properties consumers may be interested in purchasing. All properties are subject to prior sale or withdrawal. All information provided is deemed reliable but is not guaranteed accurate, and should be independently verified. Listing courtesy of: KELLER WILLIAMS CLASSIC