Sell Your Home
Get a free home valuation
Contact
Tell us about your needs

3681 SE 26TH AVENUE

House Recently Sold
$325,000

BTC: 5.11126838

ETH: 170.81528823

Sold on: 2026-07-23
63 days
3 bds
2 ba
1,890 sqft

Overview

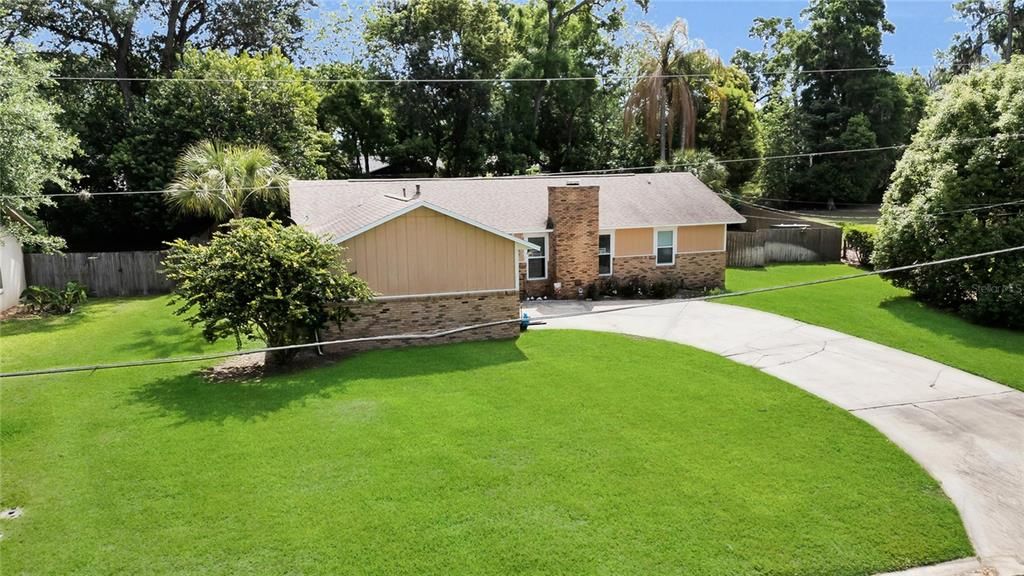
No HOA! Located in a highly desirable southeast Ocala location, this beautifully renovated and spacious home is completely move-in ready and designed to impress from the moment you walk through the door. Featuring soaring cathedral ceilings, recessed lighting, and stylish gray vinyl flooring throughout, the home offers a bright, modern, and open feel that today’s buyers are looking for. All ceiling fans and updated light fixtures are included, adding both comfort and value. The inviting living room centers around a sleek electric fireplace, creating the perfect atmosphere for relaxing evenings at home, while flowing effortlessly into the dining area for easy everyday living and entertaining. French doors open to a large glass-enclosed flex space that can easily serve as a game room, home office, den, playroom, or additional sitting area...offering incredible versatility to fit your lifestyle. The beautifully updated kitchen features renovated cabinetry, stunning granite countertops, a modern tiled backsplash, pantry storage, and newer appliances including a gas stove, dishwasher, microwave, washer, and dryer. Designed with both style and functionality in mind, this kitchen is ready for everything from quick family meals to holiday gatherings. The spacious primary suite offers a peaceful retreat complete with a walk-in closet and private en suite bath. Additional bedrooms are generously sized, with two featuring double closets for exceptional storage space. A convenient indoor laundry room adds even more practicality. Major updates including the roof and AC in 2019 provide added peace of mind for years to come. Step outside and fall in love with the oversized, completely fenced-in backyard filled with mature trees that create a private and peaceful setting. Whether enjoying your morning coffee in the shade, entertaining guests, letting pets play freely, or relaxing around the fire pit in the evening, this outdoor space offers endless possibilities. Ideally located just minutes from shopping, dining, medical facilities, and entertainment, this home perfectly combines location, updates, space, and charm. Homes like this do not come along often...especially in this location. Don’t miss your opportunity to make it yours. Beautifully updated and impressive from the moment you enter...this is one you don’t want to miss.

Location

Details

Type:
Residential
Parking:
No Data
Year Built:
1981
Lot:
0.36 Acres
Heating:
Electric
Price/sqft:
$172
Cooling:
Central Air
HOA:
No Data

Valuation

Our model vs. what's actually selling nearby.
Estimate
$292,000
$231K – $333K
Confidence Low
List vs. estimate
$33K above estimate
List $325,000 · +11.3%
Our model says this listing is priced above recent comparable activity. Room to negotiate.
Price per sq ft
$171
-3.2% vs. city median $177
Based on
5 MLS comparables
Median of recent comparable listings. Sold comps use closing price, active listings use list price.

Highlights

Annual tax
$3,038
2025
Garage
2 car garage
All facts and features
  • Flooring

    • Vinyl

    Heating

    • Electric

    Cooling

    • Central Air

    Appliances

    • Dishwasher

    • Dryer

    • Microwave

    • Range

    • Refrigerator

    • Washer

    Other interior features

    • Cathedral Ceiling(s)

    • Ceiling Fan(s)

    • Eating Space In Kitchen

    • High Ceilings

    • Open Floorplan

    • Walk-In Closet(s)

    Bedrooms and bathrooms

    • Bedrooms: 3

    • Full bathrooms: 2

  • Property

    • Levels: One

    • Exterior Features: Fire Pit

    Lot

    • Lot: 0.36 Acres

    Other Property Information

    • Parcel Number: 2985003014

    • Zoning: R1

  • Type and style

    • Property Type: Residential

    • Property Sub Type: Single Family Residence

  • Utility

    • Cable Available

    • Electricity Available

    • Phone Available

  • Other financial information

    • Annual tax amount: $3,038

  • Source details

    • MLS ID: OM722903

    Other facts

    • Construction Materials: Block / Other

    • Foundation Details: Slab

    • Fireplace Features: Electric / Living Room / Non Wood Burning

    • Laundry Features: Laundry Room

    • Direction Faces: West

    • Fireplace: Yes

    • Garage Spaces: 2

    • Attached Garage: Yes

    • Garage: Yes

    • Living Area: 1890

    • Water Source: Public

    • Lot Size Dimensions: 110 x 142

    • Subdivision Name: SHADY WOOD UN 01

Private inquiry
Talk to the advisor on this listing.
Floor plans, HOA docs, off-market comparables, scheduling a private showing — one message, direct to the local specialist.

More like this

Recently Sold
$270,000
4 bds · 2 ba · 2,160 sqft
CITRUS PARK, OCALA
4040 SE 19TH COURT BOTH UNITS
Recently Sold
$285,000
House
3 bds · 2 ba · 1,410 sqft
S R PYLES, OCALA
7450 SW 3RD AVENUE
Recently Sold
$230,000
House
3 bds · 2 ba · 1,738 sqft
HIGH POINTE, OCALA
4580 SE 59TH STREET
Recently Sold
$250,000
House
3 bds · 2 ba · 1,309 sqft
SOUTH OAK, OCALA
5073 SE 33RD TERRACE
Recently Sold
$269,900
House
3 bds · 3 ba · 1,872 sqft
Quail Creek, OCALA
3285 SE 21 AVENUE
Recently Sold
$355,325
House
5 bds · 3 ba · 2,536 sqft
SUMMERCREST, OCALA
5564 SE STREET
Recently Sold
$255,000
House
3 bds · 3 ba · 3,608 sqft
Caldwell Add, OCALA
1426 SE Ft King STREET
Recently Sold
$0
Commercial
3 bds · 2 ba
Caldwell Add, OCALA
16 SE Wenona AVENUE

Market around this address

Live counts in the same area.
View all

The multiple listing information is provided by the Stellar MLS from a copyrighted compilation of listings. The compilation of listings and each individual listing are ©2026-present Stellar MLS. All Rights Reserved. The information provided is for consumers' personal, noncommercial use and may not be used for any purpose other than to identify prospective properties consumers may be interested in purchasing. All properties are subject to prior sale or withdrawal. All information provided is deemed reliable but is not guaranteed accurate, and should be independently verified. Listing courtesy of: LOKATION