Sell Your Home
Get a free home valuation
Contact
Tell us about your needs
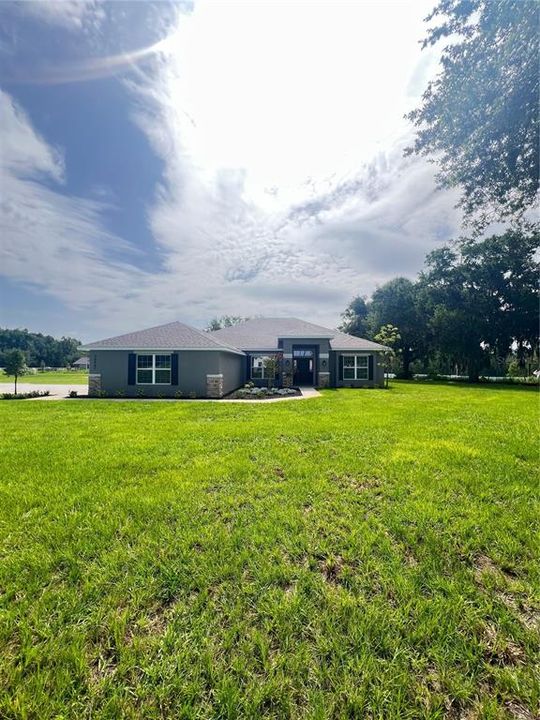
36861 HIDDEN VIEW CIRCLE

House For Sale
$552,850

BTC: 7.15200517

ETH: 225.74520212

60 days
4 bds
2 ba
2,330 sqft

Overview

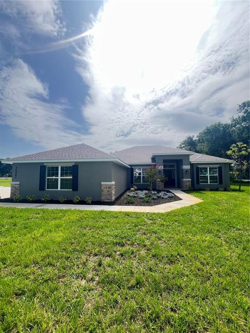
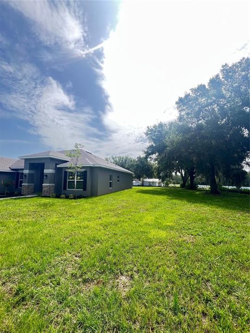
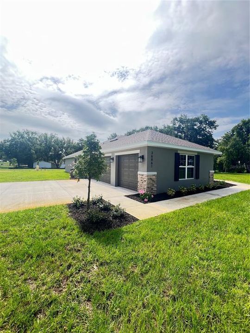
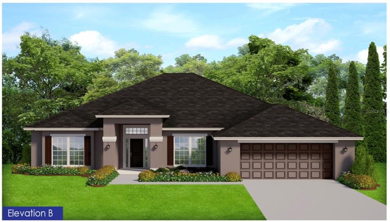
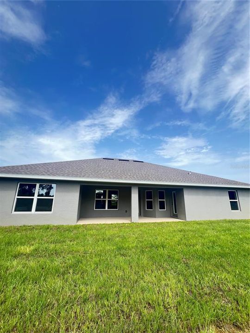
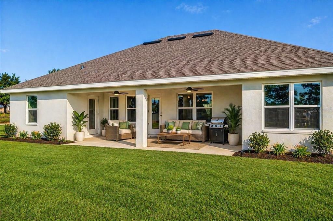
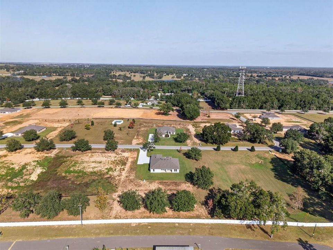
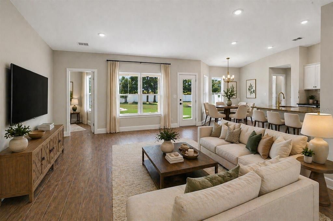
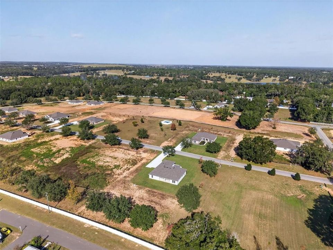
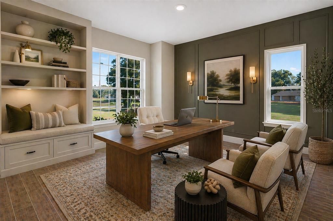
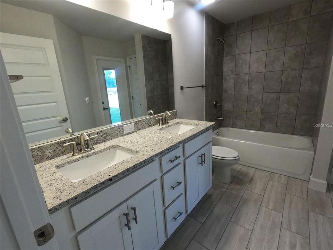
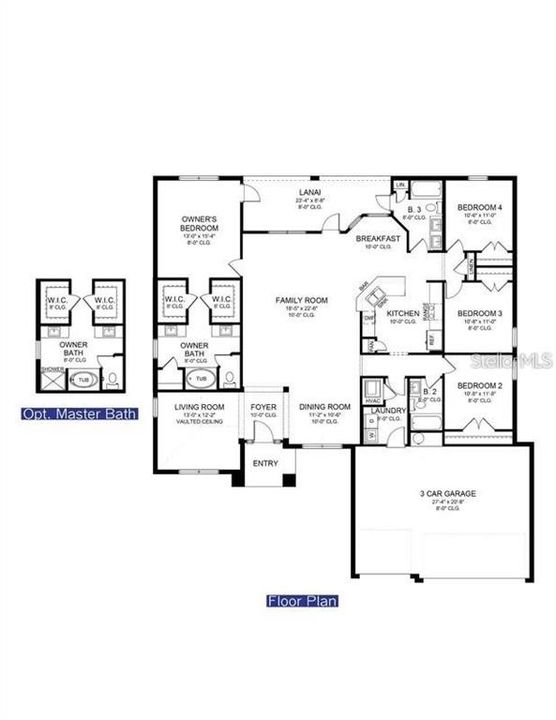
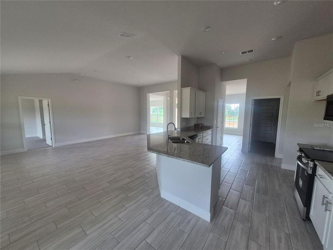
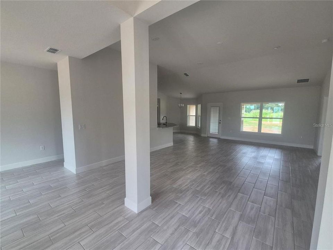
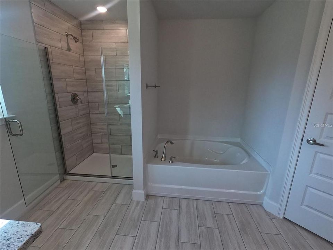
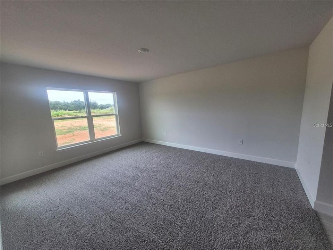
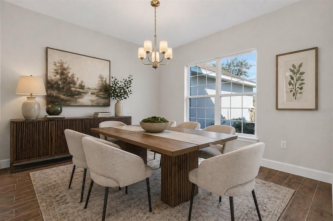
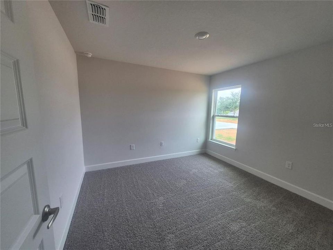
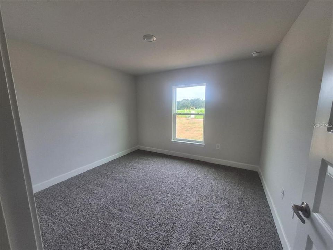
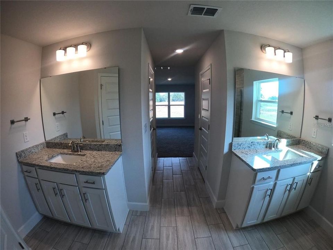
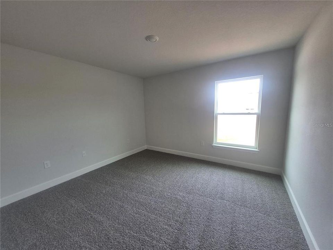
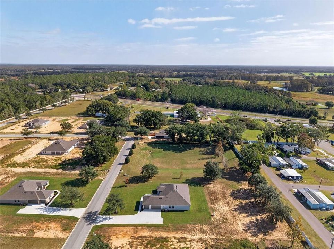
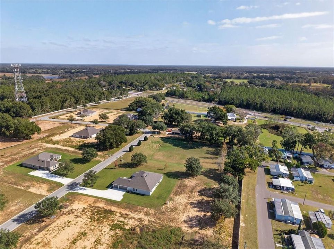
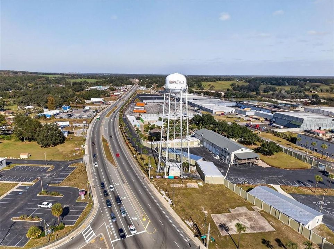
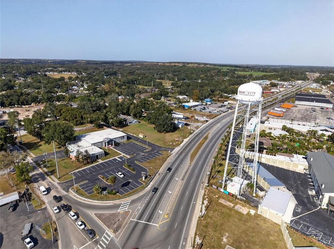
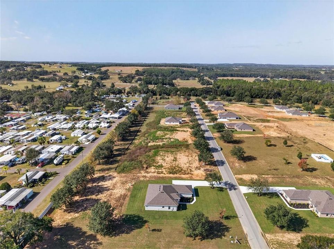
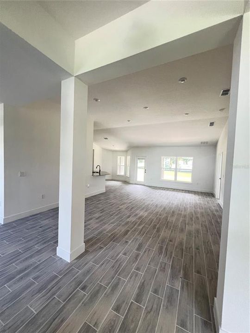
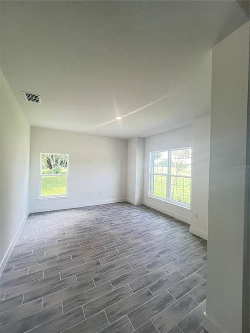
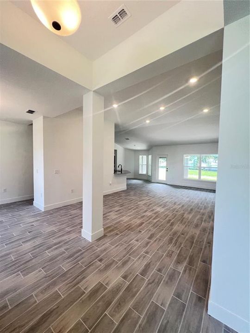
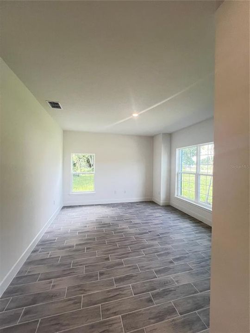
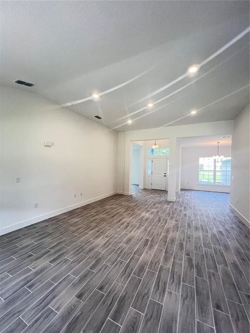
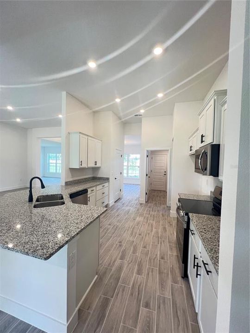
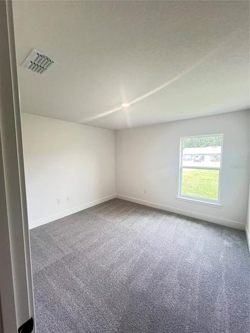
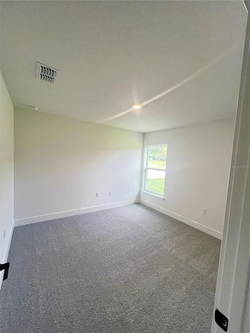
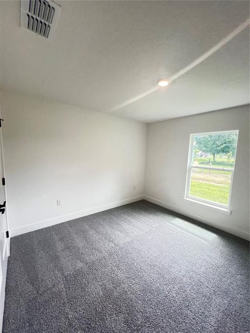
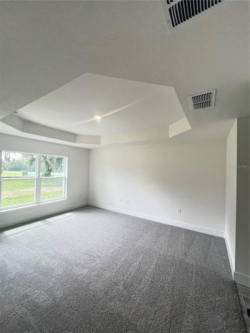
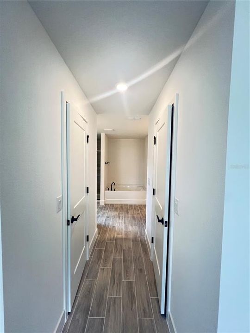
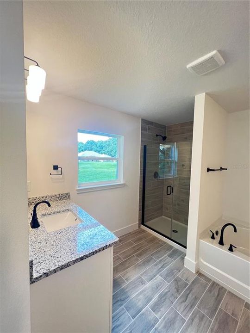
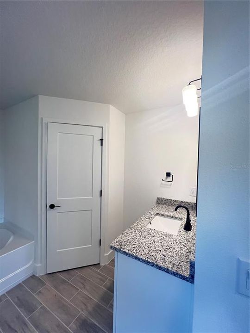
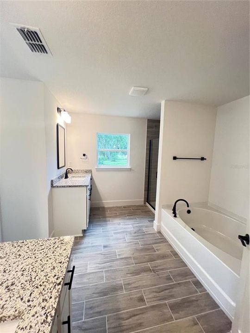
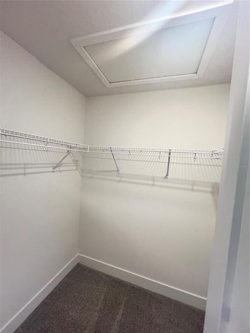
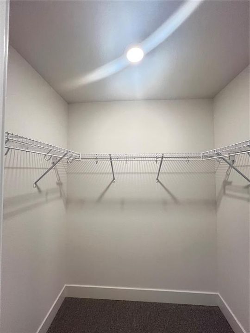
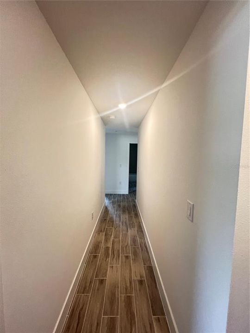
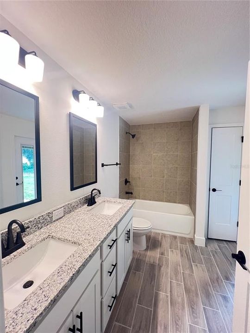
Ask about current builder incentives!!! Welcome to the Adams Homes 2330 floor plan in Hill Country Estates, featuring 4 bedrooms, 2 bathrooms, 2,330 square feet of living space, a dedicated office, formal dining room, and a 3-car side-entry garage, all situated on OVER AN ACRE OF LAND. This home provides the space, privacy, and flexibility to enjoy the lifestyle you have been looking for. Inside, enjoy open-concept living with a spacious family room designed for everyday comfort and entertaining. The dedicated office provides the perfect space for working from home, while the formal dining room gives you additional space for family dinners and special occasions. The oversized kitchen overlooks the main living area, creating a great gathering space for family and friends. The kitchen features ample cabinetry, generous counter space, and a functional layout designed for everyday living. The spacious primary suite provides a private retreat with a large walk-in closet and private bathroom. Three additional bedrooms provide plenty of space for family and guests. Step outside to the covered lanai and enjoy your expansive backyard with plenty of room to create the outdoor space you have always wanted. With over an acre of land, there is space to spread out, entertain, or simply enjoy the privacy of your own homesite. Located in Hill Country Estates in Dade City with NO CDD, estate-sized homesites, a low HOA, and a $1,000 deposit. Enjoy the benefits of acreage while still being conveniently located near shopping, dining, and major roadways. Built by Adams Homes, known for quality construction, functional floor plans, and homes designed for everyday living. This home provides the space, privacy, functionality, and value you have been looking for. Some photos have been virtually staged to help buyers visualize the property's potential. Property will be shown unfurnished.
Location

Details

Type:
Residential
Parking:
No Data
Year Built:
2026
Lot:
1.00 Acres
Heating:
Central
Price/sqft:
$237
Cooling:
Central Air
HOA:
$200

Valuation

Our model vs. what's actually selling nearby.
Estimate
$552,450
$550K – $555K
Confidence High
List vs. estimate
At estimate
List $552,850 · +0.1%
List is in line with recent comparable activity.
Price per sq ft
$237
+20.0% vs. city median $197
Based on
5 MLS comparables
Median of recent comparable listings. Sold comps use closing price, active listings use list price.

Highlights

Annual tax
$1,623
2025
HOA
$200/mo
Garage
3 car garage
Pets
Allowed
All facts and features
  • Flooring

    • Carpet

    • Ceramic Tile

    Heating

    • Central

    Cooling

    • Central Air

    Appliances

    • Dishwasher

    • Disposal

    • Electric Water Heater

    • Microwave

    • Range

    Other interior features

    • Cathedral Ceiling(s)

    • Crown Molding

    • High Ceilings

    • In Wall Pest System

    • Open Floorplan

    • Pest Guard System

    • Primary Bedroom Main Floor

    • Solid Surface Counters

    • Stone Counters

    • Thermostat

    • Tray Ceiling(s)

    • Vaulted Ceiling(s)

    • Walk-In Closet(s)

    Bedrooms and bathrooms

    • Bedrooms: 4

    • Full bathrooms: 2

  • Property

    • Levels: One

    • Exterior Features: Irrigation System

    Lot

    • Lot: 1.00 Acres

    Other Property Information

    • Parcel Number: 1024210010000000040

    • Zoning: RESI

  • Type and style

    • Property Type: Residential

    • Property Sub Type: Single Family Residence

  • Utility

    • Electricity Available

    • Fiber Optics

    • Sewer Available

    • Sprinkler Meter

    • Sprinkler Well

    • Underground Utilities

    • Water Available

    • Water Connected

  • Other financial information

    • HOA: $200

    • HOA Frequency: Monthly

    • Annual tax amount: $1,624

  • Source details

    • MLS ID: TB8524754

    Other facts

    • Construction Materials: Block / Concrete / Stucco

    • Foundation Details: Slab

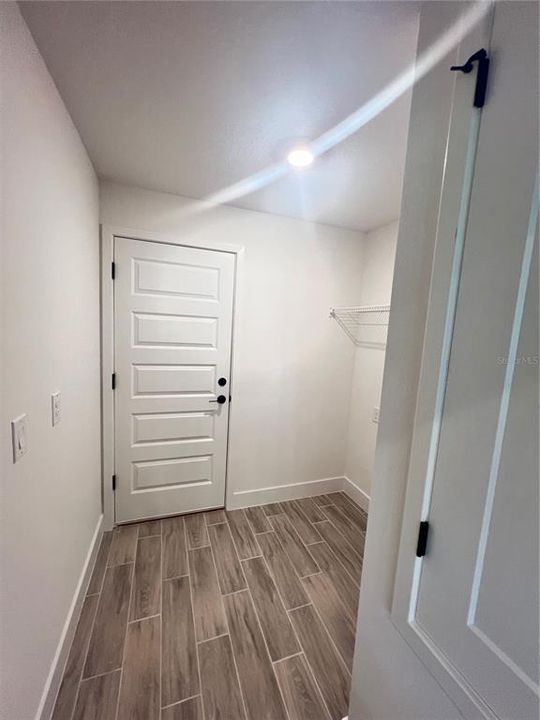
    • Laundry Features: Electric Dryer Hookup / Inside

    • Lot Features: Cleared / In County / Landscaped / Oversized Lot

    • Patio And Porch Features: Covered / Rear Porch

    • Window Features: Double Pane Windows / ENERGY STAR Qualified Windows

    • Direction Faces: East

    • Architectural Style: Craftsman / Florida

    • Garage Spaces: 3

    • Attached Garage: Yes

    • Garage: Yes

    • Living Area: 2330

    • Water Source: Private / Well

    • Subdivision Name: HILL COUNTRY ESTATES

Private inquiry
Talk to the advisor on this listing.
Floor plans, HOA docs, off-market comparables, scheduling a private showing — one message, direct to the local specialist.

More like this

For Sale
$625,000
House
3 bds · 3 ba · 1,856 sqft
BLANTON, DADE CITY
17380 SWEETWATER ROAD
For Sale
$429,900
House
4 bds · 2 ba · 2,370 sqft
ACREAGE, DADE CITY
37670 FARR ROAD
For Sale
$569,000
House
3 bds · 2 ba · 1,652 sqft
AL-MAR ACRES, DADE CITY
16520 SPRING VALLEY ROAD
For Sale
$545,650
House
4 bds · 2 ba · 2,169 sqft
HILL COUNTRY ESTATES, DADE CITY
36893 HIDDEN VIEW CIRCLE
-$16K
For Sale
$409,000
4 bds · 2 ba · 1,836 sqft
NONE, DADE CITY
16435 SWEETWATER ROAD
For Sale
$500,000
Lots/Land
2.50 acres
SPRING LAKE VALLEY ESTATES, DADE CITY
34710 CLAYTON ROAD UNIT 14
For Sale
$500,000
Lots/Land
1.76 acres
SPRING LAKE VALLEY ESTATES, DADE CITY
34710 CLAYTON ROAD UNIT 9
For Sale
$449,000
Lots/Land
14.15 acres
BNK ADD, DADE CITY
37352 ½ TRILBY ROAD

Market around this address

Live counts in the same area.
View all

The multiple listing information is provided by the Stellar MLS from a copyrighted compilation of listings. The compilation of listings and each individual listing are ©2026-present Stellar MLS. All Rights Reserved. The information provided is for consumers' personal, noncommercial use and may not be used for any purpose other than to identify prospective properties consumers may be interested in purchasing. All properties are subject to prior sale or withdrawal. All information provided is deemed reliable but is not guaranteed accurate, and should be independently verified. Listing courtesy of: ADAMS HOMES REALTY,INC.