Sell Your Home
Get a free home valuation
Contact
Tell us about your needs
37 VOLUSIA DRIVE

House For Sale
$439,500

BTC: 5.40191740

ETH: 180.71546053

7 days
4 bds
2 ba
2,058 sqft

Overview

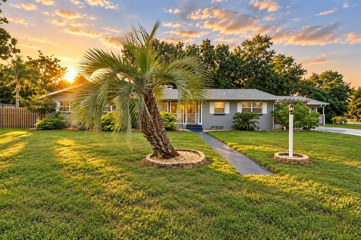
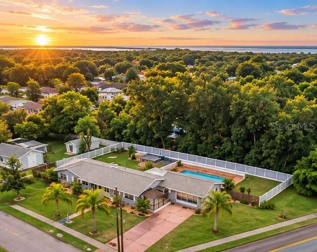
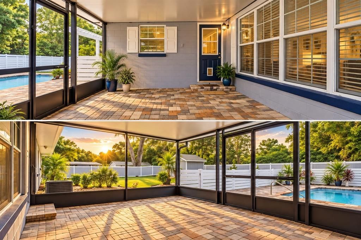
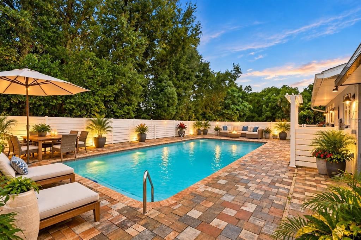
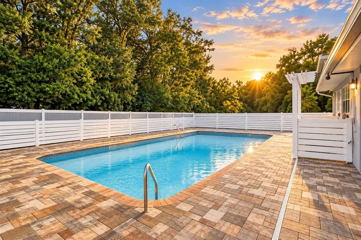
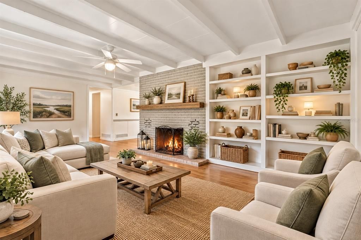
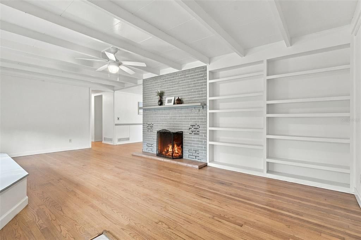
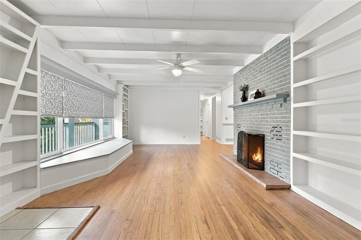
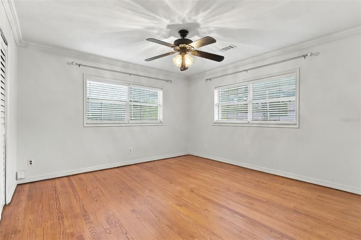
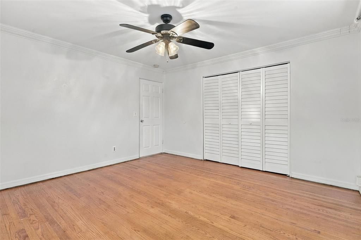
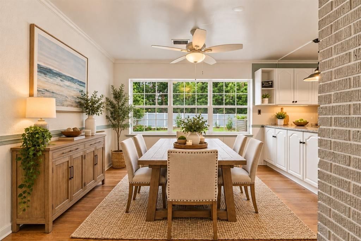
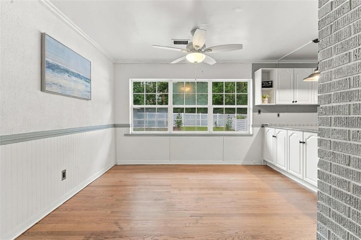
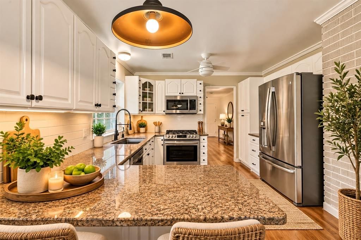
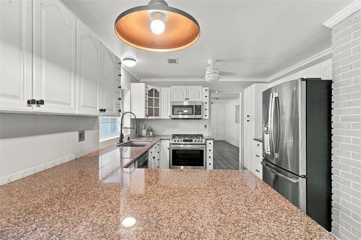
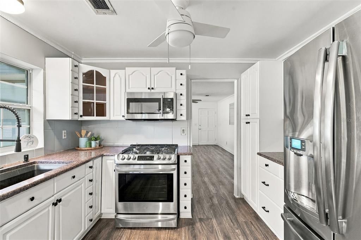
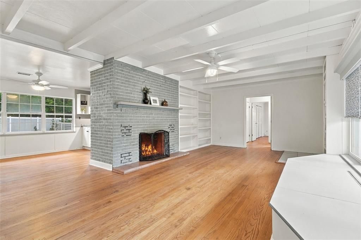
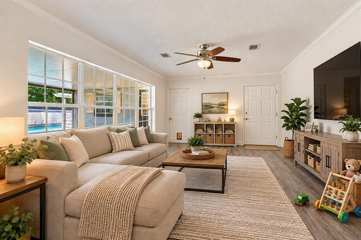
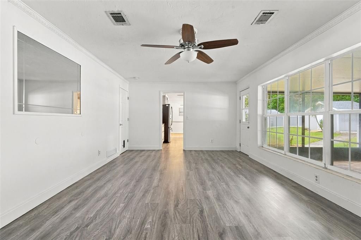
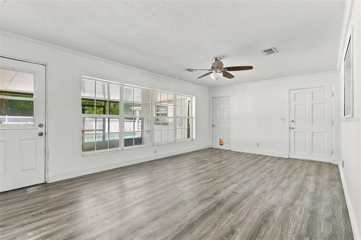
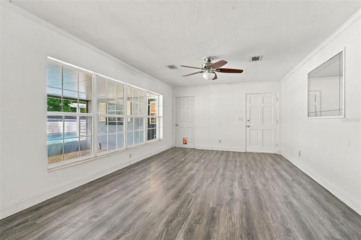
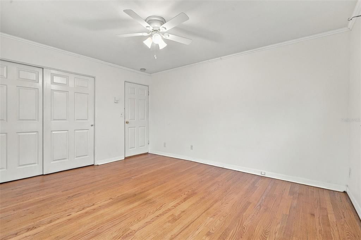
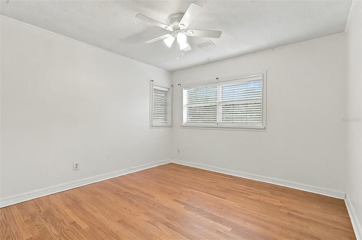
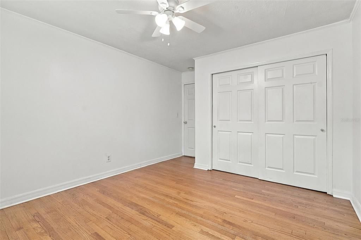
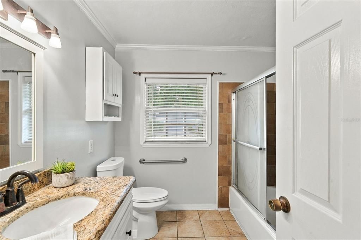
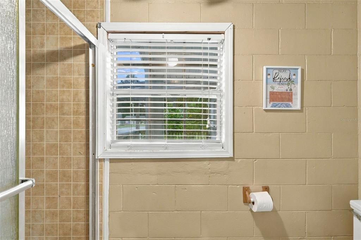
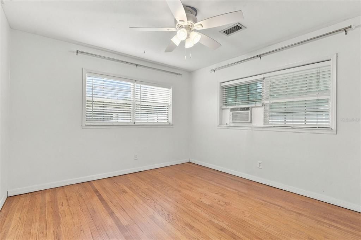
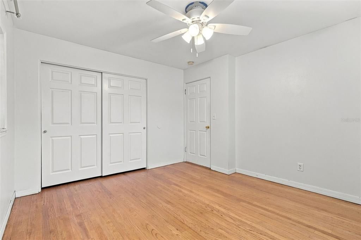
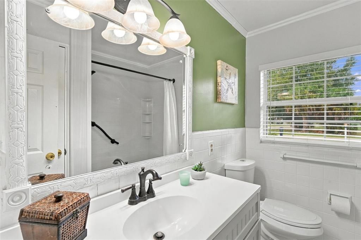
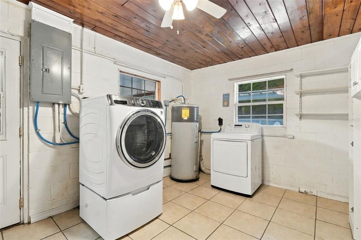
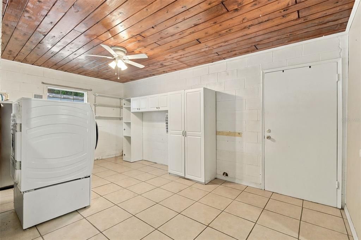
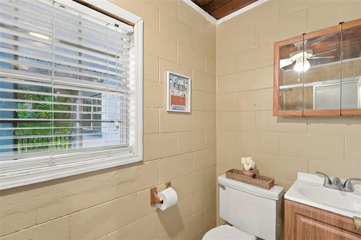
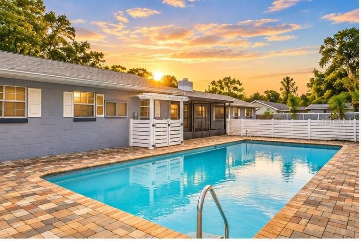
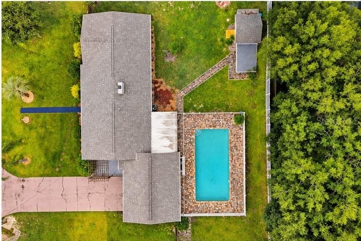
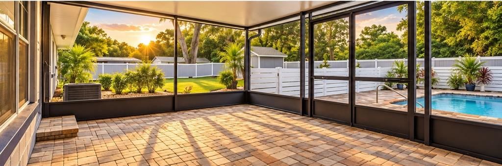
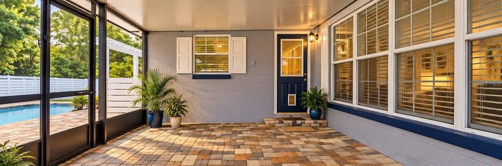
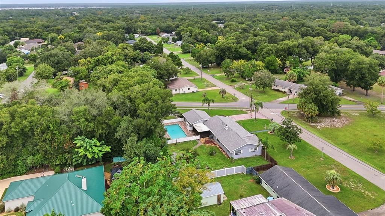
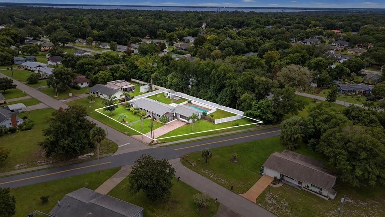
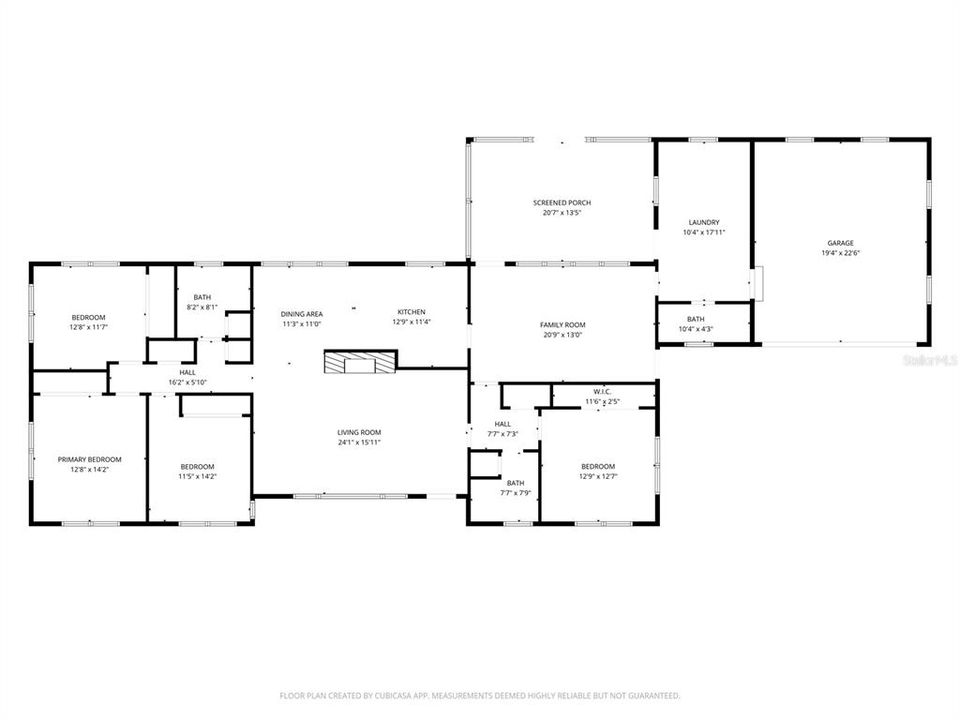
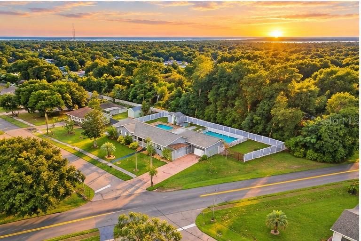
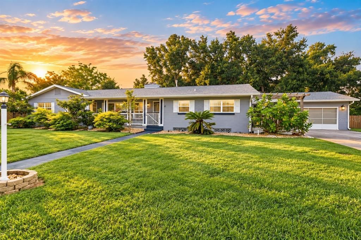
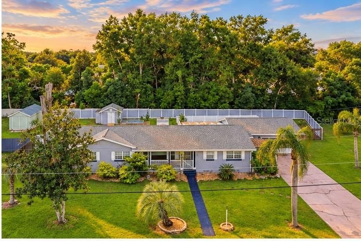
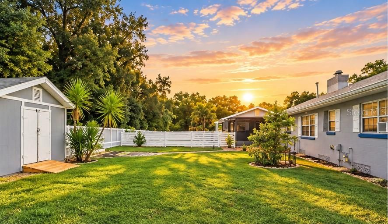
Virtually Staged. This 4-bedroom, 2.5-bath home offers plenty of space, multiple living areas, a pool, and a fenced backyard. Step inside to the main living room with wood floors, built-in shelving, a large window with bench seating and a cozy fireplace that is natural gas w/ insert and adjustable flame, height, and intensity. Just off this area is a bedroom with wood floors and a storage closet, along with a full bathroom. The layout also gives you easy access between both living spaces. On the opposite side of the home, you’ll find three additional bedrooms, all with wood floors. The full hallway bathroom includes a tub and separate shower, granite vanity, tile flooring, and a linen closet. Two additional storage closets give you plenty of room for all the stuff you swear you’re going to organize someday. The kitchen and dining area sit toward the center of the home. The dining area features wood floors, while the kitchen offers granite countertops, a gas cooktop, plenty of cabinet storage, and vinyl flooring that continues into the second living area. Off the second living area is the laundry room with a half bath and access to the garage. Separate doors lead to the side patio or out back to the screened-in patio and pool area. The backyard is fenced, with an additional separate fence around the pool. You’ll also find a storage shed and a small patio area beside it. With multiple living spaces, plenty of storage, and a backyard ready for pool days, this home has a lot to offer.
Location

Details

Type:
Residential
Parking:
Driveway / Garage Door Opener
Year Built:
1956
Lot:
0.49 Acres
Heating:
Central
Price/sqft:
$214
Cooling:
Central Air
HOA:
No Data

Valuation

Our model vs. what's actually selling nearby.
Estimate
$448,750
$333K – $578K
Confidence Low
List vs. estimate
$9K below estimate
List $439,500 · -2.1%
Our model says this listing is priced below recent comparable activity. Expect competition.
Price per sq ft
$213
+2.8% vs. city median $207
Based on
8 MLS comparables
Median of recent comparable listings. Sold comps use closing price, active listings use list price.

Highlights

Annual tax
$3,183
2025
Pool
In Ground
View
Trees/Woods
Pets
Allowed
All facts and features
  • Flooring

    • Tile

    • Vinyl

    • Hardwood

    Heating

    • Central

    Cooling

    • Central Air

    Appliances

    • Dishwasher

    • Dryer

    • Microwave

    • Range

    • Refrigerator

    • Washer

    Other interior features

    • Ceiling Fan(s)

    • Chair Rail

    • Crown Molding

    • Primary Bedroom Main Floor

    • Solid Surface Counters

    • Split Bedroom

    • Stone Counters

    • Thermostat

    Bedrooms and bathrooms

    • Bedrooms: 4

    • Bathrooms: 1

    • Full bathrooms: 2

  • Parking

    • Driveway

    • Garage Door Opener

    Property

    • Levels: One

    • Pool Private: Yes

    • Exterior Features: Lighting / Rain Gutters

    Lot

    • Lot: 0.49 Acres

    Other Property Information

    • Parcel Number: 803408020110

    • Zoning: RES

  • Type and style

    • Property Type: Residential

    • Property Sub Type: Single Family Residence

  • Utility

    • Cable Available

    • Electricity Connected

    • Private

  • Other financial information

    • Annual tax amount: $3,183

  • Source details

    • MLS ID: V4951688

    Other facts

    • Construction Materials: Block

    • Foundation Details: Block

    • Fireplace Features: Gas / Living Room

    • Laundry Features: Electric Dryer Hookup / Inside / Laundry Room / Washer Hookup

    • Lot Features: Corner Lot / City Lot / Level / Oversized Lot

    • Patio And Porch Features: Covered / Front Porch / Porch / Rear Porch / Screened

    • Pool Features: In Ground / Screen Enclosure

    • Window Features: Double Pane Windows

    • Direction Faces: North

    • Other Structures: Shed(s)

    • Architectural Style: Ranch

    • Fireplace: Yes

    • Attached Garage: Yes

    • Garage: Yes

    • Living Area: 2058

    • Water Source: Public

    • Lot Size Dimensions: 153 x 137

    • Subdivision Name: N/A

Private inquiry
Talk to the advisor on this listing.
Floor plans, HOA docs, off-market comparables, scheduling a private showing — one message, direct to the local specialist.

More like this

New
For Sale
$374,900
House
3 bds · 2 ba · 1,730 sqft
DEBARY PLANTATION UNIT 7B, DEBARY
338 FOXHILL DRIVE
New
For Sale
$525,000
House
4 bds · 3 ba · 1,818 sqft
ST JOHNS RIVER ESTATES UNIT 01, DEBARY
45 SANCTUARY AVENUE
New
For Sale
$335,000
House
3 bds · 2 ba · 1,851 sqft
DEBARY PLANTATION UNIT 02 PH 02, DEBARY
107 HUNTER POINT COURT
New
For Sale
$369,000
House
3 bds · 2 ba · 1,706 sqft
RIVIERA BELLA, DEBARY
339 LAZIO CIRCLE
For Sale
$314,990
Townhouse
3 bds · 2 ba · 1,687 sqft
RIVINGTON, DEBARY
661 STONELEIGH LANE
For Sale
$399,900
House
2 bds · 2 ba · 1,872 sqft
PLANTATION ESTATES UNIT 22, DEBARY
245 AGUA VISTA STREET
For Sale
$371,900
House
3 bds · 2 ba · 1,836 sqft
SPRINGVIEW WOODS PH 3, DEBARY
336 WINGED ELM DRIVE
For Sale
$474,900
House
3 bds · 2 ba · 2,125 sqft
DEBARY PLANTATION UNIT 17B, DEBARY
520 SOTHEBY WAY

Market around this address

Live counts in the same area.
View all

The multiple listing information is provided by the Stellar MLS from a copyrighted compilation of listings. The compilation of listings and each individual listing are ©2026-present Stellar MLS. All Rights Reserved. The information provided is for consumers' personal, noncommercial use and may not be used for any purpose other than to identify prospective properties consumers may be interested in purchasing. All properties are subject to prior sale or withdrawal. All information provided is deemed reliable but is not guaranteed accurate, and should be independently verified. Listing courtesy of: BEE REALTY CORP