Sell Your Home
Get a free home valuation
Contact
Tell us about your needs
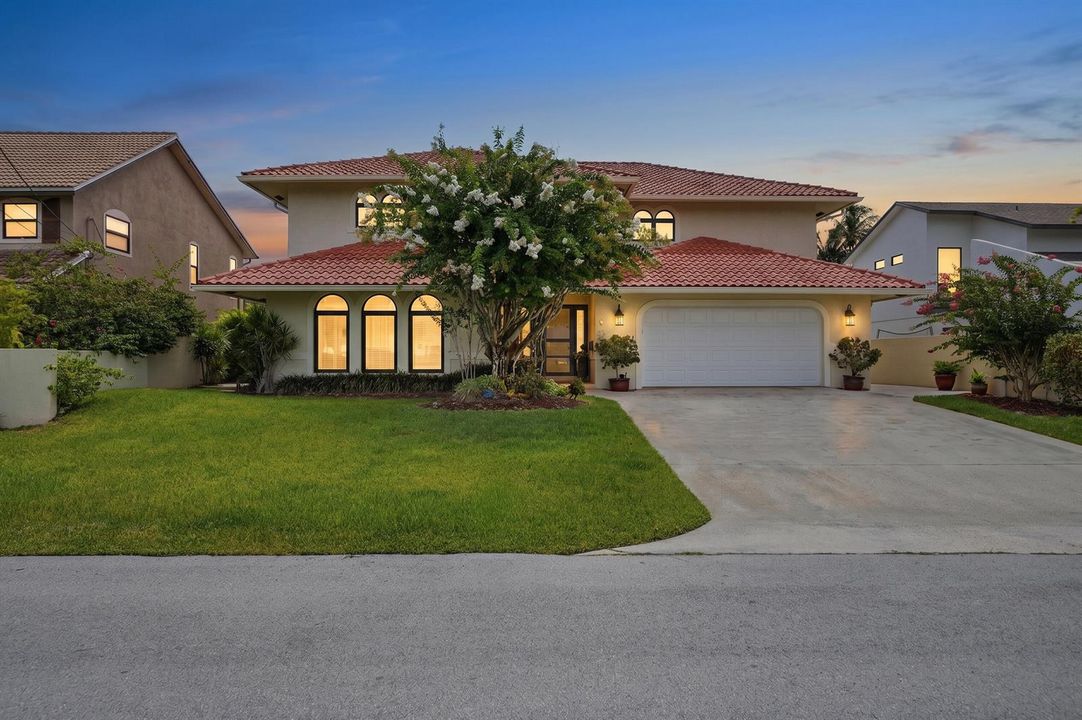
370 SE 13th Avenue, Pompano Beach FL 33060

House For Sale
$1,998,788

BTC: 30.88362176

ETH: 1,050.53399487

-$250K (2026/08/16)
45 days
Waterfront
4 bds
4 ba
3,498 sqft

Overview

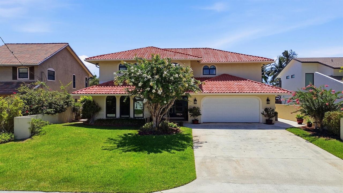
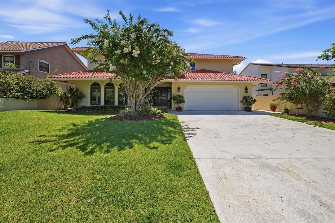
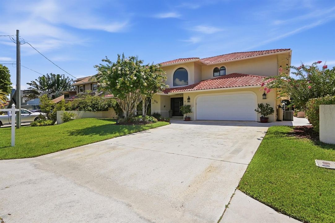
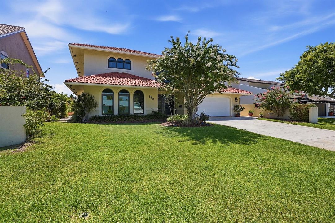
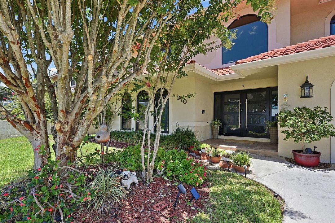
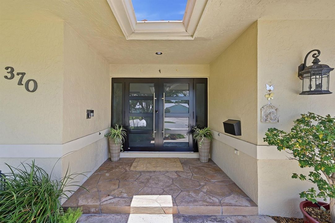
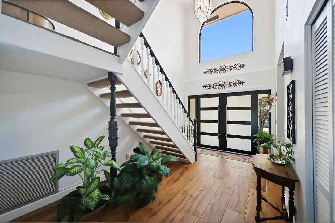
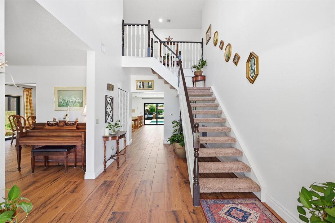
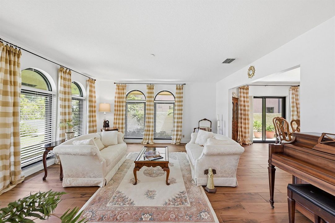
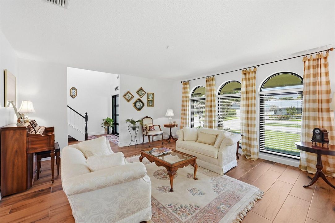
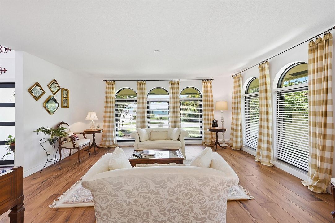
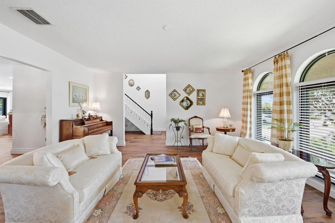
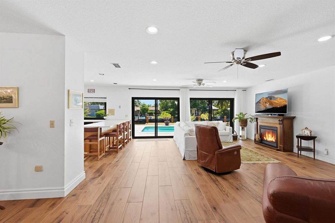
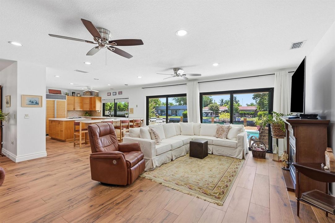
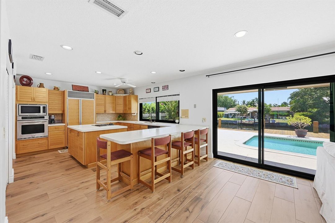
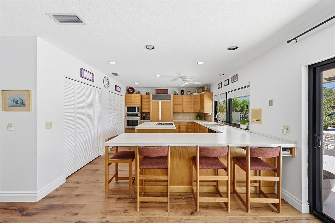
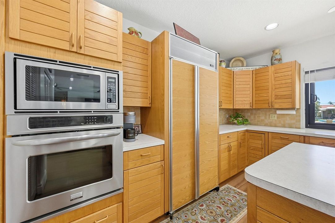
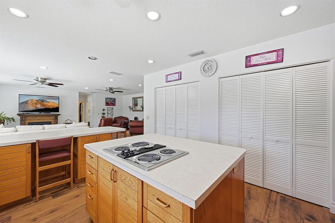
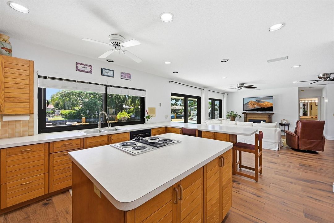
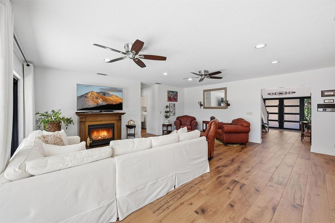
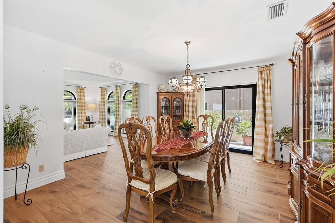
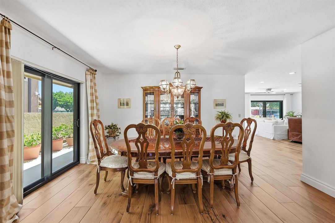
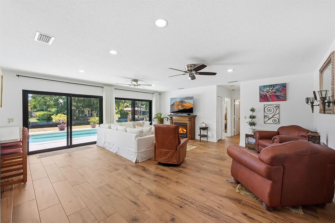
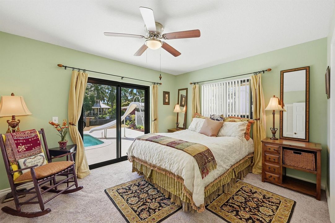
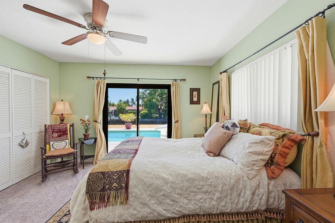
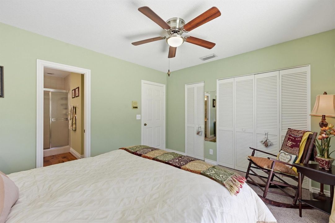
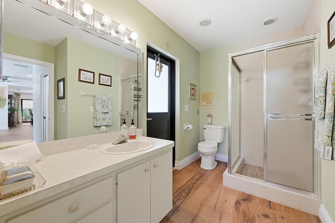
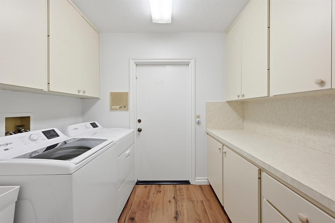
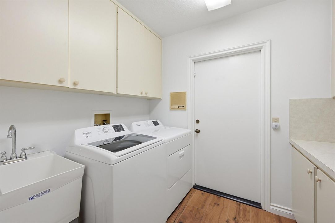
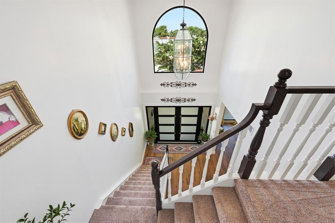
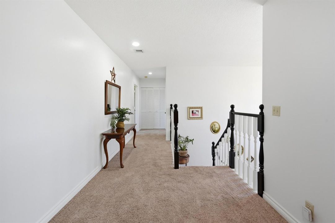
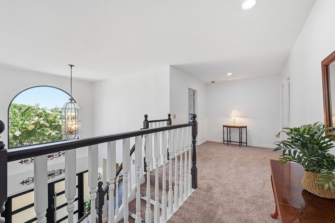
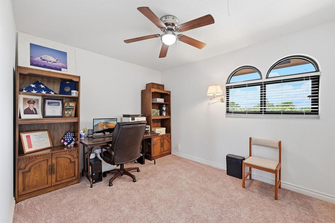
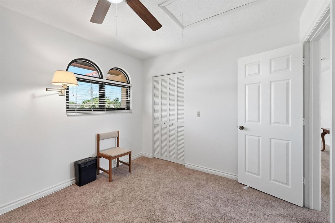
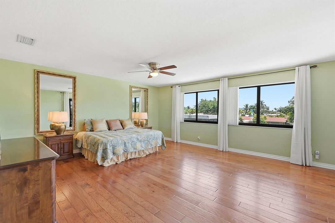
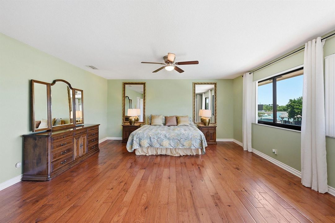
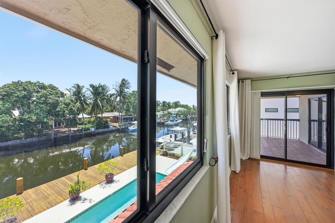
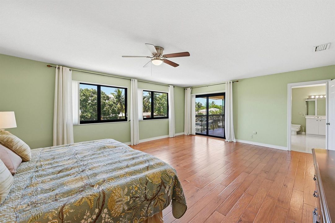
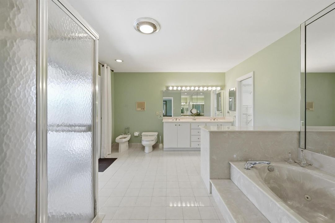
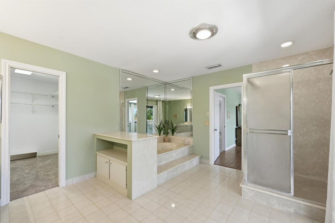
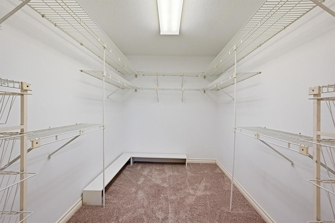
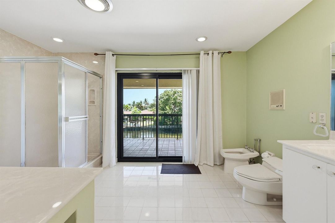
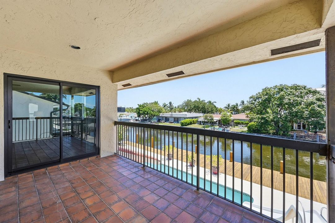
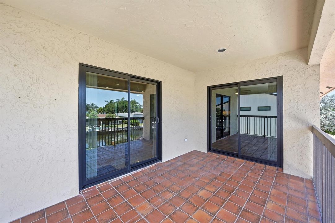
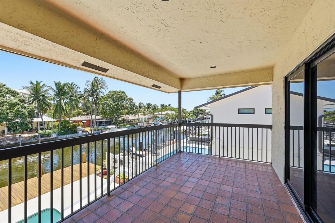
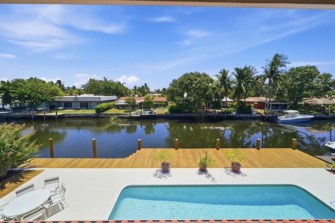
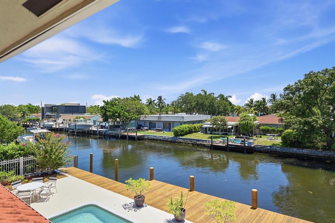
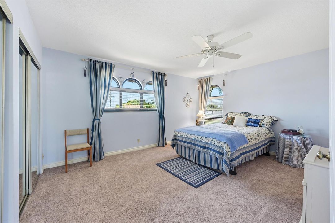
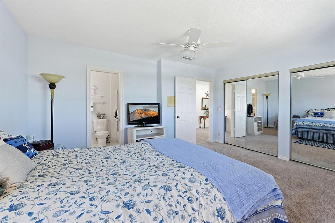
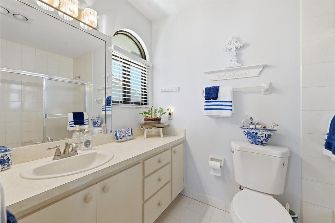
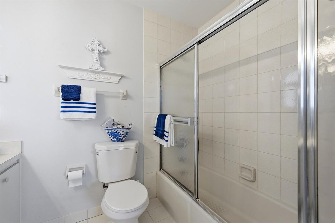
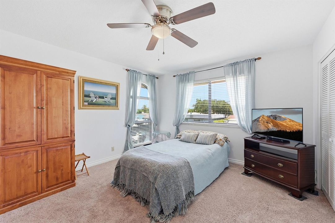
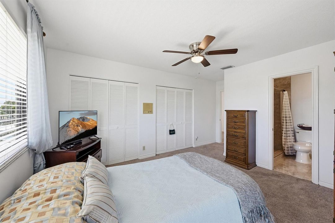
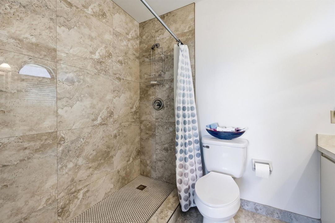
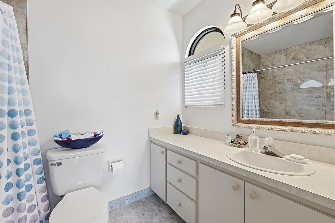
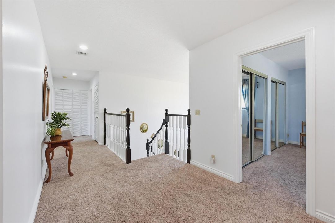
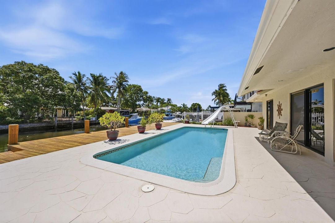
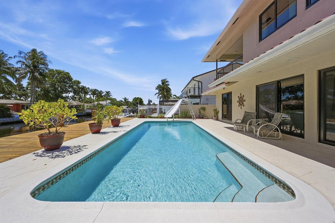
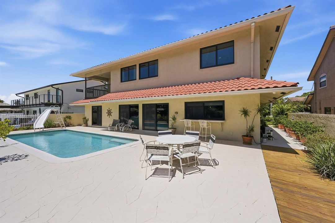
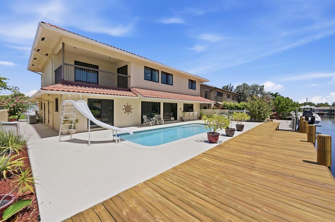
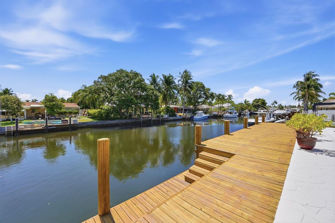
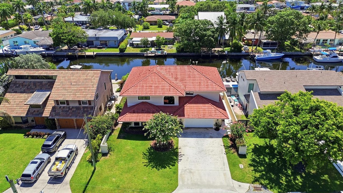
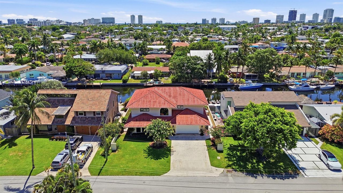
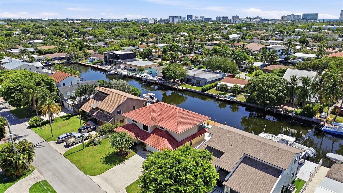
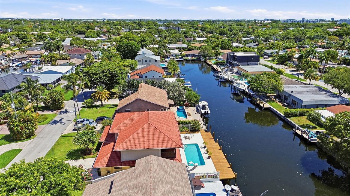
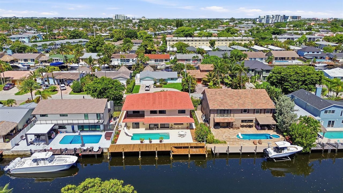
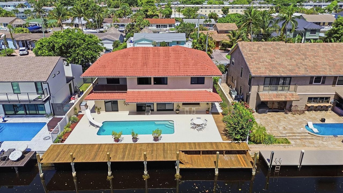
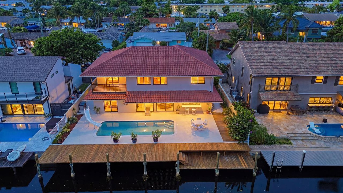
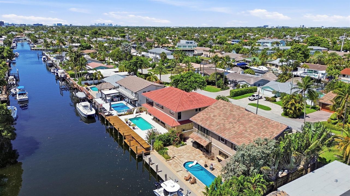
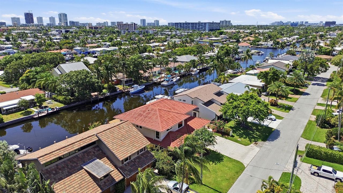
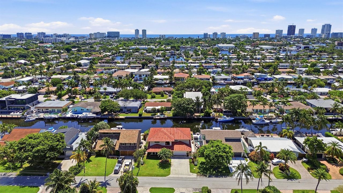
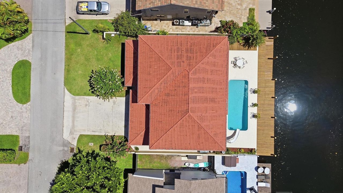
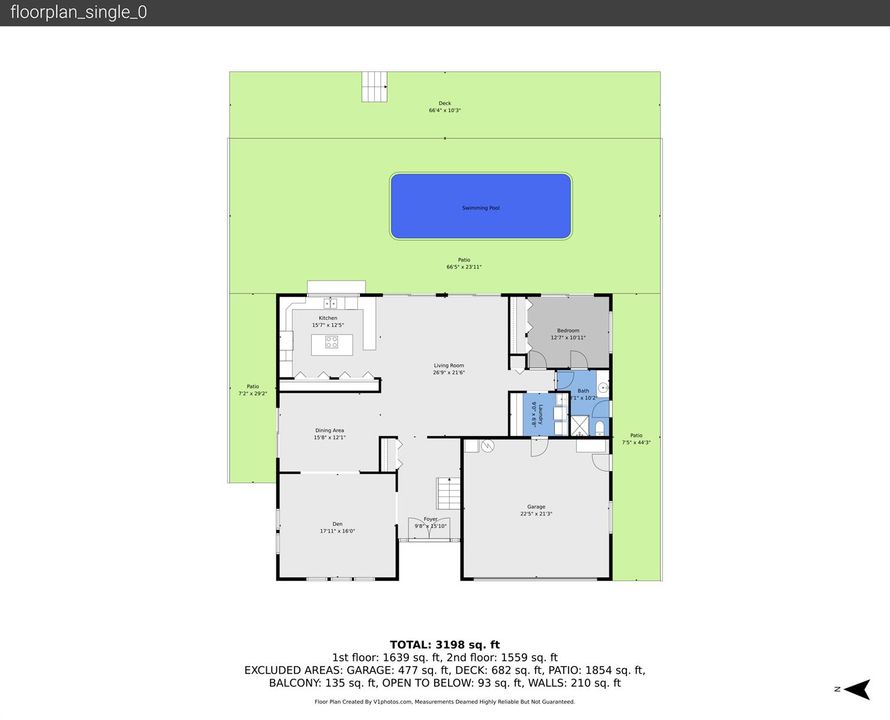
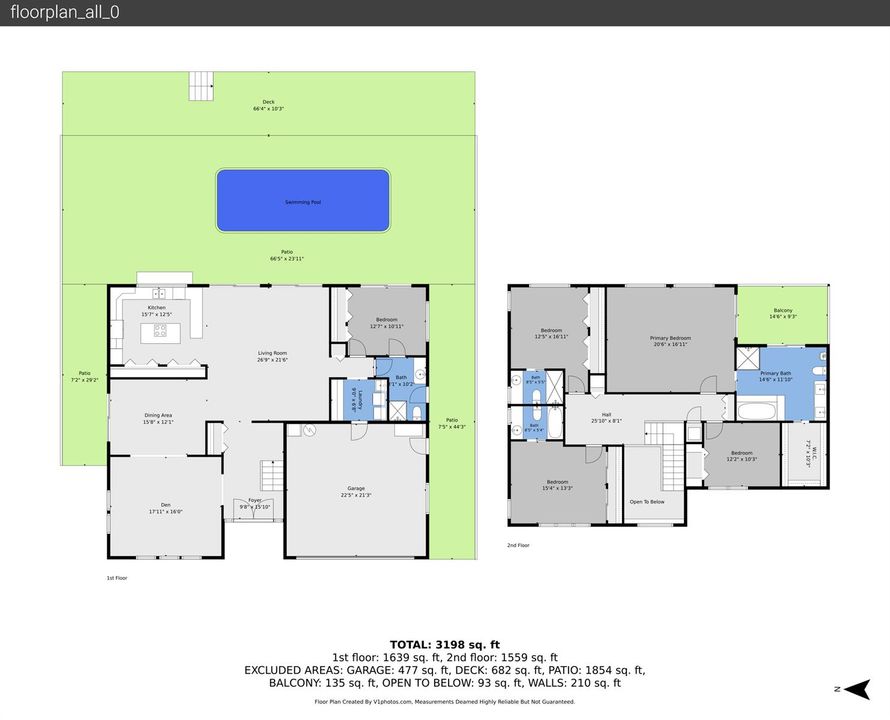
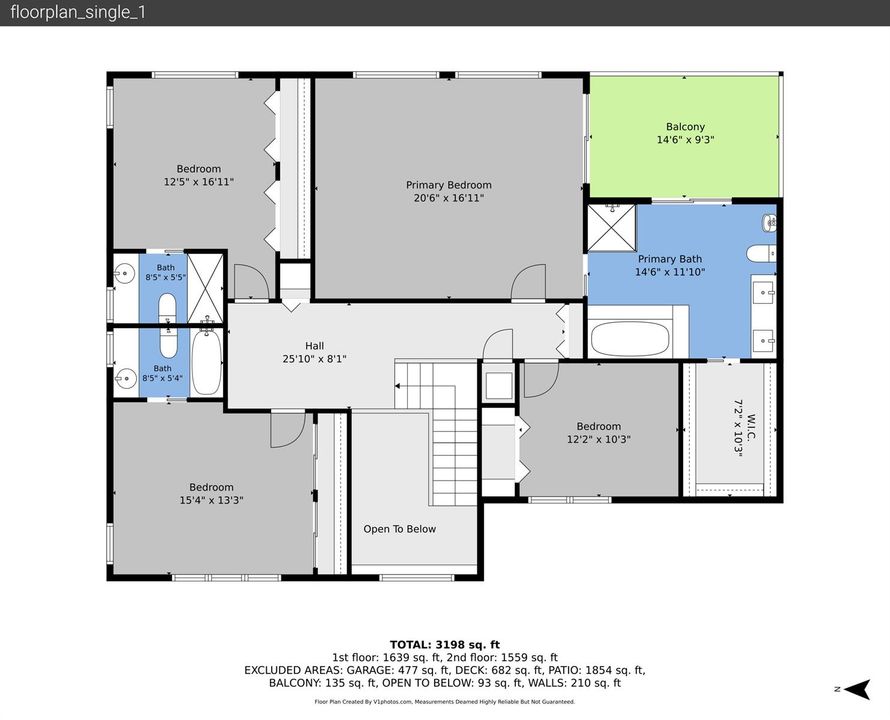
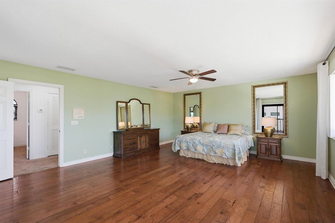
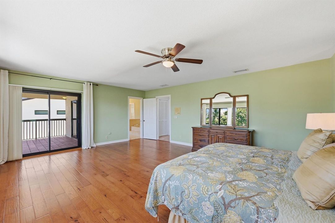
Welcome to this spacious waterfront home offering comfort, functionality and exceptional in-outdoor living. A dramatic two-story entry with soaring ceiling sets the tone for the home's expansive layout. Well-appointed kitchen features wood cabinetry, generous storage, dual pantrys, breakfast bar, convenient pass-through to outdoor entertaining. Each bedroom includes its own en-suite bath, providing privacy convenience for guests. A generous primary suite boasts a private balcony, oversized bathroom with dual vanities, Jacuzzi tub, separate shower and large walk-in closet. Impact windows/doors, 2-zone A/C, central vacuum, newer water filtration system, dedicated laundry room with chute. Outside, relax by the pool, enjoy waterway access from the refinished dock with newer 2025 pilings
Location

Details

Type:
Residential
Parking:
2 Or More Spaces / Driveway / Parking Garage / Rv/Boat Parking
Year Built:
1984
Lot:
0.16 Acres
Heating:
Central / Electric / Reverse Cycle Unit / Reverse Cycle
Price/sqft:
$571
Cooling:
Ceiling Fan(s) / Central Air / Electric / Reverse Cycle / Zoned
HOA:
No Data

Valuation

Our model vs. what's actually selling nearby.
Estimate
$795,000
$588K – $2.4M
Confidence Low
List vs. estimate
$1.2M above estimate
List $1,998,788 · +151.4%
Our model says this listing is priced above recent comparable activity. Room to negotiate.
Price per sq ft
$571
+36.4% vs. city median $418
Based on
9 MLS comparables
Median of recent comparable listings. Sold comps use closing price, active listings use list price.

Highlights

Annual tax
$7,040
2025
Pool
Private
View
Canal, Pool
Waterfront
Canal Front, Canal Width 1-80 Feet
Garage
2 car garage
Pets
Allowed
All facts and features
  • Flooring

    • Carpet

    • Tile

    • Wood

    Heating

    • Central

    • Electric

    • Reverse Cycle Unit

    • Reverse Cycle

    Cooling

    • Ceiling Fan(s)

    • Central Air

    • Electric

    • Reverse Cycle

    • Zoned

    Appliances

    • Electric Water Heater

    • Dishwasher

    • Disposal

    • Dryer

    • Ice Maker

    • Microwave

    • Electric Range

    • Refrigerator

    • Self Cleaning Oven

    • Wall Oven

    • Washer

    • Water Softener Owned

    • Water Softener/Filter

    Other interior features

    • Cooking Island

    • Entrance Foyer

    • Laundry Tub

    • Pantry

    • Pull Down Stairs

    • 3 Bedroom Split

    • Volume Ceilings

    • Walk-In Closet(s)

    • Attic

    • Den/Library/Office

    • Family Room

    • Utility Room/Laundry

    Bedrooms and bathrooms

    • Bedrooms: 4

    • Full bathrooms: 4

  • Parking

    • 2 Or More Spaces

    • Driveway

    • Parking Garage

    • Rv/Boat Parking

    Property

    • Levels: 2

    • Pool Private: Yes

    • Exterior Features: West Of Us1 / Balcony / Exterior Lights / Open Balcony / Outdoor Shower

    Lot

    • Lot: 0.16 Acres

    Other Property Information

    • Parcel Number: 494201070230

    • Zoning: RS-2

  • Type and style

    • Property Type: Residential

    • Property Sub Type: Single Family Residence

  • Utility

    • Cable Connected

    • Cable Available

    • Electricity Available

    • Water Available

  • Other financial information

    • Annual tax amount: $7,040

  • Source details

    • MLS ID: B26047585

    Other facts

    • Construction Materials: CBS Construction / Piling Construction / Slab Construction

    • Laundry Features: Laundry Tub / Laundry Room / Utility Room/Laundry

    • Lot Features: Less Than 1/4 Acre Lot / Less Than 1 Acre / West Of US 1 / Fenced

    • Patio And Porch Features: Open Balcony / Patio

    • Window Features: Complete Impact Glass / Arched Windows / Blinds / Verticals

    • Direction Faces: West

    • Other Structures: Livable

    • Architectural Style: Two Story

    • Waterfront: Yes

    • Garage Spaces: 2

    • Attached Garage: Yes

    • Garage: Yes

    • Living Area: 3498

    • Water Source: Public

    • Subdivision Name: SNUG HARBOR SEC TWO,Snug Harbor

Private inquiry
Talk to the advisor on this listing.
Floor plans, HOA docs, off-market comparables, scheduling a private showing — one message, direct to the local specialist.

More like this

New
For Sale
$1,425,000
House
3 bds · 2 ba · 1,923 sqft
GARDEN ISLES SEC 9,Garden Isles, Pompano Beach
491 SE 10th Ave, Pompano Beach FL 33060
New
For Sale
$1,545,000
House
3 bds · 2 ba · 1,770 sqft
GARDEN ISLES SEC 9,GARDEN ISLES, Pompano Beach
511 SE 9TH Avenue, Pompano Beach FL 33060
-$55K
For Sale
$1,690,000
Condo/Co-op
3 bds · 4 ba · 2,520 sqft
LUNA OCEAN RESIDENCES CON, Pompano Beach
704 N Ocean Blvd # 1001, Pompano Beach FL 33062
New
For Sale
$1,499,000
House
3 bds · 3 ba · 1,936 sqft
IMPERIAL POINT 1 SEC, Fort Lauderdale
2153 Imperial Point Dr, Fort Lauderdale FL 33308
New
For Sale
$1,529,000
House
3 bds · 2 ba · 1,832 sqft
GARDEN ISLES SEC 3, Pompano Beach
261 SE 4th St, Pompano Beach FL 33060
For Sale
$1,649,000
House
4 bds · 2 ba · 2,155 sqft
HILLSBORO SHORES SEC, Pompano Beach
3206 LEIGH Road, Pompano Beach FL 33062
For Sale
$2,300,000
House
4 bds · 4 ba · 2,546 sqft
6-49-43 PAR OF LAND, Lauderdale By The Sea
11 SUNSET Lane, Lauderdale By The Sea FL 33062
For Sale
$2,000,000
House
3 bds · 2 ba · 1,625 sqft
TERRA MAR ISLAND ESTATES,TERRA MAR ISLAND EST, Pompano Beach
1390 E Terra Mar Drive, Pompano Beach FL 33062

Market around this address

Live counts in the same area.
View all

The multiple listing information is provided by the Miami Association of REALTORS® from a copyrighted compilation of listings. The compilation of listings and each individual listing are ©2026-present Miami Association of REALTORS®. All Rights Reserved. The information provided is for consumers' personal, noncommercial use and may not be used for any purpose other than to identify prospective properties consumers may be interested in purchasing. All properties are subject to prior sale or withdrawal. All information provided is deemed reliable but is not guaranteed accurate, and should be independently verified. Listing courtesy of: Balistreri Real Estate Inc