Sell Your Home
Get a free home valuation
Contact
Tell us about your needs
3700 NE 24TH Avenue, Lighthouse Point FL 33064

House For Sale
$8,875,000

BTC: 111.63522013

ETH: 3,767.44166302

New
Waterfront
6 bds
6 ba
7,879 sqft

Overview

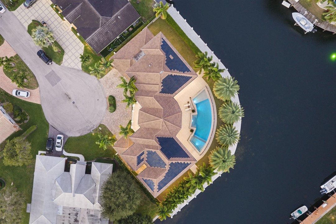
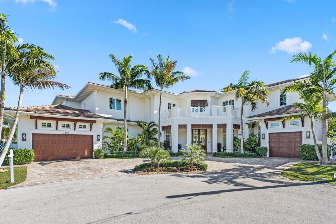
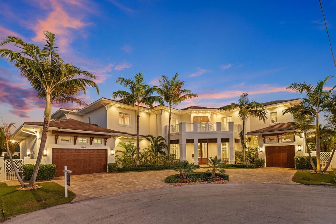
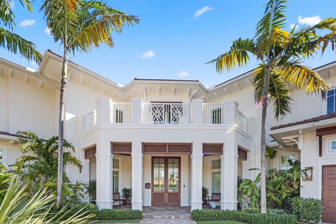
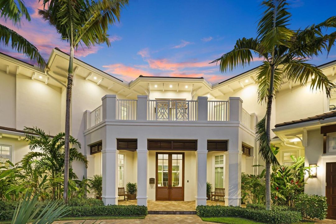
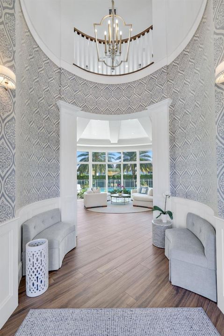
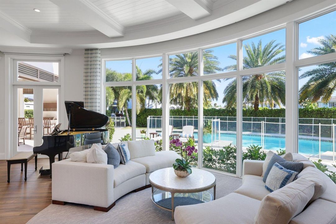
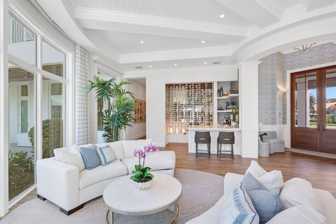
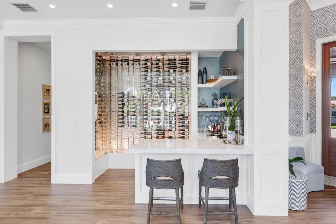
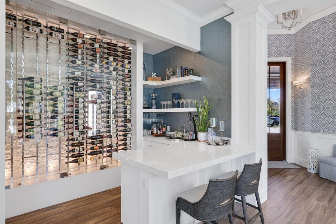
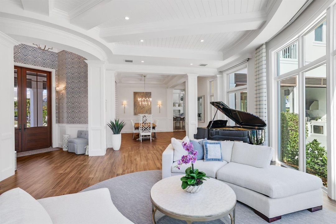
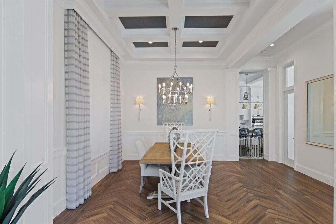
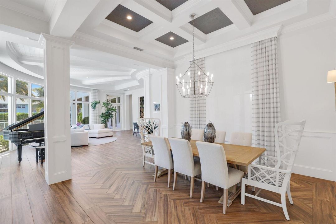
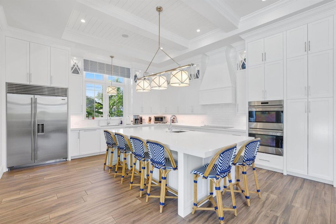
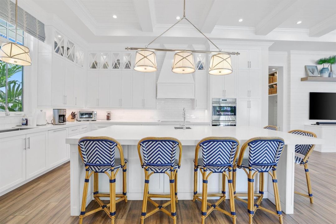
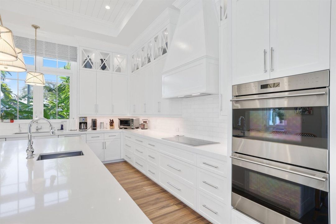
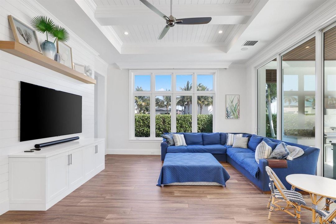
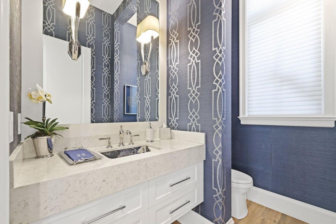
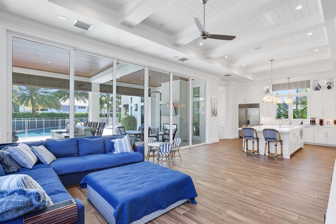
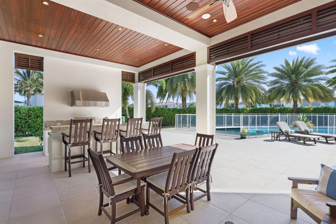
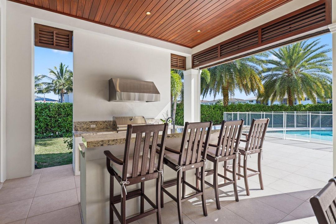
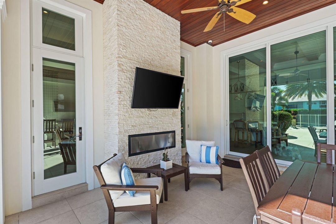
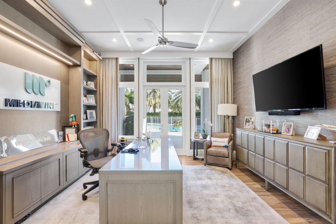
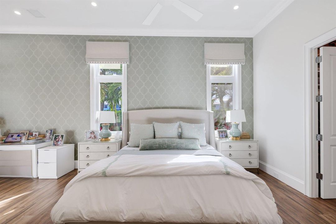
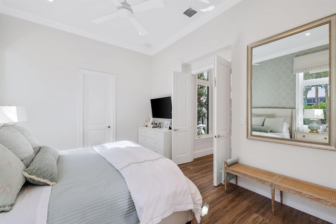
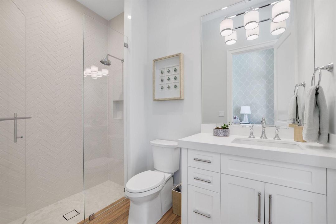
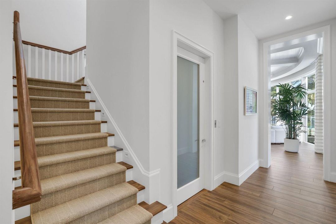
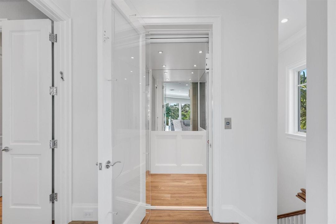
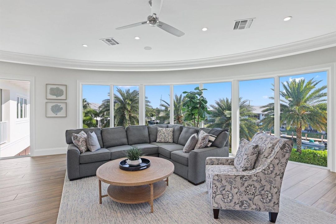
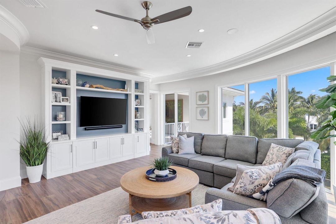
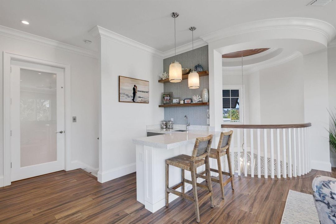
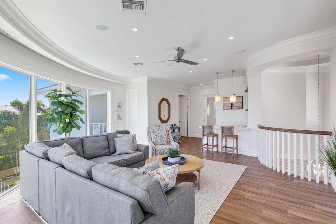
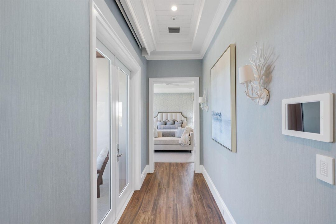
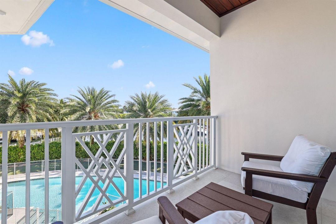
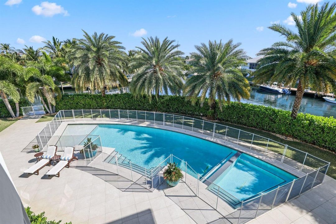
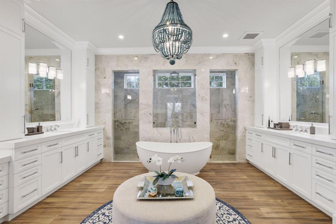
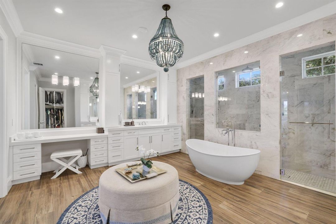
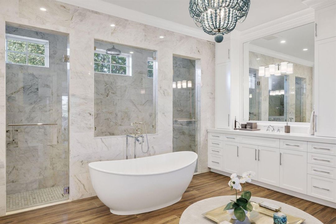
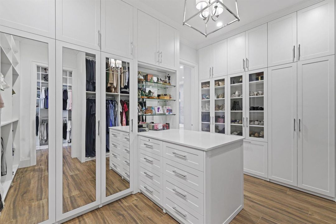
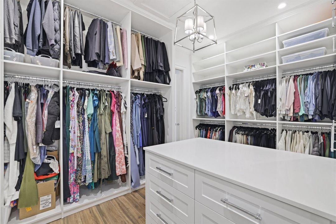
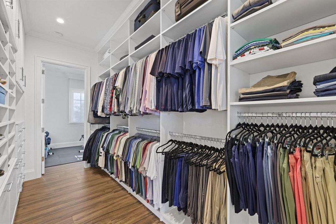
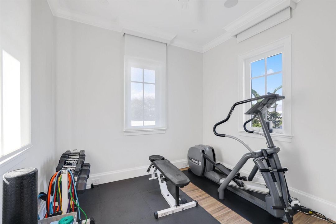
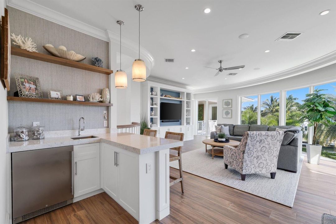
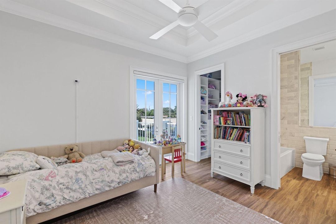
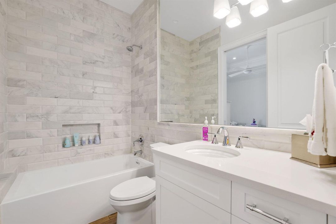
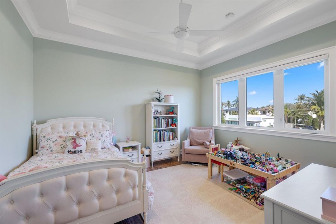
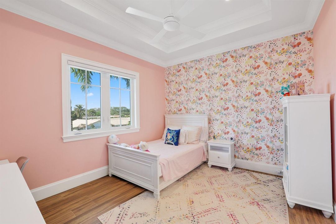
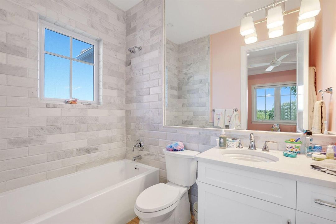
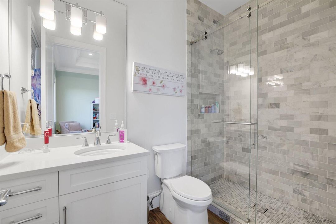
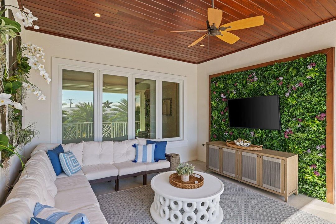
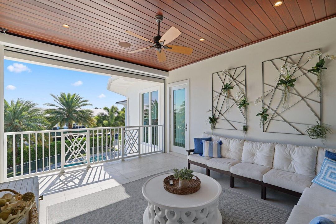
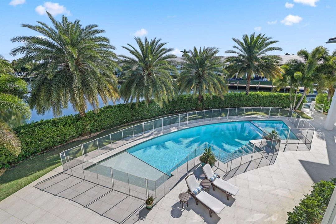
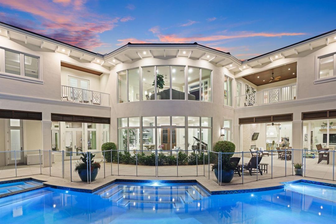
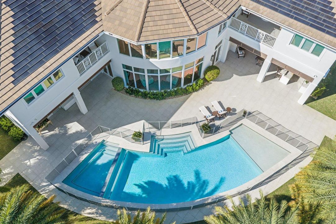
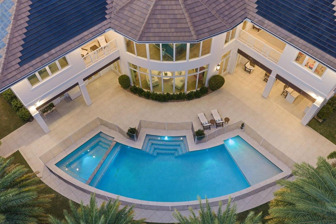
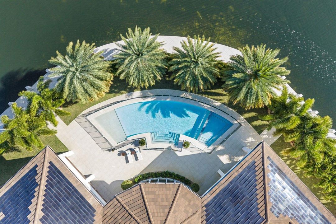
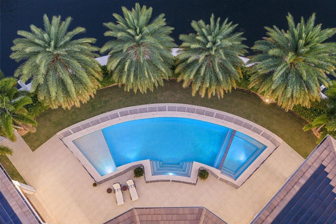
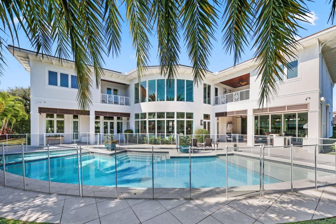
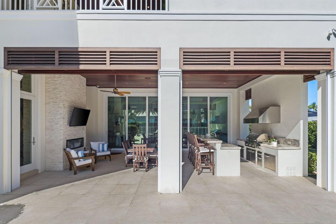
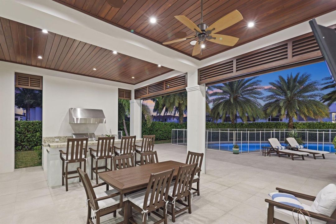
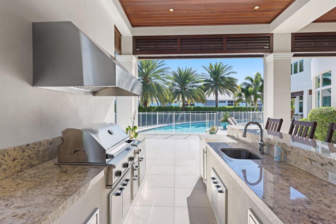
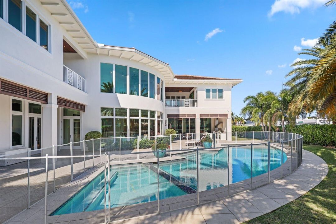
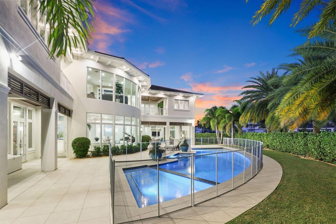
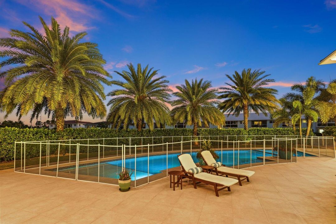
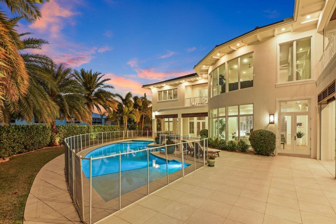
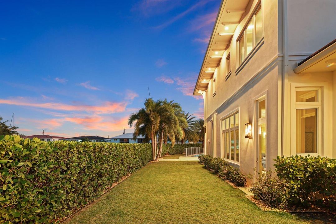
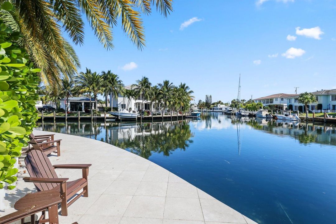
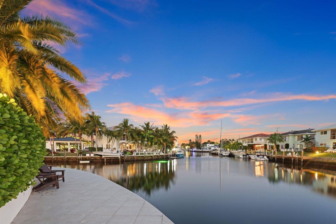
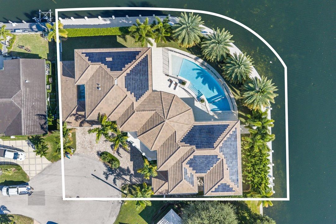
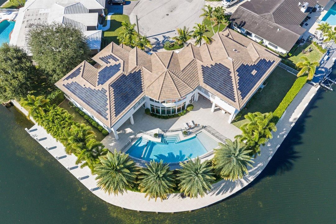
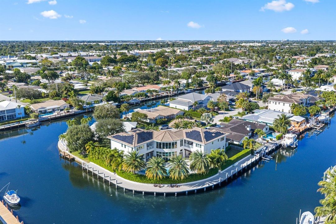
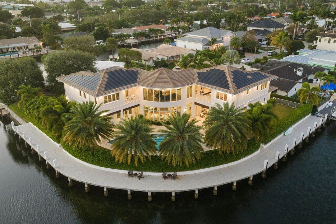
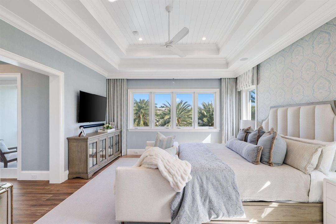
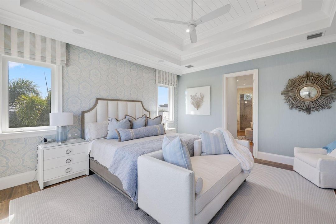
Magnificent SE-facing point lot with 240' of waterfront on the prestigious South Grand Canal! Built in 2020, this coastal estate offers 6 ensuite bedrooms, 2 half baths, office, primary suite bonus room, and 3-car garage. Elegant living/dining areas feature a 500+ bottle temperature-controlled wine bar. Gourmet kitchen opens to the family room with stacking sliders leading to a covered patio and summer kitchen. Upstairs features 5 ensuite bedrooms, luxurious primary retreat, and quaint club room with bar. State-of-the-art smart home includes Lutron lighting/shades, Apple HomeKit, enterprise WiFi, and security. Solar tile roof with 22.5kW system and 3 Tesla Powerwalls offers whole-home backup capability. Expansive grounds and exceptional yacht dockage complete this rare waterfront estate!
Location

Details

Type:
Residential
Parking:
2 Or More Spaces / Circular Driveway / Electric Vehicle Charging Station(s) / Parking Garage
Year Built:
2019
Lot:
0.36 Acres
Heating:
Central / Electric
Price/sqft:
$1,126
Cooling:
Ceiling Fan(s) / Central Air / Electric
HOA:
No Data

Valuation

Our model vs. what's actually selling nearby.
Estimate
$12,950,000
$8.1M – $26.2M
Confidence Low
List vs. estimate
$4.1M below estimate
List $8,875,000 · -31.5%
Our model says this listing is priced below recent comparable activity. Expect competition.
Price per sq ft
$1,126
+56.9% vs. city median $717
Based on
6 MLS comparables
Median of recent comparable listings. Sold comps use closing price, active listings use list price.

Highlights

Annual tax
$68,530
2025
Pool
Heated
View
Canal, Water
Waterfront
Canal Front, Canal Width 81-120 Feet
Garage
3 car garage
Pets
Allowed
All facts and features
  • Flooring

    • Tile

    • Wood

    Heating

    • Central

    • Electric

    Cooling

    • Ceiling Fan(s)

    • Central Air

    • Electric

    Appliances

    • Electric Water Heater

    • Dishwasher

    • Disposal

    • Dryer

    • Free-Standing Freezer

    • Microwave

    • Other Equipment/Appliances

    • Water Purifier

    • Electric Range

    • Refrigerator

    • Self Cleaning Oven

    • Wall Oven

    • Washer

    • Water Softener Owned

    Other interior features

    • Bar

    • Built-in Features

    • Closet Cabinetry

    • Cooking Island

    • Elevator

    • Entrance Foyer

    • Laundry Tub

    • Pantry

    • Roman Tub

    • Split Bedroom

    • Vaulted Ceiling(s)

    • Volume Ceilings

    • Walk-In Closet(s)

    • Wet Bar

    • Family Room

    • Game Room

    • Media Room

    • Recreation Room

    • Utility Room

    Bedrooms and bathrooms

    • Bedrooms: 6

    • Bathrooms: 2

    • Full bathrooms: 6

  • Parking

    • 2 Or More Spaces

    • Circular Driveway

    • Electric Vehicle Charging Station(s)

    • Parking Garage

    Property

    • Levels: 2

    • Pool Private: Yes

    • Exterior Features: East Of Us1 / Built-In Grill / Open Balcony / Screened Balcony

    Lot

    • Lot: 0.36 Acres

    Other Property Information

    • Parcel Number: 484317022150

    • Zoning: RS-3

  • Type and style

    • Property Type: Residential

    • Property Sub Type: Single Family Residence

  • Utility

    • Cable Connected

    • Sewer Connected

    • Water Connected

    • Cable Available

    • Sewer Available

    • Water Available

  • Other financial information

    • Annual tax amount: $68,530

  • Source details

    • MLS ID: B26092742

    Other facts

    • Construction Materials: CBS Construction

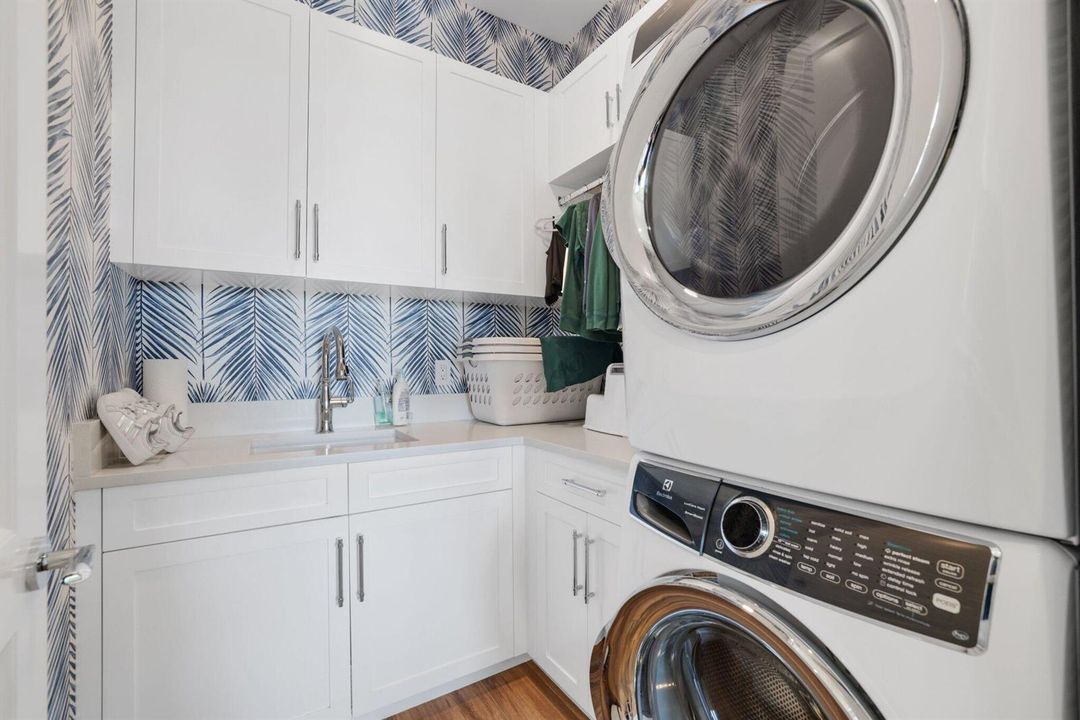
    • Laundry Features: Laundry Tub

    • Lot Features: 1/4 To Less Than 1/2 Acre Lot / Cul-De-Sac / East Of US 1 / Less Than 1 Acre / Oversized Lot / Fenced

    • Patio And Porch Features: Open Balcony / Patio

    • Pool Features: Heated

    • Window Features: Complete Impact Glass

    • Direction Faces: Northwest

    • Other Structures: Livable

    • Architectural Style: Two Story

    • Waterfront: Yes

    • Garage Spaces: 3

    • Attached Garage: Yes

    • Garage: Yes

    • Living Area: 7879

    • Water Source: Public

    • Subdivision Name: VENETIAN ISLES 1ST SEC

Private inquiry
Talk to the advisor on this listing.
Floor plans, HOA docs, off-market comparables, scheduling a private showing — one message, direct to the local specialist.

More like this

For Sale
$6,895,000
House
5 bds · 6 ba · 5,450 sqft
HILLSBORO HARBOR UNIT, Pompano Beach
2921 NE 23RD Street, Pompano Beach FL 33062
For Sale
$9,500,000
Lots/Land
0.54 acres
HILLSBORO SHORES SEC, Pompano Beach
2100 BAY Drive, Pompano Beach FL 33062
For Sale
$6,295,000
House
5 bds · 5 ba · 5,484 sqft
LIGHTHOUSE POINT 3RD SEC, Lighthouse Point
2319 NE 28TH Street, Lighthouse Point FL 33064
For Sale
$8,000,000
Commercial
0 room(s)
Pompano Beach
50 NE 26th Street, Pompano Beach FL 33064
-$950K
For Sale
$8,800,000
House
8 bds · 7 ba · 8,433 sqft
LIGHTHOUSE POINT 6TH SEC, Lighthouse Point
2300 NE 34th Court, Lighthouse Point FL 33064
For Sale
$7,499,000
House
5 bds · 6 ba · 6,602 sqft
LIGHTHOUSE POINT 6TH SEC, Lighthouse Point
3131 NE 27TH Avenue, Lighthouse Point FL 33064
For Sale
$9,695,000
House
6 bds · 6 ba · 5,035 sqft
VENETIAN ISLES 3RD SEC,Lighthouse Point, Lighthouse Point
4130 NE 31st Avenue, Lighthouse Point FL 33064
For Sale
$7,000,000
Condo/Co-op
6 bds · 7 ba · 6,225 sqft
SABBIA BEACH CONDO,Sabbia Beach Condo, Pompano Beach
730 N Ocean Boulevard # 1703, Pompano Beach FL 33062

Market around this address

Live counts in the same area.
View all

The multiple listing information is provided by the Miami Association of REALTORS® from a copyrighted compilation of listings. The compilation of listings and each individual listing are ©2026-present Miami Association of REALTORS®. All Rights Reserved. The information provided is for consumers' personal, noncommercial use and may not be used for any purpose other than to identify prospective properties consumers may be interested in purchasing. All properties are subject to prior sale or withdrawal. All information provided is deemed reliable but is not guaranteed accurate, and should be independently verified. Listing courtesy of: RE/MAX First