
Sell Your Home
Get a free home valuation
Contact
Tell us about your needs
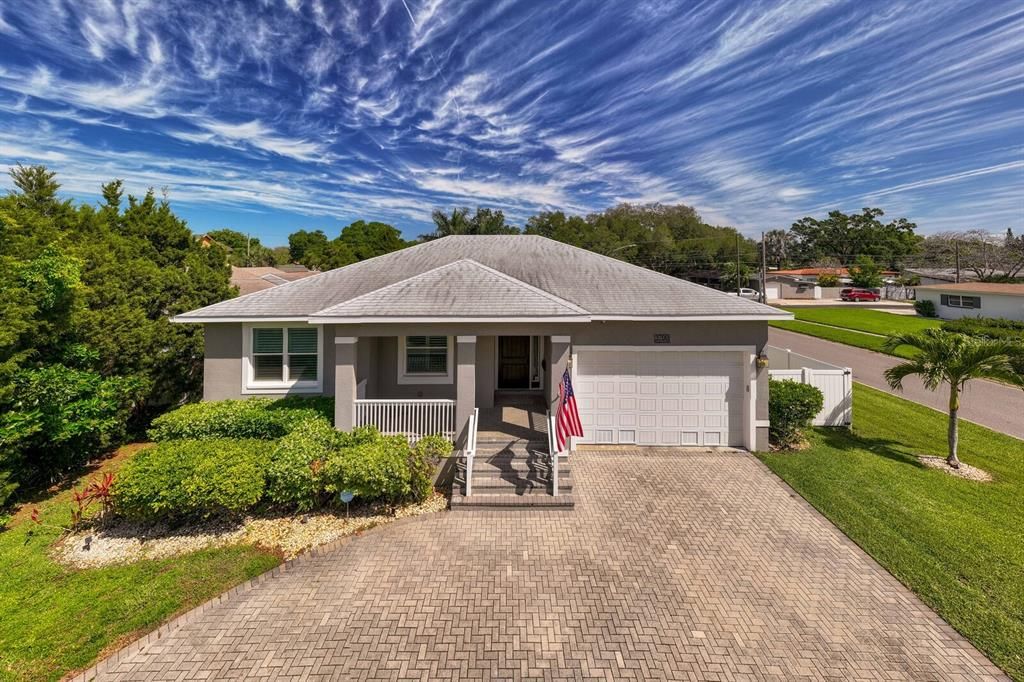
3700 POPLAR STREET NE

House Recently Sold
$1,195,000

BTC: 15.45924968

ETH: 487.95426705

Sold on: 2024-04-19
New
4 bds
2 ba
2,298 sqft

Overview

Introducing this stunning POOL home that was designed by Parsley Developments. This home was built in 2016 and is conveniently located directly across for the beautiful Crisp Park that offers a public BOAT RAMP!!! This 4-bedroom, 2.5-bath home encapsulates the epitome of contemporary living. Designed with an expansive open floor plan, it seamlessly blends family functionality with entertainment excellence. The airy great room effortlessly flows into the dining area and gourmet kitchen, adorned with chic Shaker cabinetry and upscale granite countertops, including a central island with a breakfast bar. Nestled off the kitchen, the master suite exhibits tranquility with its patio and pool views, complemented by a spacious walk-in closet and a lavish en-suite bath featuring marble flooring, counters, and a sewn frameless glass shower, accented by timeless subway tiling. On the opposite wing, double doors lead to a versatile bedroom or home office, while two additional bedrooms await with a shared bath enhanced with marble vanity, dual sinks, and an oversized tub. Step outside onto the covered travertine patio with an outdoor kitchen that has ample space for gatherings overlooking the expansive saltwater pool with pebble finish and travertine coping. The whole back yard has been updated with TURF for maintenance for ease. This exceptional home also features a large two-car garage, convenient inside laundry room with washer and dryer, hurricane impact resistant windows and is steps away from a multitude of restaurants, parks, grocery stores, boutiques and so much more!!!

Location

Details

Type:
Residential
Parking:
Circular Driveway / Driveway / Garage Door Opener / Off Street / Oversized
Year Built:
2016
Lot:
0.21 Acres
Heating:
Central
Price/sqft:
$520
Cooling:
Central Air
HOA:
$25

Valuation

Our model vs. what's actually selling nearby.
Estimate
$648,000
$486K – $1.1M
Confidence Low
List vs. estimate
$547K above estimate
List $1,195,000 · +84.4%
Our model says this listing is priced above recent comparable activity. Room to negotiate.
Price per sq ft
$520
+54.0% vs. city median $337
Based on
23 MLS comparables
Median of recent comparable listings. Sold comps use closing price, active listings use list price.

Highlights

Annual tax
$7,983
2023
HOA
$25/yr
Pool
Gunite
View
Park/Greenbelt
Garage
2 car garage
Pets
Allowed
All facts and features
  • Flooring

    • Carpet

    • Engineered Hardwood

    • Tile

    Heating

    • Central

    Cooling

    • Central Air

    Appliances

    • Built-In Oven

    • Dishwasher

    • Disposal

    • Dryer

    • Electric Water Heater

    • Microwave

    • Range

    • Refrigerator

    • Washer

    Other interior features

    • Ceiling Fan(s)

    • Kitchen/Family Room Combo

    • Open Floorplan

    • Primary Bedroom Main Floor

    • Solid Wood Cabinets

    • Split Bedroom

    • Stone Counters

    • Thermostat

    • Walk-In Closet(s)

    • Window Treatments

    Bedrooms and bathrooms

    • Bedrooms: 4

    • Bathrooms: 1

    • Full bathrooms: 2

  • Parking

    • Circular Driveway

    • Driveway

    • Garage Door Opener

    • Off Street

    • Oversized

    Property

    • Levels: One

    • Pool Private: Yes

    • Exterior Features: French Doors / Outdoor Grill / Outdoor Kitchen / Rain Gutters

    Lot

    • Lot: 0.21 Acres

    Other Property Information

    • Parcel Number: 073117169290020120

    • Zoning: SFR

  • Type and style

    • Property Type: Residential

    • Property Sub Type: Single Family Residence

  • Utility

    • BB/HS Internet Available

    • Cable Available

    • Electricity Connected

    • Public

    • Sewer Connected

    • Sprinkler Well

    • Street Lights

    • Water Connected

  • Other financial information

    • HOA: $25

    • HOA Frequency: Annually

    • Annual tax amount: $7,983

  • Source details

    • MLS ID: U8237948

    Other facts

    • Construction Materials: Block / Concrete / Stucco

    • Foundation Details: Slab

    • Laundry Features: Electric Dryer Hookup / Inside / Laundry Room / Washer Hookup

    • Lot Features: Corner Lot / City Lot / Landscaped

    • Patio And Porch Features: Covered / Front Porch / Patio / Porch / Rear Porch

    • Pool Features: Gunite / In Ground

    • Window Features: ENERGY STAR Qualified Windows / Shutters

    • Direction Faces: South

    • Architectural Style: Traditional

    • Garage Spaces: 2

    • Attached Garage: Yes

    • Garage: Yes

    • Living Area: 2298

    • Water Source: Public

    • Lot Size Dimensions: 72 x 127

    • Subdivision Name: COFFEE POT BAYOU ADD SNELL & HAMLETTS

Private inquiry
Talk to the advisor on this listing.
Floor plans, HOA docs, off-market comparables, scheduling a private showing — one message, direct to the local specialist.

More like this

Recently Sold
$850,000
Commercial
0 room(s) · 3,018 sqft
EDINA GARDEN OF EDEN, ST PETERSBURG
1026 12TH STREET N
Recently Sold
$850,000
House
4 bds · 2 ba · 1,480 sqft
ROSS OAKS, ST PETERSBURG
1610 14TH STREET N
Recently Sold
$940,000
House
3 bds · 3 ba · 1,707 sqft
SNELL ISLE BRIGHTWATERS SEC 2, ST PETERSBURG
822 SNELL ISLE BOULEVARD NE
Recently Sold
$861,500
House
4 bds · 3 ba · 2,658 sqft
SPRING HILL REV, ST PETERSBURG
793 20TH AVENUE N
Recently Sold
$1,035,000
2 bds · 2 ba · 1,894 sqft
ONE ST PETERSBURG CONDO, ST PETERSBURG
100 1ST AVENUE N UNIT 601
Recently Sold
$1,435,000
Condo/Co-op
2 bds · 2 ba · 1,788 sqft
ART HOUSE CONDOMINIUM, ST PETERSBURG
275 1ST AVENUE S UNIT 1904
Recently Sold
$1,550,000
House
4 bds · 4 ba · 3,314 sqft
PINELLAS ADD TO ST PETERSBURG FLA, ST PETERSBURG
2972 12TH STREET N
Recently Sold
$1,101,100
Condo/Co-op
2 bds · 2 ba · 1,311 sqft
400 CENTRAL, ST PETERSBURG
400 CENTRAL AVENUE UNIT 1504

Market around this address

Live counts in the same area.
View all

The multiple listing information is provided by the Stellar MLS from a copyrighted compilation of listings. The compilation of listings and each individual listing are ©2026-present Stellar MLS. All Rights Reserved. The information provided is for consumers' personal, noncommercial use and may not be used for any purpose other than to identify prospective properties consumers may be interested in purchasing. All properties are subject to prior sale or withdrawal. All information provided is deemed reliable but is not guaranteed accurate, and should be independently verified. Listing courtesy of: SMITH & ASSOCIATES REAL ESTATE